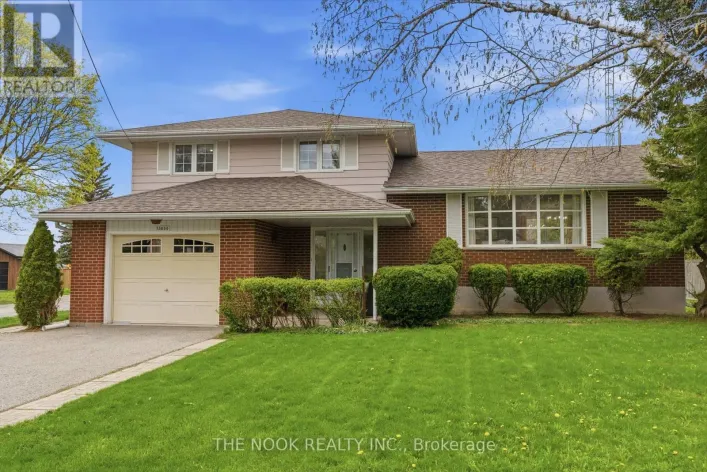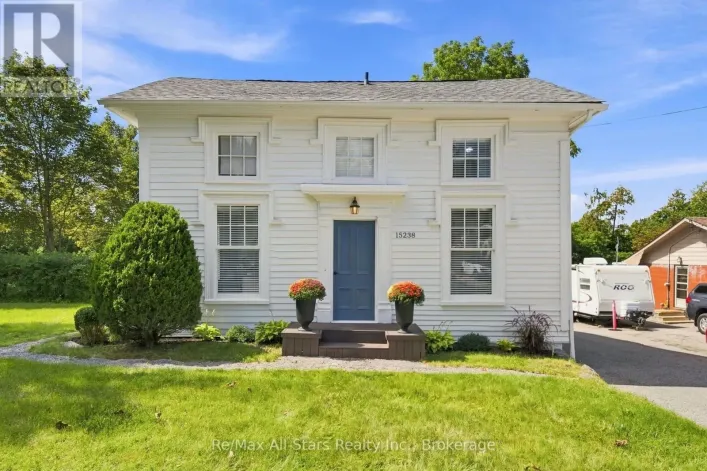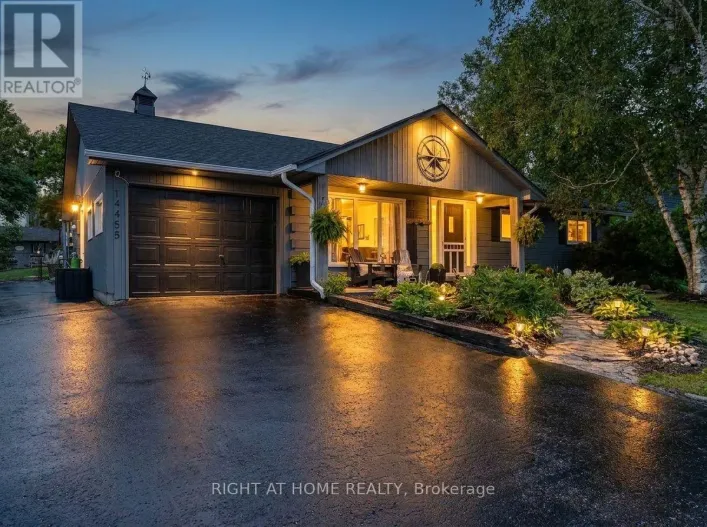
13579 Old Simcoe Road, Scugog, Ontario L9L 1B3

Listed for:
$1,284,900
5 beds
4 baths
Listed 22 days ago
House for rent: 13579 Old Simcoe Road, Scugog, Ontario L9L 1B3

View all 39 photos

About

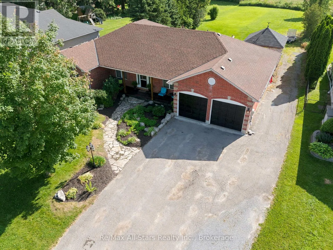
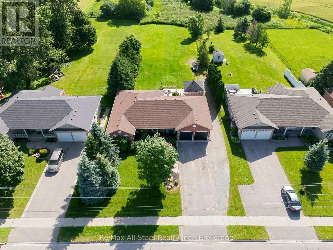
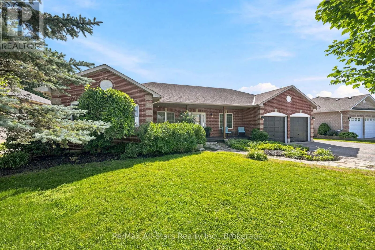
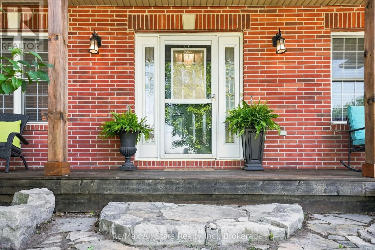
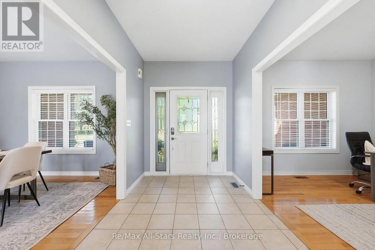
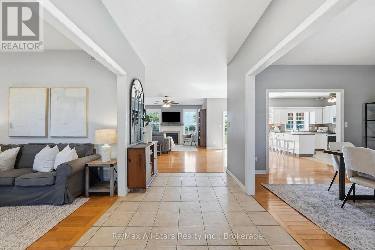
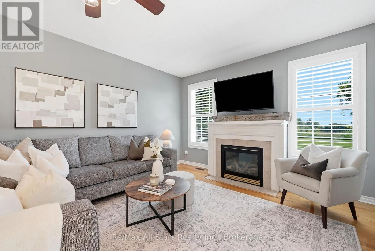
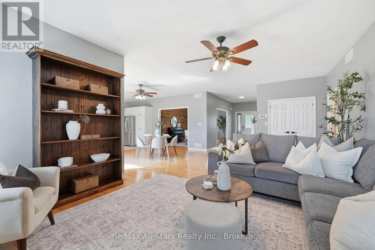
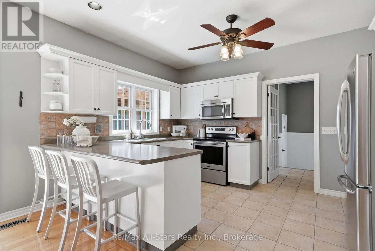
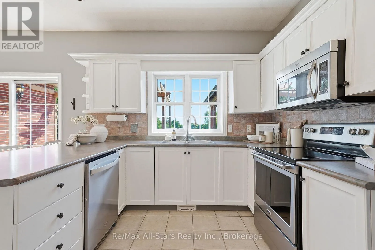
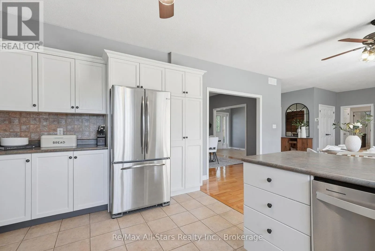
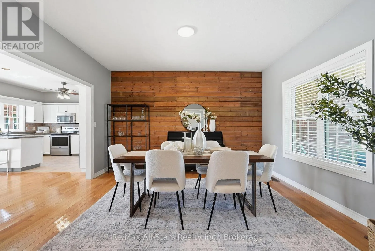
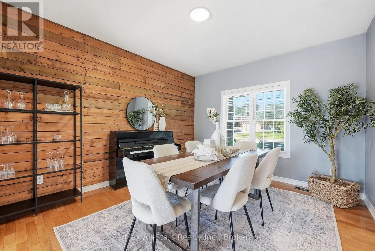
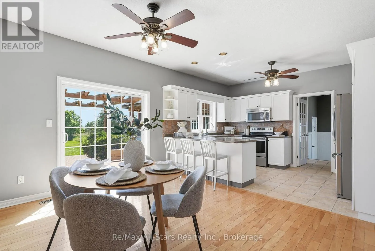
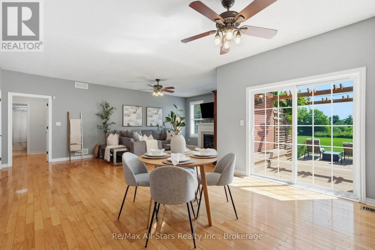
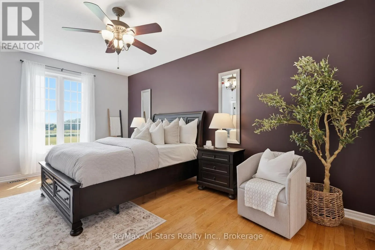
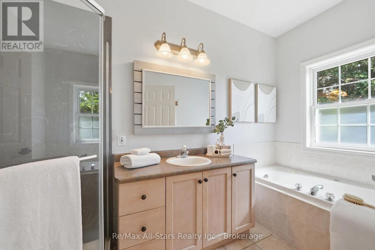
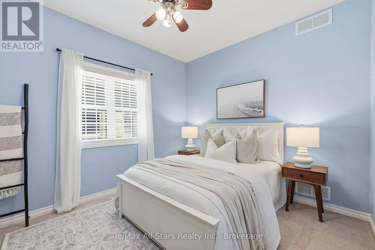
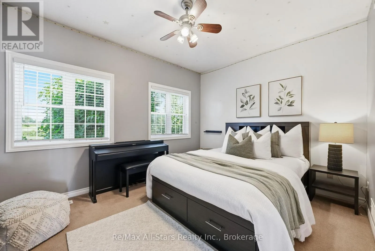
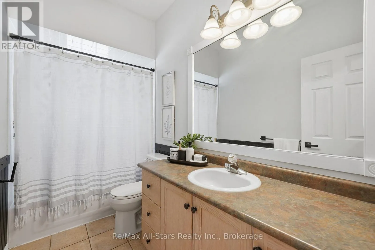
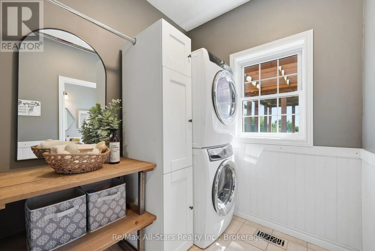
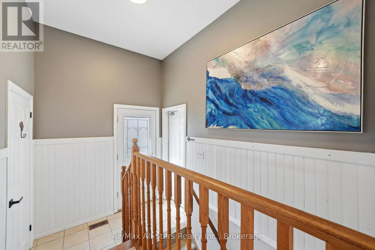
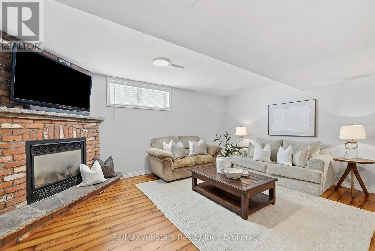
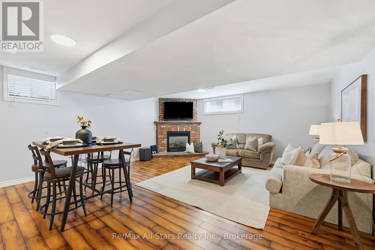
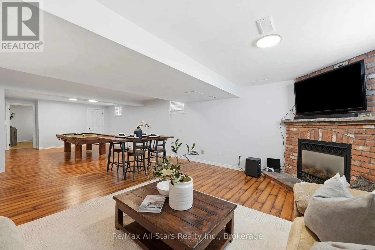
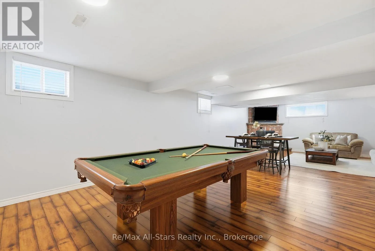
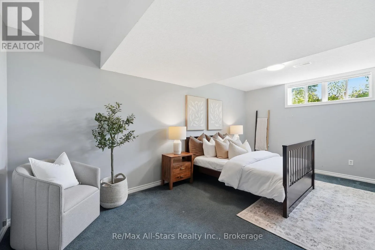
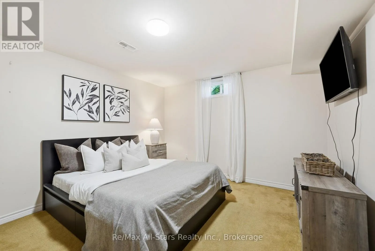
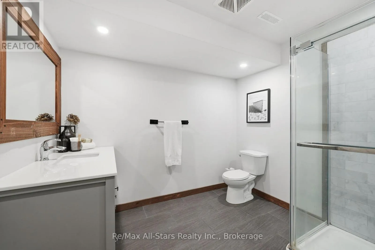
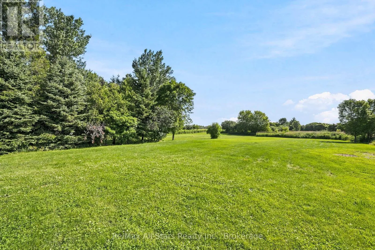
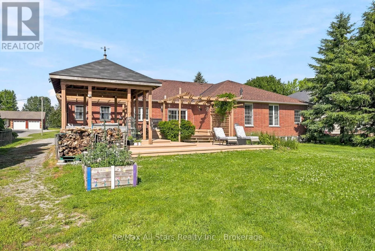
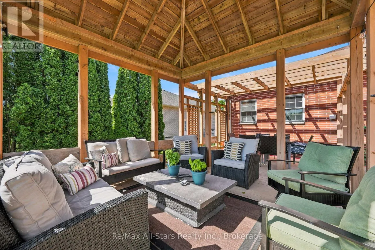
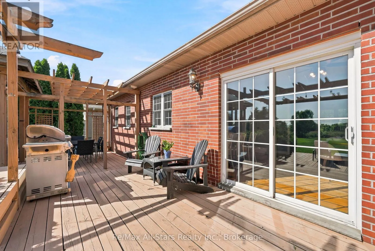
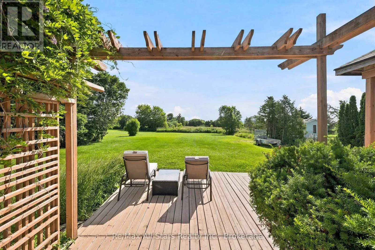
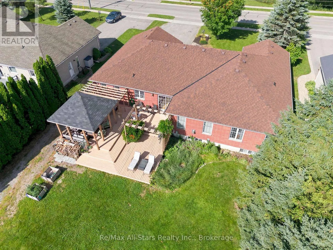
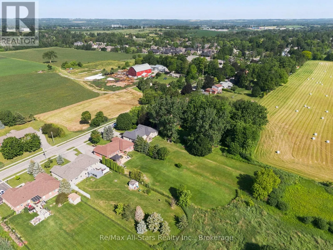
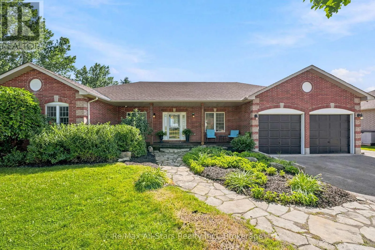
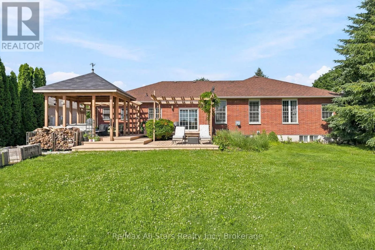
Cross Streets: Old Simcoe Rd/King St. ** Directions: King St West of Simcoe to Old Simcoe Rd. South on Old Simcoe Road. Spacious, warm & inviting in Port Perry, 3+2 bedroom bungalow backing to farm field/greenbelt lands, and a front porch view of farm fields! Walk to elementary school! Welcoming front entrance with flagstone stone walkway up to front porch; bright eat-in kitchen with walkout to deck; generous living room with gas fireplace and hardwood floors; cozy dining room with wood feature wall; primary suite offers walk-in closet and 4pc ensuite ; 2 additional bedrooms and family bath on main floor; lower level finished with additional entertaining space, two bedrooms and 4pc bath. Main floor laundry and direct entry from main floor to garage; Enjoy the expansive rear yard complete with gazebo, deck area - ideal outdoor entertaining and family space. Exceptional home for the family with space for everyone. Roof +/- 2017; Furnace +/- 2026; 100 amp breakers (id:27476)

Property Highlights

MLS® Number
E13518242
Type
Single Family
Community Name
Rural Scugog
Ownership Type
Freehold
Land Size
82 x 275.3 FT
Parking Space Total
8

Building

Building Type
House
Storeys
1.00
Square Footage
2000 - 2500 sqft
Bathrooms Total
4
Bedrooms Above Ground
3
Bedrooms Total
5
Amenities
Fireplace(s)
Exterior Finish
Brick
Fireplace Present
Yes
Basement Type
N/A (Finished)
Basement Features
Building Heating Type
Forced air
Heating Fuel
Natural gas
Building Cooling Type
Central air conditioning

Utilities

Water
Municipal water
Utility Sewer
Septic System

Room Layout

Recreational, Games room
Basement
5.29 m x 10.5 m
Bedroom 4
Basement
5.4 m x 3.15 m
Bedroom 5
Basement
3.55 m x 4.05 m
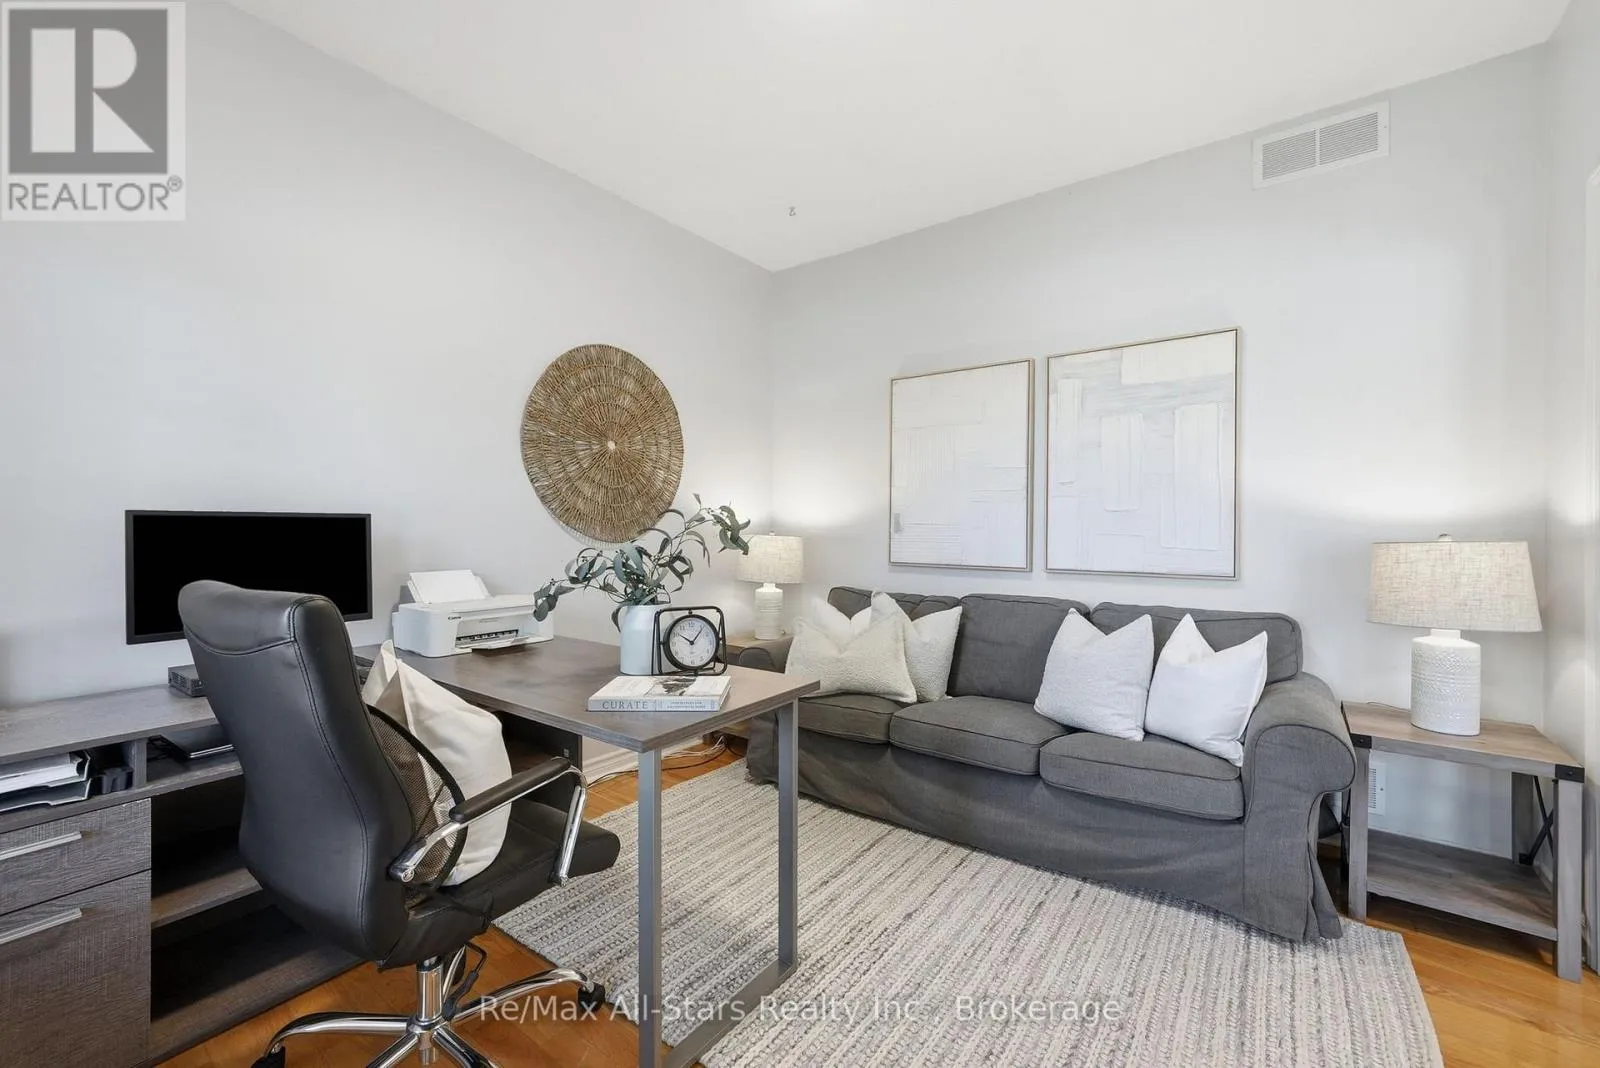
Office
Main level
3.22 m x 3.54 m
Dining room
Main level
3.62 m x 3.54 m
Kitchen
Main level
4.23 m x 6.39 m
Living room
Main level
7.01 m x 4.22 m
Primary Bedroom
Main level
5.68 m x 3.59 m
Bedroom 2
Main level
3.06 m x 3.57 m
Bedroom 3
Main level
3.24 m x 4.27 m
Laundry room
Main level
3.18 m x 1.96 m

Location

Learn more about this property
Listing provided by:
Re/Max All-Stars Realty Inc.
MLS® number:
E13518242
Agent:
Brett Puckrin
*Indicates required field
Name is required
Email is required
Please enter a valid phone number (e.g., 416-111-1111).

Street Spotlight - For sale