80 Brandon Road, Scugog, Ontario L9L 1S8

Listed for:
$849,000
3 beds
3 baths
Listed 12 days ago
House for rent: 80 Brandon Road, Scugog, Ontario L9L 1S8

View all 50 photos

About

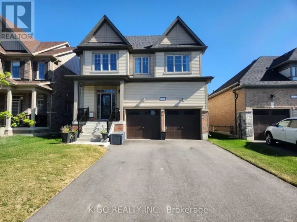
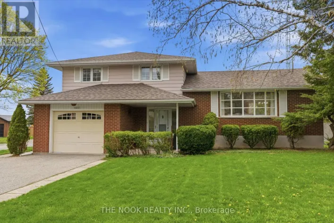
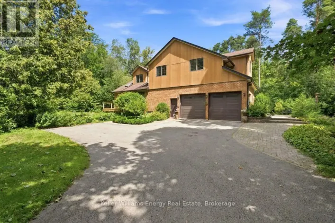
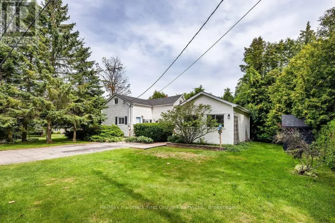
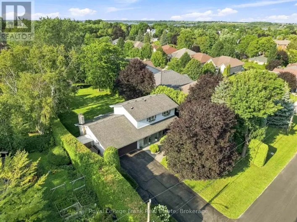
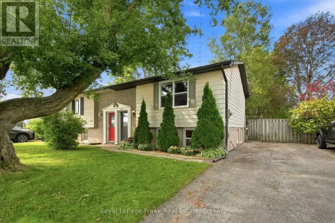
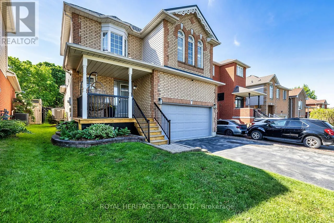
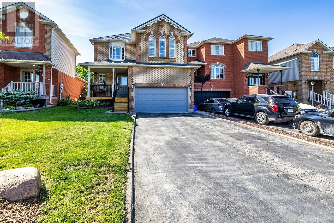
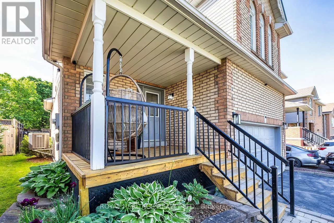
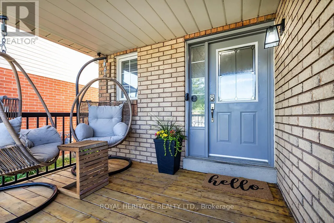
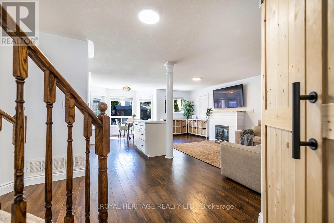
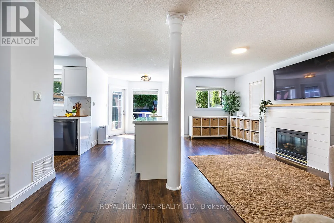
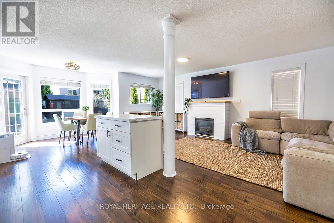
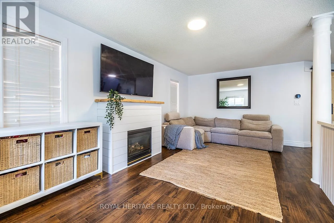
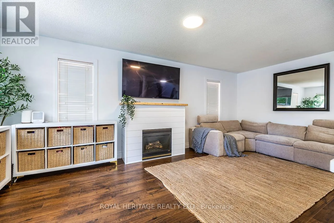
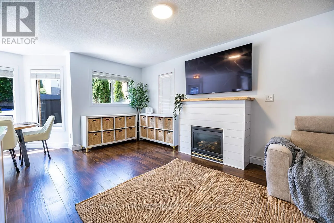
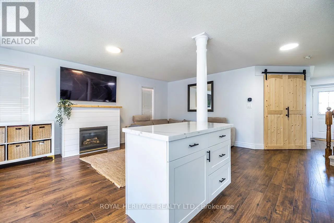
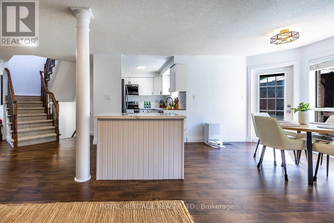
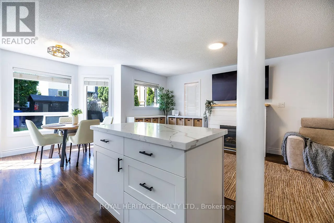
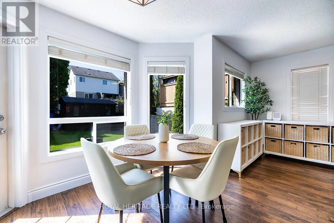
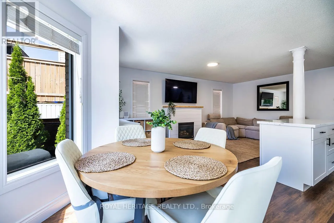
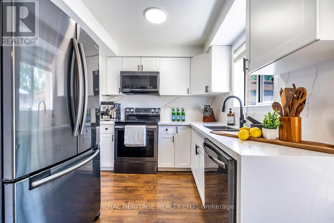
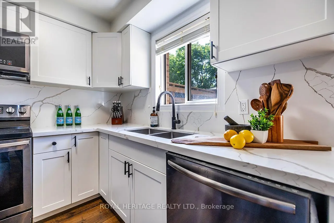
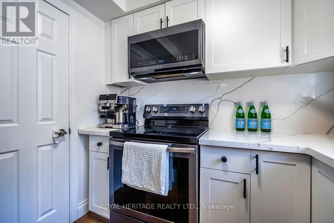
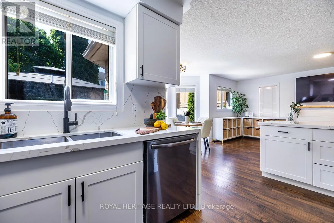
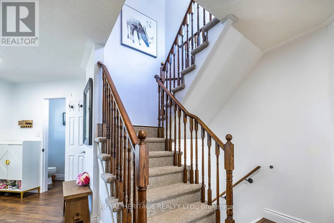
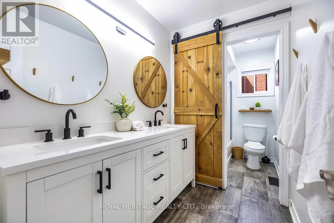
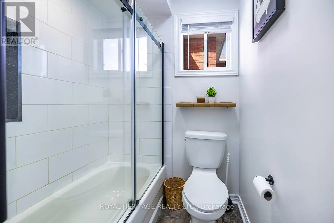
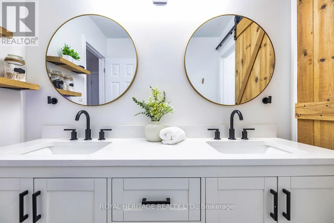
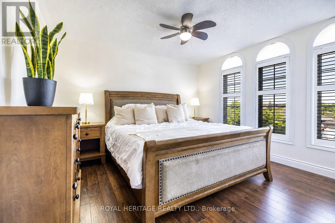
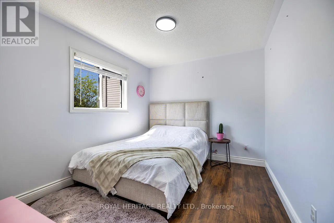
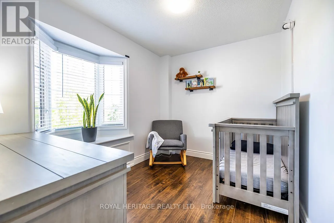
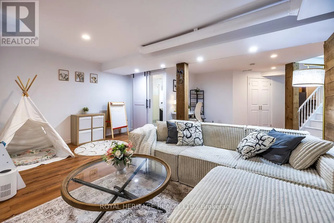
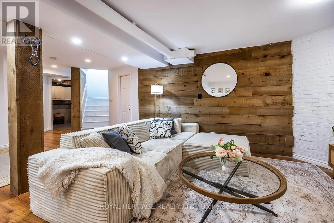
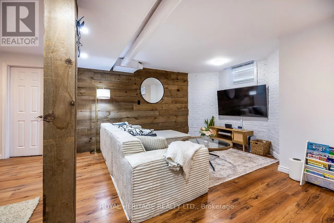
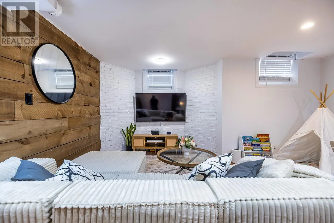
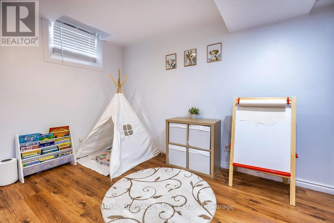
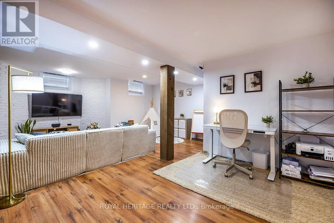
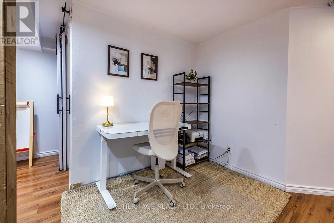
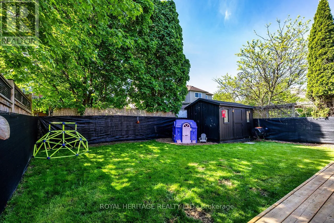
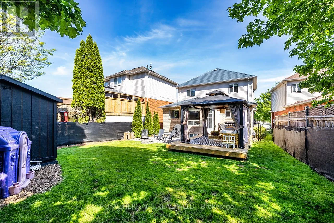
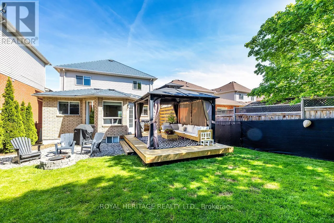
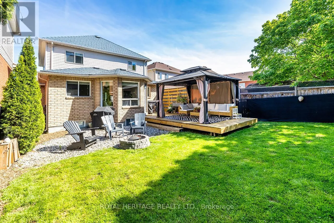
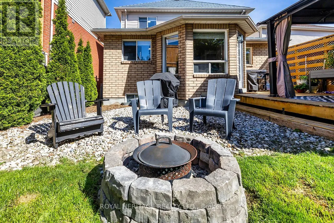
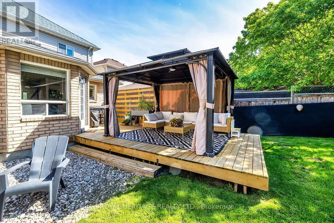
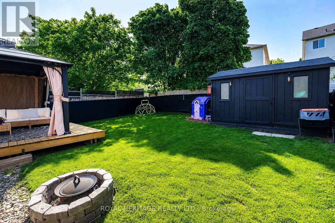
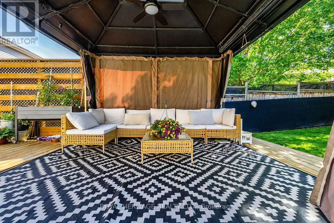
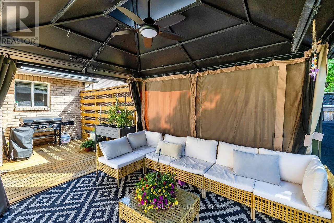
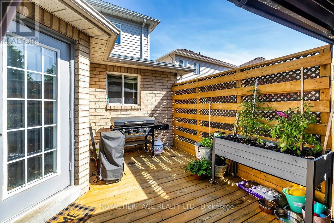
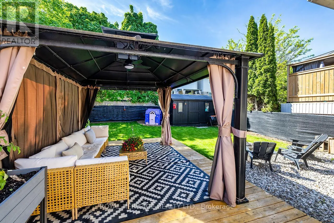
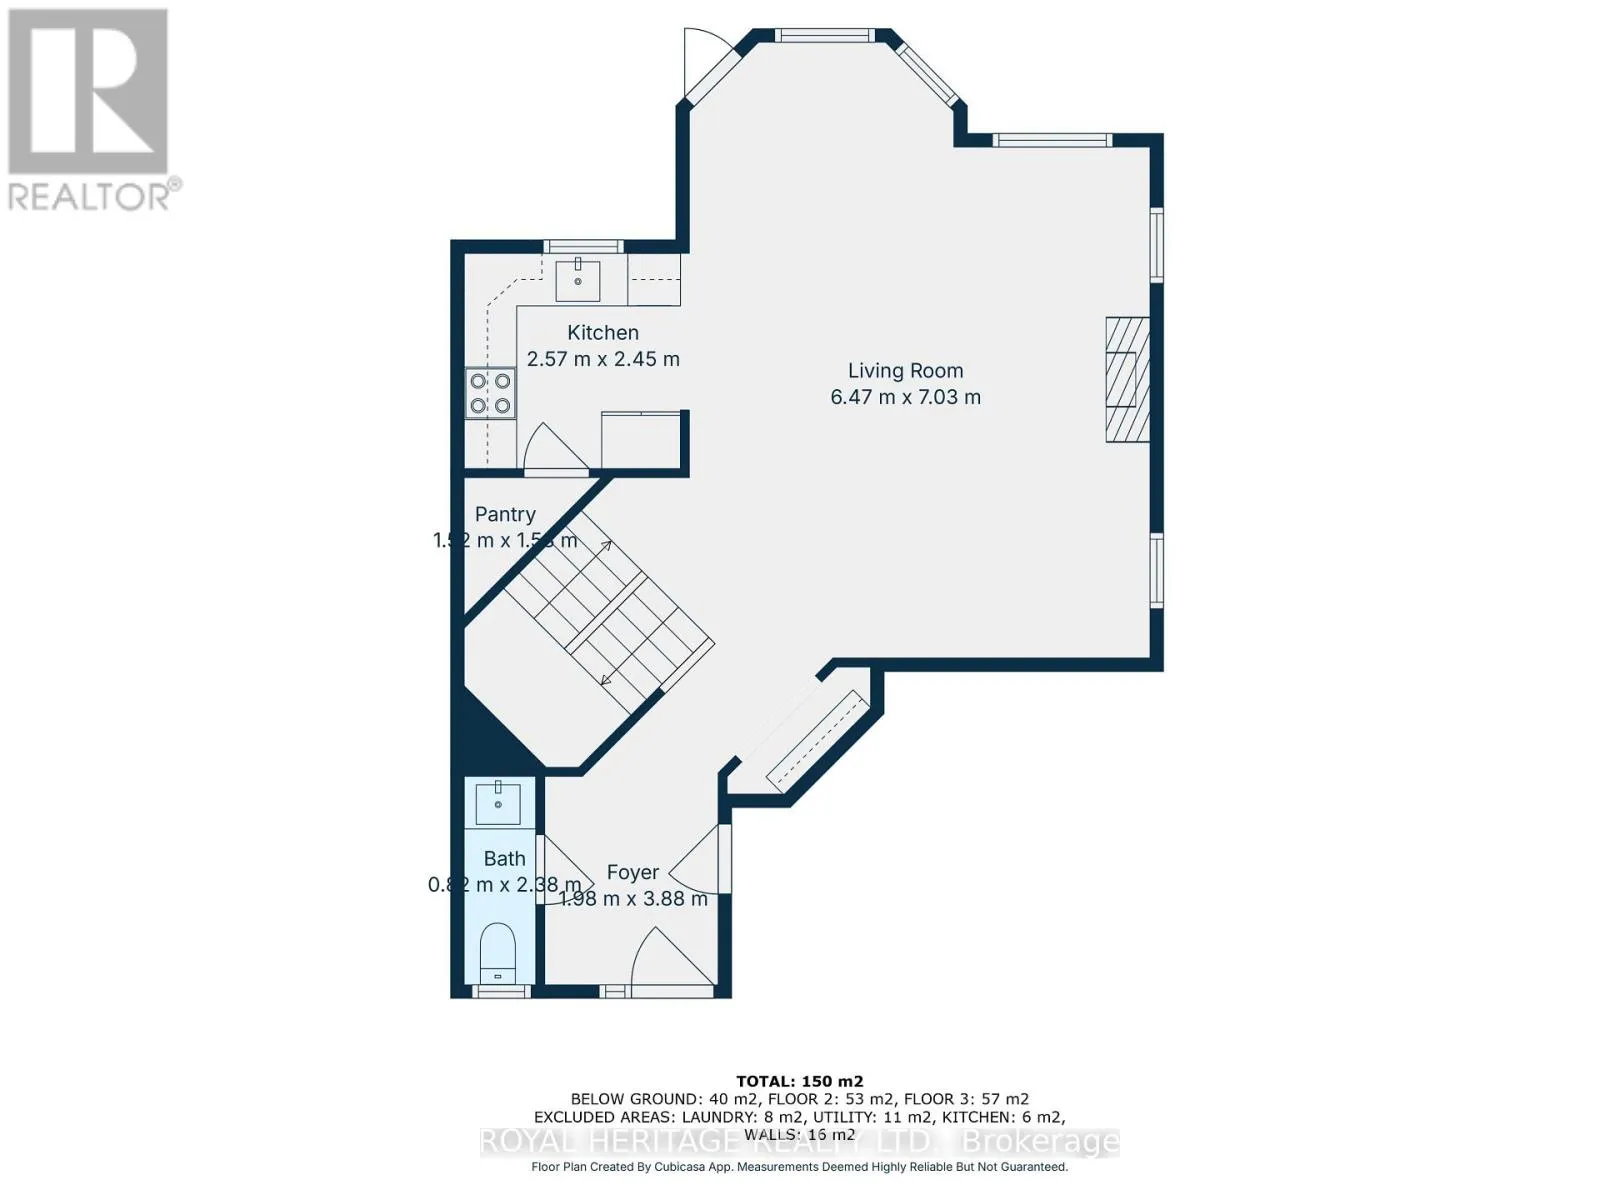
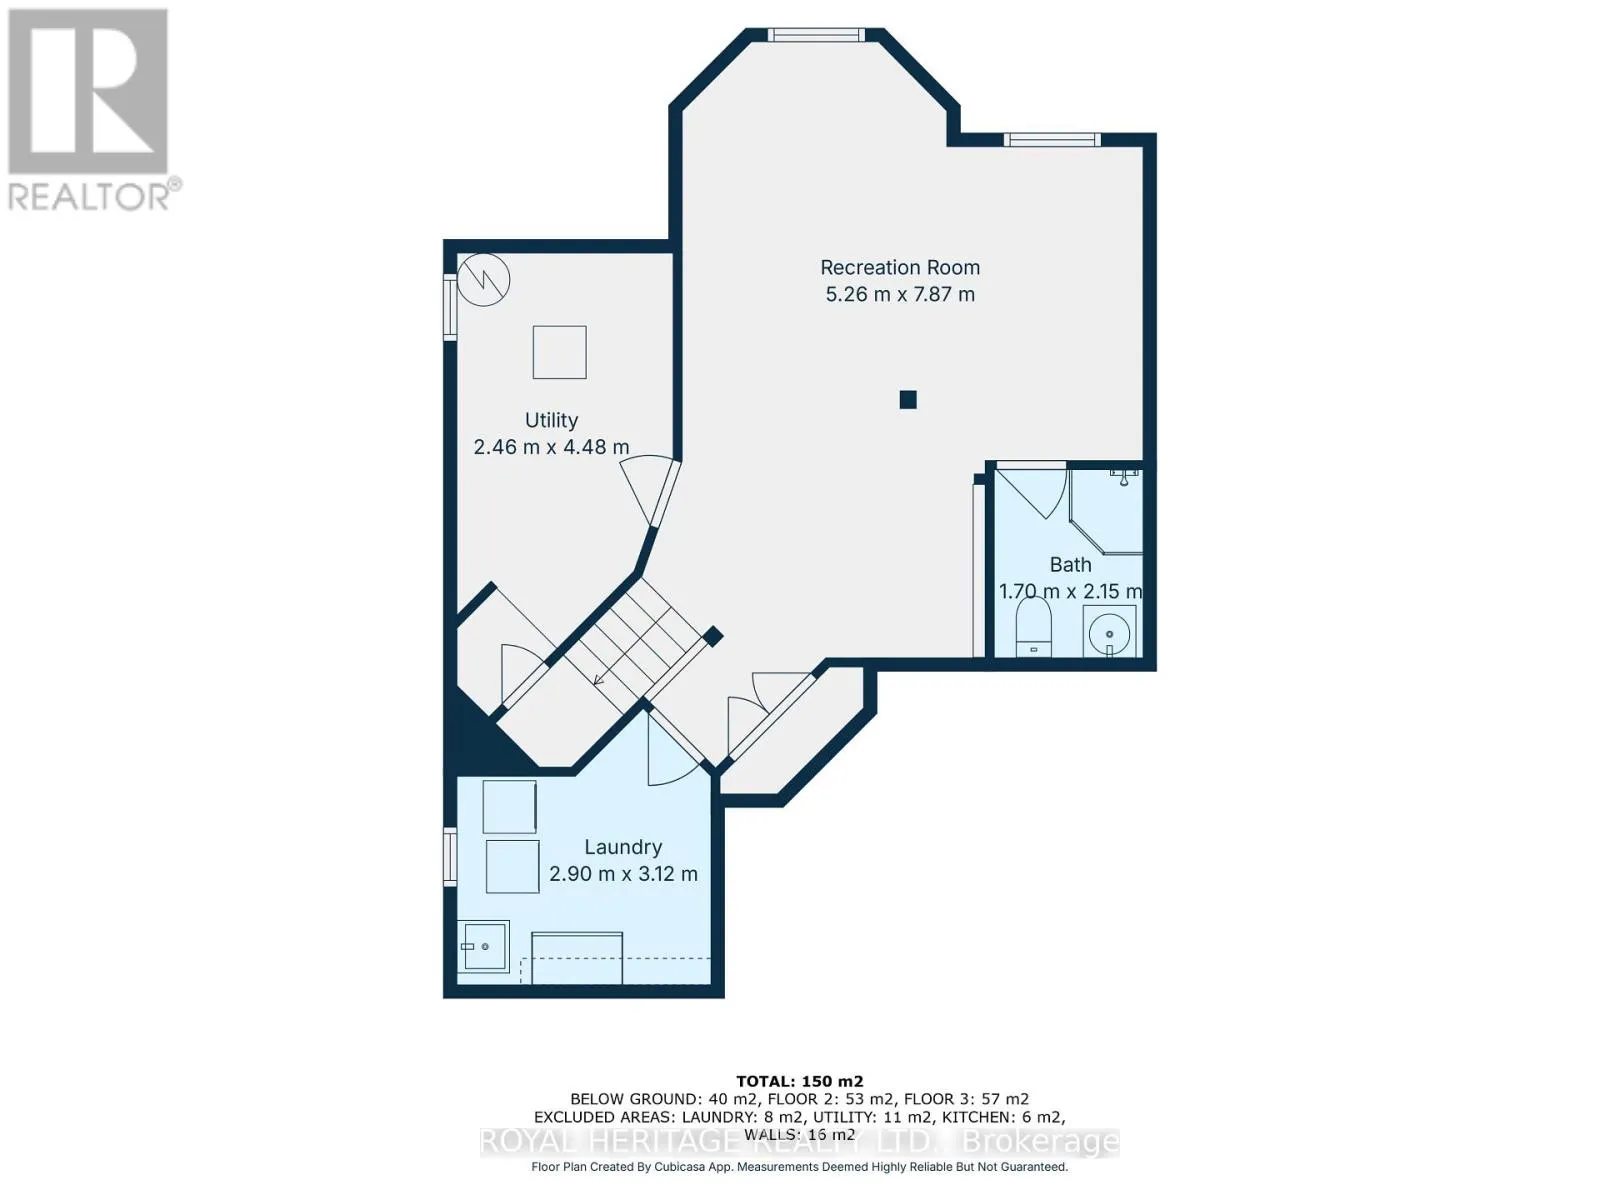
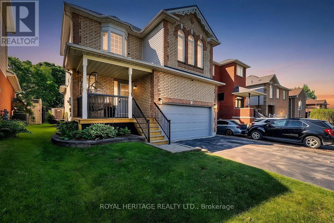
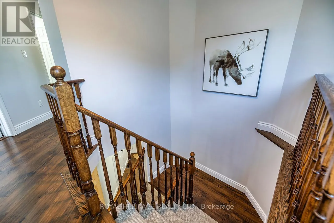
Cross Streets: Simcoe St/ 7A. ** Directions: Simcoe St to Greenway Blvd. to Brandon Rd. Lake life meets small-town charm. Tucked into one of Port Perry's desirable communities near Lake Scugog, this 3-bedroom, 3-bathroom home has already had the work done - main floor fully renovated with moveable kitchen island (2024), upper level renovated and new furnace in 2022, basement newly updated in 2026, and a metal roof for lasting durability and low maintenance. The stylish kitchen features black stainless steel appliances (+/- 2019) and is designed for both everyday living and entertaining. Outside, your private backyard retreat awaits, with mature trees for added privacy. The spacious deck and gazebo (+/- 2019) are the perfect place to unwind, gather with friends and family, or cozy up around the propane fire pit under the stars. A double car garage adds everyday convenience. Located approximately 1 km from downtown, you'll enjoy easy access to Queen Street's shops, restaurants, events, and the waterfront attractions of Lake Scugog - small-town living with the lake at your doorstep. Move-in ready in a community people move here for. (id:27476)

Property Highlights

MLS® Number
E13635148
Type
Single Family
Community Name
Port Perry
Ownership Type
Freehold
Land Size
33.6 x 107.3 FT
Parking Space Total
6

Building

Building Type
House
Storeys
2.00
Square Footage
1100 - 1500 sqft
Bathrooms Total
3
Bedrooms Above Ground
3
Bedrooms Total
3
Amenities
Fireplace(s) Golf Nearby, Hospital, Schools
Exterior Finish
Vinyl siding, Brick
Fireplace Present
Yes
Basement Type
N/A (Finished)
Basement Features
Building Heating Type
Forced air
Heating Fuel
Natural gas
Building Cooling Type
Central air conditioning

Utilities

Water
Municipal water
Utility Sewer
Sanitary sewer

Room Layout

Bathroom
Lower level
2.15 m x 1.7 m
Utility room
Lower level
2.46 m x 4.48 m
Laundry room
Lower level
2.9 m x 3.12 m
Recreational, Games room
Lower level
5.26 m x 7.87 m
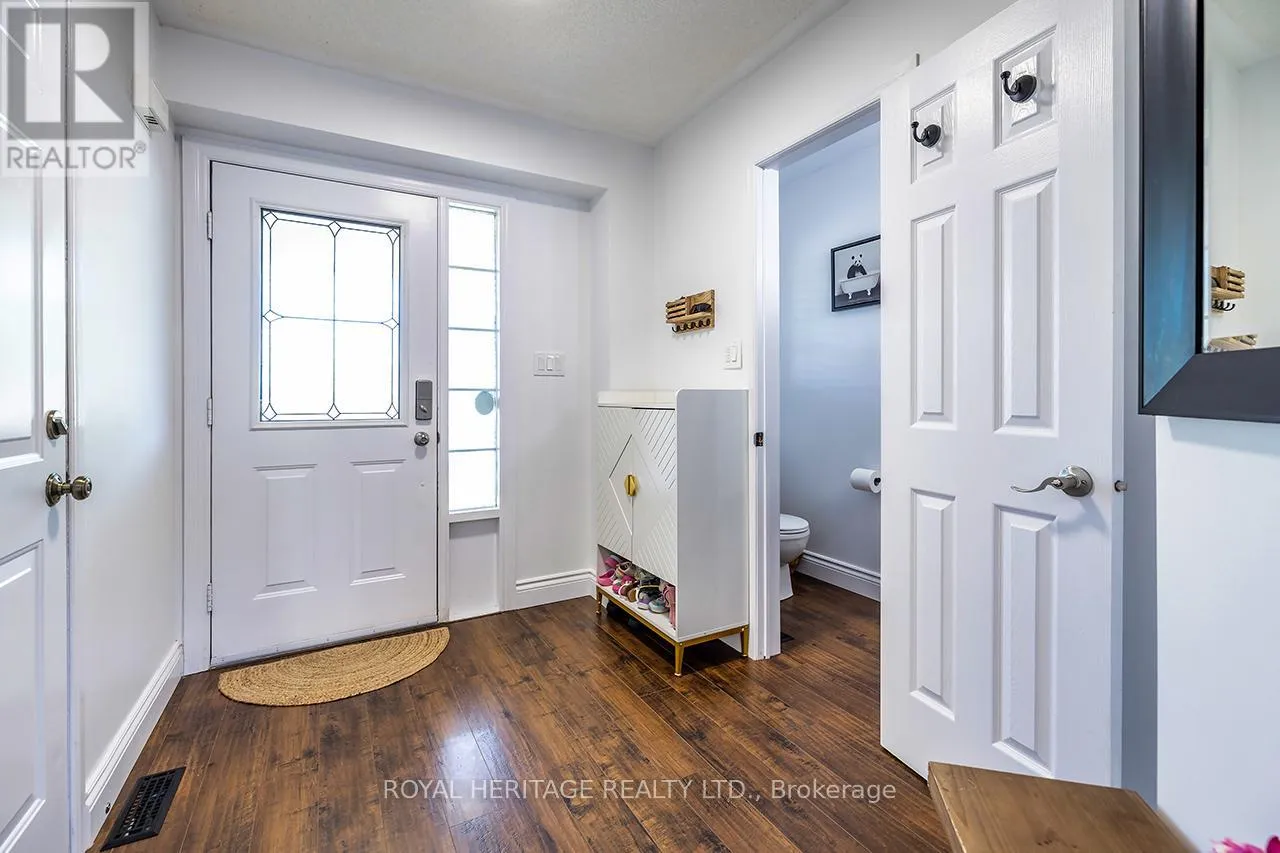
Foyer
Main level
3.88 m x 1.98 m
Living room
Main level
6.47 m x 7.03 m
Kitchen
Main level
2.57 m x 2.45 m
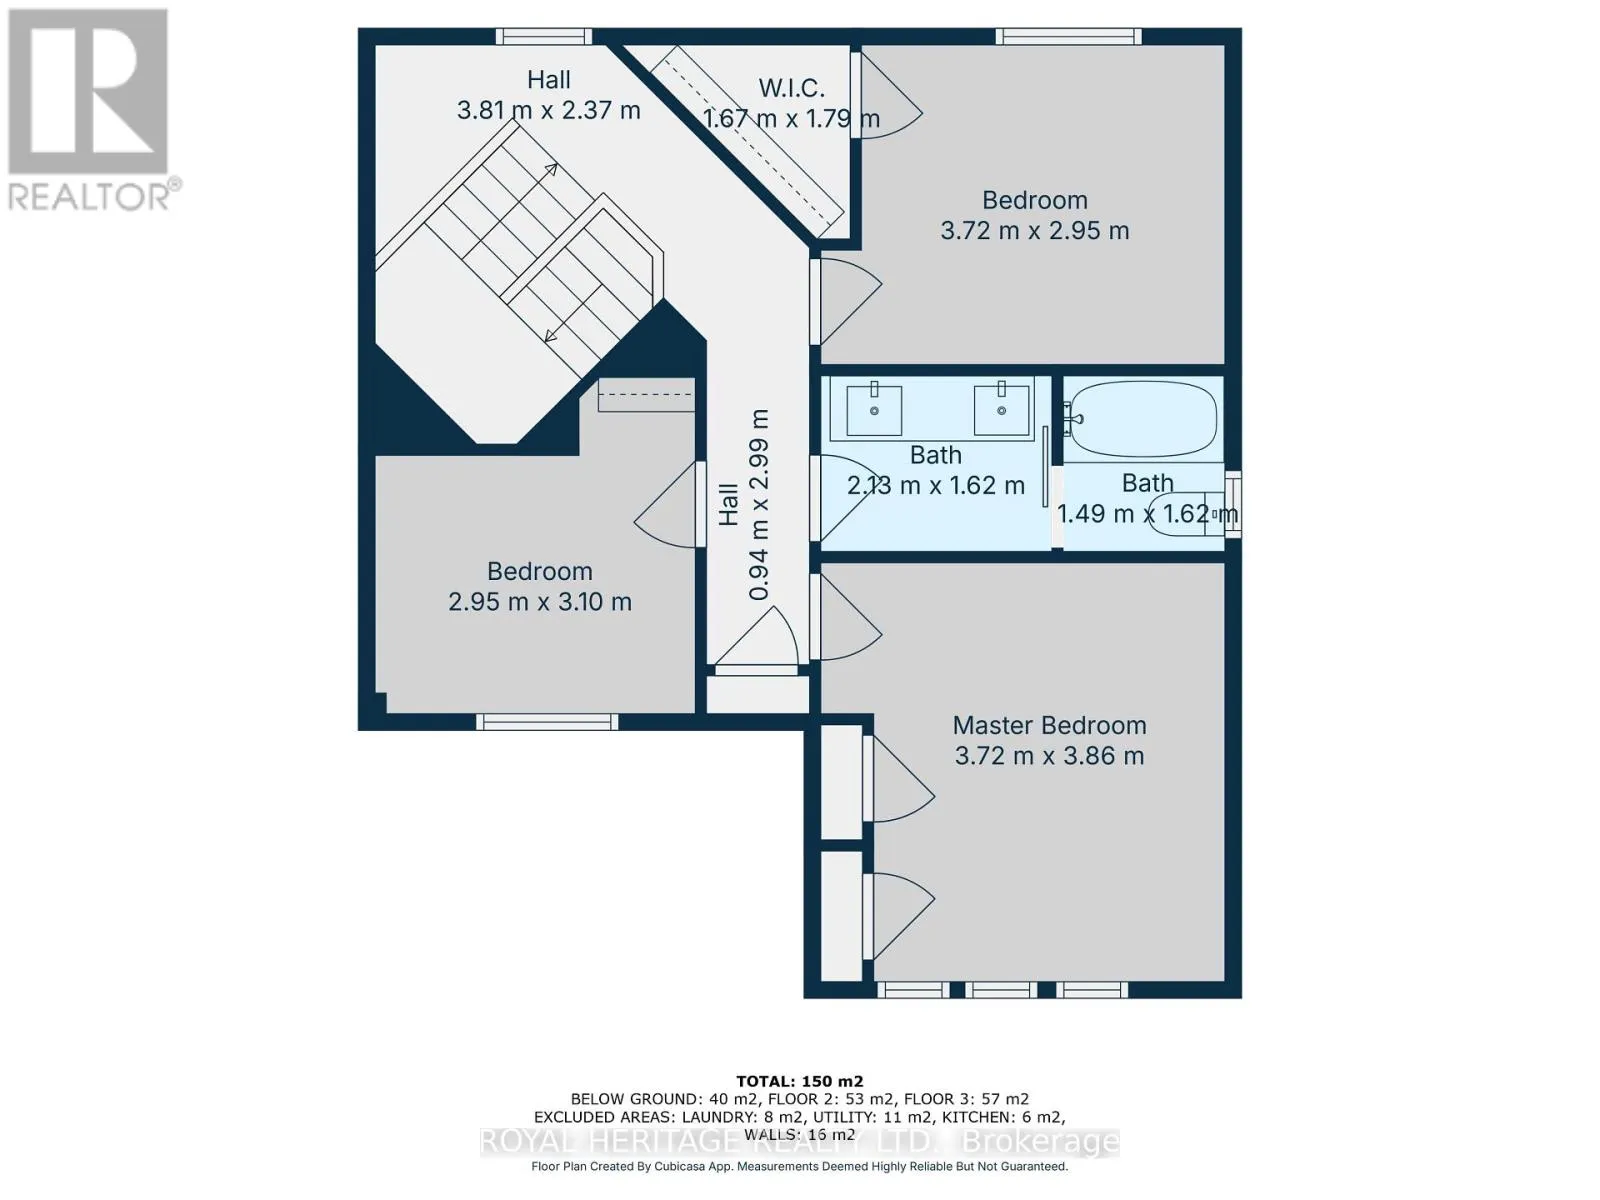
Primary Bedroom
Upper Level
3.72 m x 3.86 m
Bedroom 2
Upper Level
3.72 m x 2.95 m
Bedroom 3
Upper Level
2.95 m x 3.1 m
Bathroom
Upper Level
3.62 m x 1.62 m

Location

Learn more about this property
Listing provided by:
ROYAL HERITAGE REALTY LTD.
MLS® number:
E13635148
Agent:
Marlee Warner
*Indicates required field
Name is required
Email is required
Please enter a valid phone number (e.g., 416-111-1111).

Community Spotlight: Homes For sale in Your Neighborhood