15111 Simcoe Street, Scugog, Ontario L9L 1J5

Listed for:
$749,000
3 beds
2 baths
Listed 17 days ago
House for rent: 15111 Simcoe Street, Scugog, Ontario L9L 1J5

View all 40 photos

About

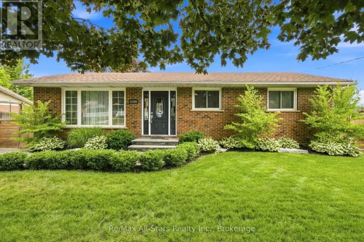
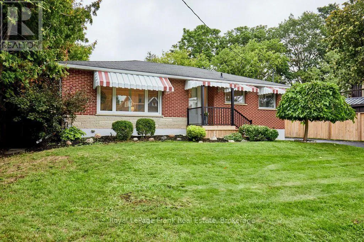
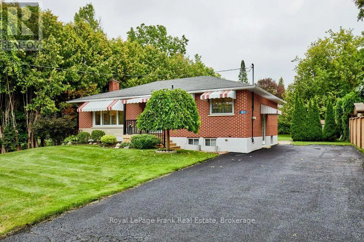
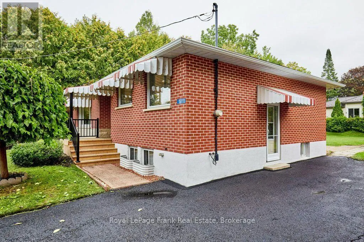
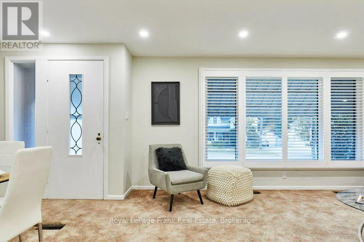
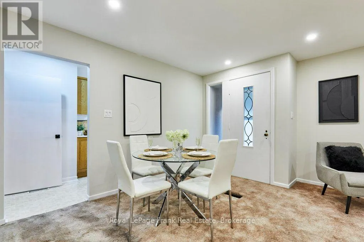
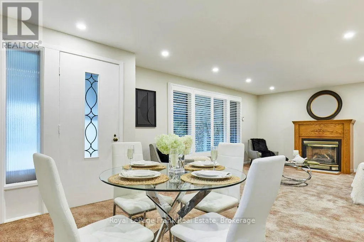
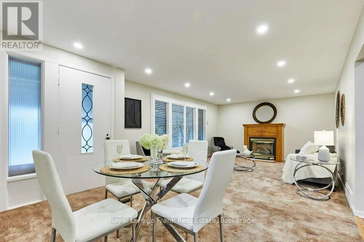
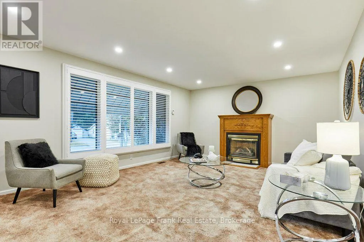
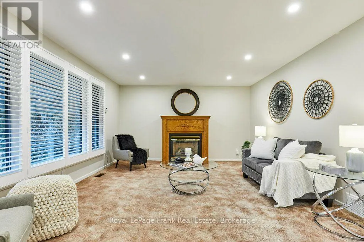
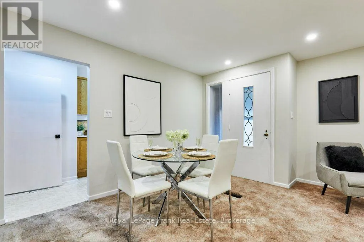
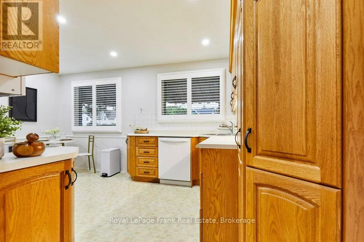
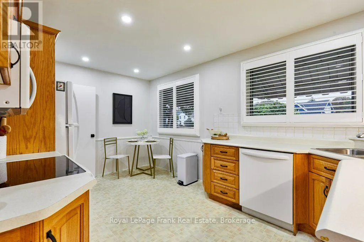
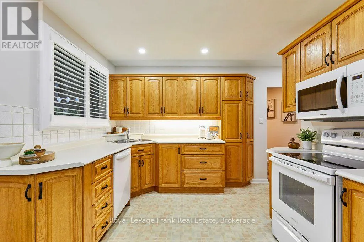
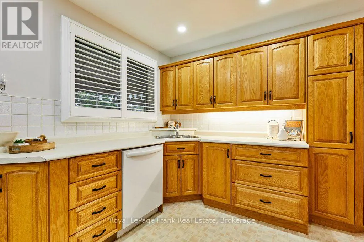
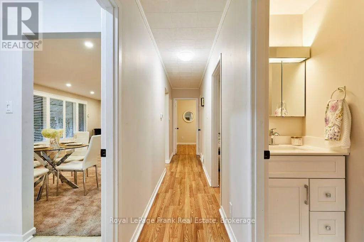
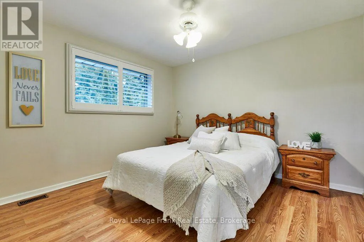
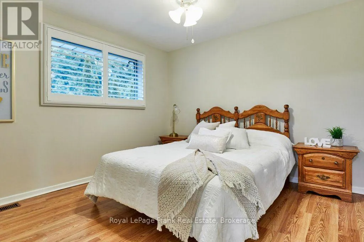
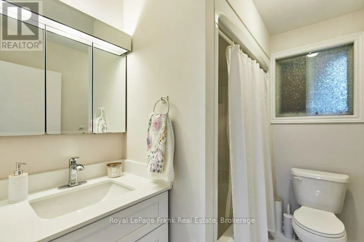
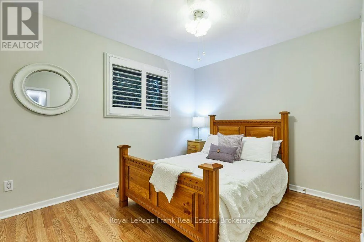
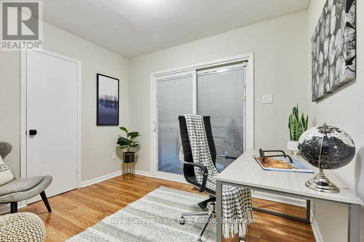
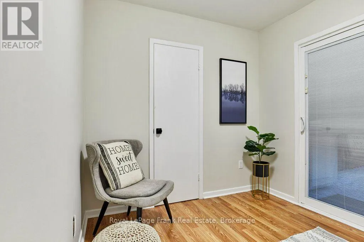
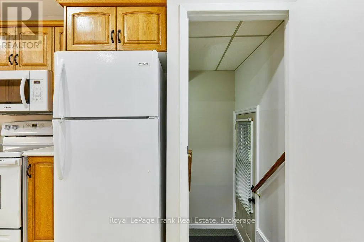
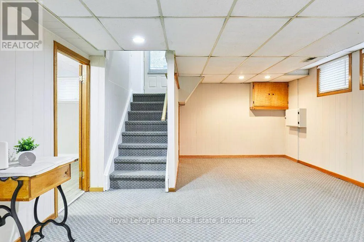
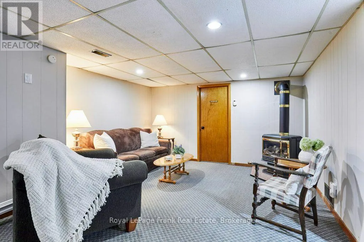
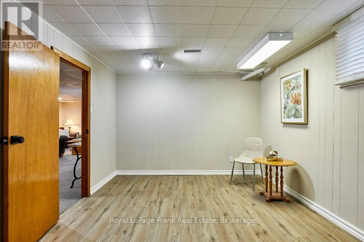
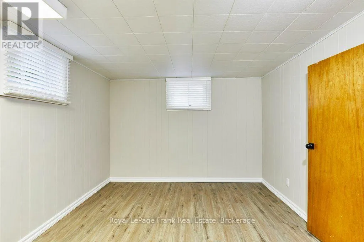
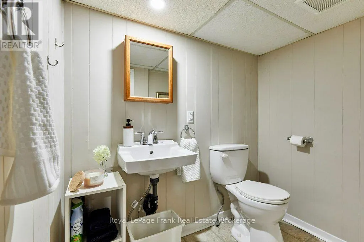
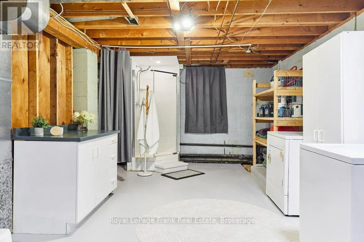
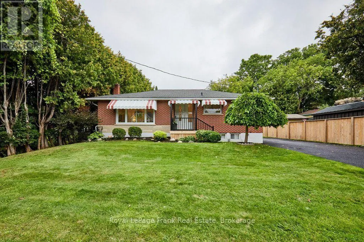
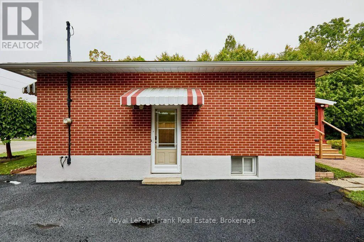
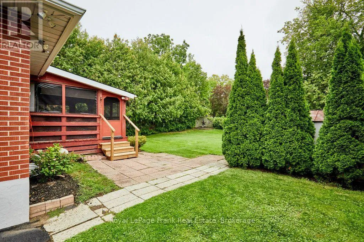
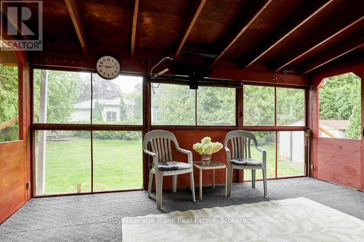
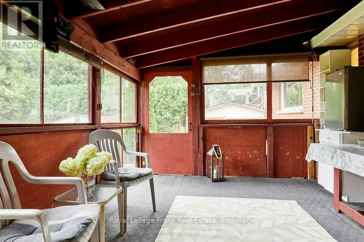
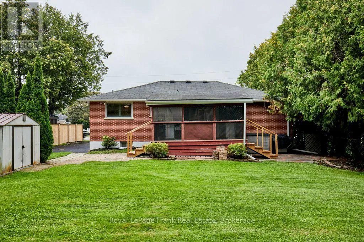
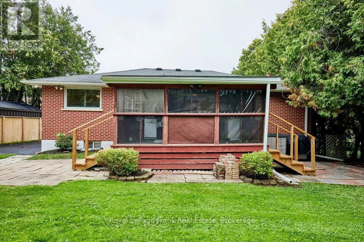
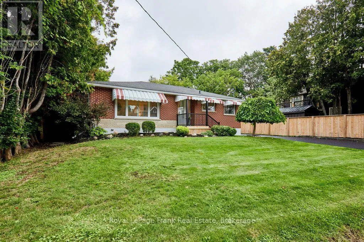
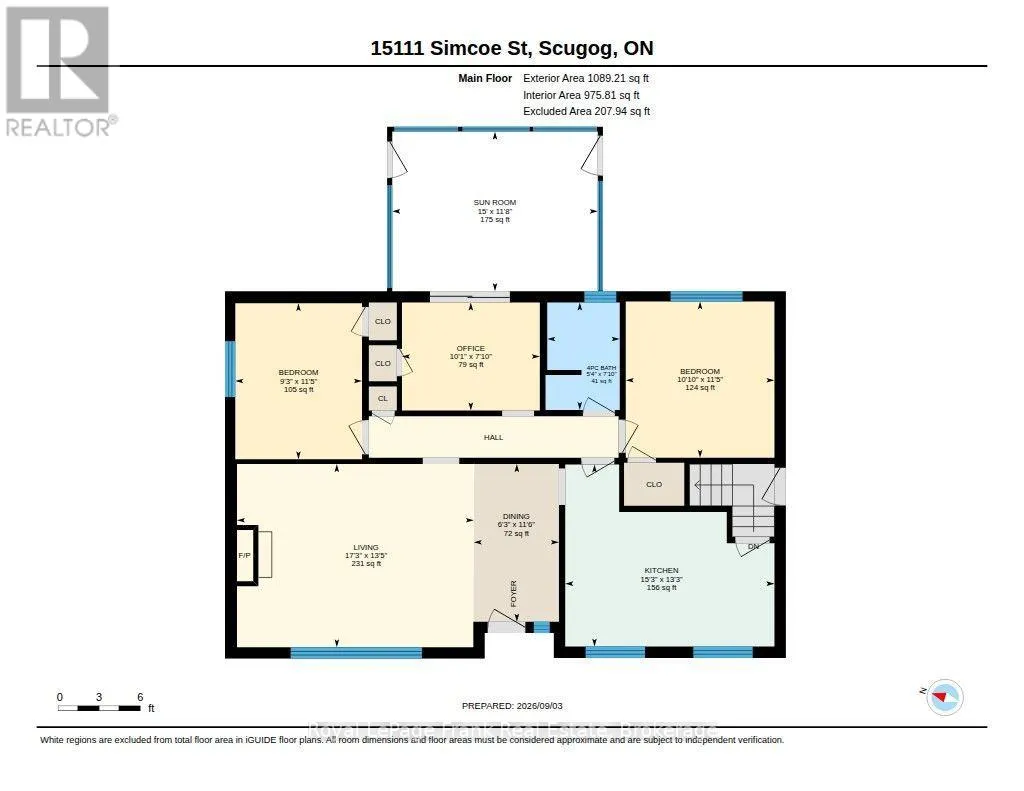
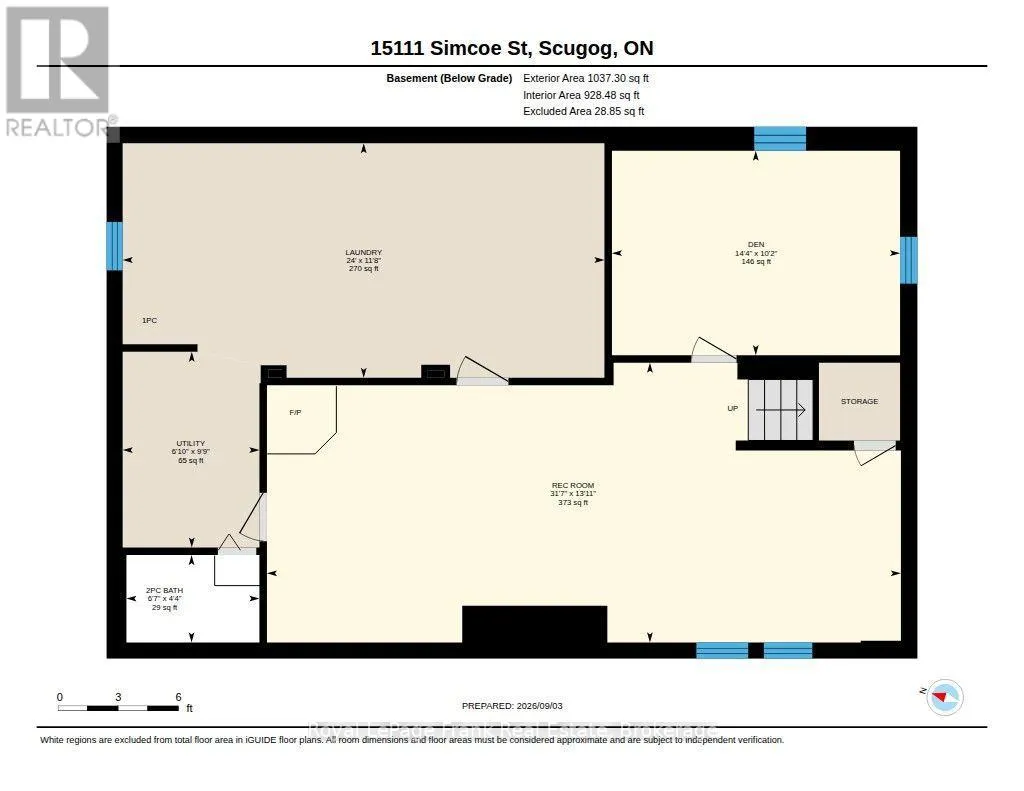
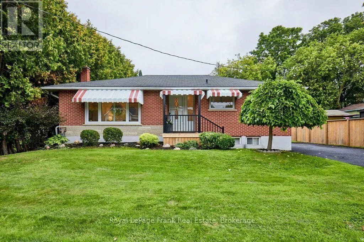
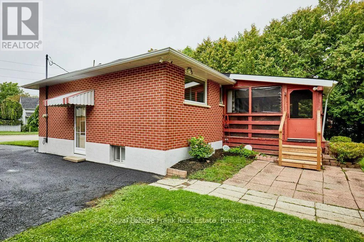
Simcoe St. & Casimir St. Discover both comfort & convenience in this charming 3 bedroom, all brick bungalow, set back from the road & located in the heart of Port Perry. Situated on a generous lot, this home is within easy walking distance of local schools, shops, restaurants and Lake Scugog, while also providing a quick commute to the GTA. The freshly painted interior features modern pot lights and shutter blinds throughout the main level. The home features significant mechanical upgrades including a new gas furnace (2024), air conditioner (2023), and hot water tank (2024). The kitchen includes newer appliances, a built-in microwave, and a tiled backsplash. The third bedroom/office offers a peaceful walkout to a screened-in covered porch - perfect for enjoying the outdoors in comfort. The partially finished basement adds incredible versatility, featuring a 2-piece washroom plus a separate shower, a large dedicated office space or separate room, a cozy sitting area and ample room for a games area or home bar. Outside the large backyard serves as a private oasis. Whether you are looking for a first-time home, retirement or a lifestyle change, this property offers incredible value and a prime location. (id:27476)

Property Highlights

MLS® Number
E13745574
Type
Single Family
Community Name
Port Perry
Ownership Type
Freehold
Land Size
67 x 134 FT
Parking Space Total
5

Building

Building Type
House
Storeys
1.00
Square Footage
700 - 1100 sqft
Bathrooms Total
2
Bedrooms Above Ground
3
Bedrooms Total
3
Amenities
Fireplace(s) Beach, Hospital, Marina, Park
Exterior Finish
Brick
Fireplace Present
Yes
Basement Type
Full (Partially finished)
Basement Features
Building Heating Type
Forced air
Heating Fuel
Natural gas
Building Cooling Type
Central air conditioning

Utilities

Water
Municipal water
Utility Sewer
Sanitary sewer

Room Layout

Recreational, Games room
Lower level
9.63 m x 4.25 m
Den
Lower level
4.38 m x 3.11 m
Laundry room
Lower level
7.32 m x 3.56 m
Utility room
Lower level
2.97 m x 2.08 m
Kitchen
Main level
4.66 m x 4.05 m
Dining room
Main level
1.9 m x 3.51 m
Living room
Main level
5.27 m x 4.08 m
Primary Bedroom
Main level
3.31 m x 3.48 m
Bedroom 2
Main level
2.82 m x 3.47 m
Bedroom 3
Main level
3.07 m x 2.4 m

Location

Learn more about this property
Listing provided by:
Royal LePage Frank Real Estate
MLS® number:
E13745574
Agent:
Pat Mark
*Indicates required field
Name is required
Email is required
Please enter a valid phone number (e.g., 416-111-1111).

Street Spotlight - For sale