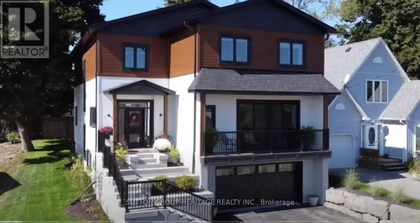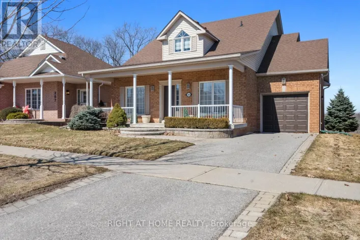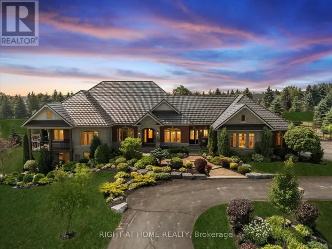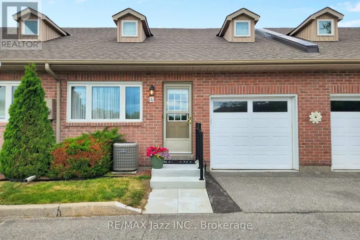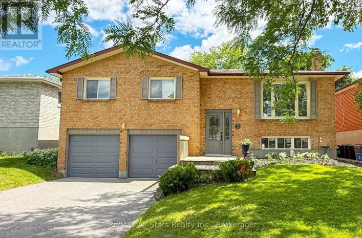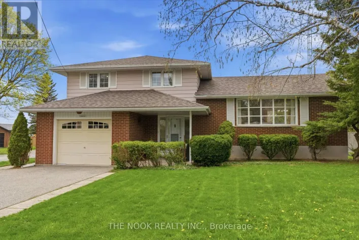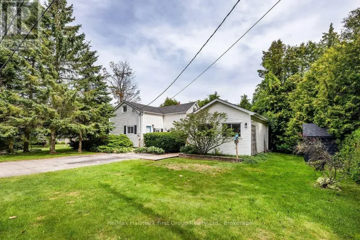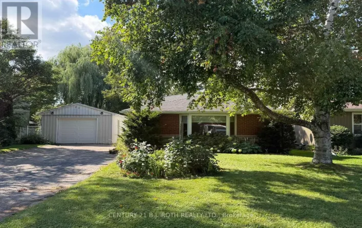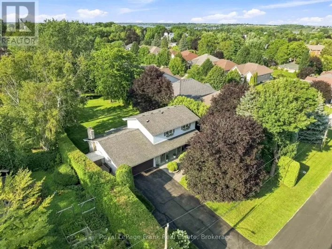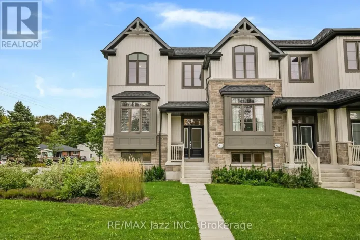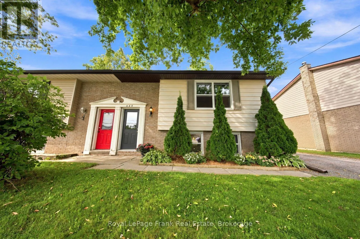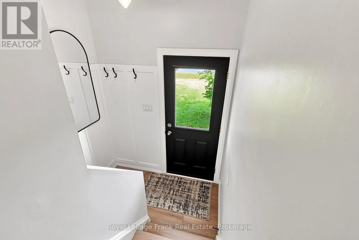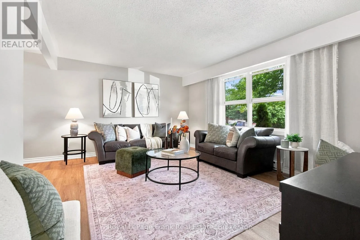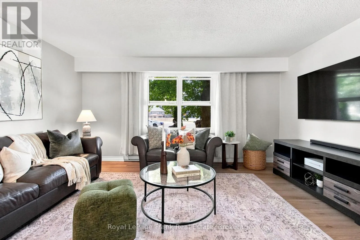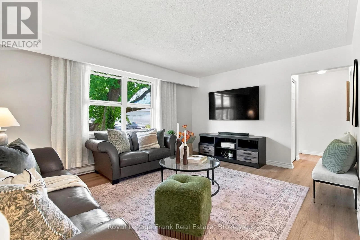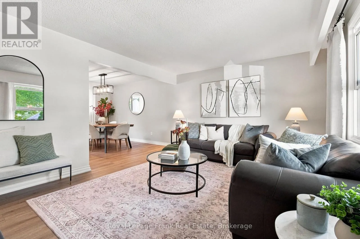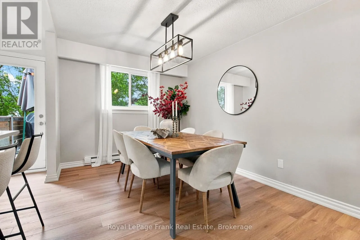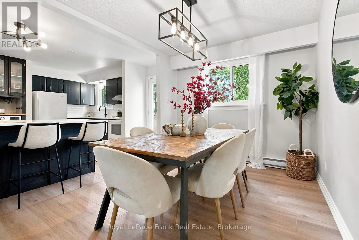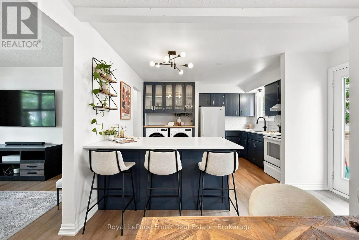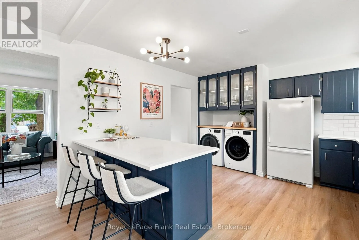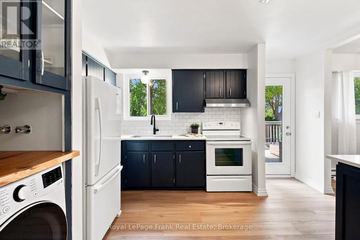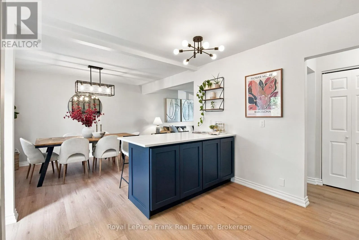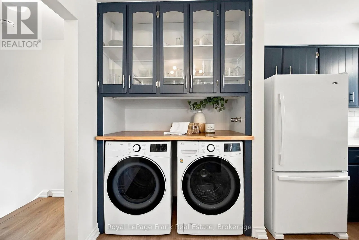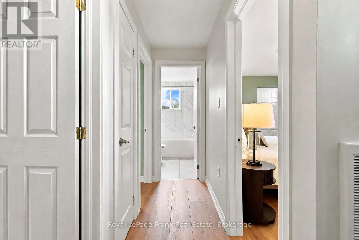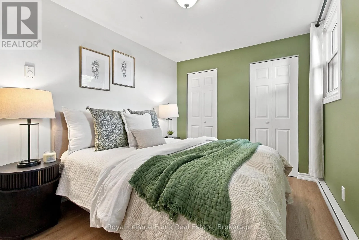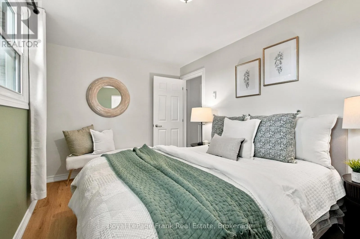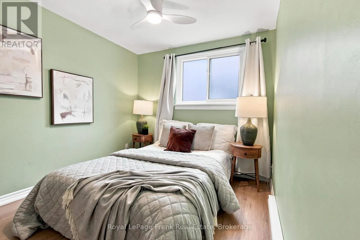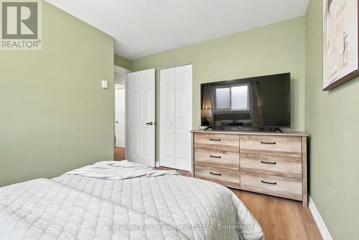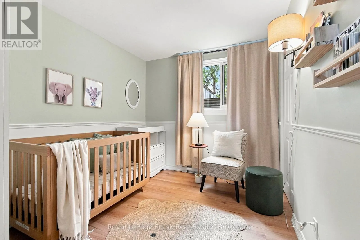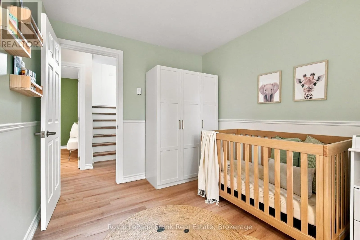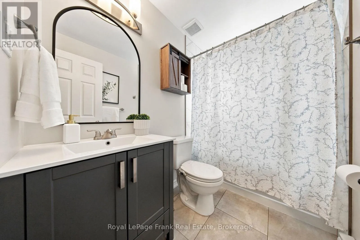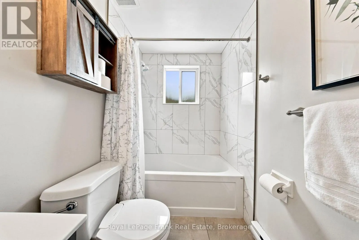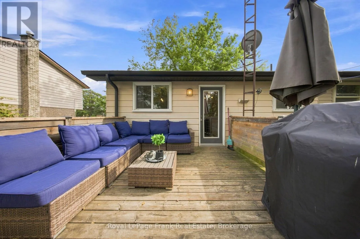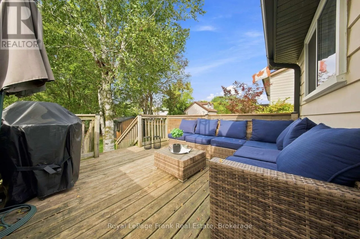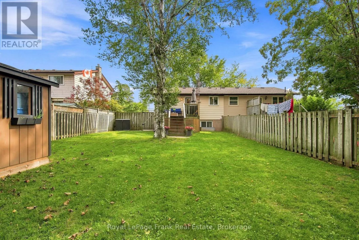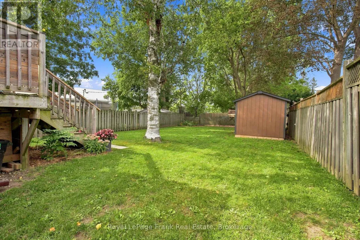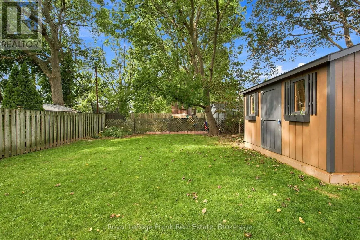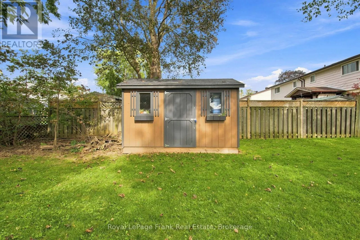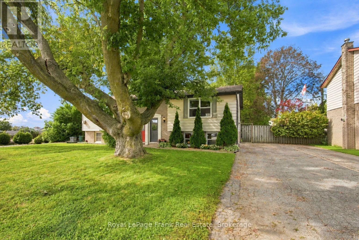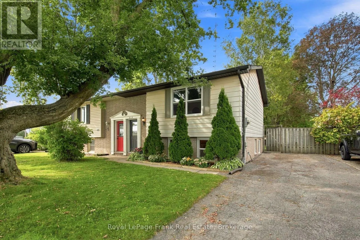
Cross Streets: Simcoe St N & Bay St. ** Directions: Simcoe St North of 7A; Left on Bay St; Property on Right Side. Move In, Unpack And Start Enjoying The Port Perry Lifestyle! This Stylish, Beautifully Renovated 3-Bedroom Home Is Packed With Updates And Offers The Open, Easy-Going Layout You've Been Looking For! The Main Living Space Has Been Opened Up To Create A Bright, Airy Flow, With New Luxury Vinyl Flooring And Updated Lighting Throughout. At The Heart Of The Home, The Renovated Kitchen Features A Large Island With Breakfast Bar, Quartz Countertops, Modern Backsplash And Plenty Of Space To Cook, Gather And Entertain! Dining Room Features Walkout To Oversized Back Deck, Perfect For Hosting Your Next Family BBQ! Three Great-Sized Bedrooms And A Completely Renovated Bathroom Round Out The Living Space, While Updated Windows And Doors Add To The Truly Move-In-Ready Feel. Outside, The Fully Fenced Backyard Is Made For Summer, Tons Of Room To Relax Or Entertain And A Newer 8' X 12' Shed Complete With Workbench And Shelving That Also Provides Excellent Storage. Thoughtful System Updates Including A New Sump Pump, Foundation Waterproofing And Additional Under-Deck Storage - All The Practical Stuff Has Been Taken Care Of! And The Location? You Can't Find Better! Walk Downtown For Coffee, Dinner Or Shopping, Head To The Waterfront, Or Simply Enjoy Everything That Makes Port Perry Such A Great Place To Call Home. An Awesome Opportunity For First-Time Buyers To Get Into The Port Perry Market Without Taking On A Project! (id:27476)