590 Walsh Drive, Scugog, Ontario L9L 1K7

Listed for:
$929,900
3 beds
4 baths
Listed 12 days ago
House for rent: 590 Walsh Drive, Scugog, Ontario L9L 1K7

View all 37 photos

About

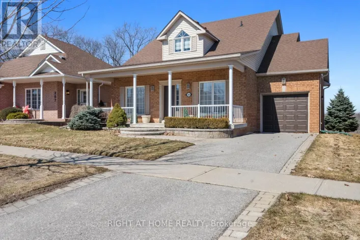
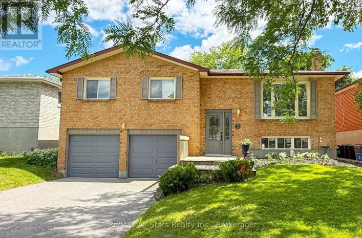
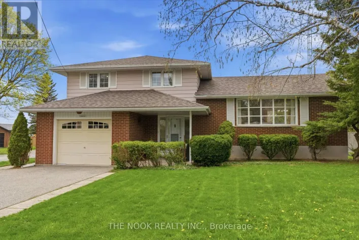
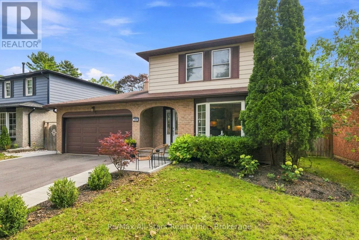
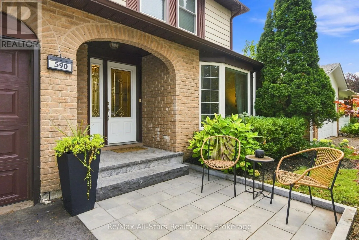
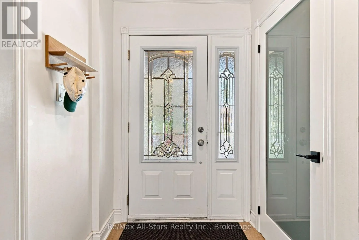
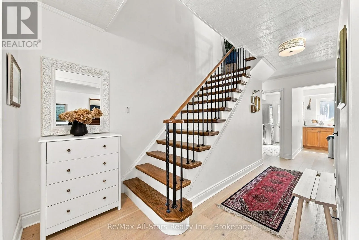
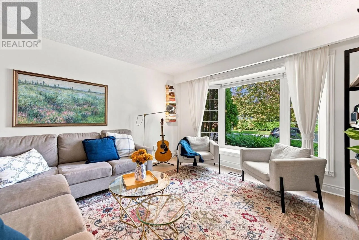
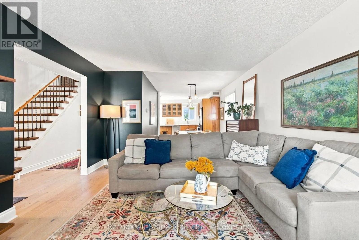
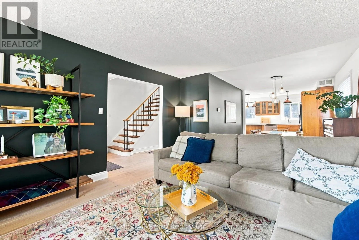
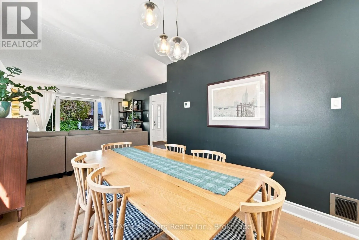
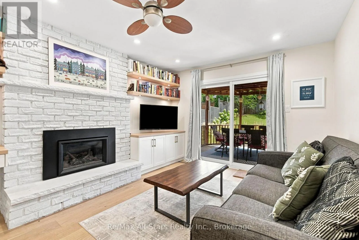
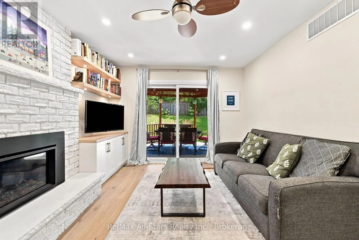
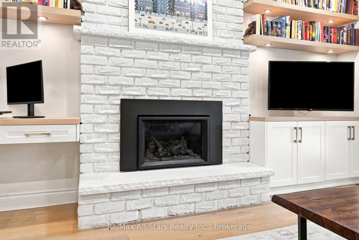
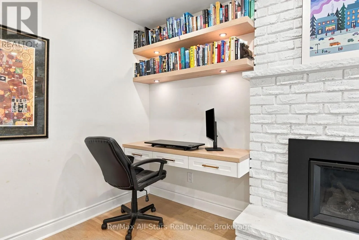
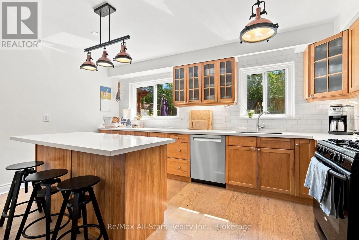
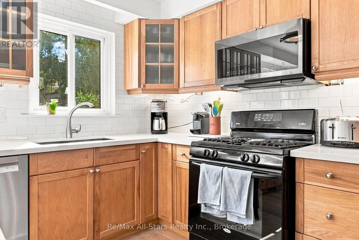
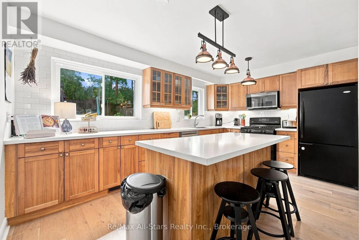
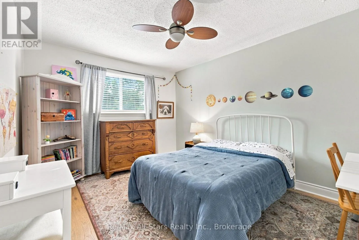
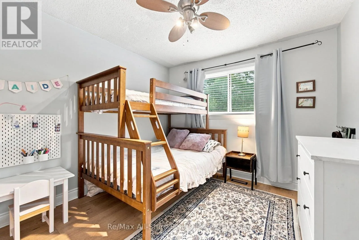
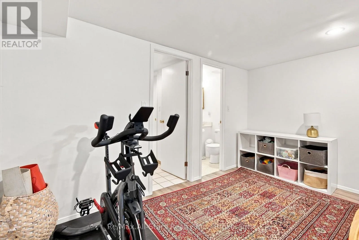
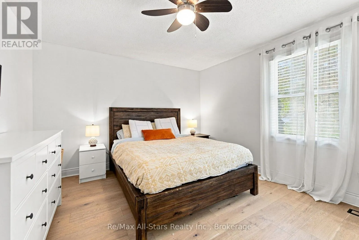
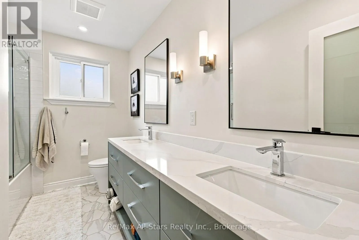
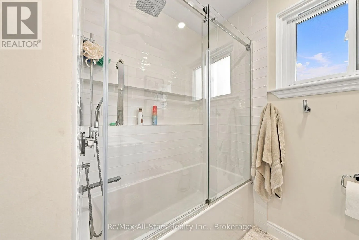
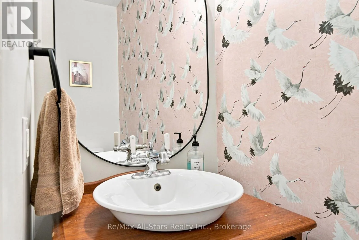
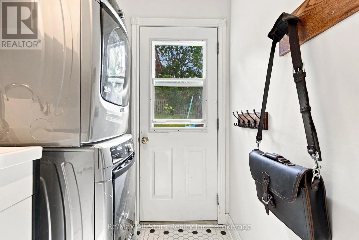
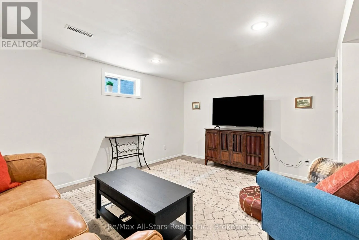
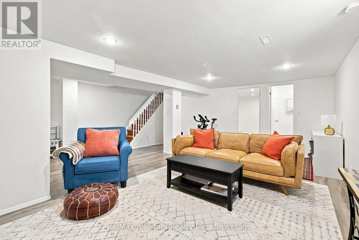
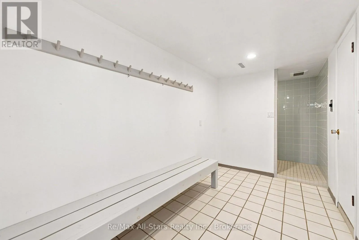
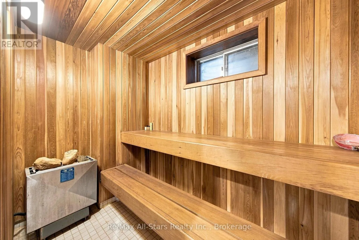
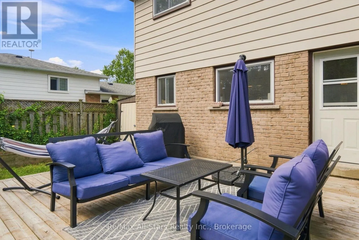
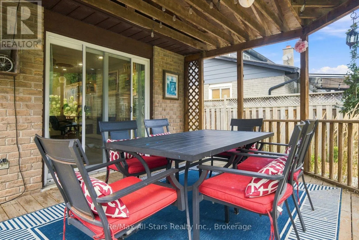
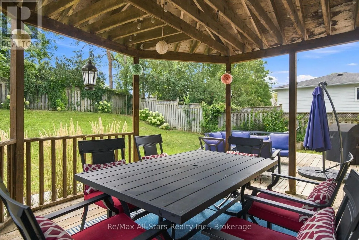
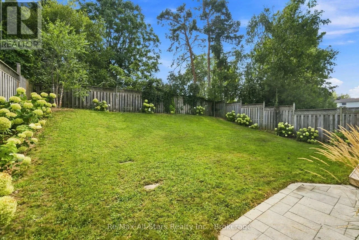
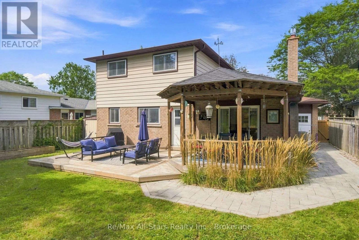
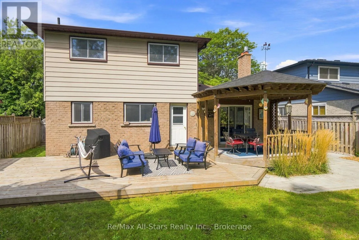
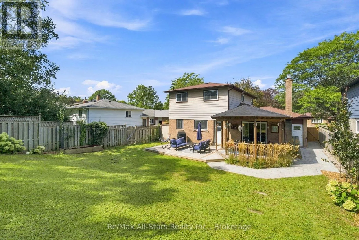
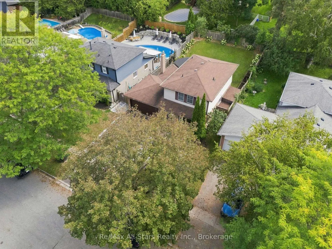
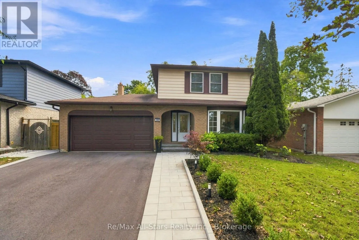
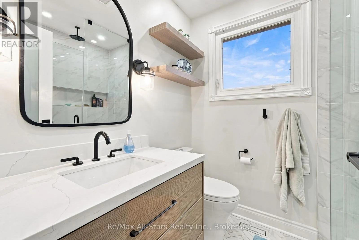
Cross Streets: Queen Street/Walsh Drive. ** Directions: North on Old Simcoe Rd from Queen St to Walsh Drive. Turn left onto Walsh Drive. Well maintained, updated 3 BR home in established, mature area of Port Perry; $100,000+ in updates over 5 years. Bright & airy with neutral decor throughout; main floor and second level, engineered hardwood floors; living room with bay window overlooking front yard; dining room open to kitchen, living room; kitchen with quartz counter tops, new microwave (2025) and dishwasher (2026); kitchen island with storage, breakfast bar seating; family room with walkout to deck, new gas fireplace (2020), built-ins and desk area. Primary bedroom with renovated 3 piece ensuite; two additional bedrooms plus renovated family bath on this level; lower level finished with family room, renovated 3 piece bath and sauna area. Main floor laundry, storage and access to rear yard. Front and back yard landscaped, new driveway paving and stone walkways in the last 2 years; in-ground lighting system controlled by app. Fenced backyard, great for kids, pets. Child safe walking distance to elementary and high school, no major roads to cross. Easy walk to hospital/medical building and downtown Port Perry. 100 amp electrical; updated roof shingles. (id:27476)

Property Highlights

MLS® Number
E13761496
Type
Single Family
Community Name
Port Perry
Ownership Type
Freehold
Land Size
50 x 120 FT
Parking Space Total
4

Building

Building Type
House
Storeys
2.00
Square Footage
1500 - 2000 sqft
Bathrooms Total
4
Bedrooms Above Ground
3
Bedrooms Total
3
Amenities
Fireplace(s)
Exterior Finish
Aluminum siding, Brick Veneer
Fireplace Present
Yes
Basement Type
Full (Partially finished)
Basement Features
Building Heating Type
Forced air
Heating Fuel
Natural gas
Building Cooling Type
Central air conditioning

Utilities

Water
Municipal water
Utility Sewer
Sanitary sewer

Room Layout

Primary Bedroom
Second level
4.42 m x 3.68 m
Bedroom 2
Second level
4.03 m x 3.2 m
Bedroom 3
Second level
3.06 m x 3.05 m
Recreational, Games room
Basement
6.17 m x 3.89 m
Kitchen
Main level
4.76 m x 3.01 m
Dining room
Main level
3.13 m x 2.78 m
Living room
Main level
4.16 m x 3.79 m
Family room
Main level
4.85 m x 3.44 m
Laundry room
Main level
2.99 m x 1.71 m

Location

Learn more about this property
Listing provided by:
Re/Max All-Stars Realty Inc.
MLS® number:
E13761496
Agent:
Brett Puckrin
*Indicates required field
Name is required
Email is required
Please enter a valid phone number (e.g., 416-111-1111).

Community Spotlight: Homes For sale in Your Neighborhood