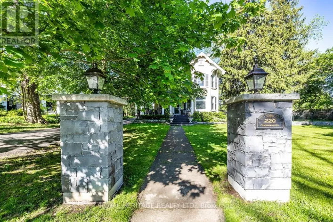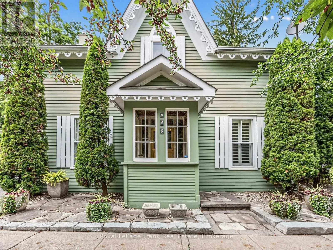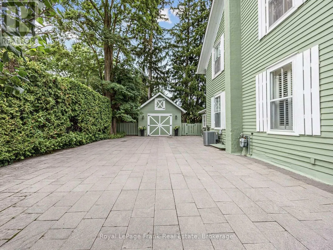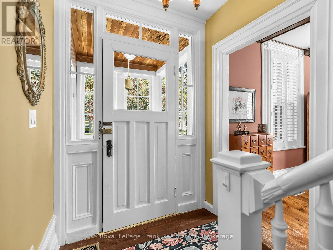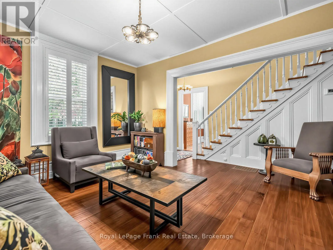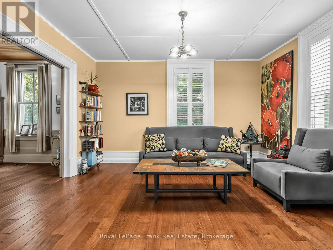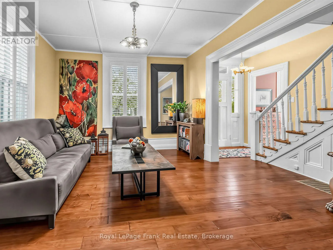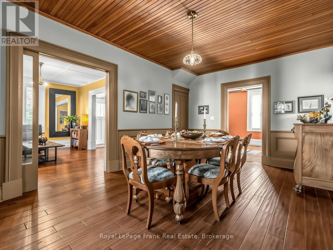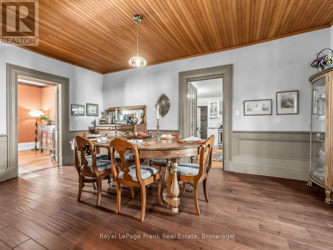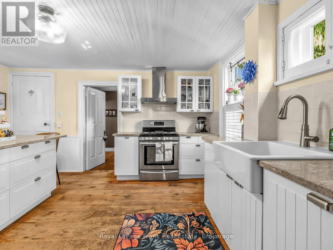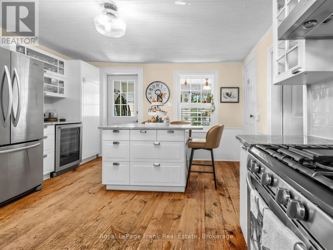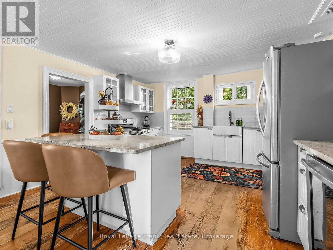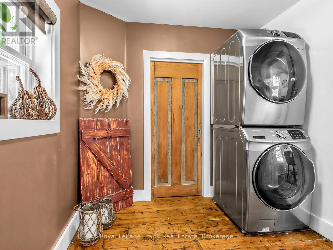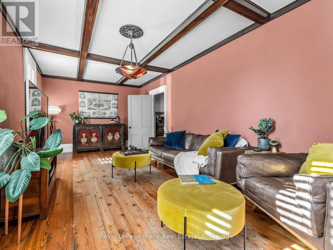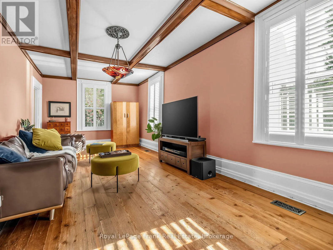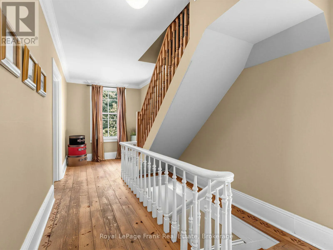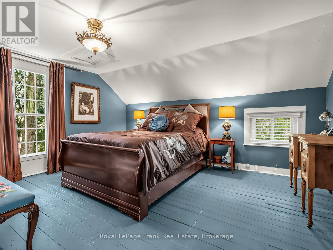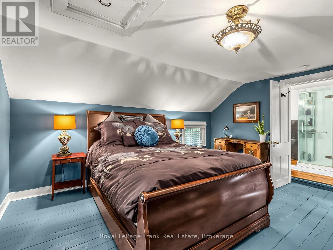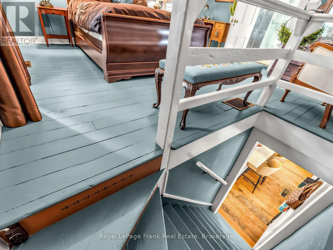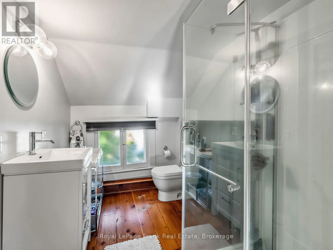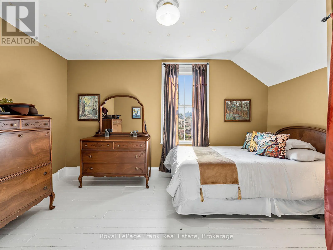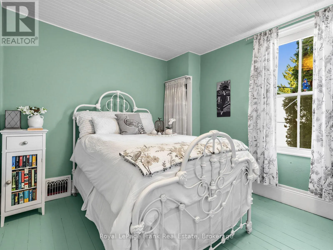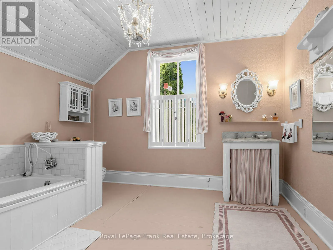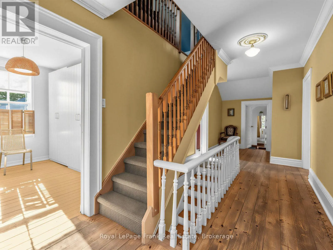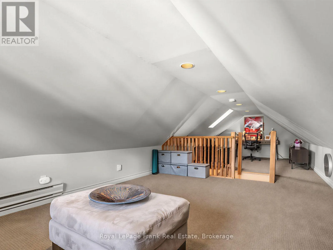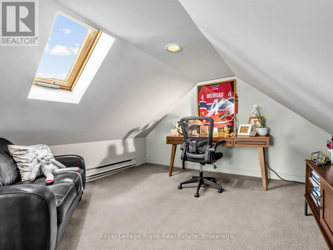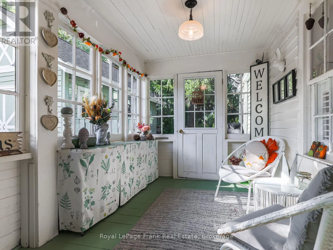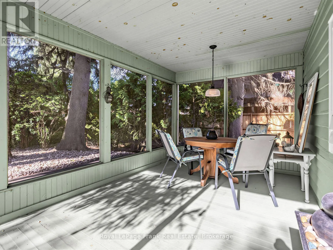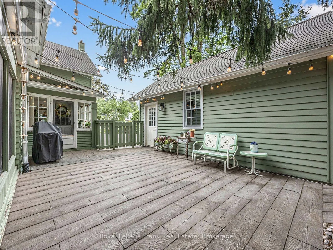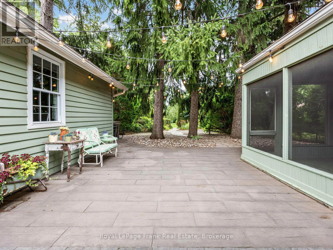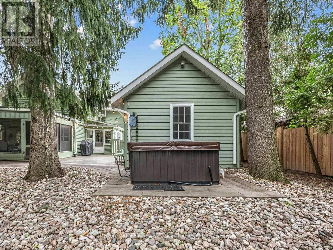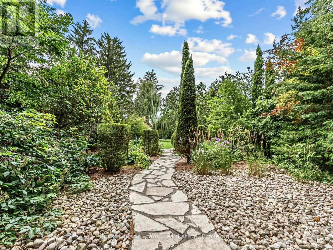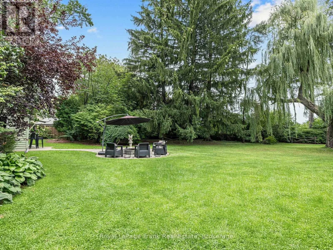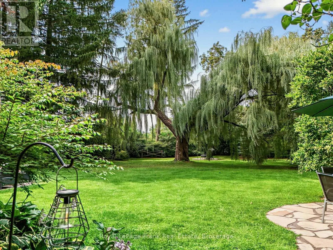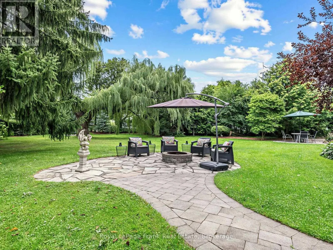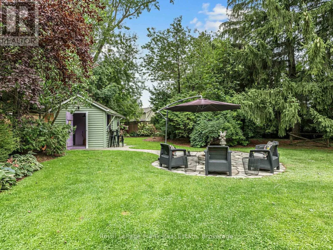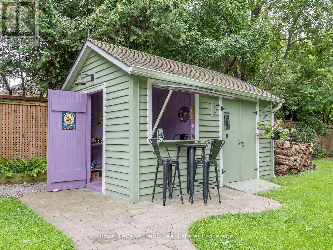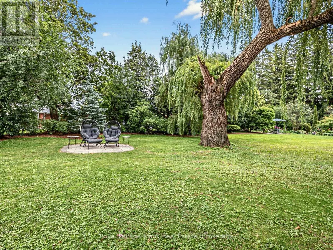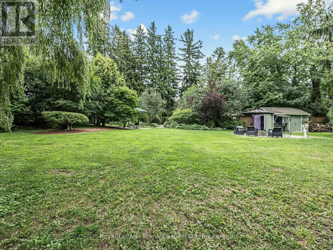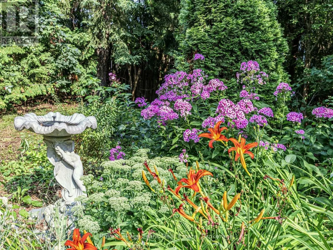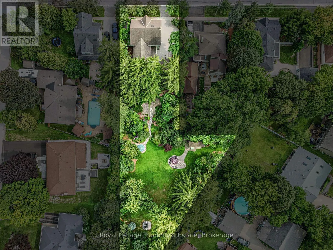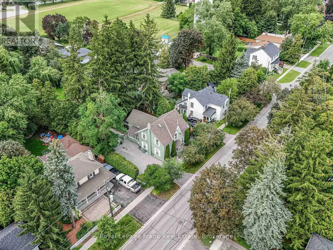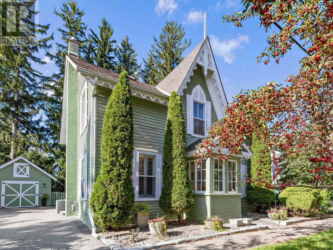
Simcoe Street and Queen Street A Piece of Port Perry History With Timeless Charm. Step Into The Character And Beautifully Maintained Century Home (c. 1880), Nestled In The Center Of Town. Rich With History And Architectural Appeal, This Inviting 3-Bedroom, 2 And A Half-Storey Residence Offers A Wonderful Blend Of Classic Elegance And Thoughtful Modern Updates. The Incredibly Deep (Double Depth) Lot Also Offers A Unique R2 Zoning. Inside, The Home Showcases Beautiful Hardwood And Reclaimed Wood Floors, Gracious Formal Rooms, Main Floor Laundry, 2 Staircases, And Modern Kitchen All Provide An Elegant Backdrop For Both Everyday Living And Entertaining. The Formal Living Room Is A Bright Sophisticated Yet Inviting Space While The Formal Dining Room Is Generous And Steeped With Tradition. A Rare Main Floor Family Room Also Provides The Modern Influence To This Relaxed Space. The Renovated Kitchen Brings A Fresh, Modern Touch While Complementing The Home's Character. A Convenient Main-Floor Laundry Adds Functionality To The Traditional Floor Plan. Just Off The Laundry Room Is An Enclosed Back Porch With A View Of The Garden To Enjoy In Every Season. The Large, Double Depth Fully Landscaped Yard Is A Private Garden-Like Retreat. From The Hardscaping, To The Mature Trees, Endless Perennials, Multiple Sitting Areas, Garden Shed And Hot Tub Create A Peaceful Sense Of Privacy Rarely Found With Similar Homes In Town. Walking Distance To The Quaint Downtown: Lakefront, Local Shops, Restaurants, And Parks. Your New Chapter Is Waiting To Be Written. (id:27476)