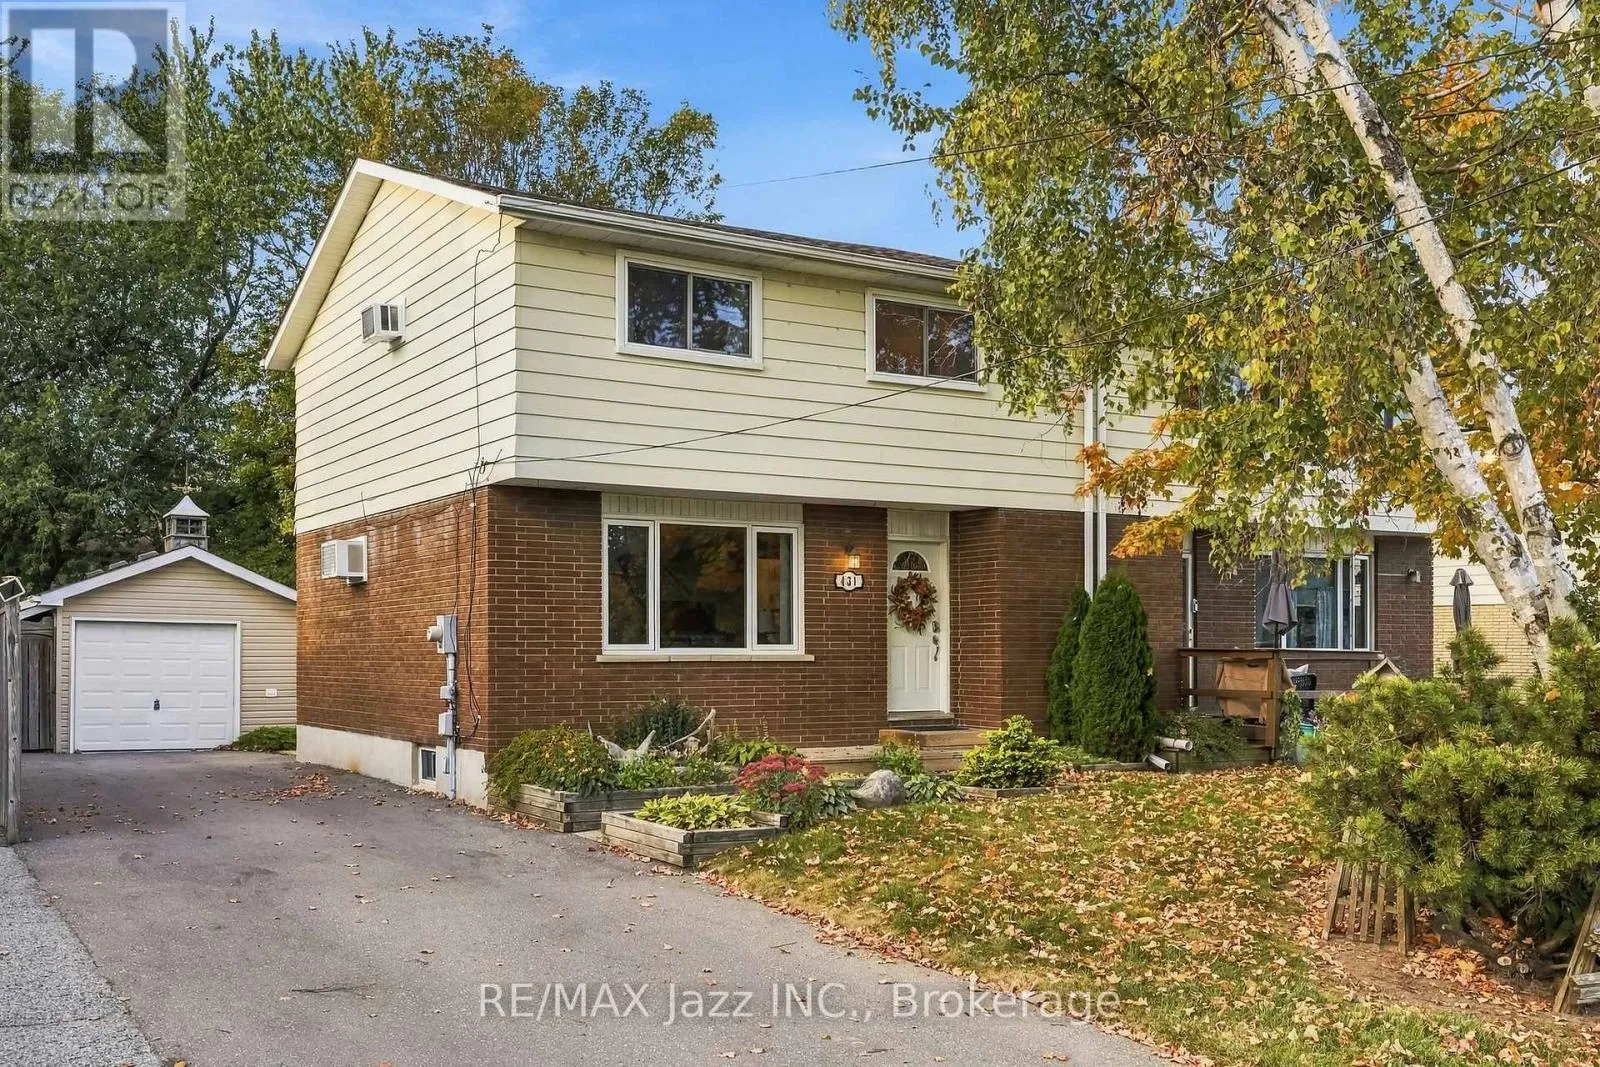
431 Bay Street, Scugog, Ontario L9L 1M7

Listed for:
$699,000
4 beds
2 baths
Listed 2 days ago
House for rent: 431 Bay Street, Scugog, Ontario L9L 1M7

View all 50 photos

About

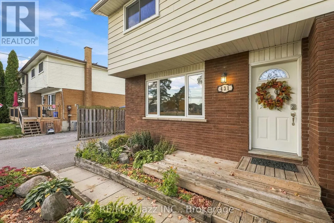
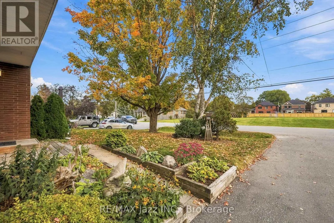
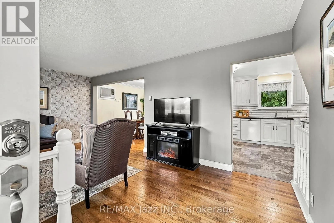
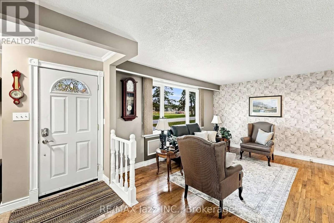
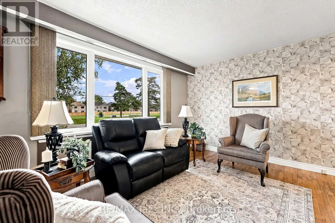
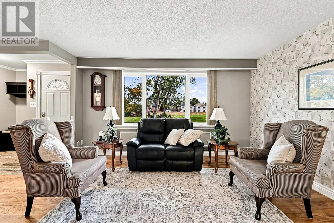
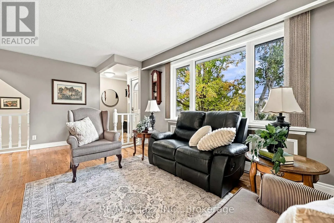
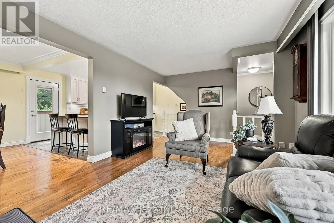
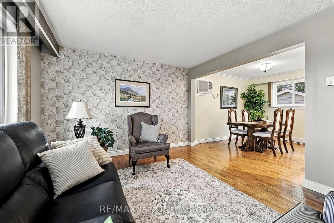
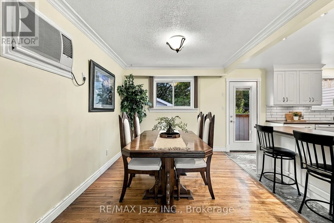
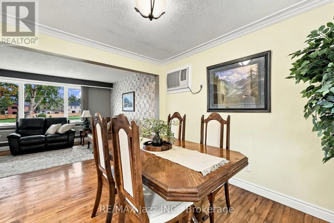
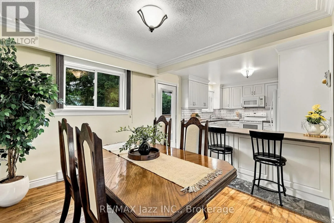
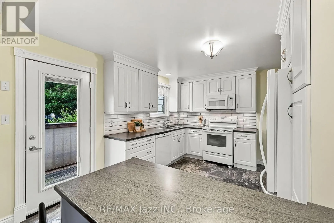
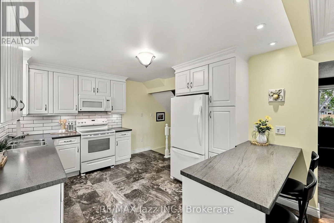
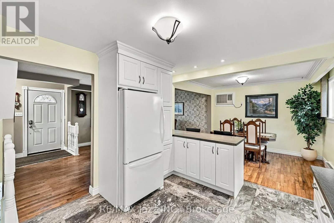
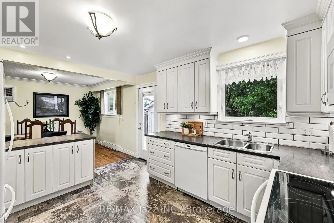
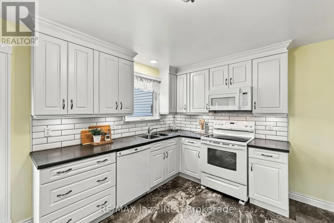
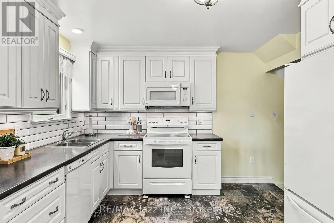
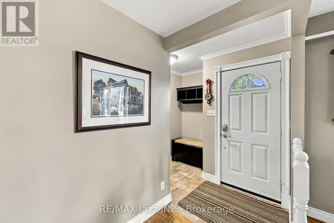
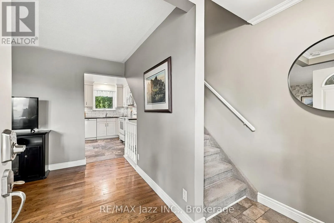
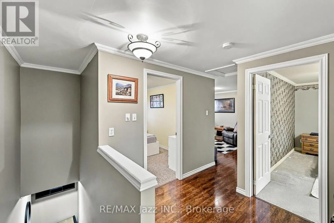
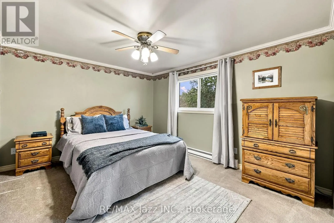
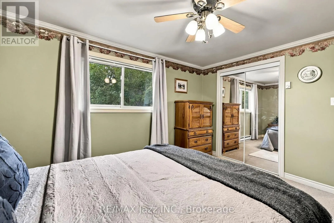
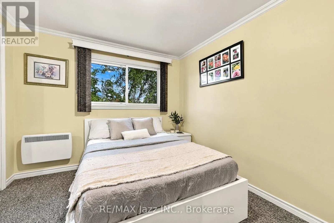
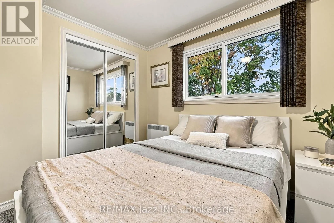
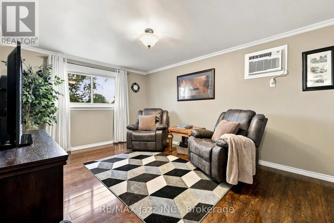
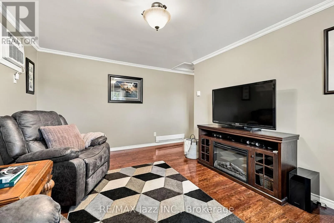
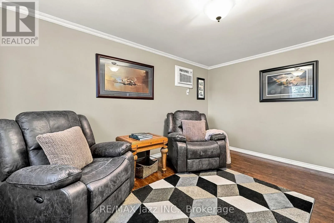
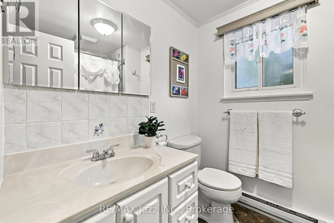
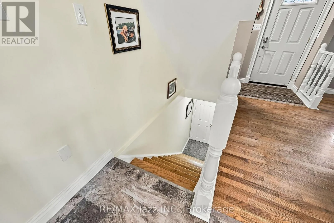
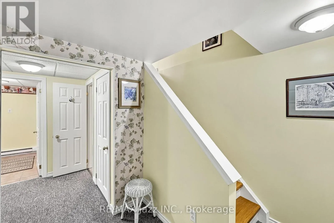
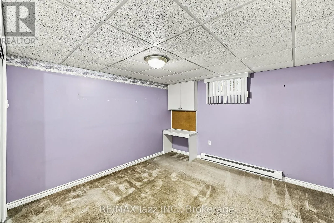
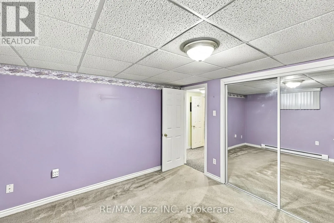
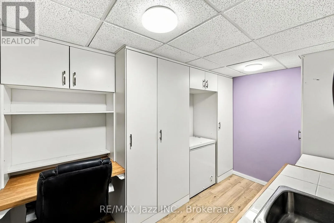
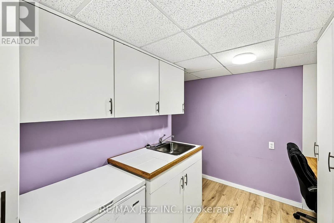
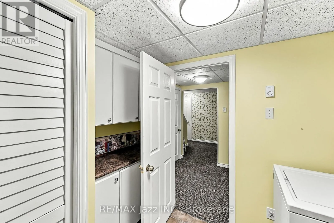
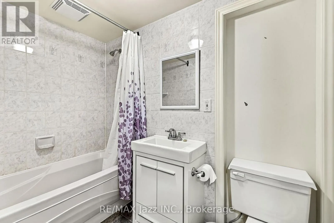
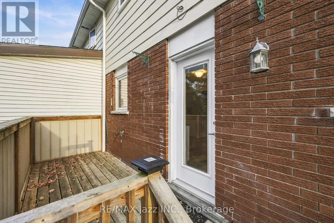
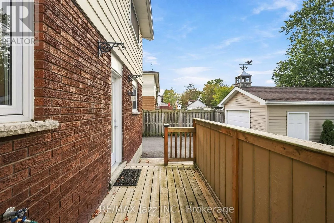
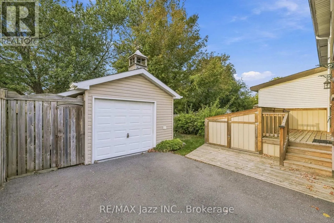
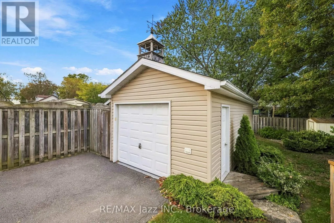
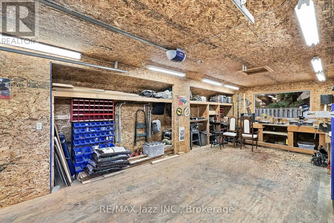
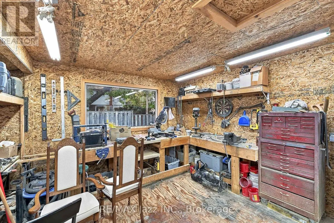
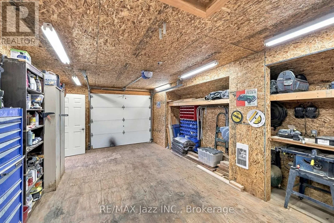
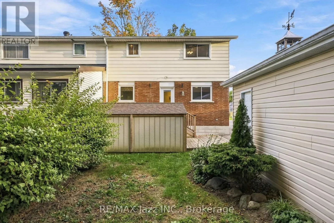
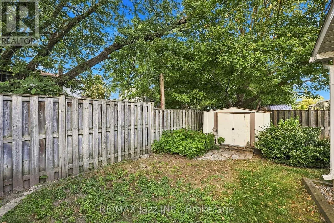
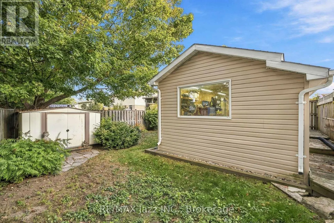
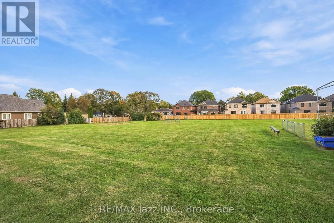
Bay St & Old Simcoe Rd OPEN HOUSE SUN, OCT 4 FROM 2PM- 4PM*.Welcome to 431 Bay St in Port Perry. This well-kept semi-detached two-storey home sits directly across from green space and a park, with no neighbours directly across the street. Offering a functional layout, updated kitchen, finished basement, detached garage, and a generous 37 x 118 ft lot, this home provides plenty of space and flexibility. The main floor features comfortable living and dining areas along with an updated kitchen offering direct access to the back deck and backyard, making it easy to enjoy the outdoor space. Upstairs, the home offers three bedrooms, with one currently being used as a TV/sitting room. This flexible space can easily be converted back to a traditional bedroom, depending on your needs. The finished basement provides additional living space, while the detached garage offers excellent storage and workspace. The driveway provides parking for up to four vehicles. Conveniently located in Port Perry, close to schools, parks, shopping, restaurants, and downtown amenities, 431 Bay St offers a great opportunity to enjoy a comfortable home in a desirable location. (id:27476)

Property Highlights

MLS® Number
E13835580
Type
Single Family
Community Name
Port Perry
Ownership Type
Freehold
Land Size
37 x 118 FT|under 1/2 acre
Parking Space Total
4

Building

Building Type
House
Storeys
2.00
Square Footage
1100 - 1500 sqft
Bathrooms Total
2
Bedrooms Above Ground
3
Bedrooms Total
4
Amenities
Hospital, Park, Schools
Exterior Finish
Vinyl siding, Brick
Fireplace Present
No
Basement Type
N/A (Finished)
Basement Features
Building Heating Type
Baseboard heaters
Heating Fuel
Electric
Building Cooling Type
Window air conditioner

Utilities

Water
Municipal water
Utility Sewer
Sanitary sewer

Room Layout

Primary Bedroom
Second level
4.1 m x 3.33 m
Bedroom 2
Second level
2.88 m x 3.5 m
Family room
Second level
3.48 m x 4.58 m
Bedroom 4
Basement
3.56 m x 3.29 m
Office
Basement
3.57 m x 3.32 m
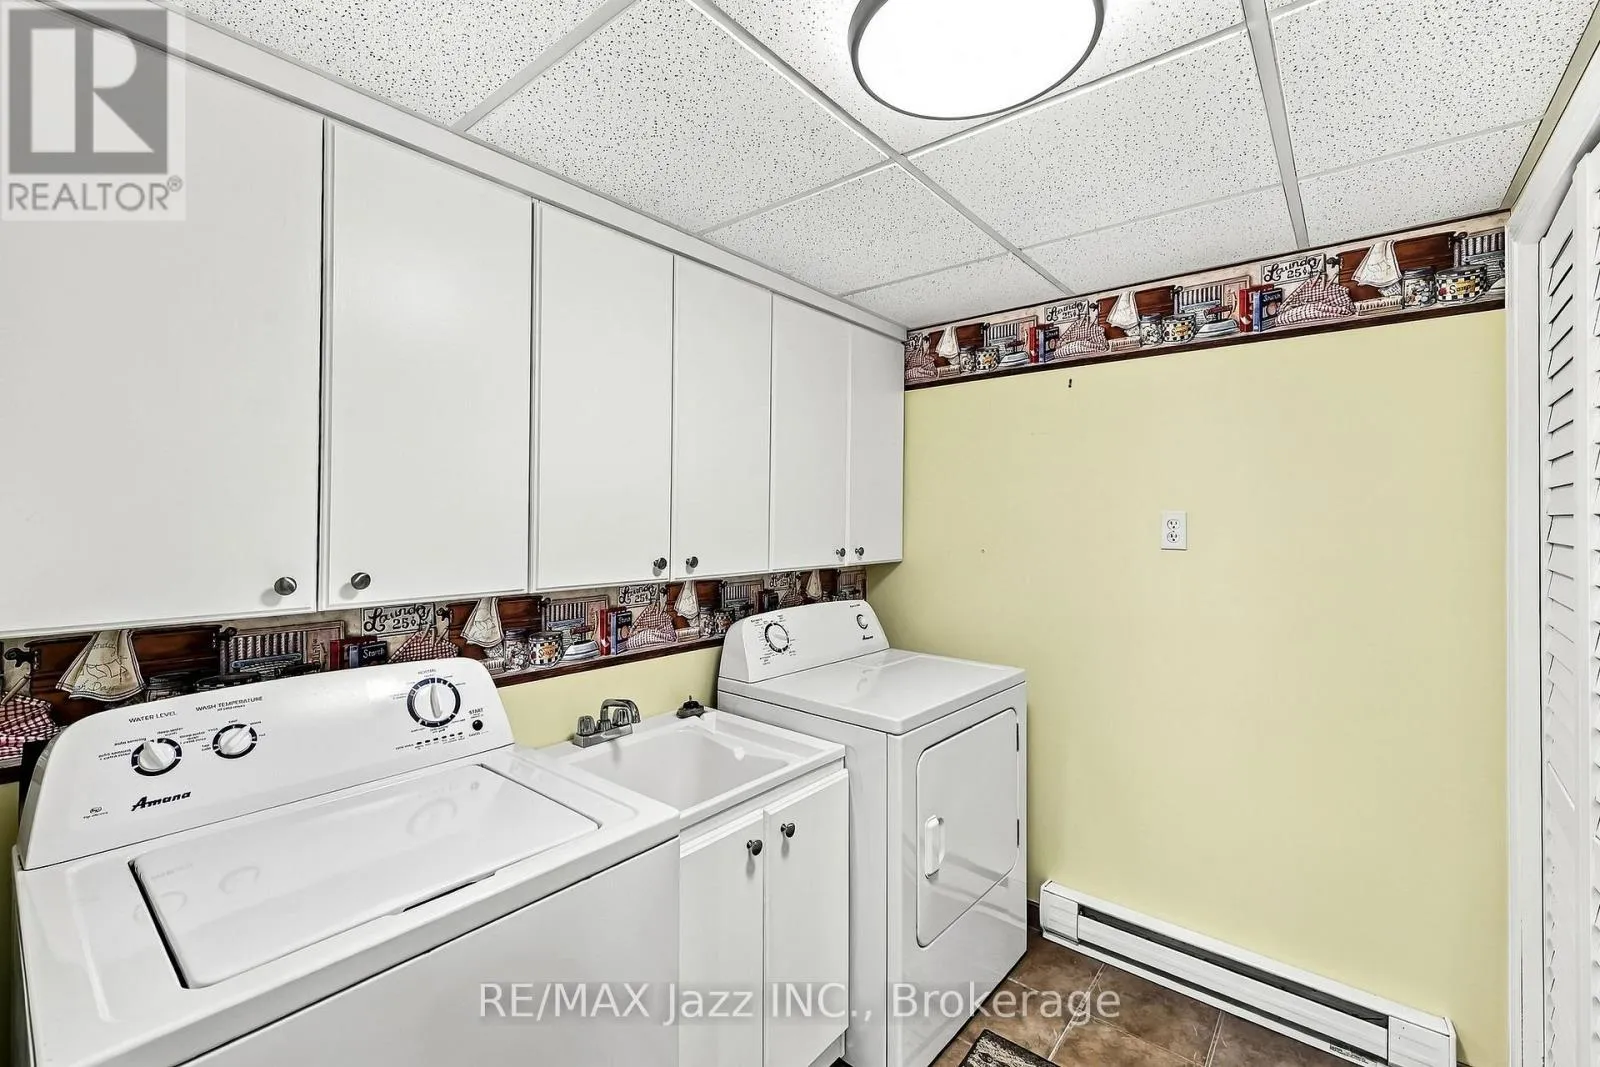
Laundry room
Basement
2.55 m x 2.38 m
Living room
Main level
7.28 m x 3.77 m
Kitchen
Main level
4.59 m x 3.33 m
Dining room
Main level
2.69 m x 3.32 m

Location

Learn more about this property
Listing provided by:
RE/MAX Jazz INC.
MLS® number:
E13835580
Agent:
Scott Roy
*Indicates required field
Name is required
Email is required
Please enter a valid phone number (e.g., 416-111-1111).