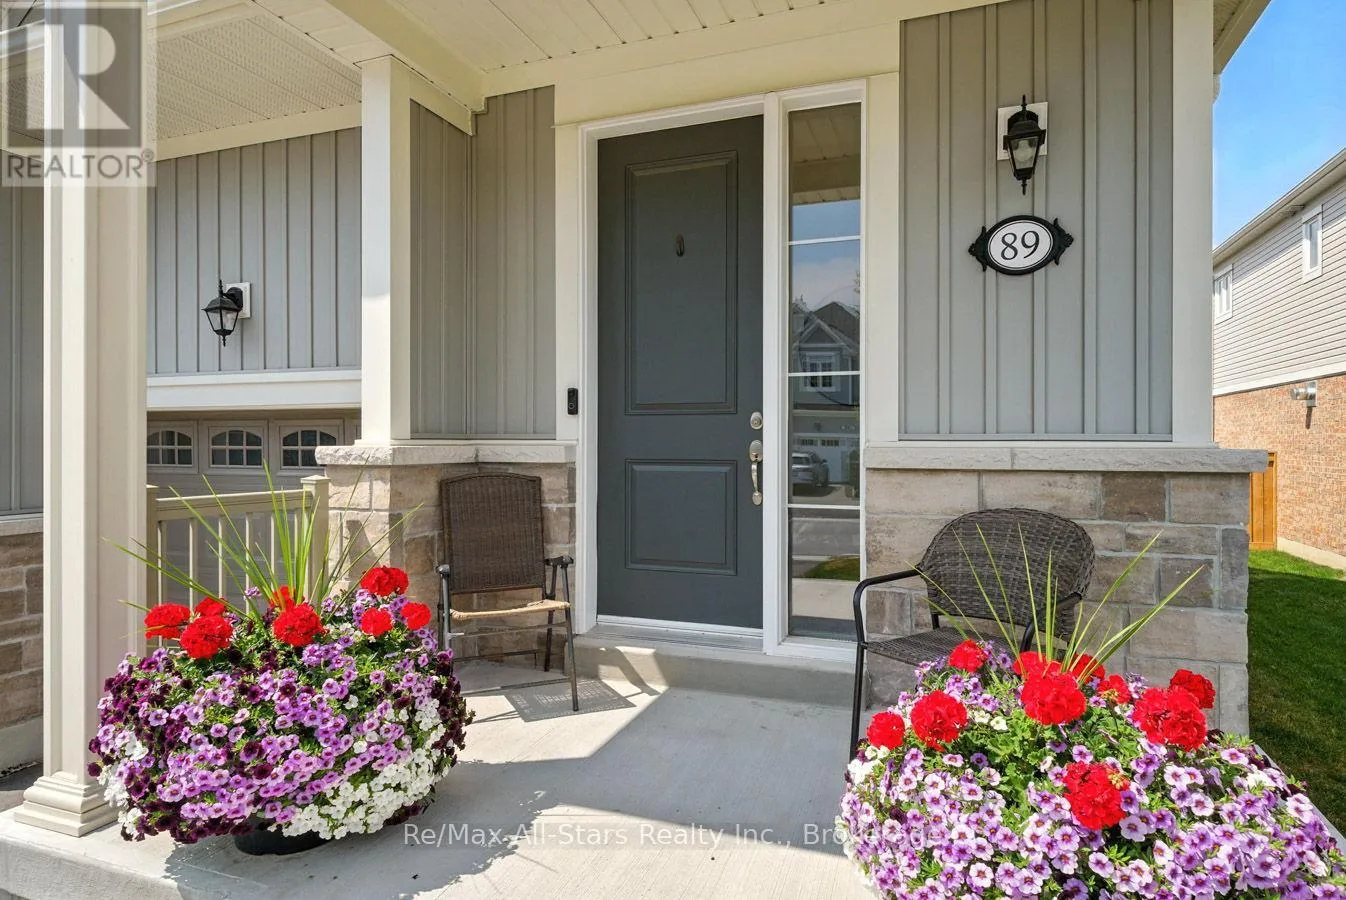
89 Forestlane Way, Scugog, Ontario L9L 0B1

Listed for:
$899,900
4 beds
3 baths
Listed 22 days ago
House for rent: 89 Forestlane Way, Scugog, Ontario L9L 0B1

View all 33 photos

About

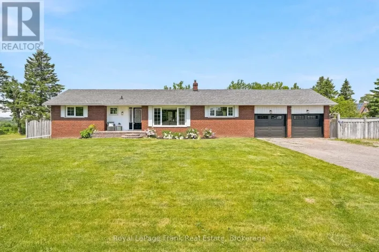
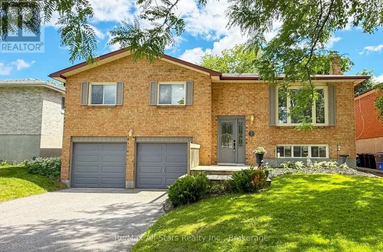
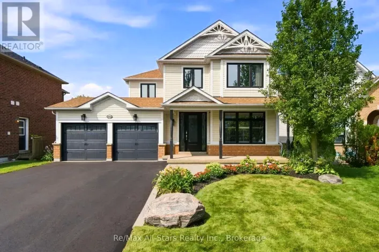
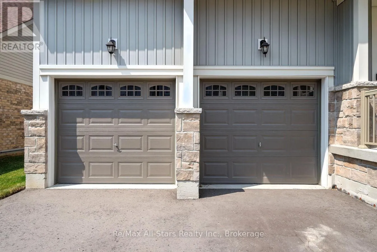
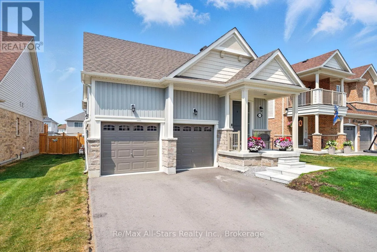
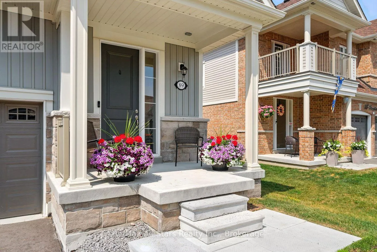
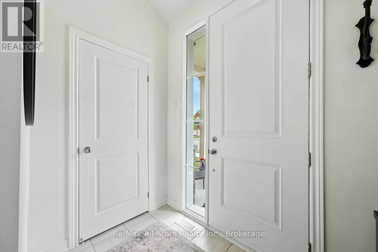
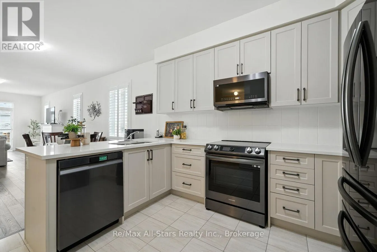
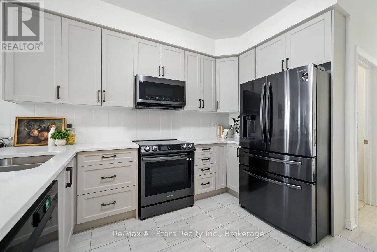
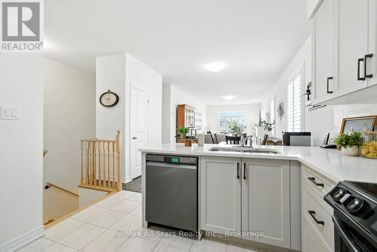
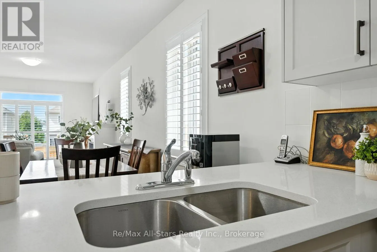
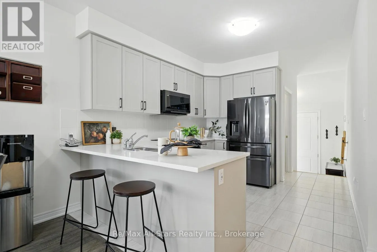
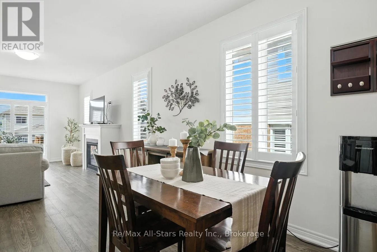
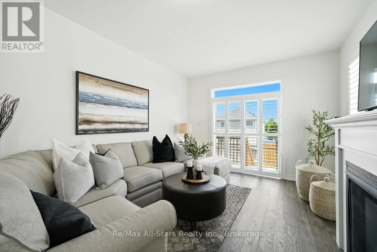
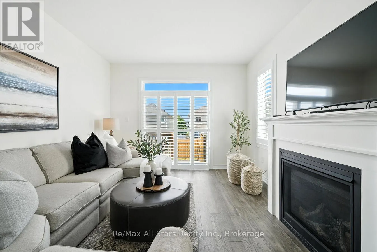
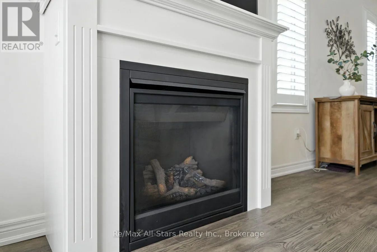
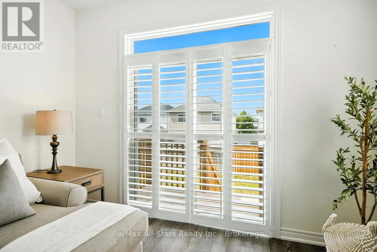
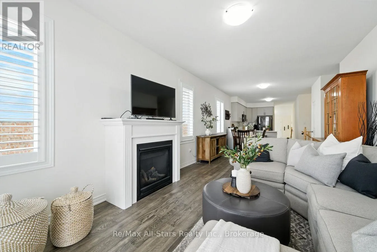
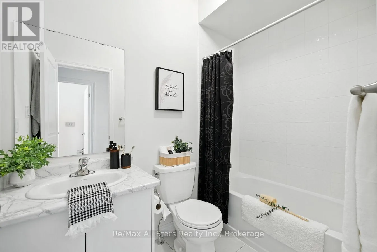
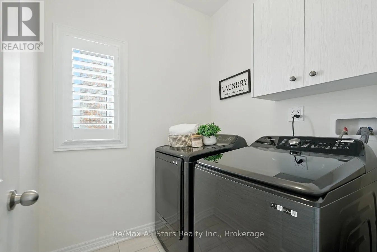
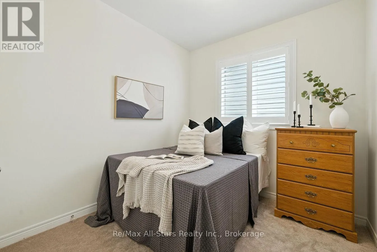
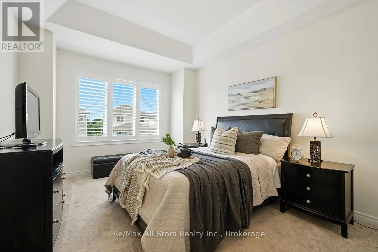
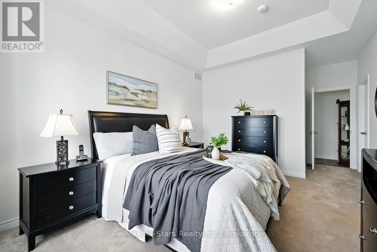
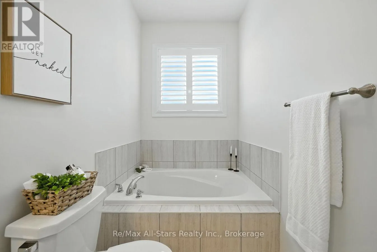
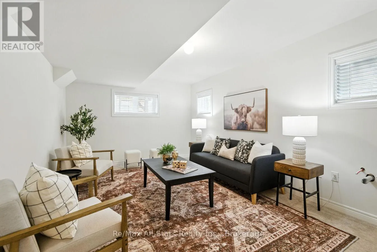
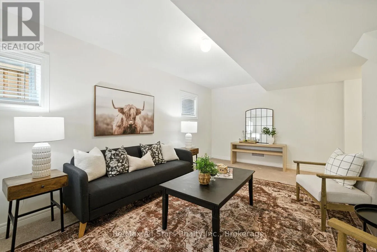
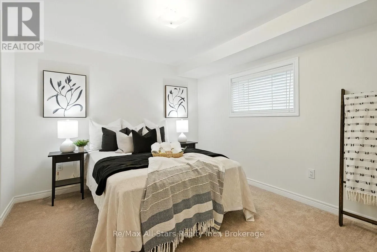
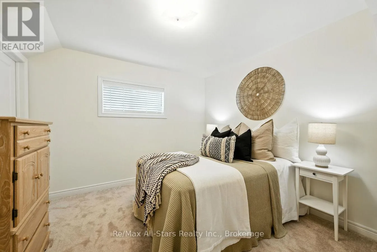
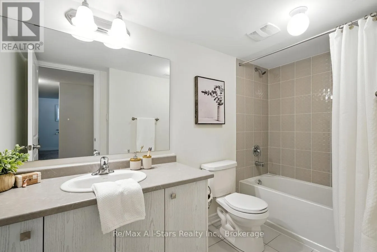
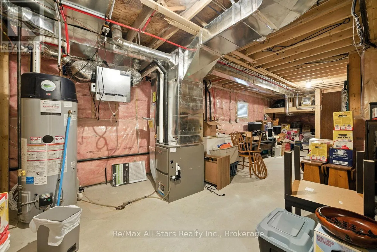
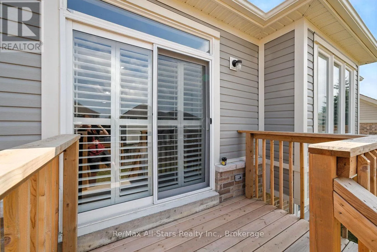
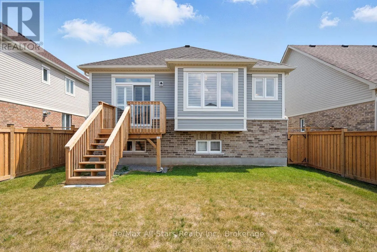
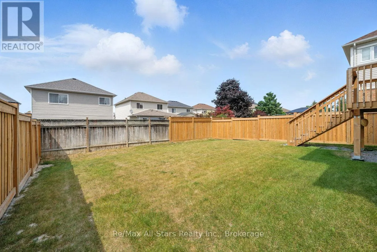
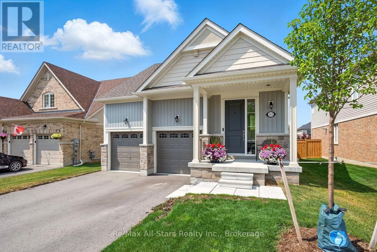
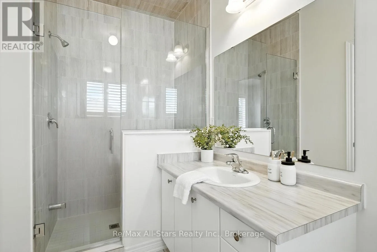
Cross Streets: Ash St/Forestlane Way. ** Directions: Scugog St (Hwy 7A) to Ash St. South on Ash St to Steinway Dr. Right on Steinway Dr to Forestlane Way. 3 year new 2+2 bedroom bungalow in South Port Perry; bright, open and airy throughout; kitchen with good cabinet and counterspace and open to dining area and living room with a gas fireplace and walkout to deck and fenced rear yard; California shutters on windows; main floor laundry ; primary suite with tray ceiling, ensuite bath with separate tub and shower. Mainly finished lower level with two additional bedrooms, 4 pc bath and living area- plumbing has been roughed in to add kitchen if desired and potentially make this area an in-law suite; good sized windows in rec room and basement bedrooms. Attached 2 car garage and 2 car driveway parking; entry from garage to main level/basement. Move in ready condition- perfect for first time buyers or someone looking to downsize. Gas +/- $65 month; Electrical +/- $105 month; Water/sewer +/- $185 every 3 months. (id:27476)

Property Highlights

MLS® Number
E13854212
Type
Single Family
Community Name
Port Perry
Ownership Type
Freehold
Land Size
43 x 114.8 FT|under 1/2 acre
Parking Space Total
4

Building

Building Type
House
Storeys
1.00
Square Footage
1100 - 1500 sqft
Bathrooms Total
3
Bedrooms Above Ground
2
Bedrooms Total
4
Amenities
Fireplace(s) Park, Place of Worship, Public Transit, Schools
Exterior Finish
Brick, Vinyl siding
Fireplace Present
Yes
Basement Type
N/A (Partially finished)
Basement Features
Building Heating Type
Forced air
Heating Fuel
Natural gas
Building Cooling Type
Central air conditioning

Utilities

Water
Municipal water
Utility Sewer
Sanitary sewer

Room Layout

Bedroom 3
Basement
3.65 m x 3.35 m
Bedroom 4
Basement
3.77 m x 3.38 m
Recreational, Games room
Basement
5.7 m x 3.47 m
Kitchen
Main level
3.35 m x 3.1 m
Dining room
Main level
3.47 m x 3.35 m
Great room
Main level
5.48 m x 3.59 m
Primary Bedroom
Main level
4.87 m x 3.59 m
Bedroom 2
Main level
2.74 m x 2.8 m

Location

Learn more about this property
Listing provided by:
Re/Max All-Stars Realty Inc.
MLS® number:
E13854212
Agent:
Brett Puckrin
*Indicates required field
Name is required
Email is required
Please enter a valid phone number (e.g., 416-111-1111).

Community Spotlight: Homes For sale in Your Neighborhood