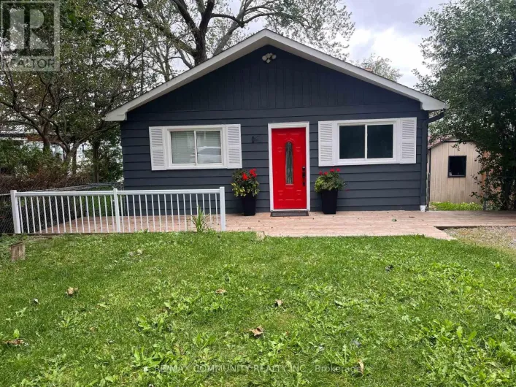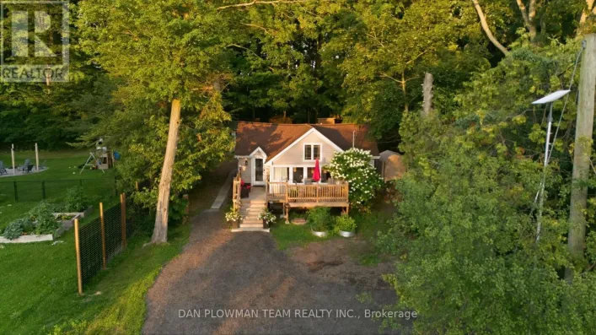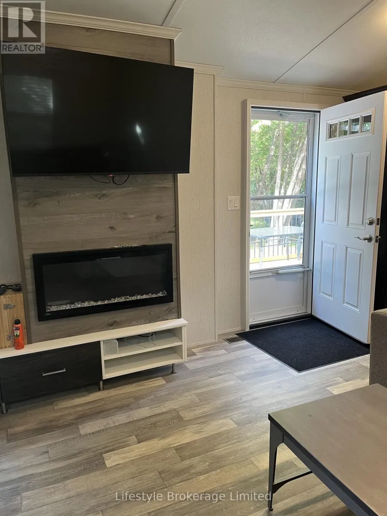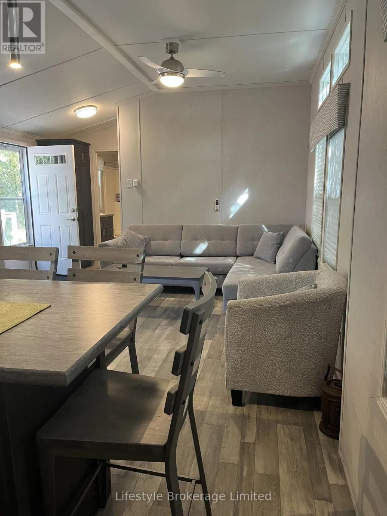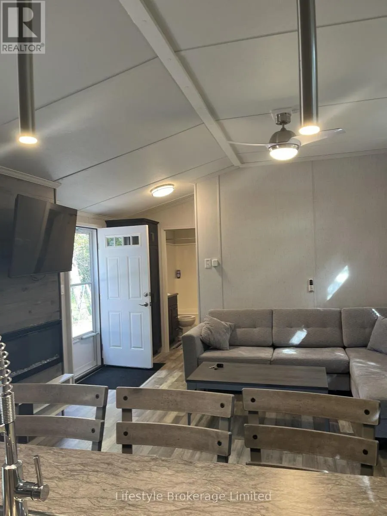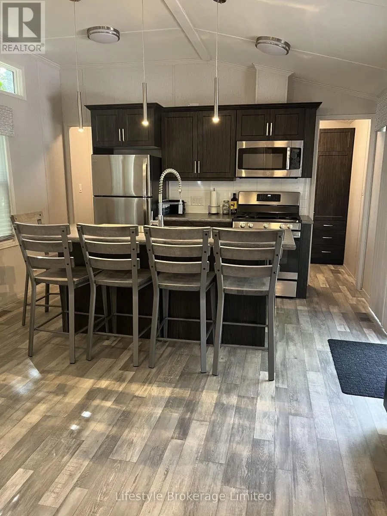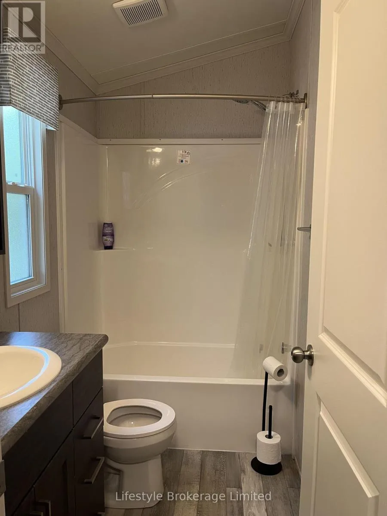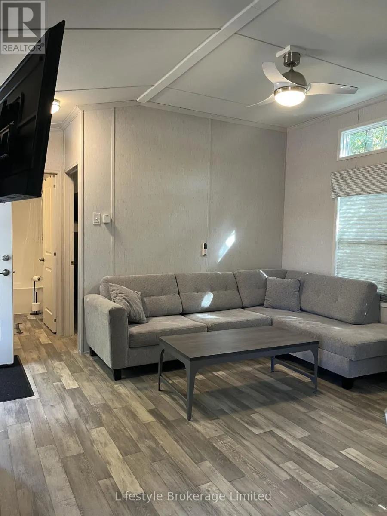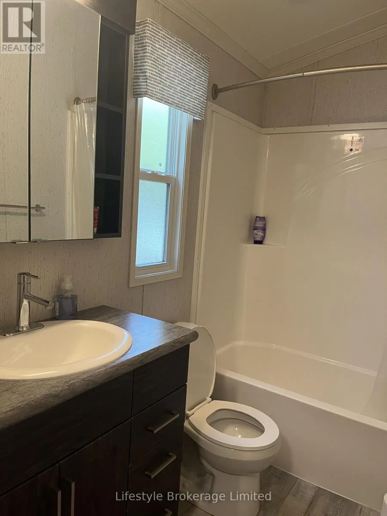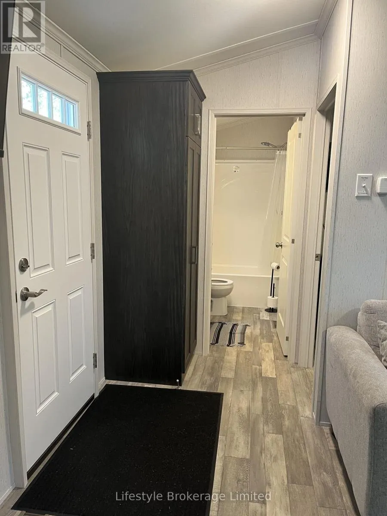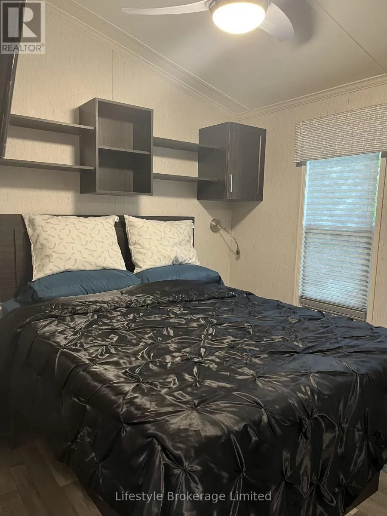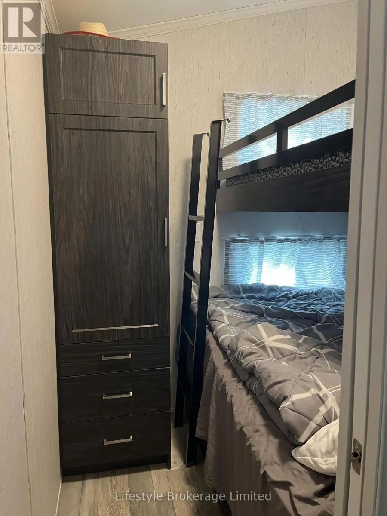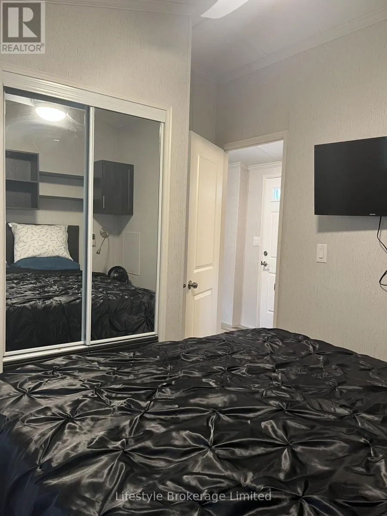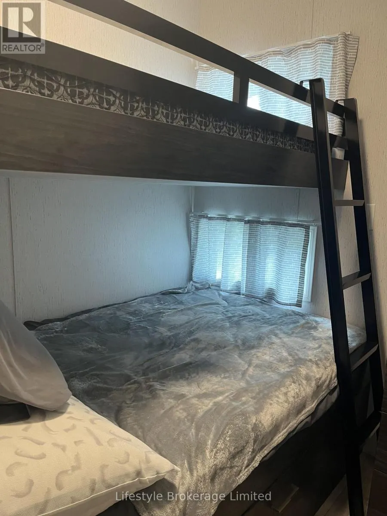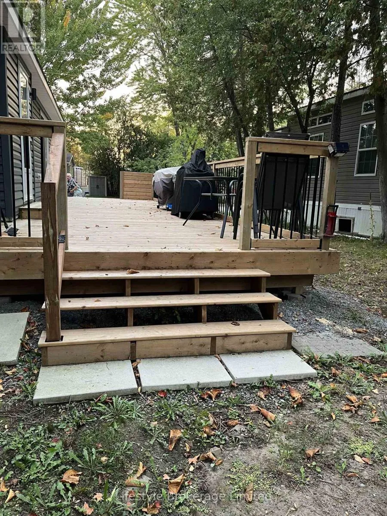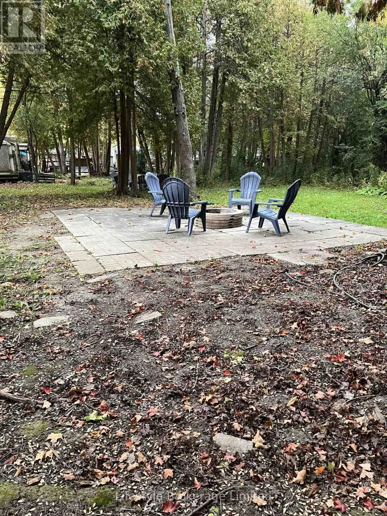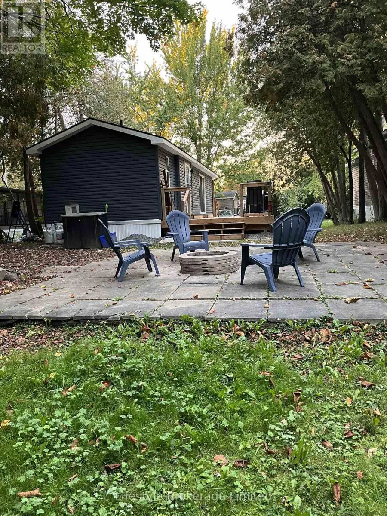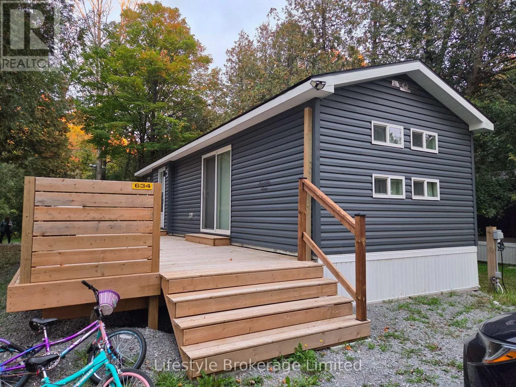
Cross Streets: Stephenson Pt and Platten. ** Directions: HWY 7A, north on Island Rd, W on Stephenson Pt Rd, N on Platten. Welcome to Scugog Landing, a Parkbridge Cottage & Resort community on the shores of Lake Scugog, Just 5 minutes from Blue Heron Charity Casino and 10 minutes from downtown Port Perry. This seasonal resort offers a secure entrance, sandy beach, playground, pickleball courts, recreation hall, restaurant, baseball and soccer facilities, an off-leash dog park, and boat docking. Enjoy bass, sky and crappie fishing on Lake Scugog, along with boating access to the Trent system. Built by General Coach in 223 , this rarely used Madison model measures 14 by 39 feet and features three bedrooms, a full bathroom and a propane fireplace. The home sits on a private, treed back lot with no rear neighbours and includes a fire pit. A new cedar deck, approximately 11 by 39 feet, is accessible from the walkout and runs the length of the home. The season runs from May 7 to October 24. All appliances are included and the site is separately metered for hydro. Seasonal fees for 2027 are $6,599.29 plus a $300 hydro deposit. Priced below the manufacturer's price, this property is best appreciated in person - schedule a visit and see how you could spend your summers at Scugog Landing. Mobile Home winterization has been paid by Seller. (id:27476)