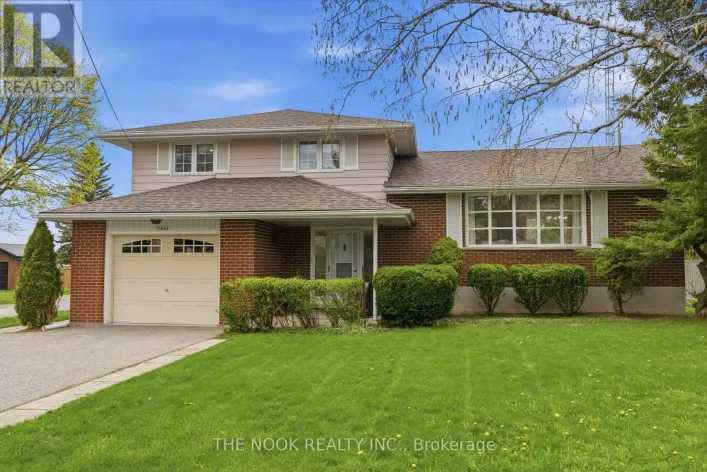
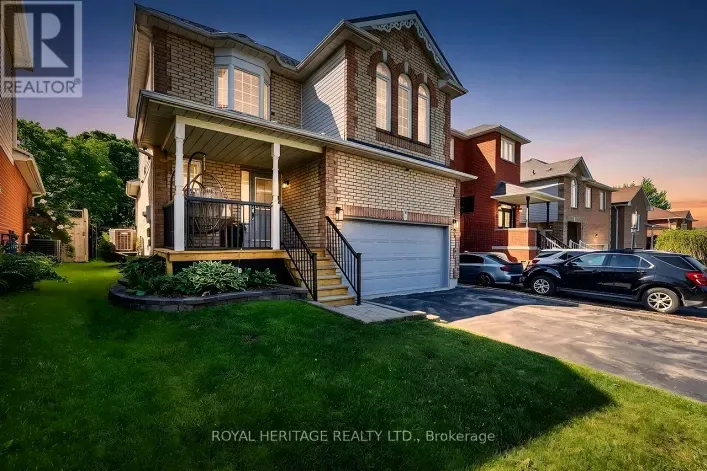
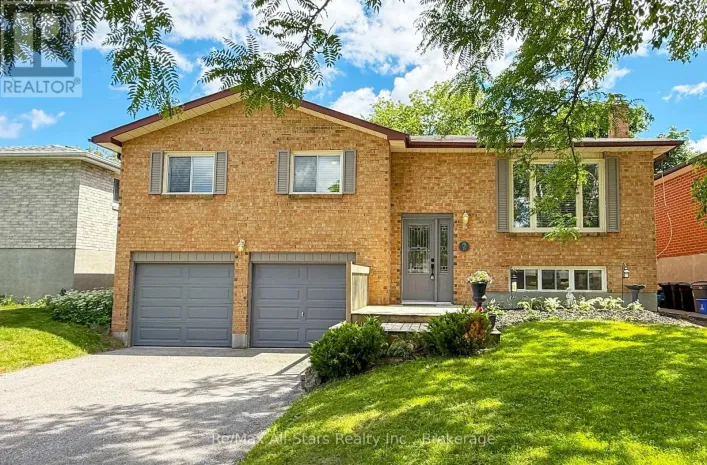
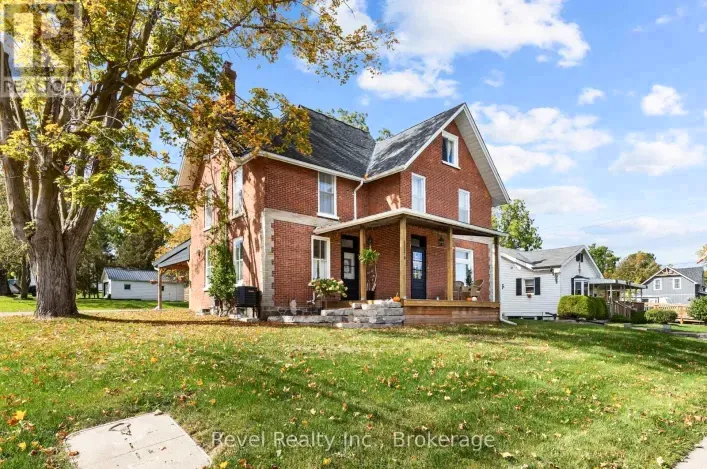
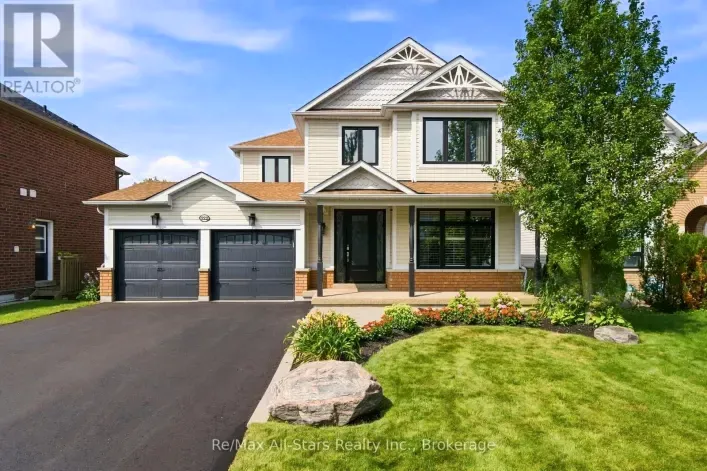
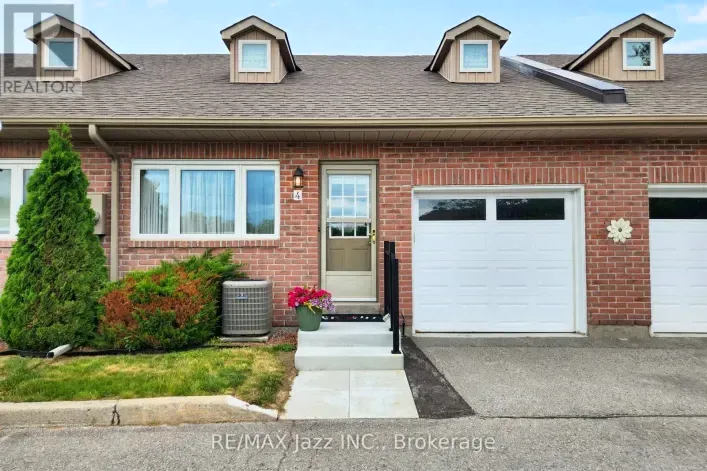
Old Simcoe R & Doctor Archer Dr Welcome to this beautiful, move-in-ready brick two-storey home offering stylish finishes, a functional layout, and low-maintenance living in a convenient location. Featuring 3 bedrooms and 4 bathrooms, this home is thoughtfully designed for comfortable everyday living and entertaining. The open-concept main floor boasts a spacious living room with a gas fireplace, an eat-in kitchen complete with an island and granite countertops, and a dining area with a walkout to the private back deck. Convenient main-floor access to the attached garage adds to the home's functionality. Upstairs, the impressive primary suite offers a walk-in closet and a 4-piece ensuite, while two additional bedrooms and convenient second-floor laundry complete the level. The finished basement provides valuable additional living space, complete with a wet bar and 3-piece bathroom. Outside, enjoy a large deck and fully fenced backyard with no rear neighbours, offering added privacy and a great space to relax or entertain. Additional features include 200-amp electrical service and a water softener. With a park directly across the street and schools and the hospital within walking distance, this home is ideally situated for convenience. Just a short drive to downtown Port Perry, the waterfront, and all essential amenities, this is an excellent opportunity to enjoy comfortable, turnkey living in a fantastic location! ** This is a linked property.** (id:27476)