201 Bigelow Street, Scugog, Ontario L9L 1M2

Listed for:
$885,000
5 beds
2 baths
Listed 1 day ago
House for rent: 201 Bigelow Street, Scugog, Ontario L9L 1M2

View all 32 photos

About

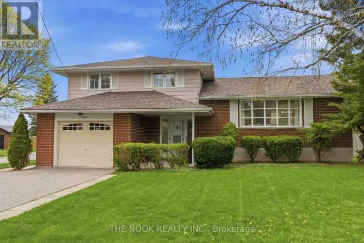
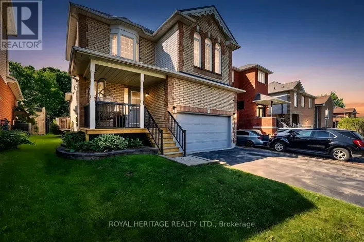
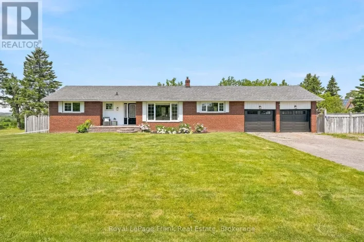
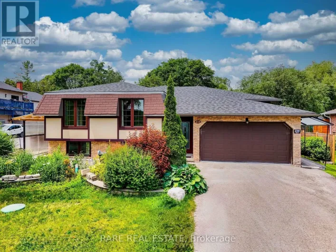
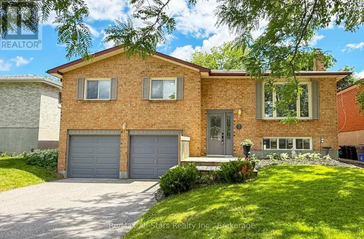
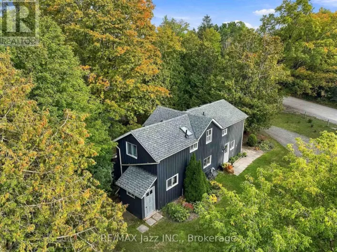
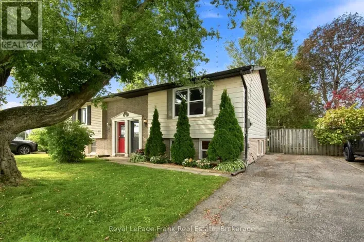
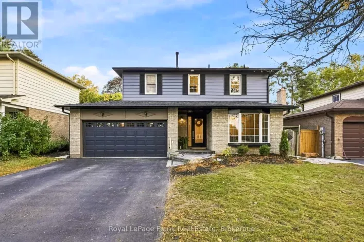
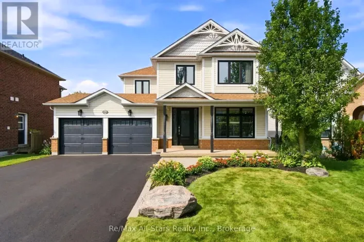
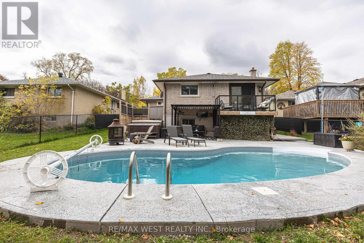
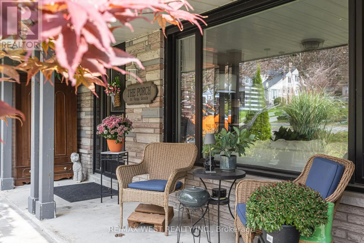
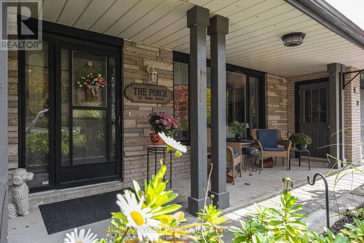
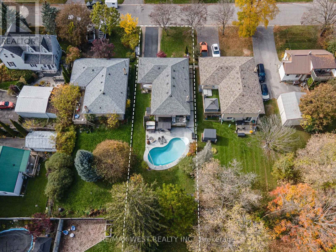
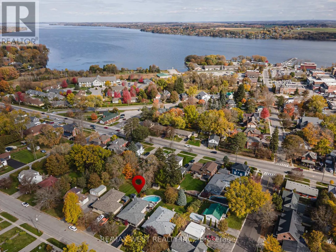
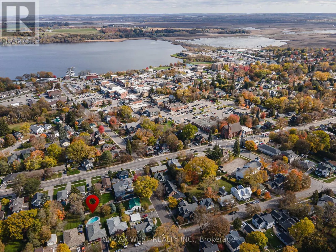
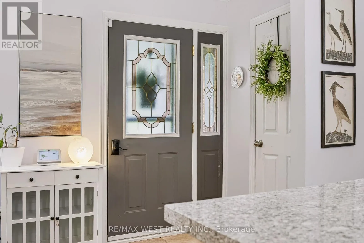
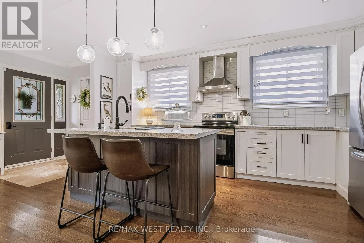
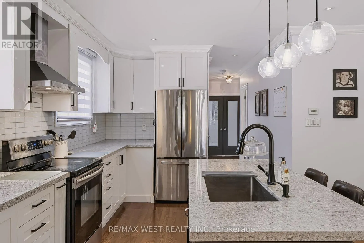
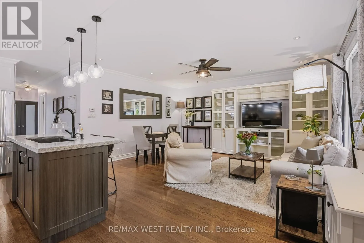
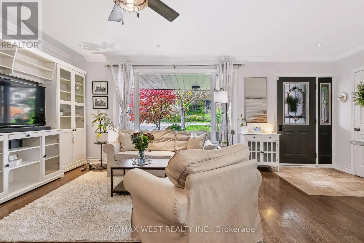
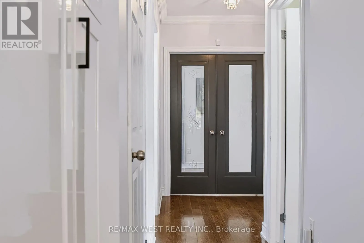
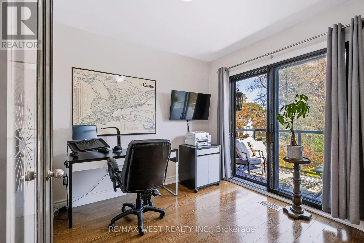
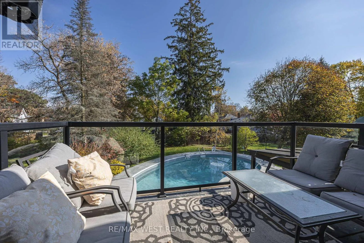
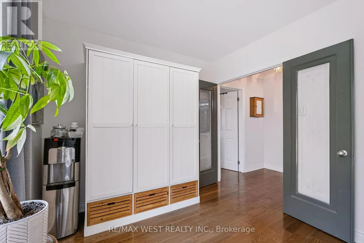
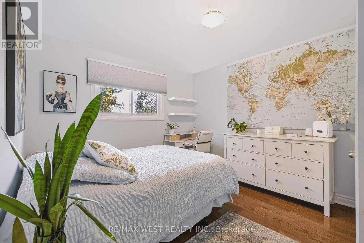
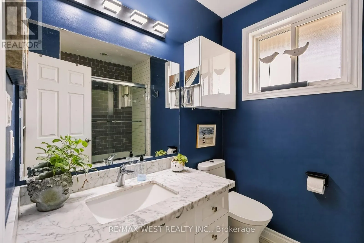
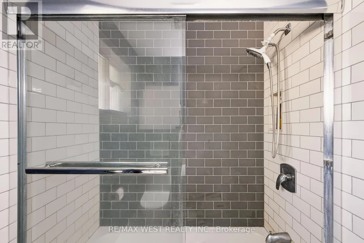
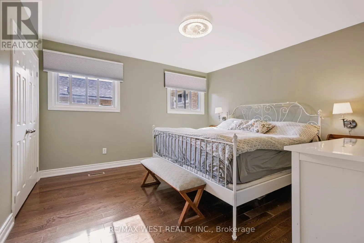
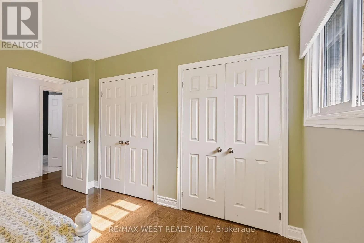
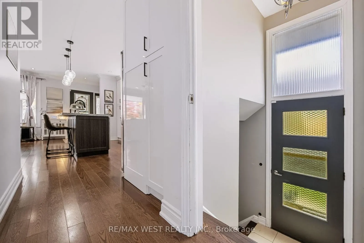
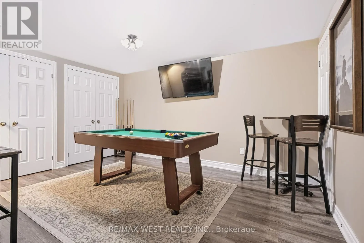
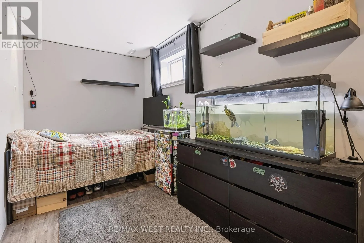
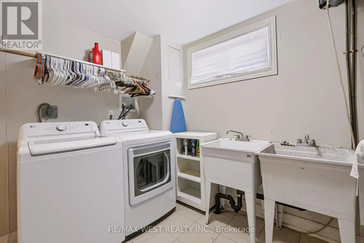
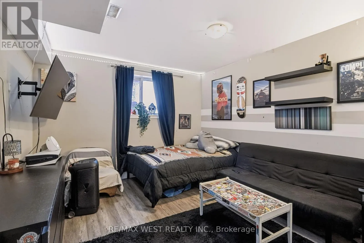
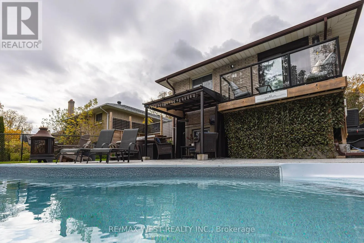
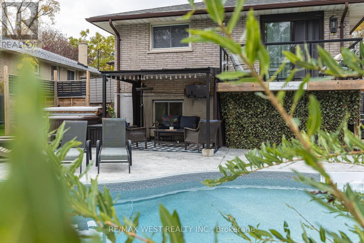
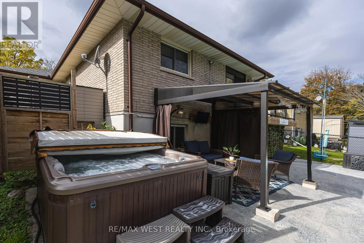
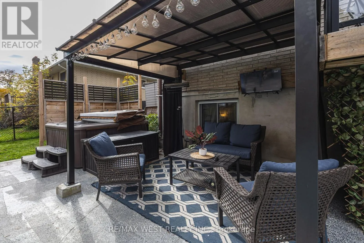
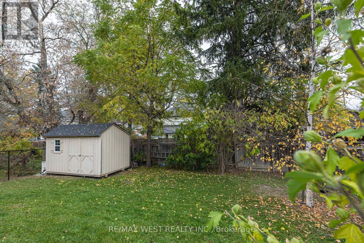
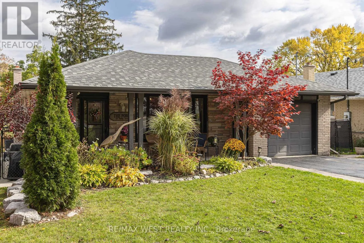
Cross Streets: Simcoe St & McDonald St. ** Directions: North on Simcoe St, Left on McDonald St, Right on Bigelow St. An Absolute Gem in One of Port Perry's Most Desirable Neighbourhoods! Just steps from everything Port Perry has to offer, this beautifully updated and meticulously maintained 3-bedroom bungalow is the perfect place to call home. Featuring hardwood floors throughout, a fully finished basement with a separate entrance, an attached garage, and ample parking, this home offers both comfort and versatility. Enjoy your morning coffee on the large, covered front porch, or unwind on the rear balcony overlooking the inground pool and stunning backyard oasis. Professionally landscaped gardens provide exceptional curb appeal with low-maintenance enjoyment, creating the perfect setting for relaxing or entertaining family and friends. A rare opportunity to own a truly special home in an unbeatable location - the perfect forever home! (id:27476)

Property Highlights

MLS® Number
E14112700
Type
Single Family
Community Name
Port Perry
Ownership Type
Freehold
Land Size
50.4 x 158.4 FT
Parking Space Total
7

Building

Building Type
House
Storeys
1.00
Square Footage
1100 - 1500 sqft
Bathrooms Total
2
Bedrooms Above Ground
3
Bedrooms Total
5
Amenities
Hospital, Marina, Schools, Golf Nearby
Exterior Finish
Brick
Fireplace Present
No
Basement Type
N/A, N/A (Finished)
Basement Features
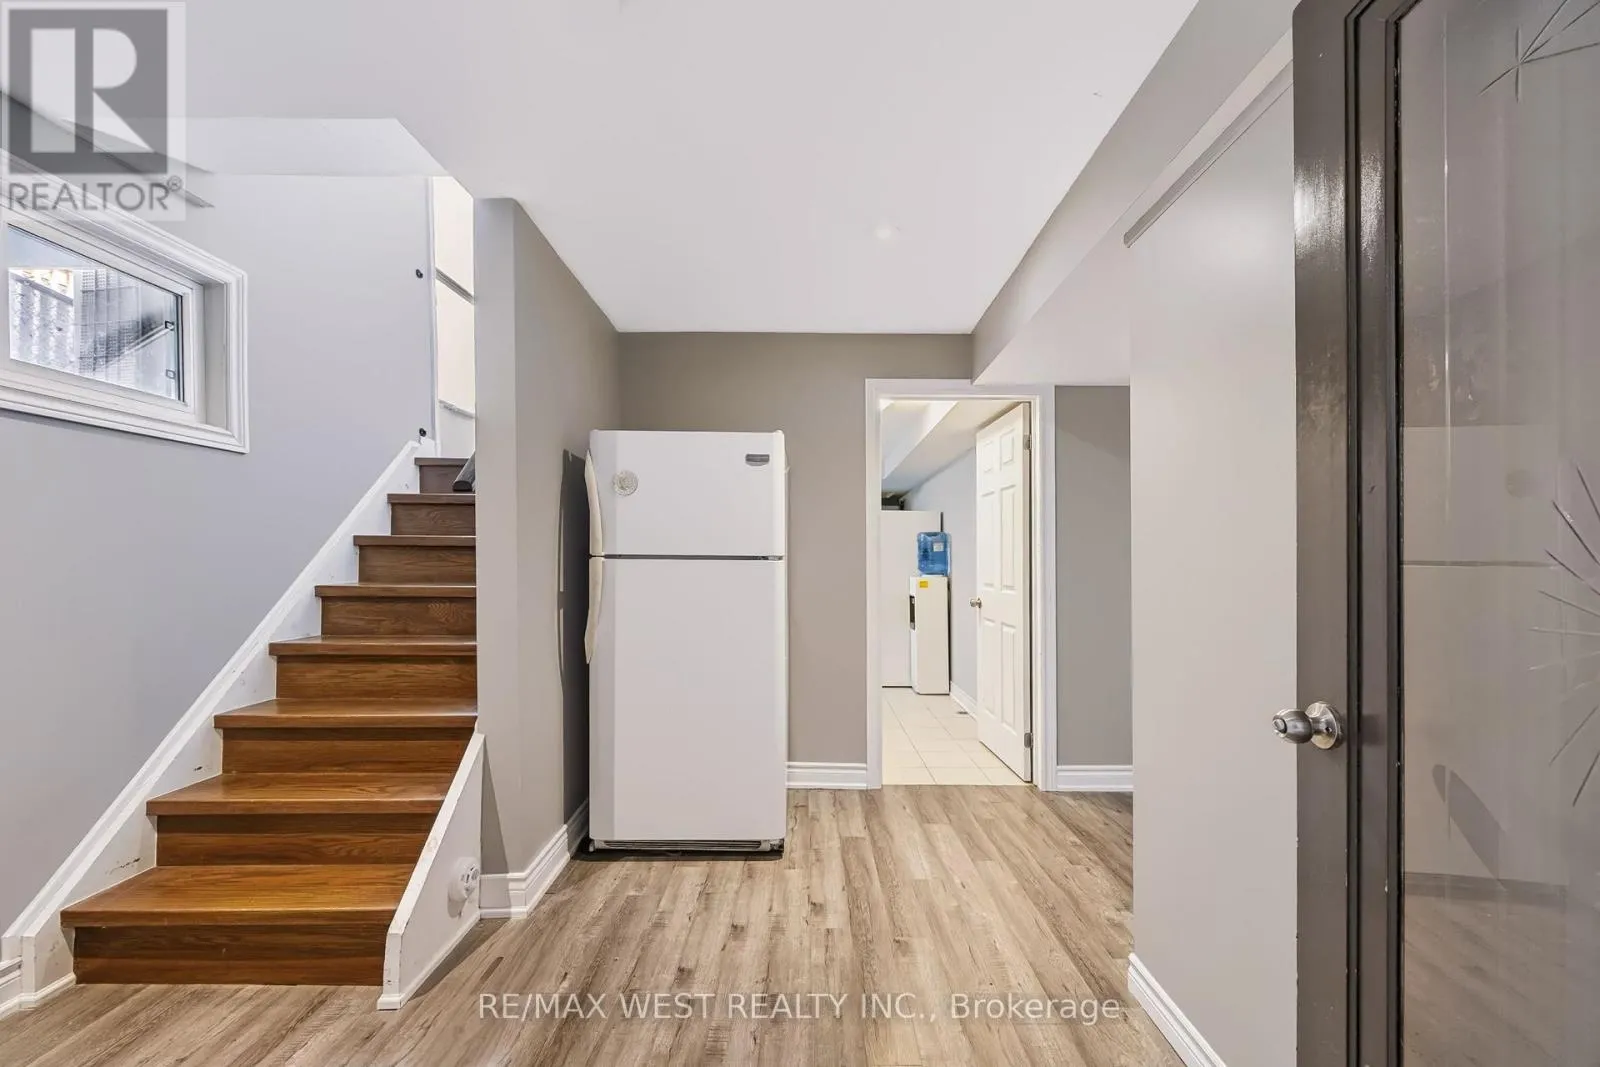
Separate entrance
Building Heating Type
Forced air
Heating Fuel
Natural gas
Building Cooling Type
Central air conditioning

Utilities

Water
Municipal water
Utility Sewer
Sanitary sewer

Room Layout

Utility room
Basement
6.57 m x 3.3 m
Bedroom 4
Basement
4.4 m x 3.6 m
Bedroom 5
Basement
5.49 m x 3.7 m
Recreational, Games room
Basement
3.4 m x 4.5 m
Primary Bedroom
Main level
4 m x 4 m
Bedroom 2
Main level
3.4 m x 3.96 m
Bedroom 3
Main level
2.8 m x 3.66 m
Kitchen
Main level
5.1 m x 3.1 m
Dining room
Main level
5.1 m x 4.1 m
Living room
Main level
5.1 m x 4.1 m

Location

Learn more about this property
Listing provided by:
RE/MAX WEST REALTY INC.
MLS® number:
E14112700
Agent:
Frank Leo
*Indicates required field
Name is required
Email is required
Please enter a valid phone number (e.g., 416-111-1111).

Community Spotlight: Homes For sale in Your Neighborhood