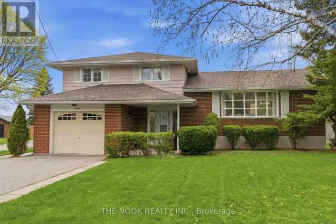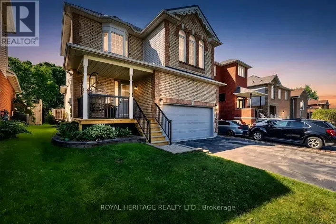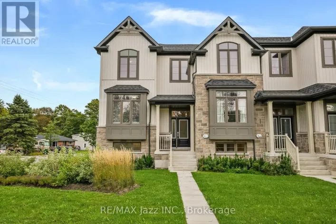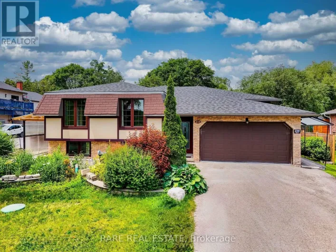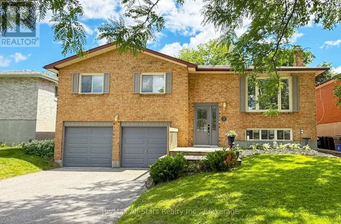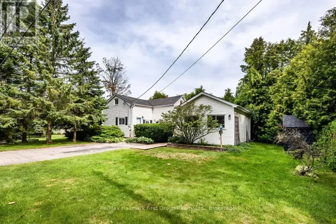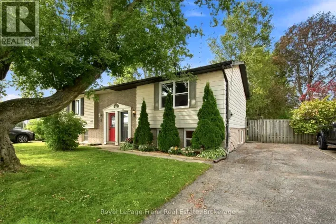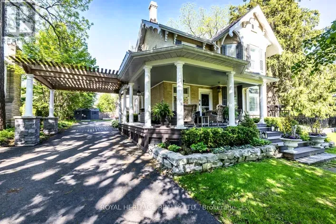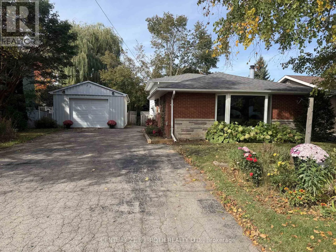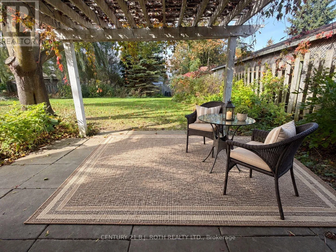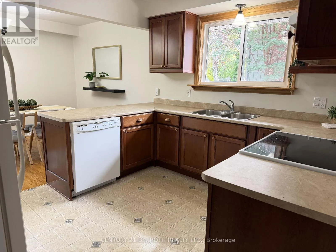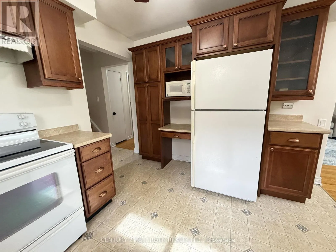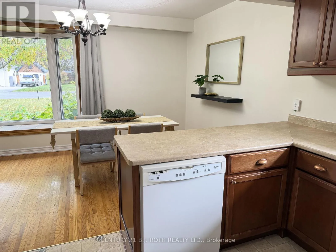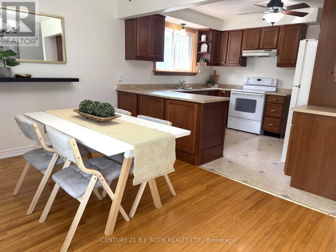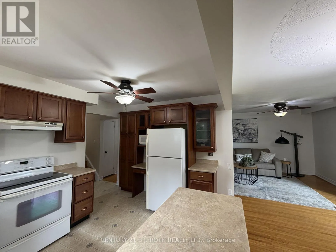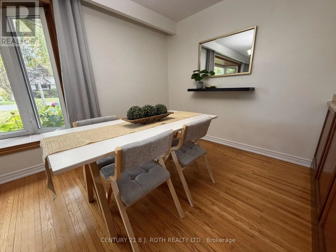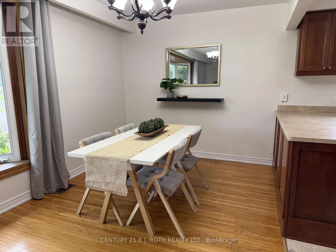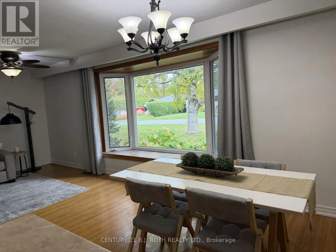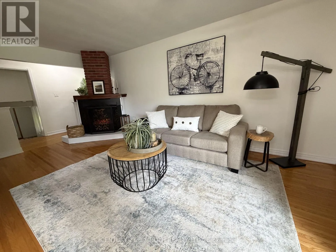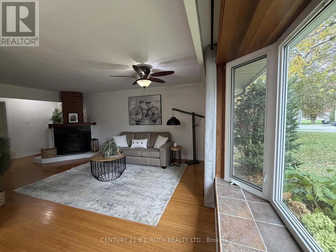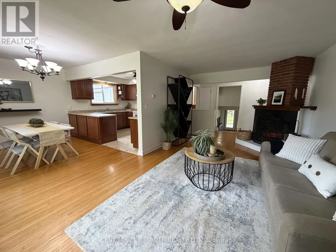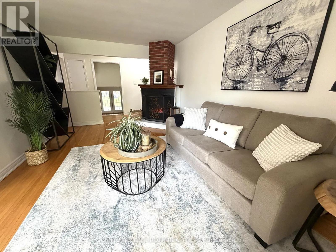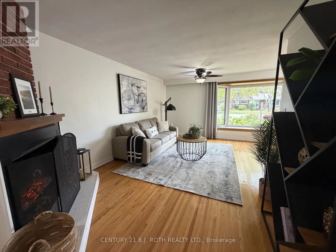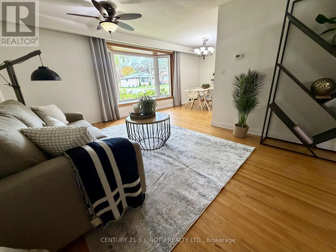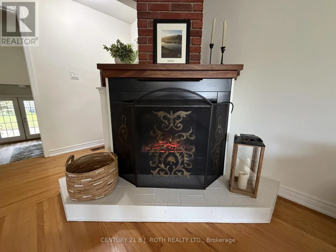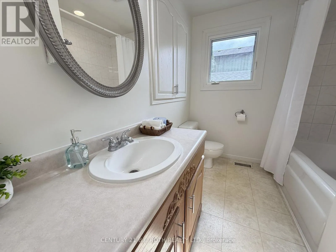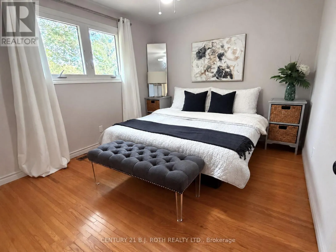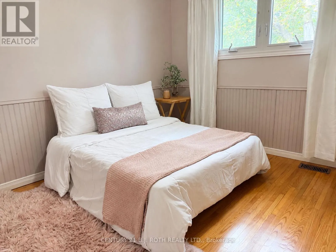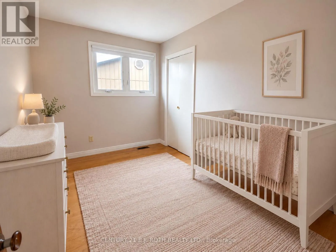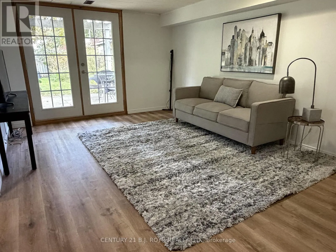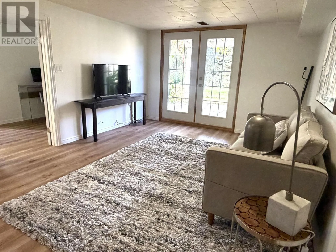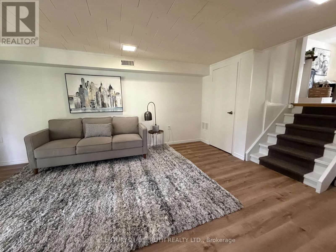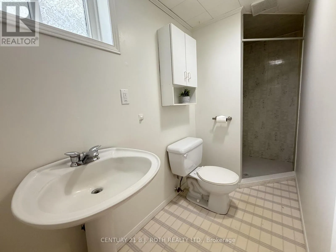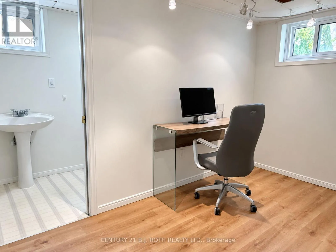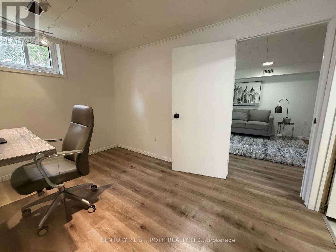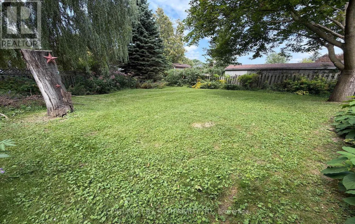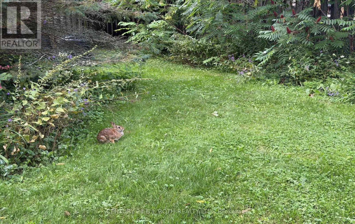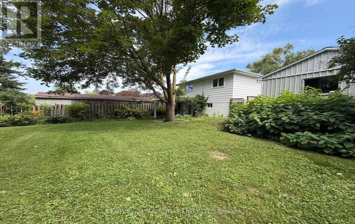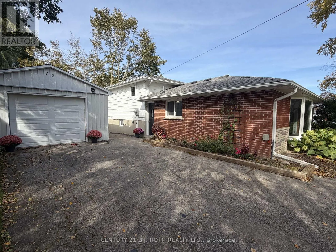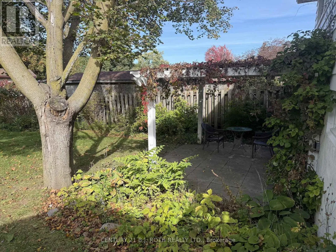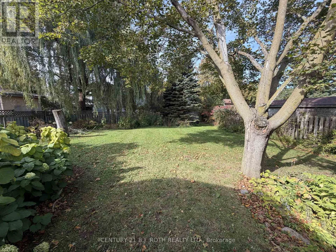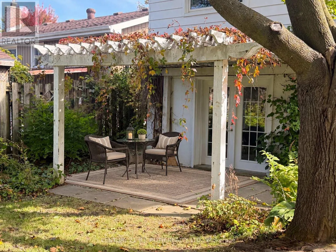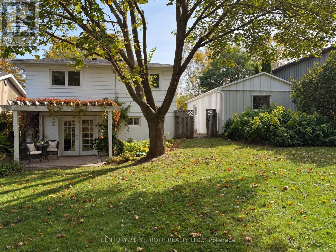
Cross Streets: Lorne & Allan. ** Directions: 7A to Arrow to Allan. Your opportunity to own a home in charming Port Perry for under $700,000! Tucked away in a mature, established neighbourhood, this beautifully refreshed backsplit offers warmth, character and thoughtful updates. Freshly painted and move-in ready, the bright, inviting interior features hardwood floors, a sun-filled bay window and a cozy fireplace. Spacious living and dining areas flow into a solid maple kitchen with generous cabinetry, a convenient pantry and plenty of counter space. The finished lower level adds valuable living space with a comfortable family room, dedicated office, updated flooring and a convenient walkout to the backyard. Recent big-ticket improvements, including (Oct 2026) a new furnace, hot water tank and updated 200-amp electrical panel with ESA cert., offer added peace of mind. And then there's the backyard! A beautiful, private retreat surrounded by mature trees, lush greenery and established gardens. Picture morning coffee beneath the charming vine-covered pergola, lazy summer afternoons and evenings spent entertaining family and friends. With plenty of green space to enjoy, it's an outdoor oasis you'll appreciate all season long. Complete with a long driveway and oversized detached garage, this inviting home combines practical updates, comfortable living and the relaxed small-town charm that makes Port Perry so special. Move right in, make it yours and start enjoying the lifestyle! (id:27476)