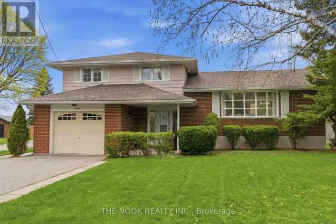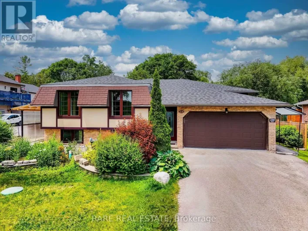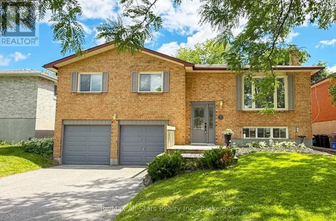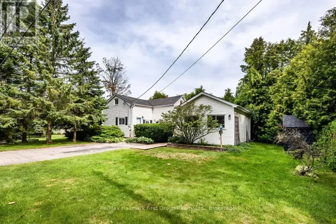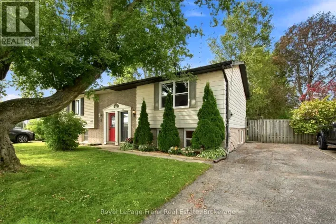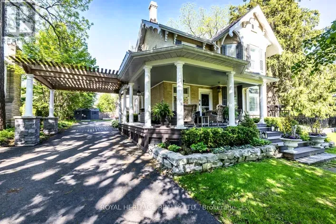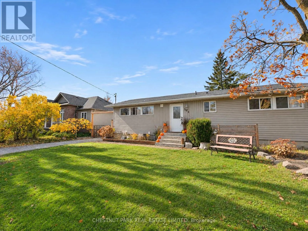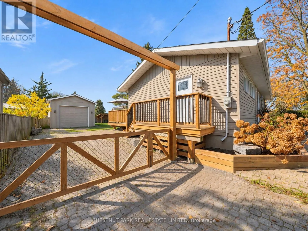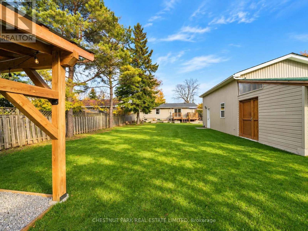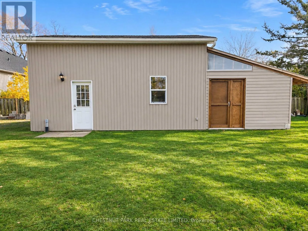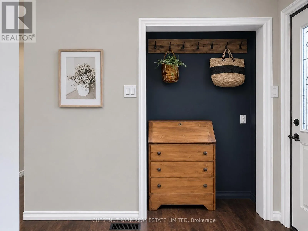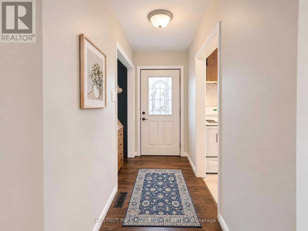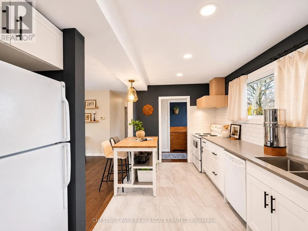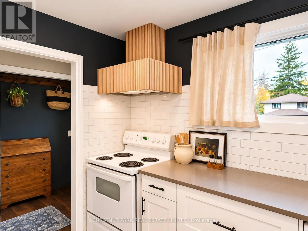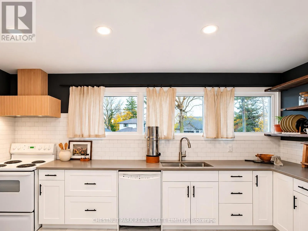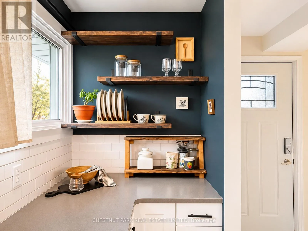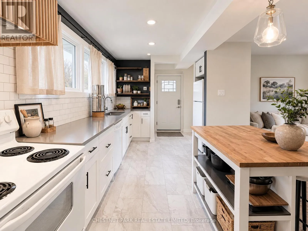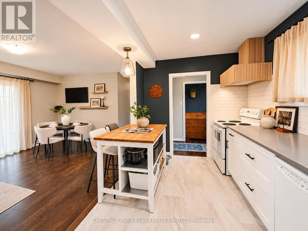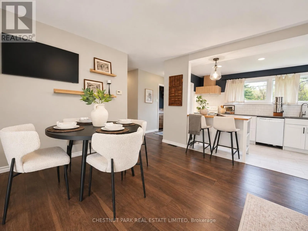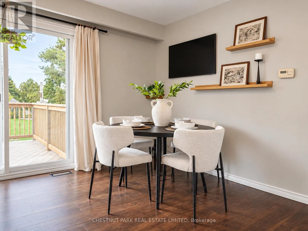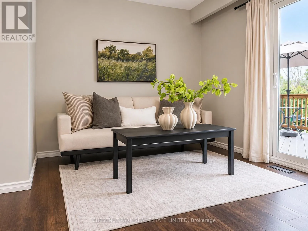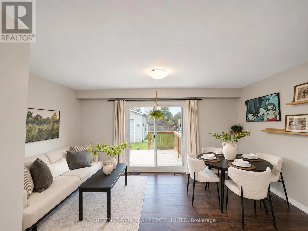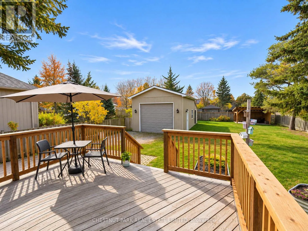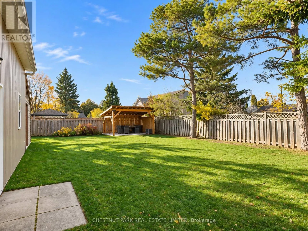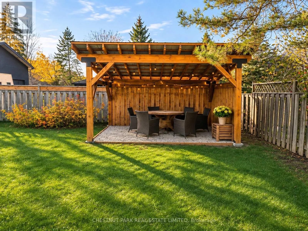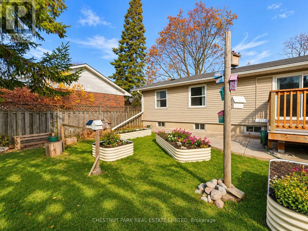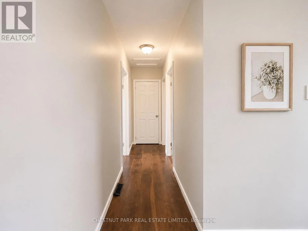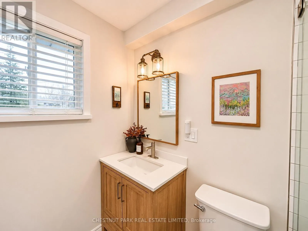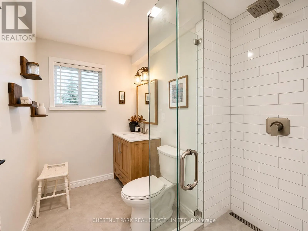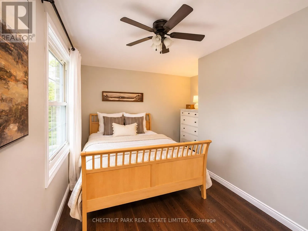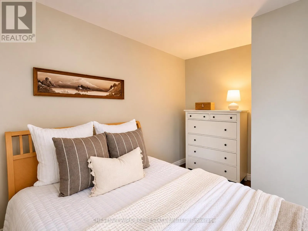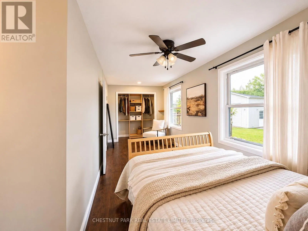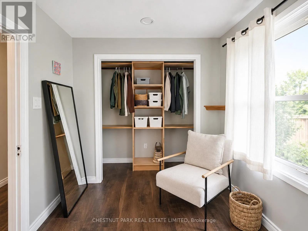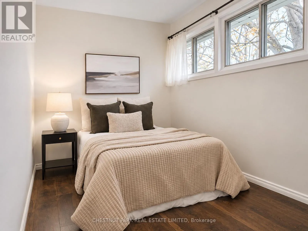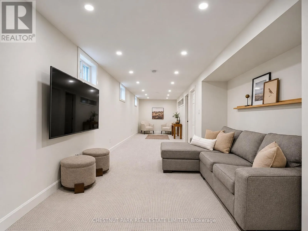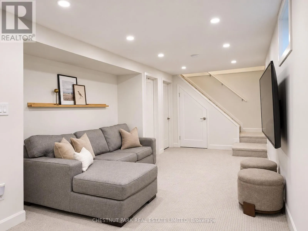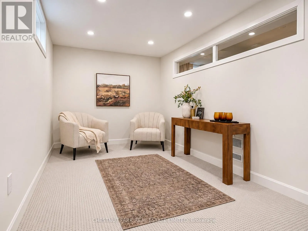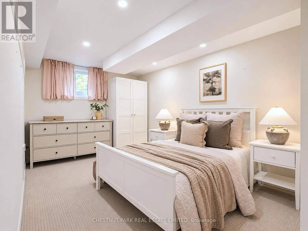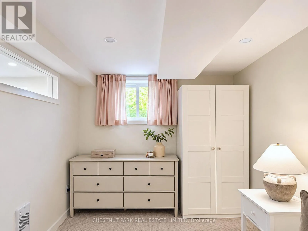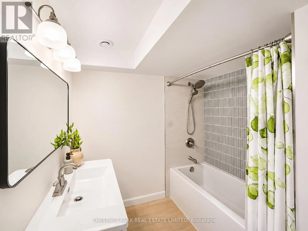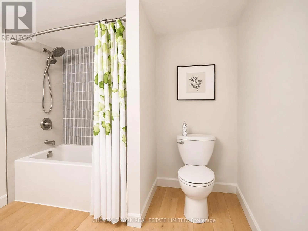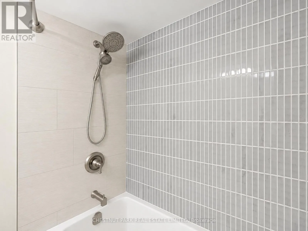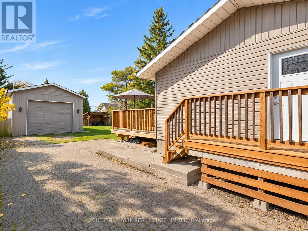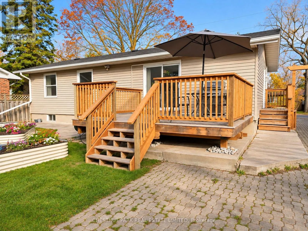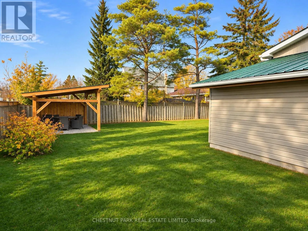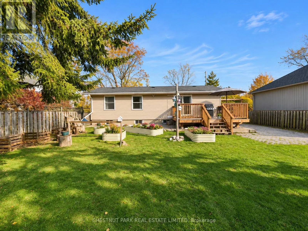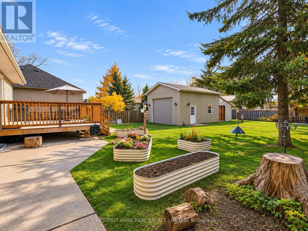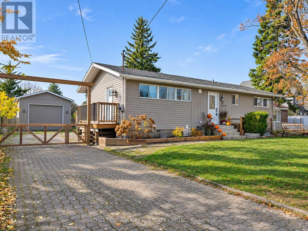
Cross Streets: Paxton St & Rosa St. ** Directions: Old Simcoe to Paxton to Rosa. Renovated top to bottom, 220 Rosa pairs a turnkey interior with a shop-ready garage package that sets it apart in town. Sunlight pours through the open-concept main floor, finished in laminate through the living and dining space. In the pretty kitchen, quartz counters, subway tile and open shelving sit beneath a custom reeded wood range hood, and a butcher block island adds seating for two. From the dining area, a walkout steps onto the brand-new deck overlooking perennial gardens and a covered eating area in the fully fenced yard. Both bathrooms are fully renovated - the main (2022) pairs a frameless glass walk-in shower and rain head with a warm wood vanity, quartz top and hex tile floor, while the lower level (2024) sets a deep soaker tub against stacked grey mosaic with a dual shower head. A large double closet and backyard views finish the primary. Downstairs is finished end to end, where pot lights, oversized windows and interior transoms keep the spacious rec room, separate sitting area and third bedroom bright, and a side entrance offers in-law suite potential. Behind the gate, parking for five leads to the 18 x 24 garage with 12-ft ceilings, a 150 sq ft storage loft, a 200 sq ft rear workshop and its own panel. Rosa is one of Port Perry's most sought-after streets, where the waterfront, library, hospital and all of downtown are a short walk from the front door. Bell Fibe available. (id:27476)