761 Cedarhurst Drive, Selwyn, Ontario K9J 0C5

Listed for:
$1,200,000
4 beds
3 baths
Listed 28 days ago
House for rent: 761 Cedarhurst Drive, Selwyn, Ontario K9J 0C5

View all 50 photos

About

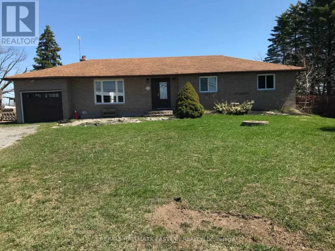
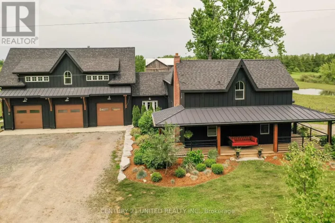
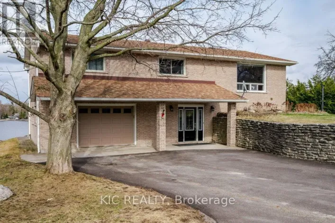
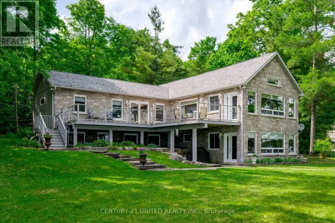
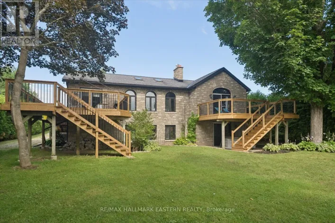
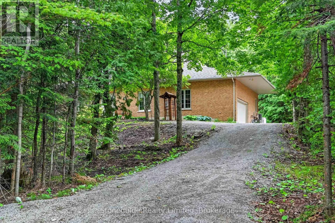
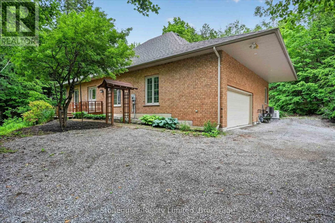
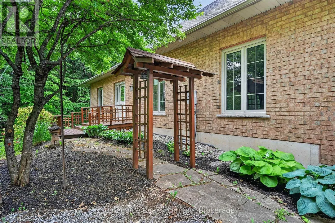
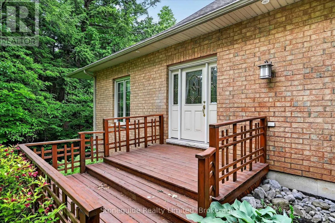
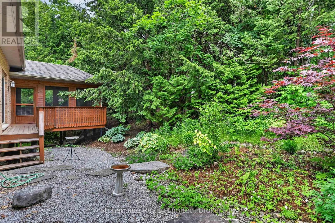
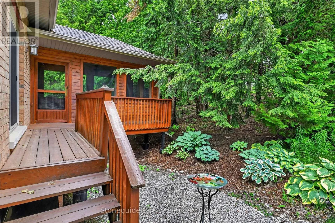
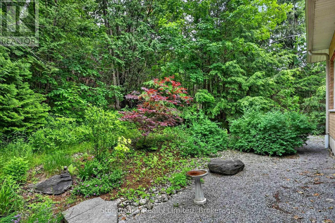
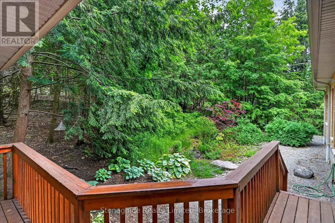
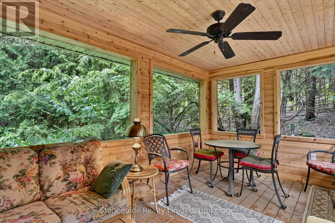
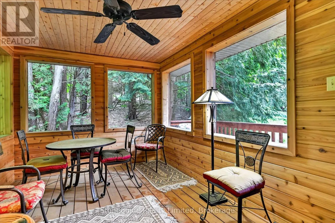
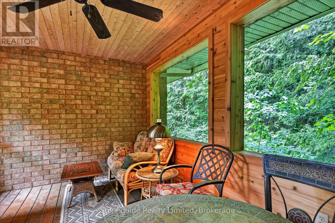
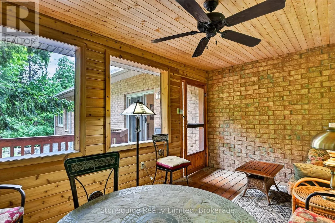
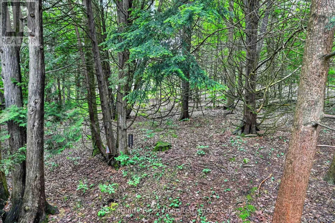
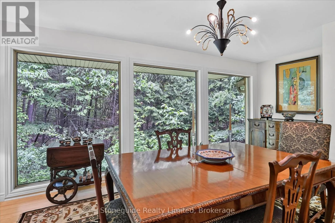
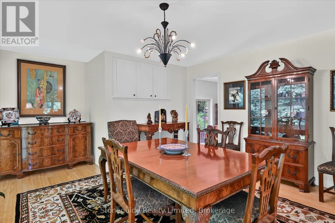
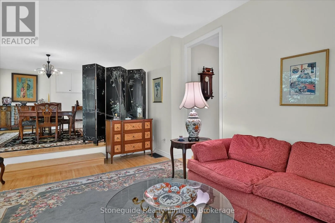
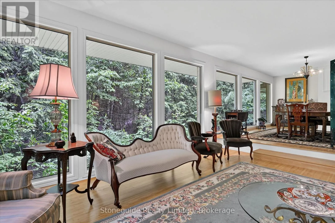
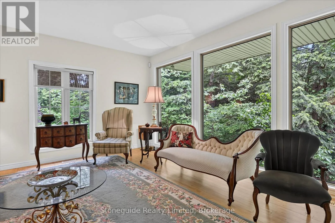
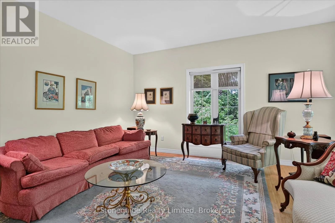
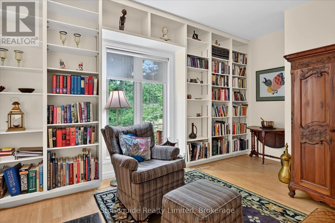
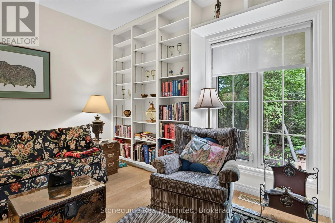
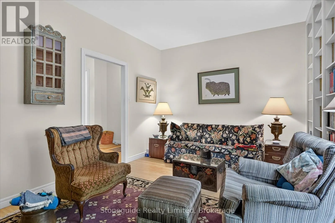
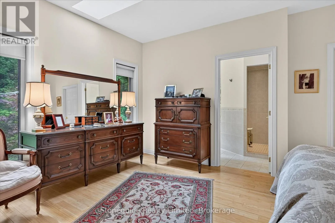
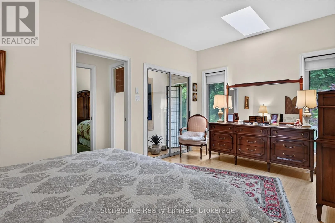
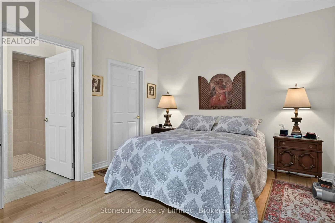
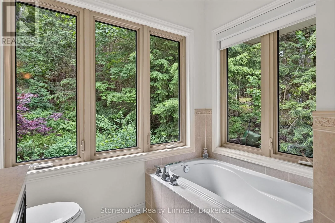
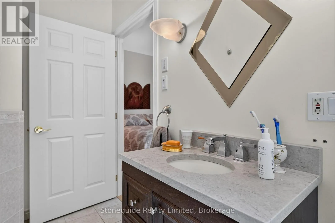
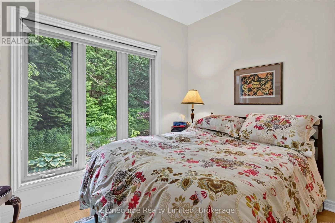
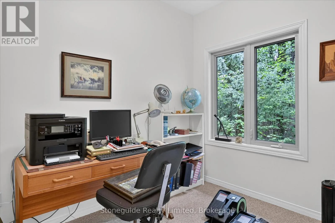
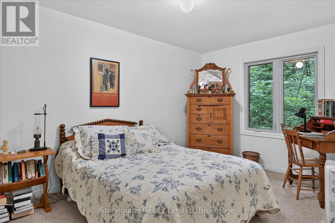
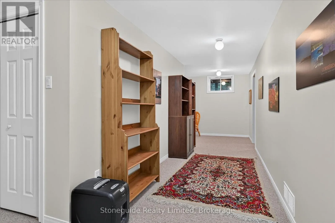
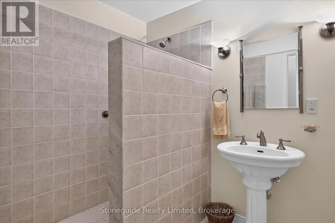
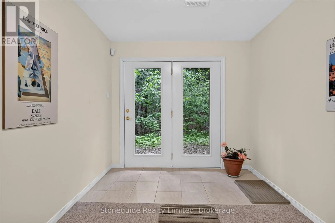
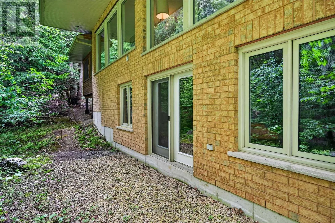
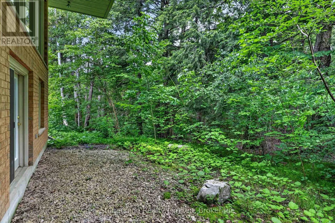
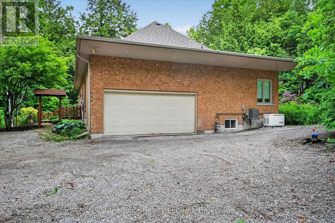
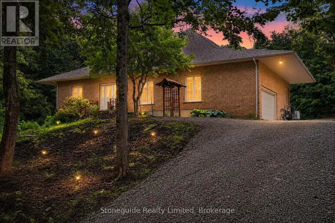
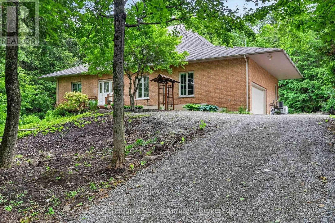
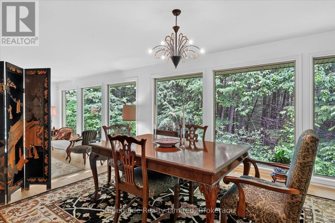
Cross Streets: Tindle Bay Rd, Fifth Line. ** Directions: Tindle Bay Rd. Welcome to this custom-built all-brick bungalow, situated at the end of a quiet cul-de-sac on a heavily treed 2-acre estate lot in Cedarhurst Estates. Inspired by timeless Japanese design principles, embracing harmony with nature, clean architectural lines, Bamboo flooring throughout the main level with an abundance of natural light, creating a serene and sophisticated living environment. Offering 2+1 bedrooms, the home is thoughtfully designed to blur the boundaries between indoors and out. Spectacular wall-to-wall, floor-to-ceiling windows in the living and dining rooms frame picturesque views of the surrounding woodland, transforming every season into a work of art while flooding the interior with natural light. The tranquil setting and connection to nature evoke the calming essence of a timeless treat. The principle bedroom offers a full ensuite with soaker tub, walk in shower and walk in closet. A formal den provides an elegant space for a home office, library, or meditation room, relax "bug free" in the 3 season, pine walled screened in room set among the trees, while the fully finished walkout lower level offers additional living space for family and guests. Surrounded by mature trees and complete privacy, yet only minutes from shopping, dining, and everyday amenities, this rare estate property offers a unique blend of Japanese-inspired design, natural beauty, and modern convenience. Equipped with a natural gas, whole home Generac generator for piece of mind. (id:27476)


Property Highlights

MLS® Number
X13460024
Type
Single Family
Community Name
Selwyn
Ownership Type
Freehold
Land Size
325 x 378 FT ; 325' x 378'/353'|2 - 4.99 acres
Parking Space Total
10

Building

Building Type
House
Storeys
1.00
Square Footage
1500 - 2000 sqft
Bathrooms Total
3
Bedrooms Above Ground
2
Bedrooms Total
4
Exterior Finish
Brick
Fireplace Present
No
Basement Type
Full (Finished)
Basement Features
Walk out
Building Heating Type
Forced air
Heating Fuel
Natural gas
Building Cooling Type
Central air conditioning, Air exchanger

Utilities

Power
Generator
Utility Sewer
Septic System

Room Layout

Bedroom
Basement
2.86 m x 4.23 m
Bedroom
Basement
2.79 m x 3.05 m
Bathroom
Basement
3.1 m x 1.86 m
Other
Basement
3.08 m x 3.86 m
Utility room
Basement
5.77 m x 3.62 m
Other
Basement
4.86 m x 9.32 m
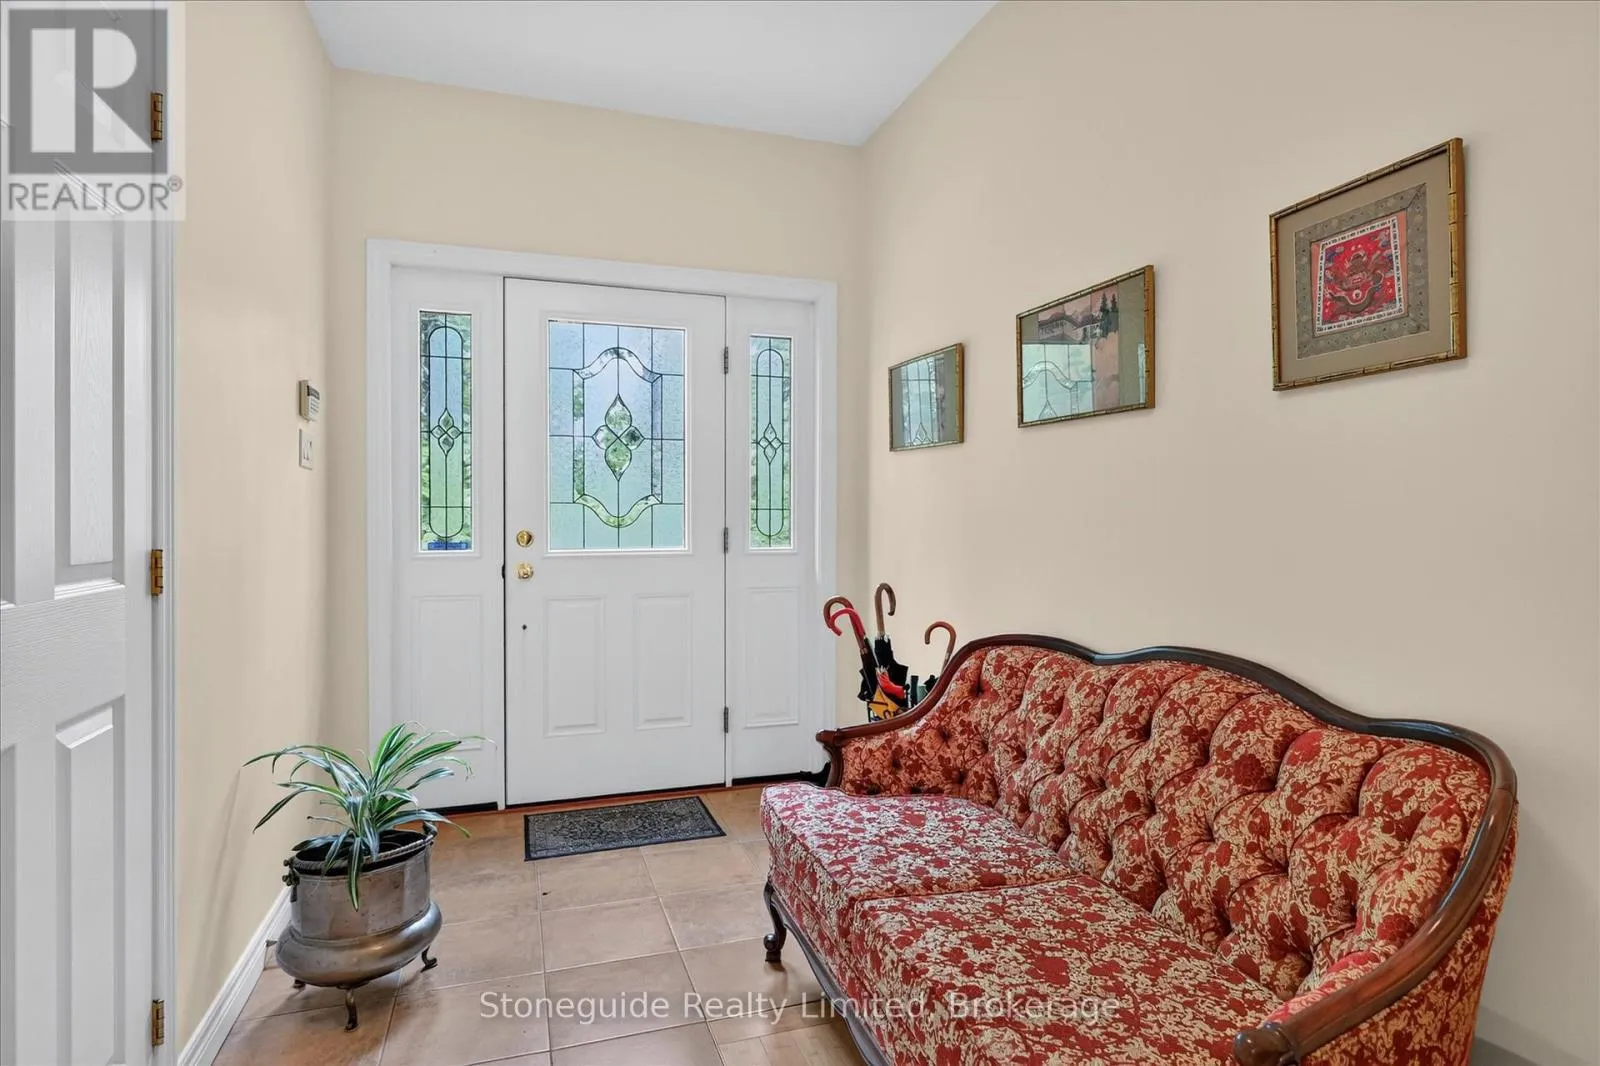
Foyer
Main level
2.57 m x 2.02 m
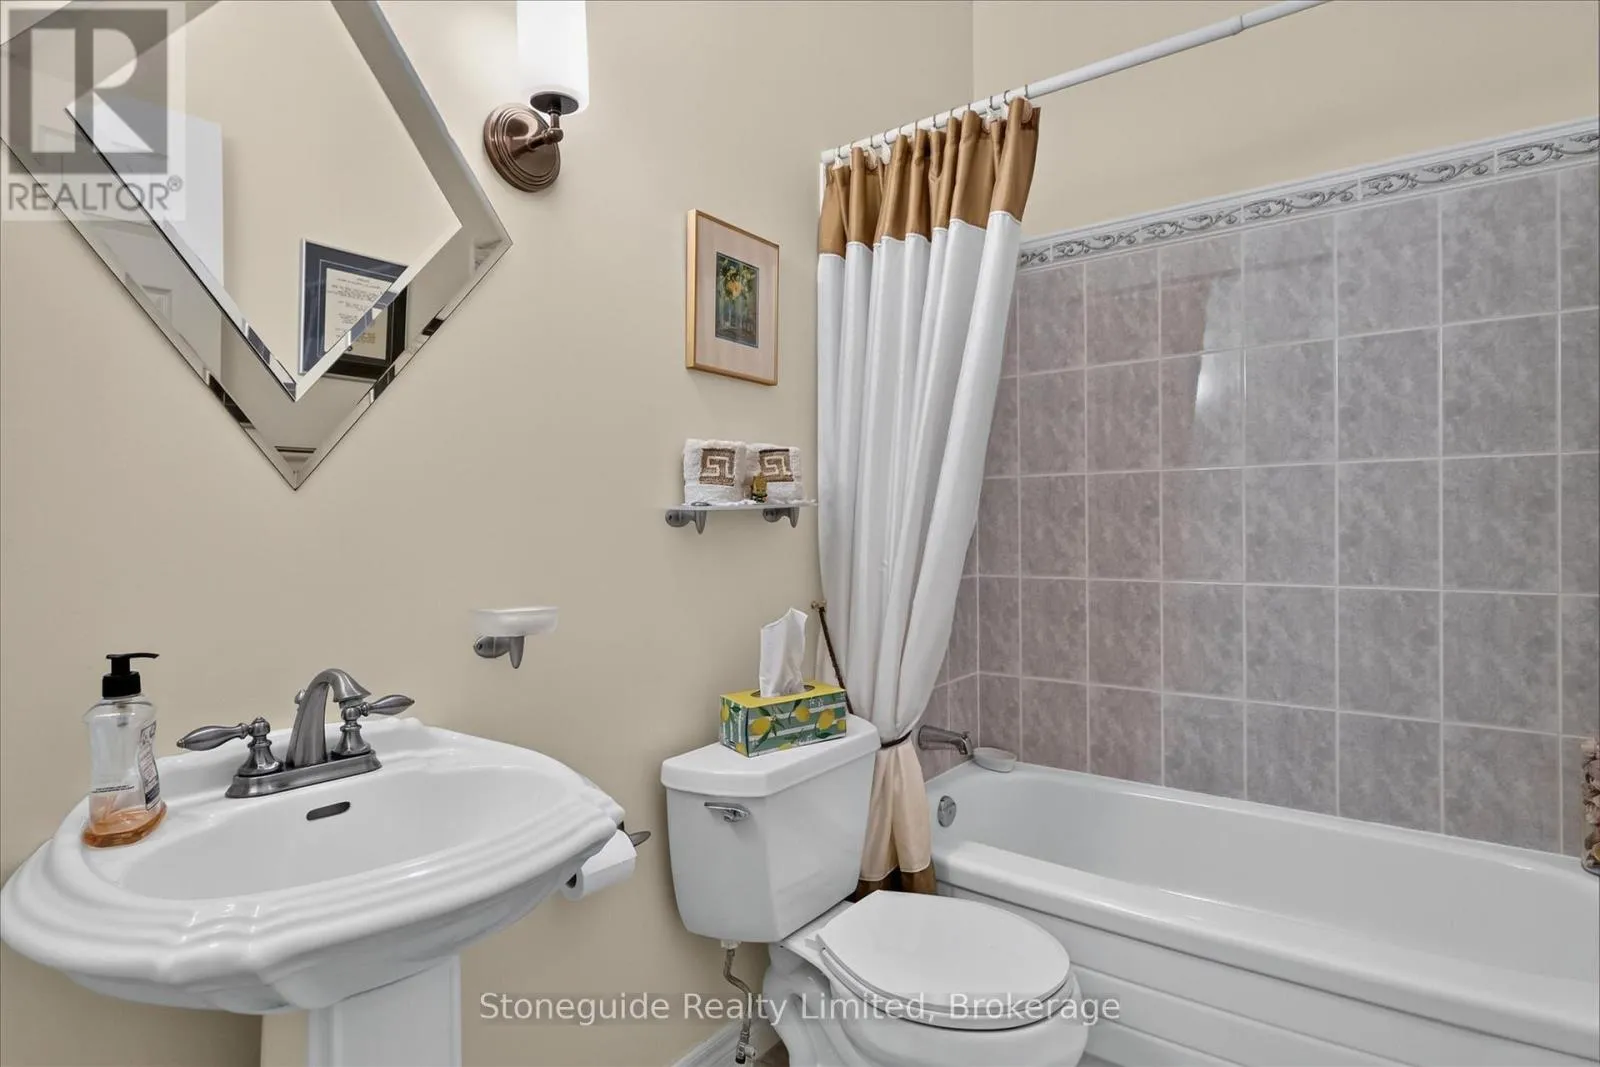
Bathroom
Main level
2.45 m x 1.51 m
Other
Main level
2.15 m x 2.05 m
Living room
Main level
5.56 m x 4.52 m
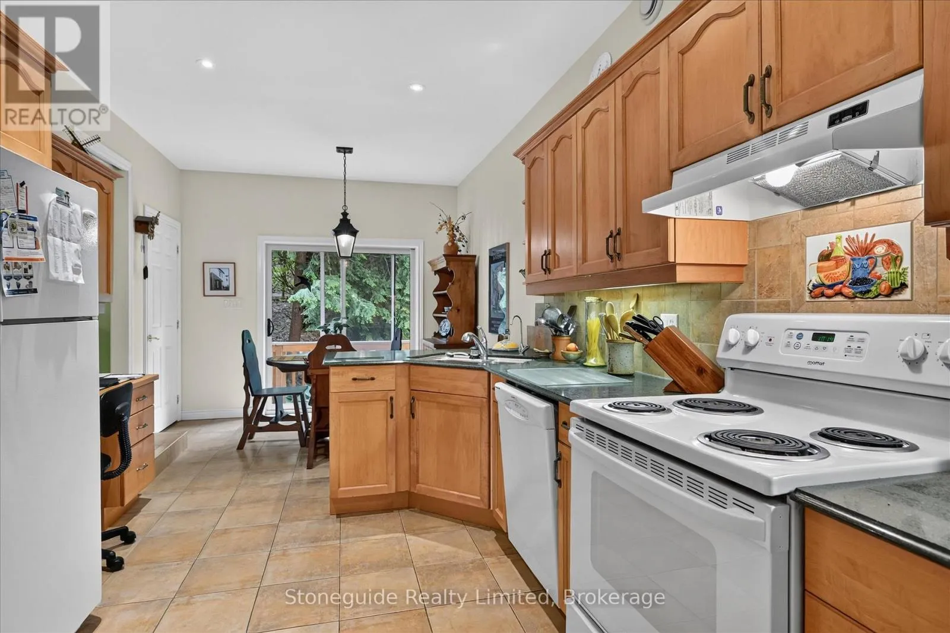
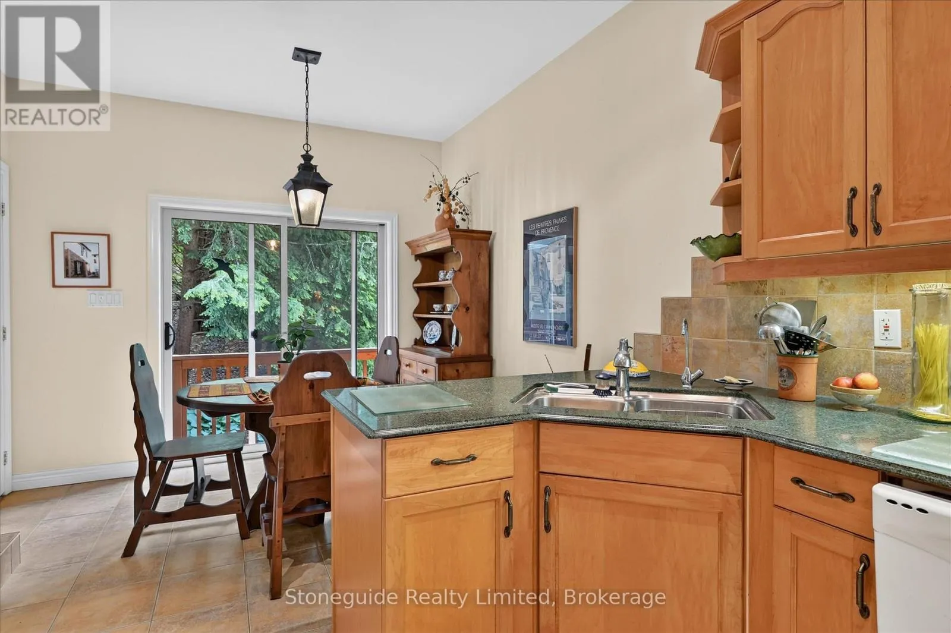
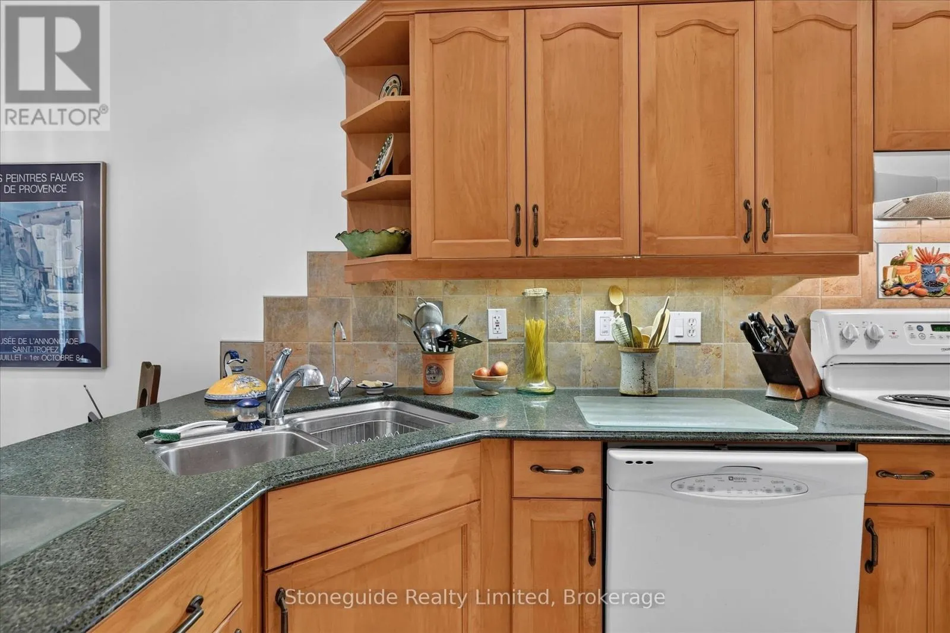
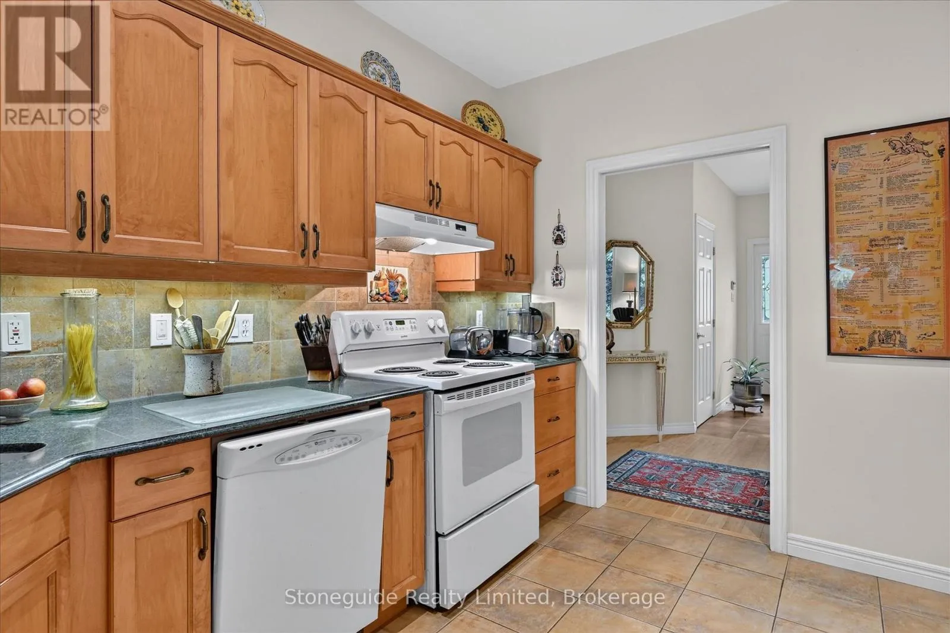
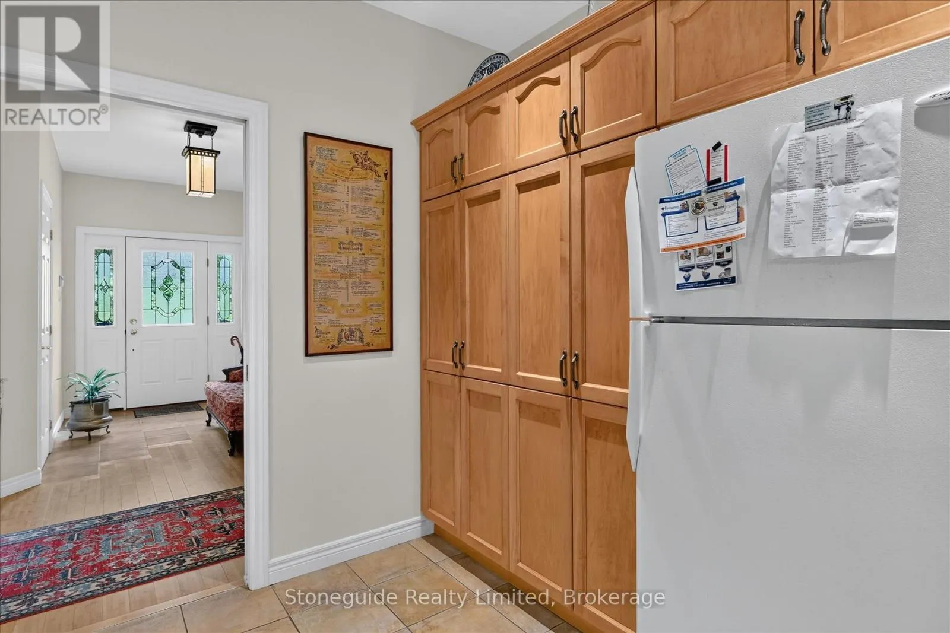
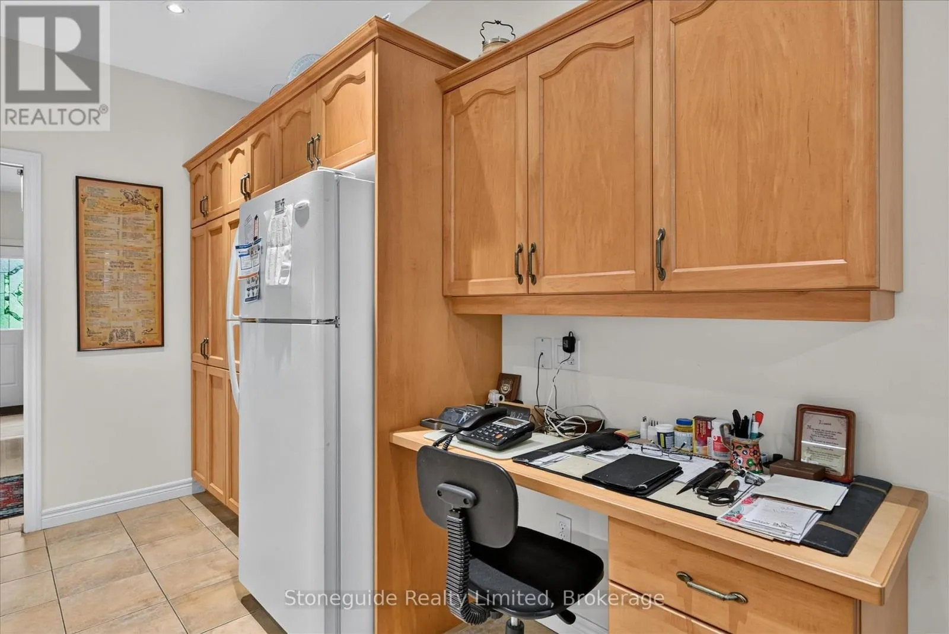
Kitchen
Main level
6.05 m x 3.09 m
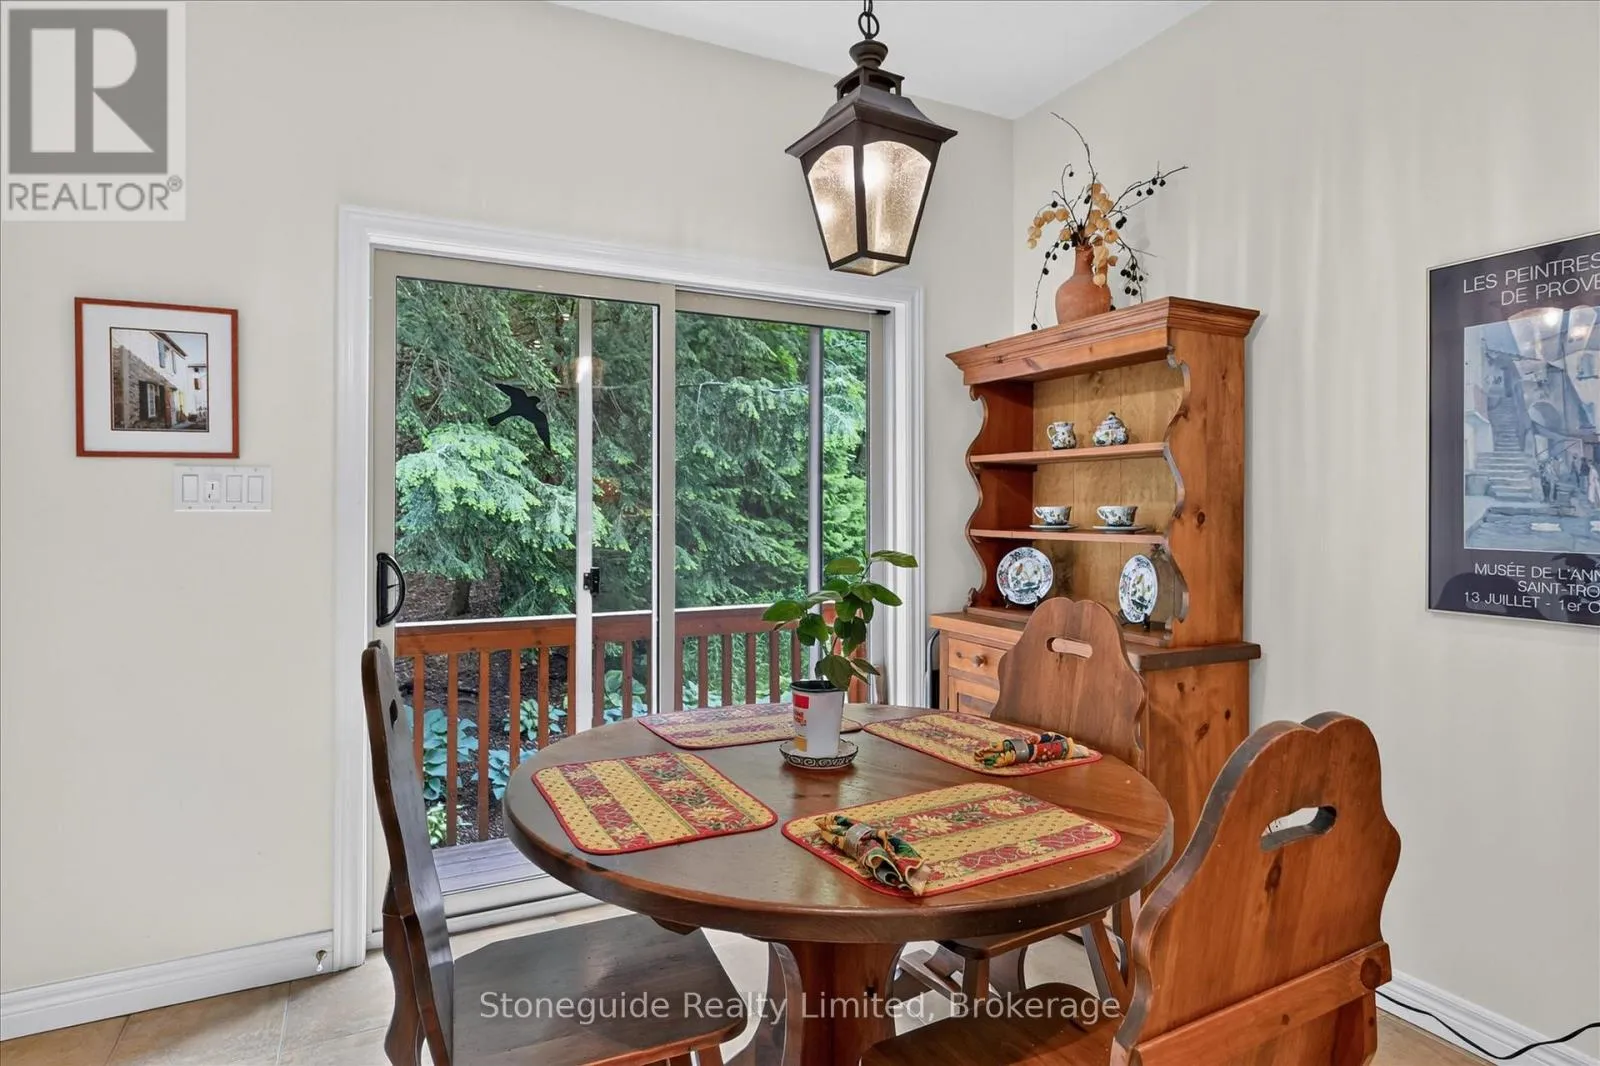
Dining room
Main level
5.3 m x 4.21 m
Sunroom
Main level
4.43 m x 2.79 m
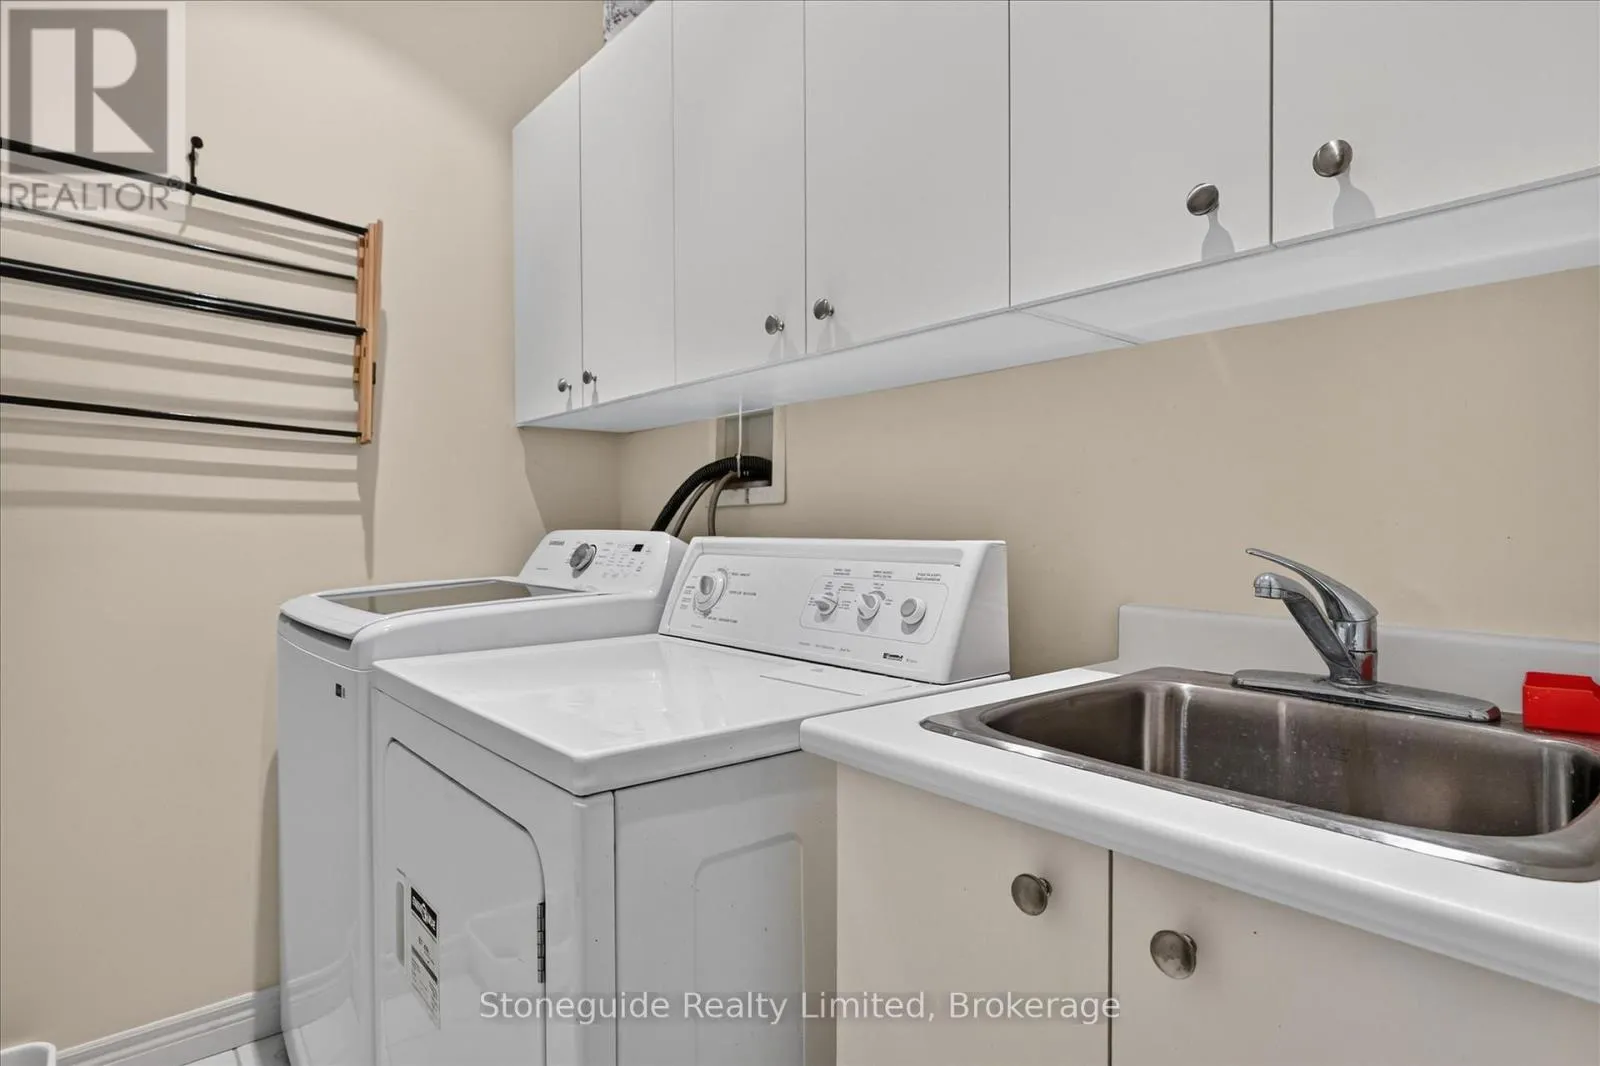
Laundry room
Main level
2.21 m x 1.62 m
Office
Main level
3.51 m x 5.35 m
Primary Bedroom
Main level
5.09 m x 3.51 m
Bathroom
Main level
2.86 m x 2.34 m
Bedroom
Main level
3.49 m x 3.29 m

Location

Learn more about this property
Listing provided by:
Stoneguide Realty Limited
MLS® number:
X13460024
Agent:
Ben Shaughnessy
*Indicates required field
Name is required
Email is required
Please enter a valid phone number (e.g., 416-111-1111).

Community Spotlight: Homes For sale in Your Neighborhood