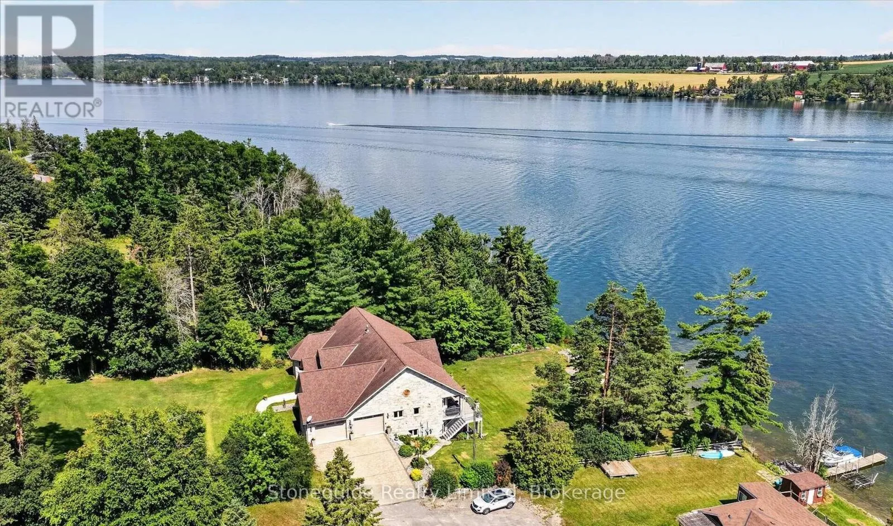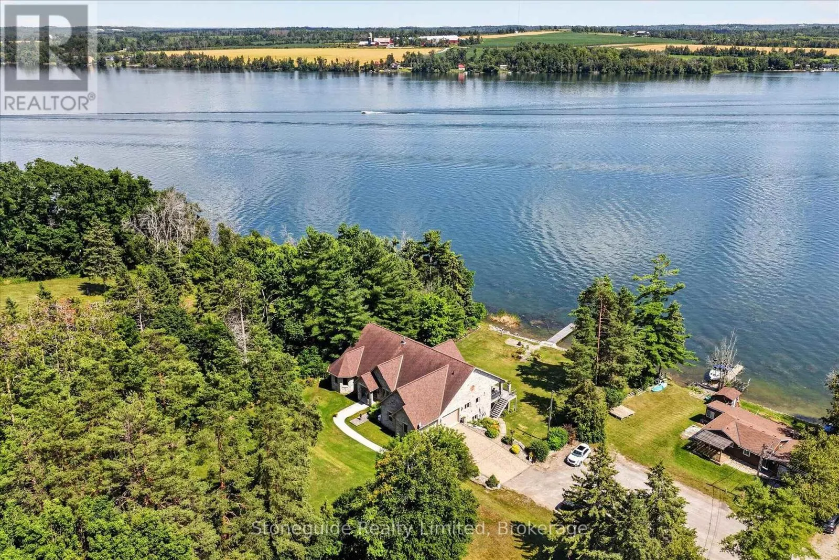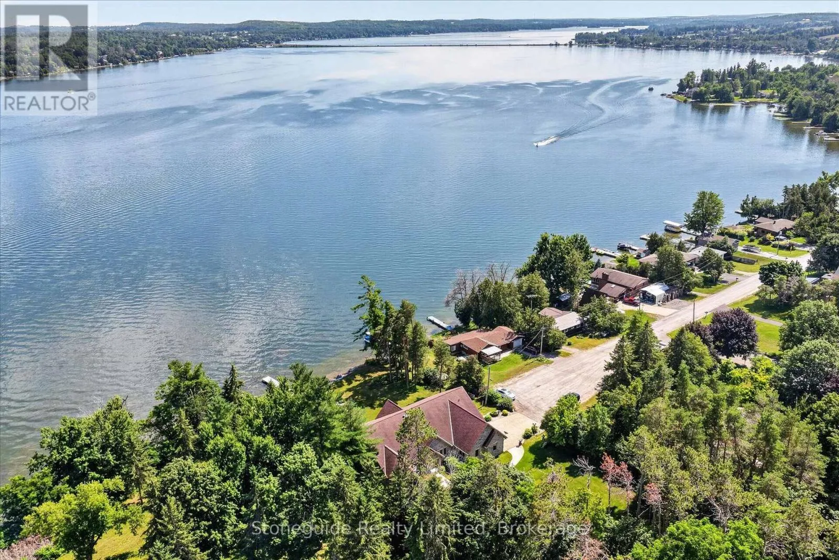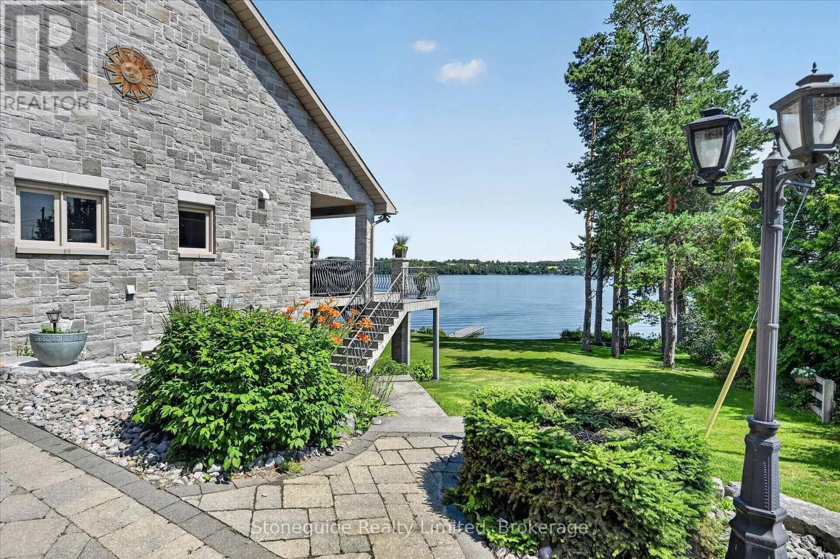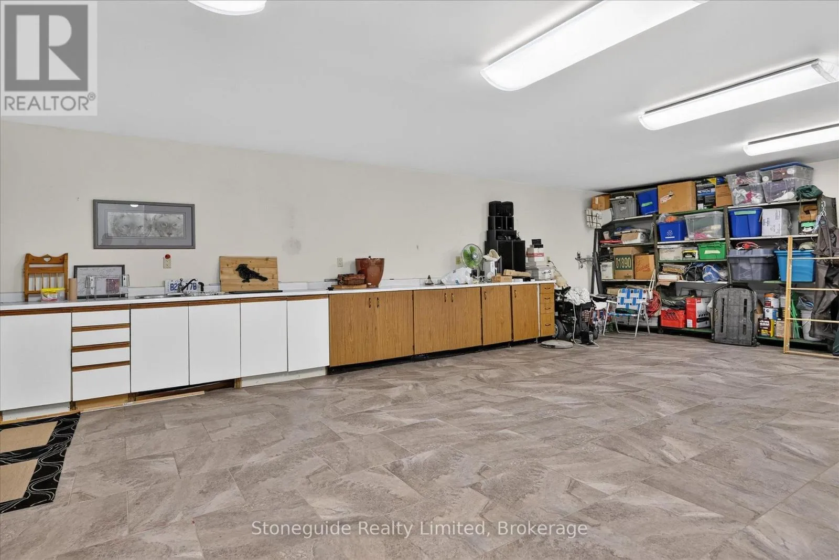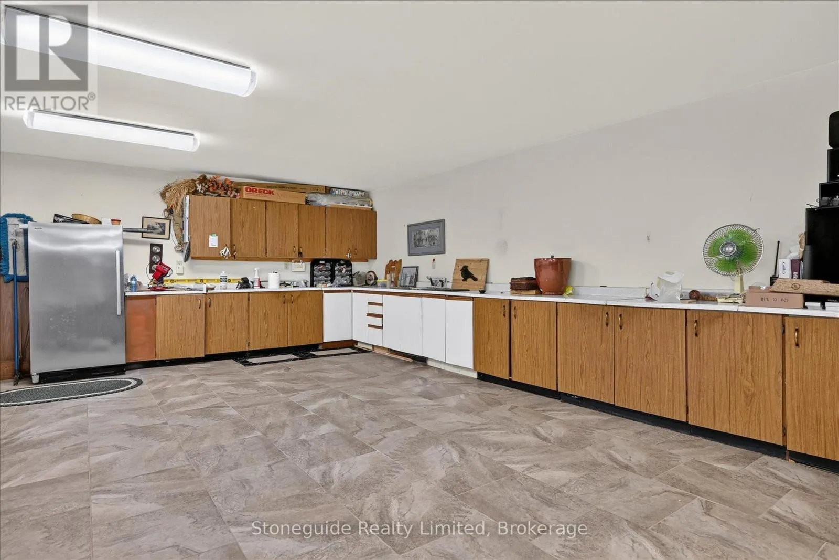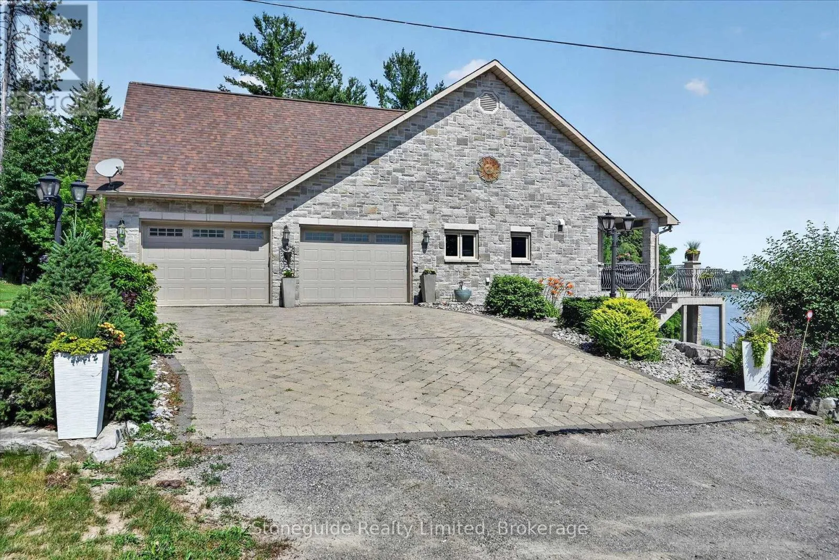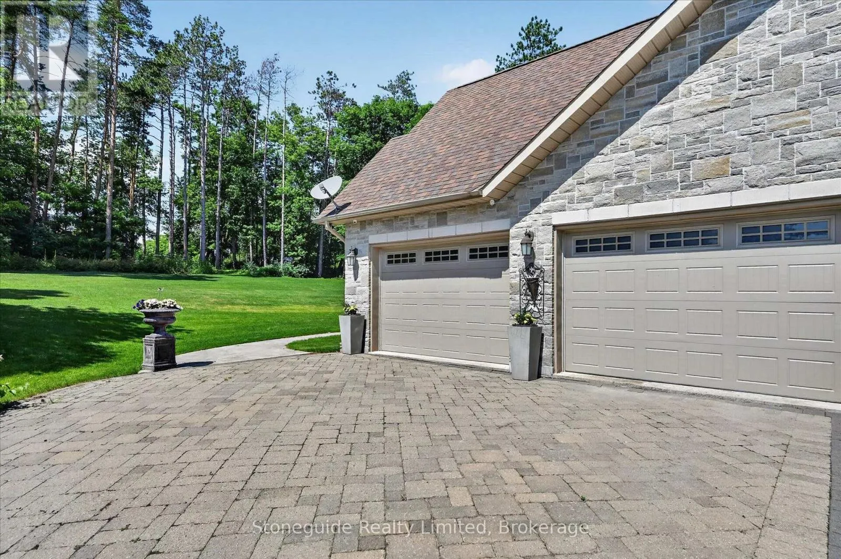
899 Settlers Trail, Selwyn, Ontario K0L 1T0

Listed for:
$3,300,000
4 beds
4 baths
Listed 2 days ago
House for rent: 899 Settlers Trail, Selwyn, Ontario K0L 1T0

View all 50 photos

About

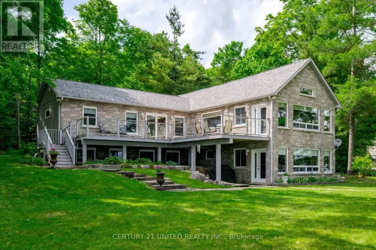
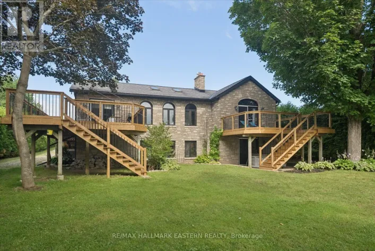
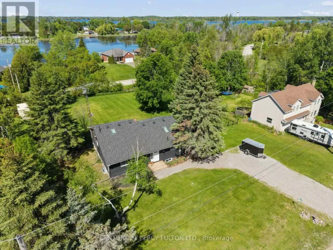
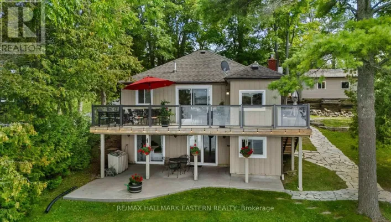
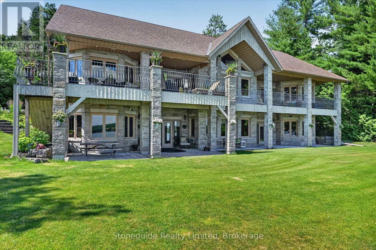
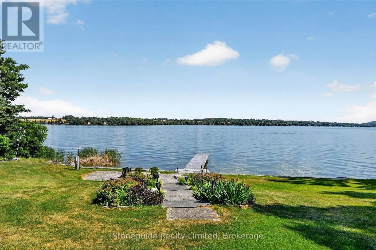
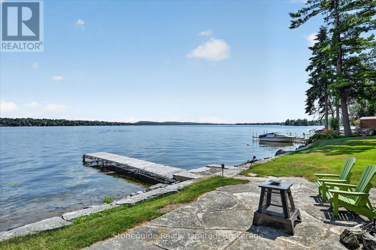
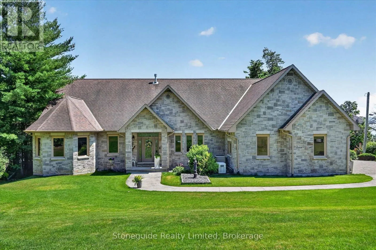
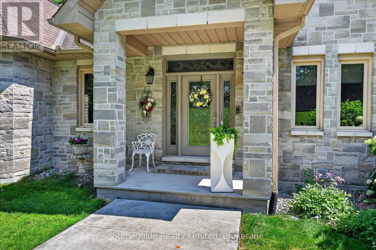
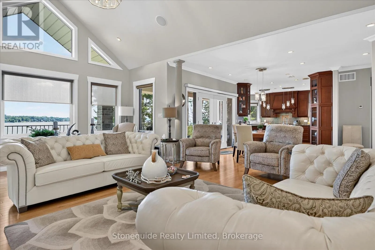
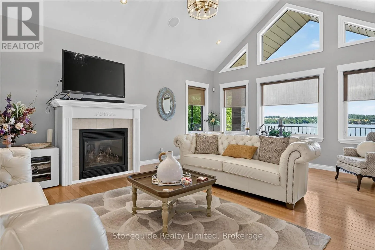
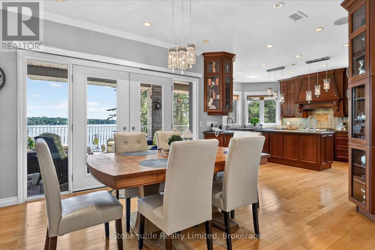
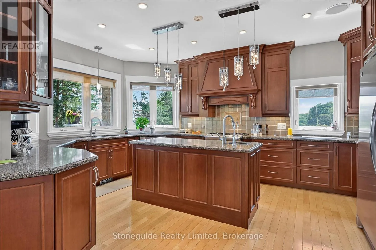
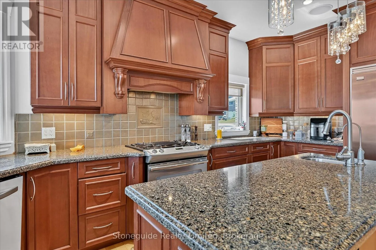
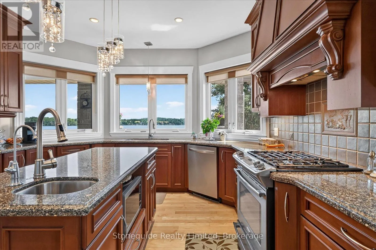
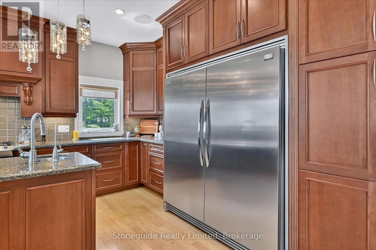
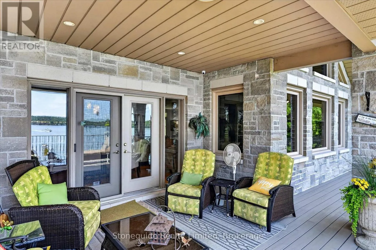
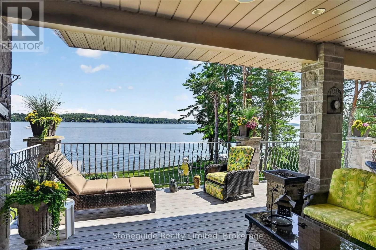
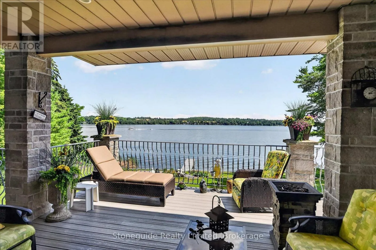
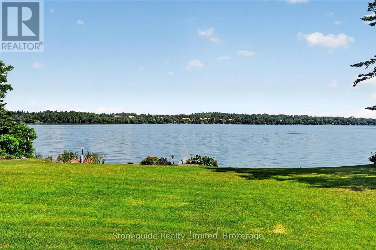
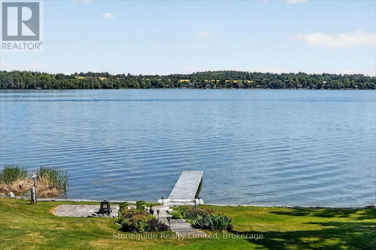
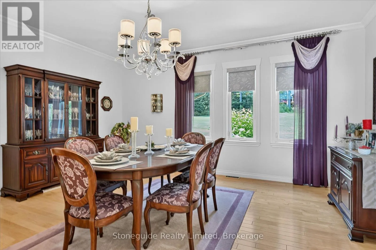
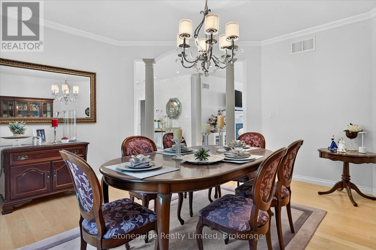
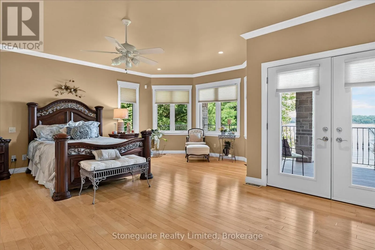
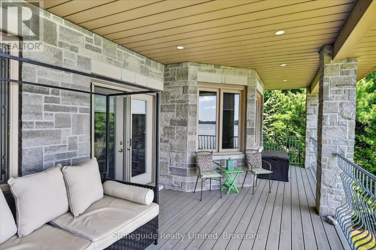
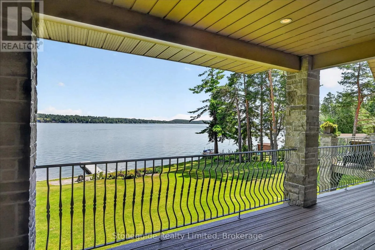
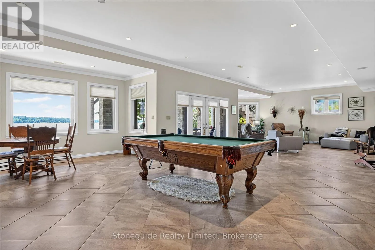
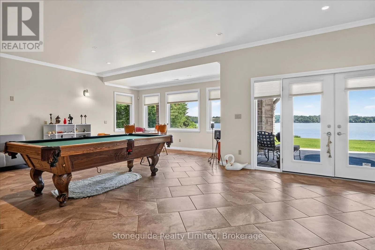
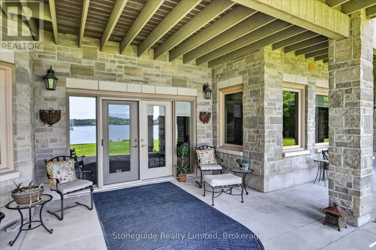
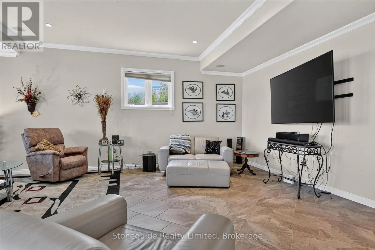
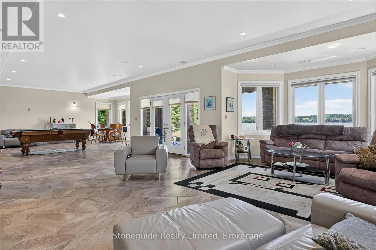
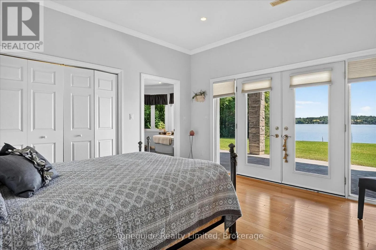
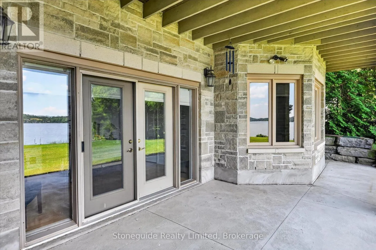
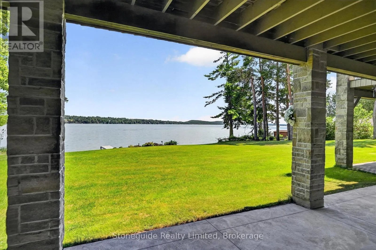
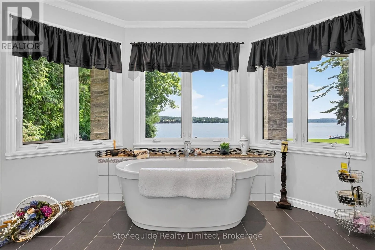
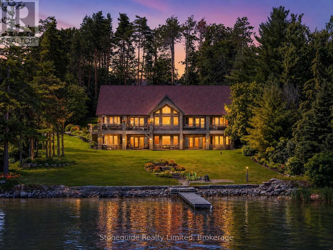
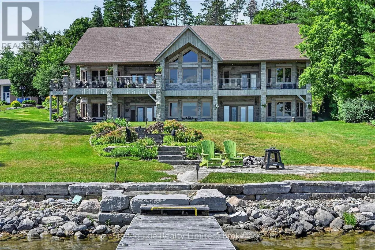
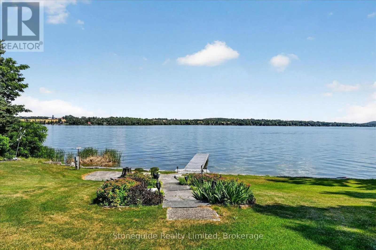
Cross Streets: Skyline Rd, Foley Rd. ** Directions: Follow Skyline Rd to Foley Rd to Settlers Trail, turn left on Settlers Trail to end. Discover exceptional lakeside living in this custom-built 5,400 sq. ft. home, thoughtfully designed to capture breathtaking southwest views and spectacular sunsets. Blending timeless craftsmanship with contemporary comfort, this open-concept residence offers an inviting atmosphere ideal for both everyday living and entertaining. The heart of the home features soaring living spaces that flow seamlessly into the dining area and gourmet kitchen, all oriented to maximize natural light and panoramic lake vistas. Expansive windows and multiple walkouts create a seamless connection between the indoors and the surrounding landscape. The fully finished walkout basement provides generous additional living space, perfect for a family recreation room, guest accommodations, home office, or entertainment area, with direct access to the waterfront setting. Step outside to the covered lakeside porch-an ideal retreat for morning coffee, alfresco dining, or relaxing as the sun sets over the water. The coveted southwest exposure ensures sunlight throughout the day while showcasing unforgettable evening skies. Whether you're seeking a year-round residence or an executive waterfront retreat, this exceptional custom home offers the perfect balance of luxury, comfort, and nature in an unforgettable lakeside setting. (id:27476)


Property Highlights

MLS® Number
X13568426
Type
Single Family
Community Name
Selwyn
Ownership Type
Freehold
Land Size
123 x 399 FT|1/2 - 1.99 acres
Parking Space Total
6

Building

Building Type
House
Storeys
1.00
Square Footage
2500 - 3000 sqft
Bathrooms Total
4
Bedrooms Above Ground
2
Bedrooms Total
4
Exterior Finish
Stone
Fireplace Present
Yes
Basement Type
N/A (Finished)
Basement Features
Walk out
Building Heating Type
Forced air
Heating Fuel
Natural gas
Building Cooling Type
Central air conditioning, Air exchanger

Utilities

Water
Drilled Well
Power
Generator
Utility Sewer
Septic System

Room Layout

Bedroom
Basement
4.15 m x 4.48 m
Bedroom
Basement
5.03 m x 5.39 m
Recreational, Games room
Basement
12.39 m x 17.11 m
Other
Basement
3.93 m x 5.07 m
Bathroom
Basement
5.96 m x 3.96 m
Bathroom
Basement
3.39 m x 1.81 m
Utility room
Basement
3.39 m x 2.86 m
Workshop
Basement
9.45 m x 7.37 m
Living room
Main level
9.48 m x 6.26 m
Bathroom
Main level
1.83 m x 1.97 m
Kitchen
Main level
5.23 m x 4.74 m
Eating area
Main level
3.44 m x 3.94 m
Dining room
Main level
4.67 m x 5.06 m
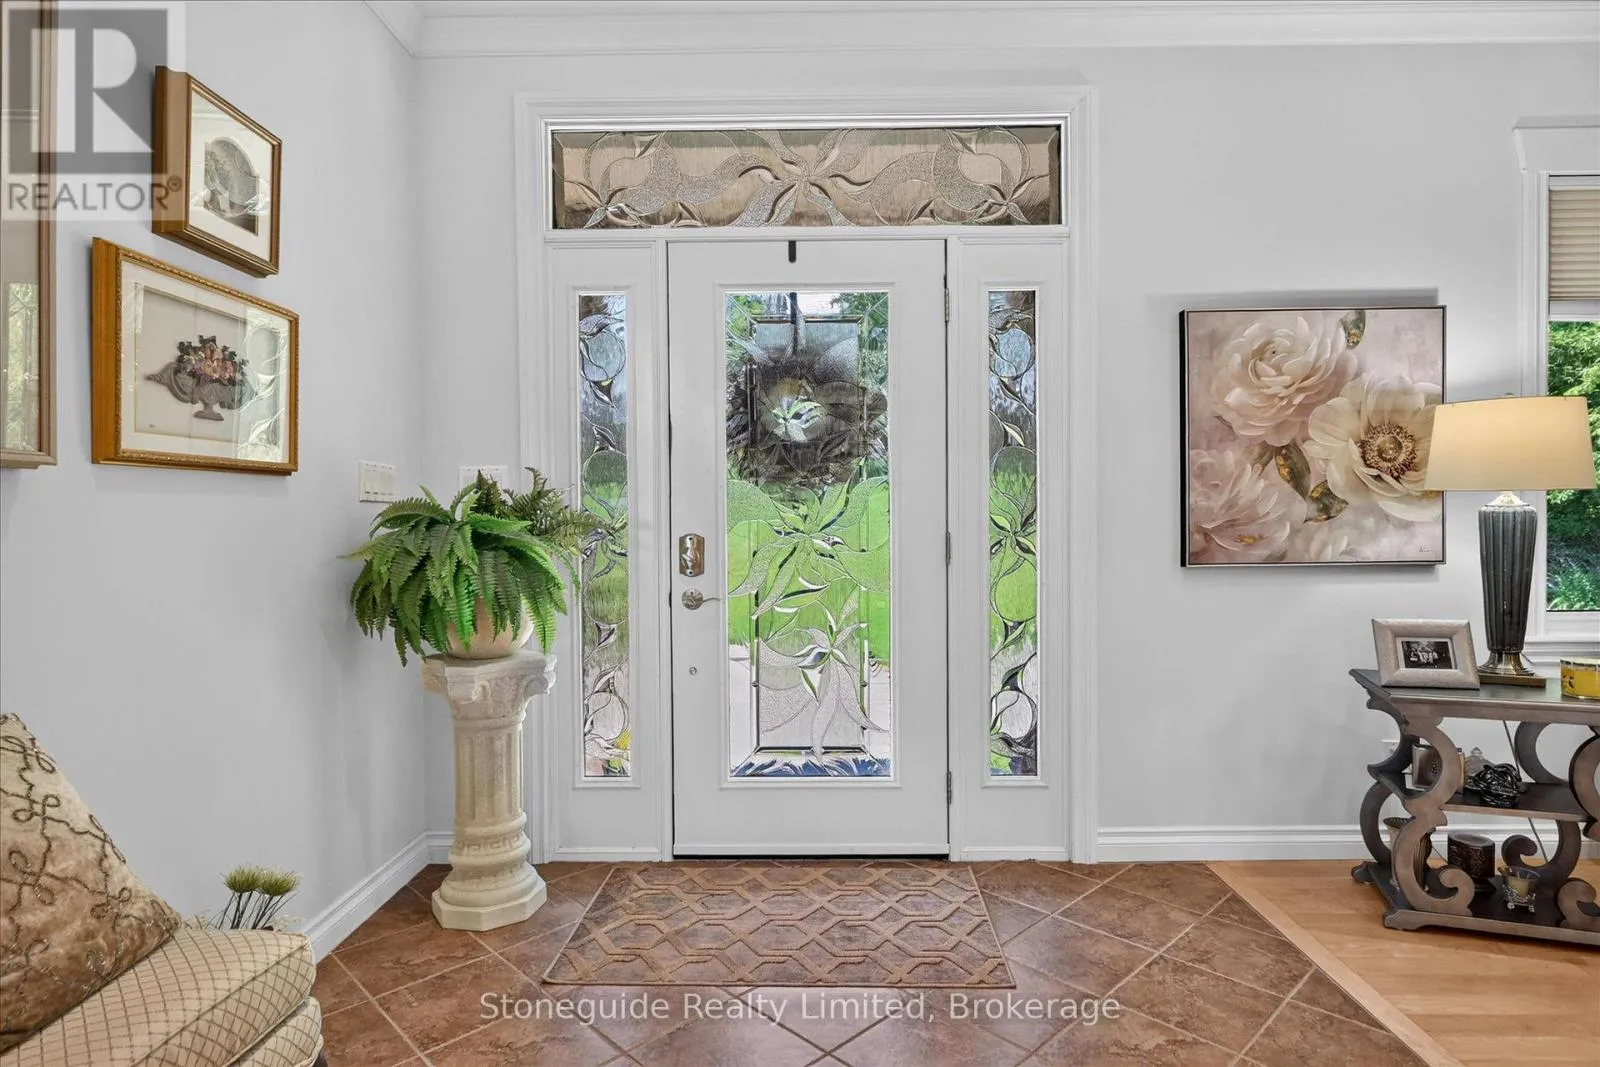
Foyer
Main level
1.81 m x 2.57 m
Mud room
Main level
2.18 m x 4.42 m
Laundry room
Main level
2.11 m x 3.03 m
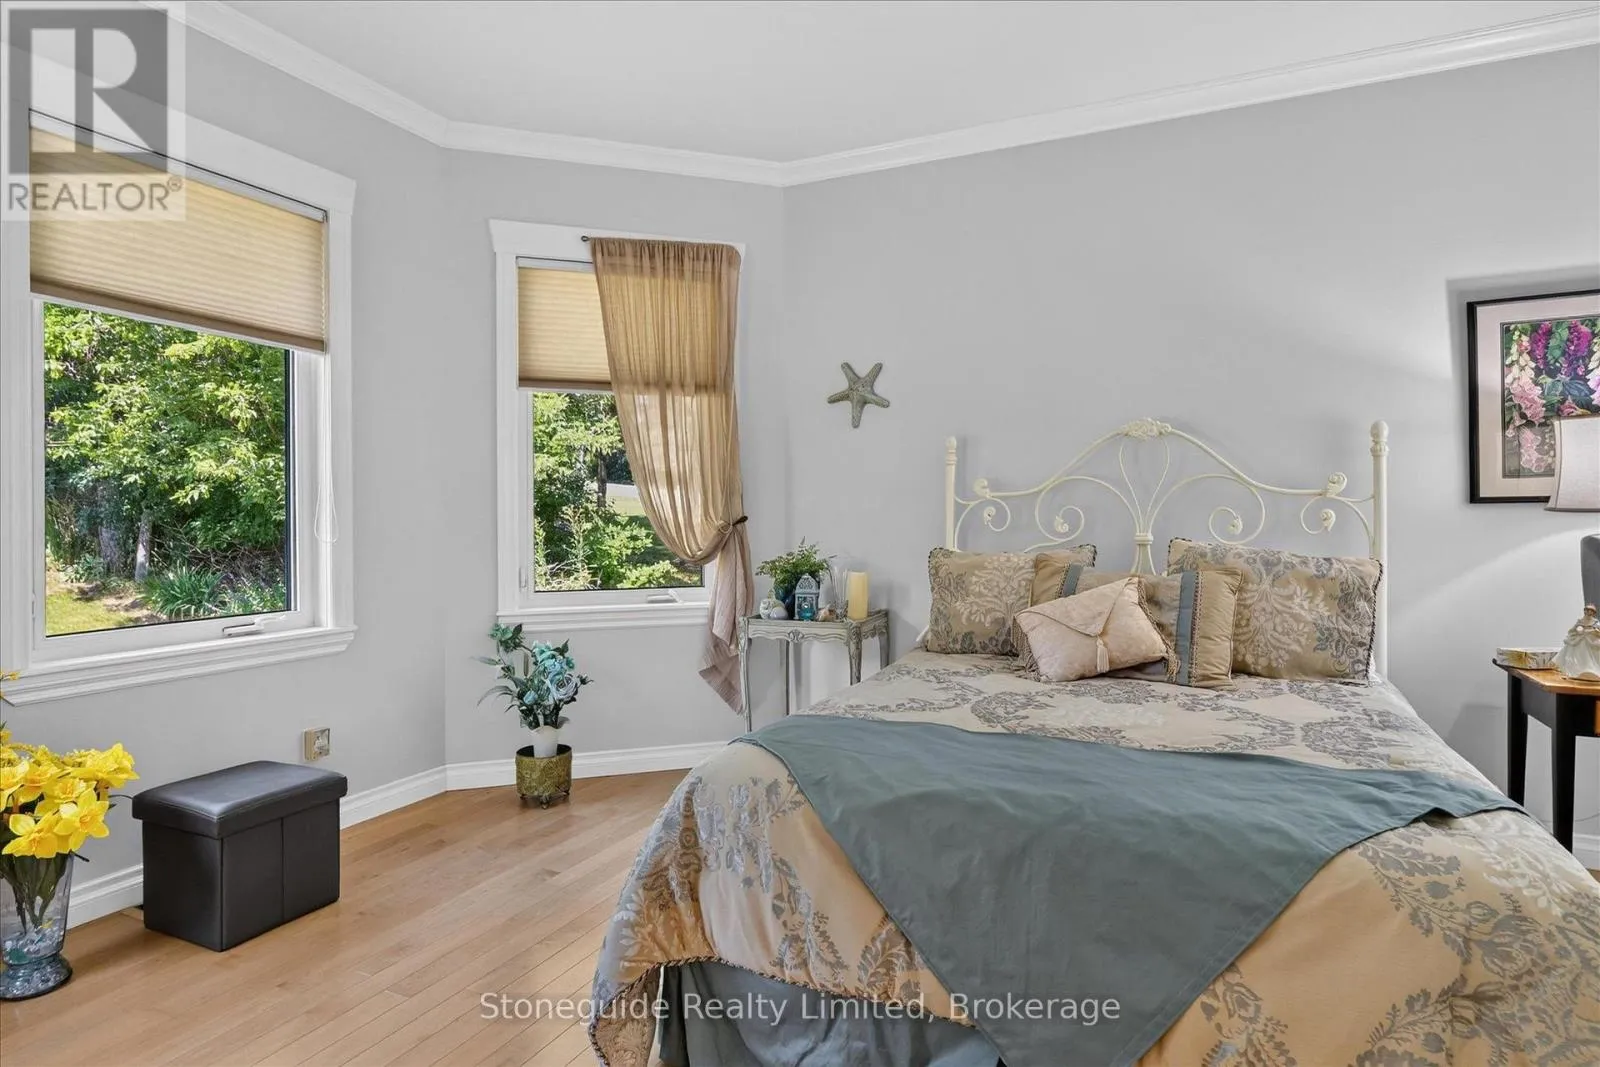
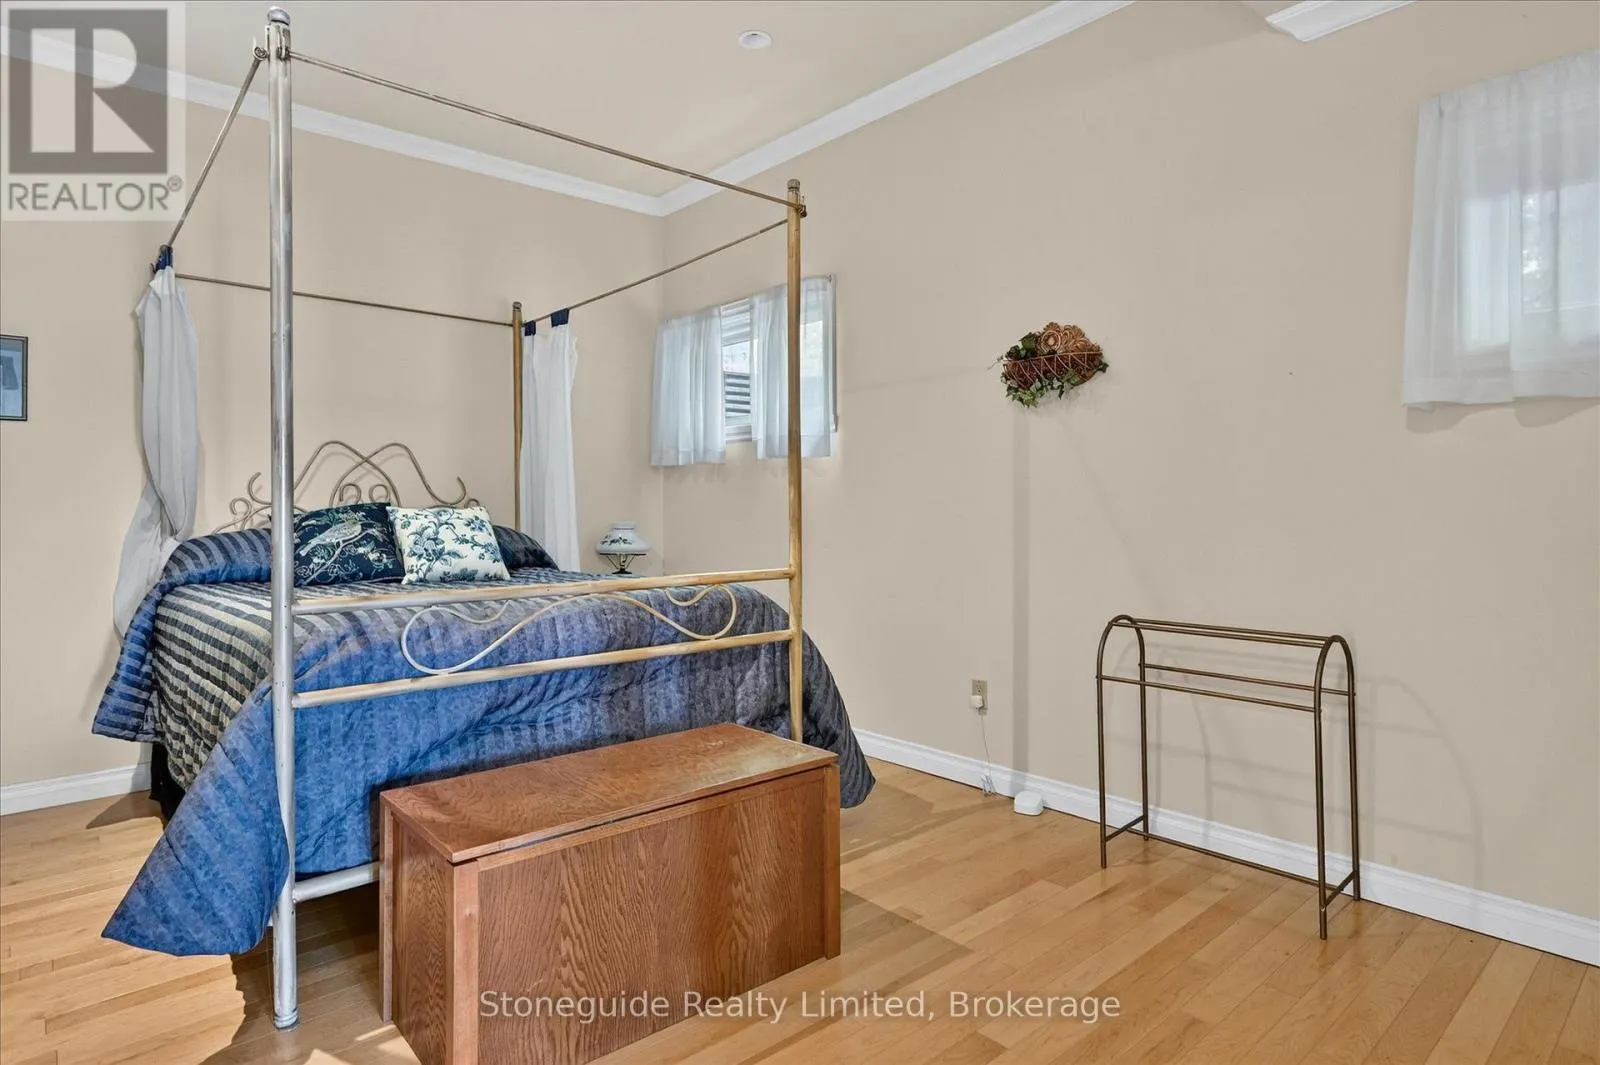
Primary Bedroom
Main level
6.45 m x 6.39 m
Bedroom
Main level
4.43 m x 3.93 m
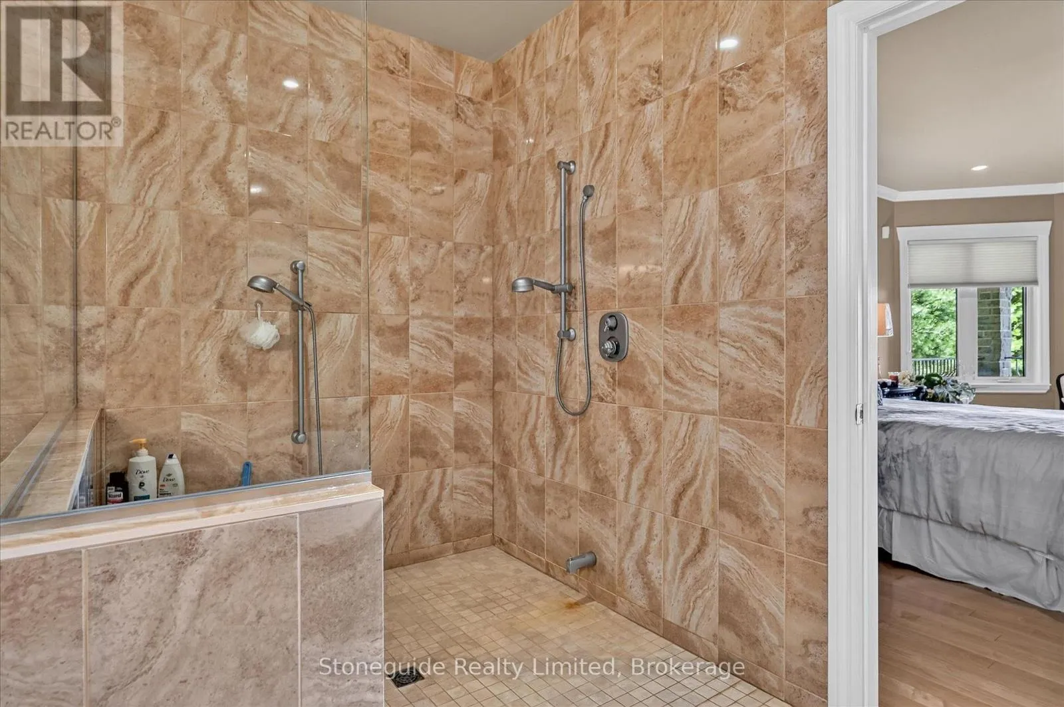
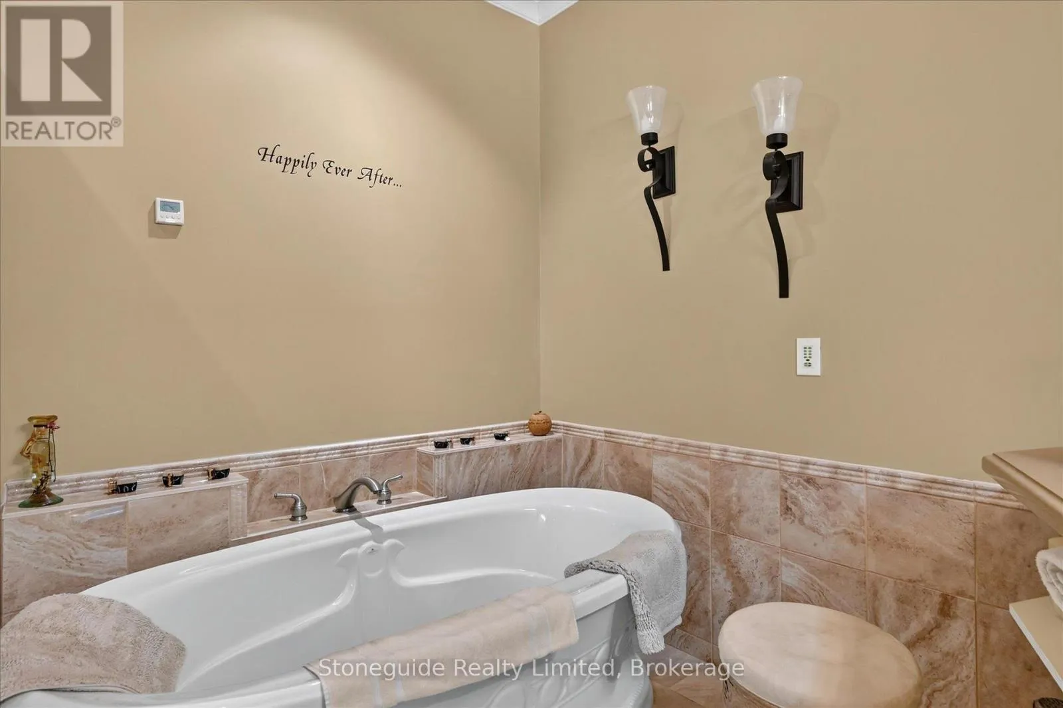
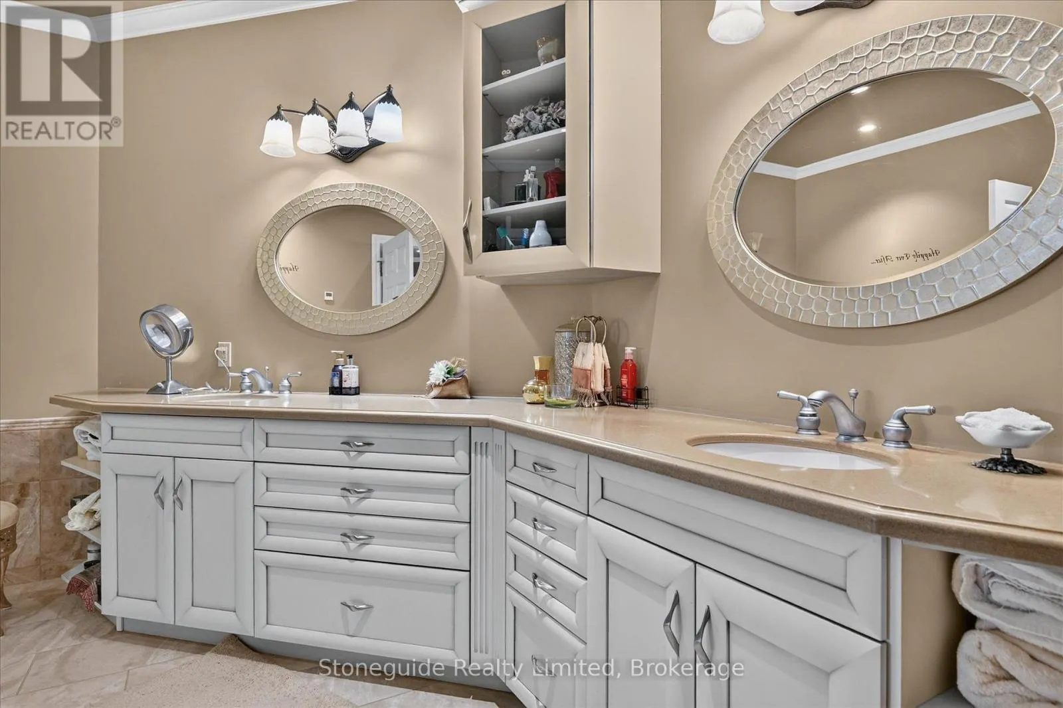
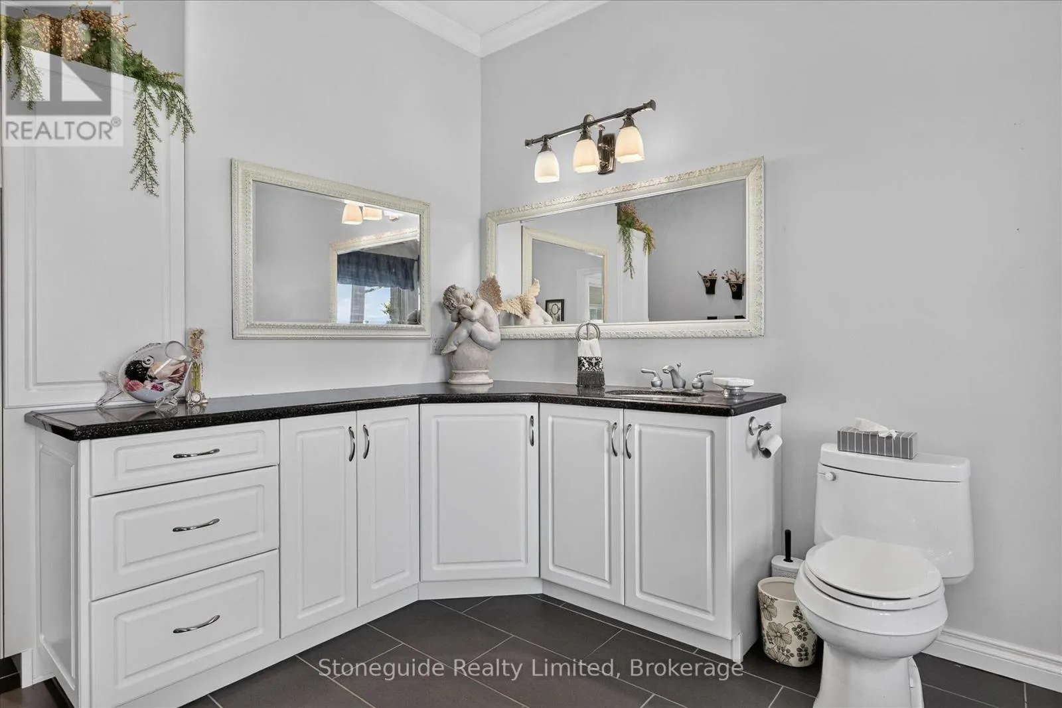
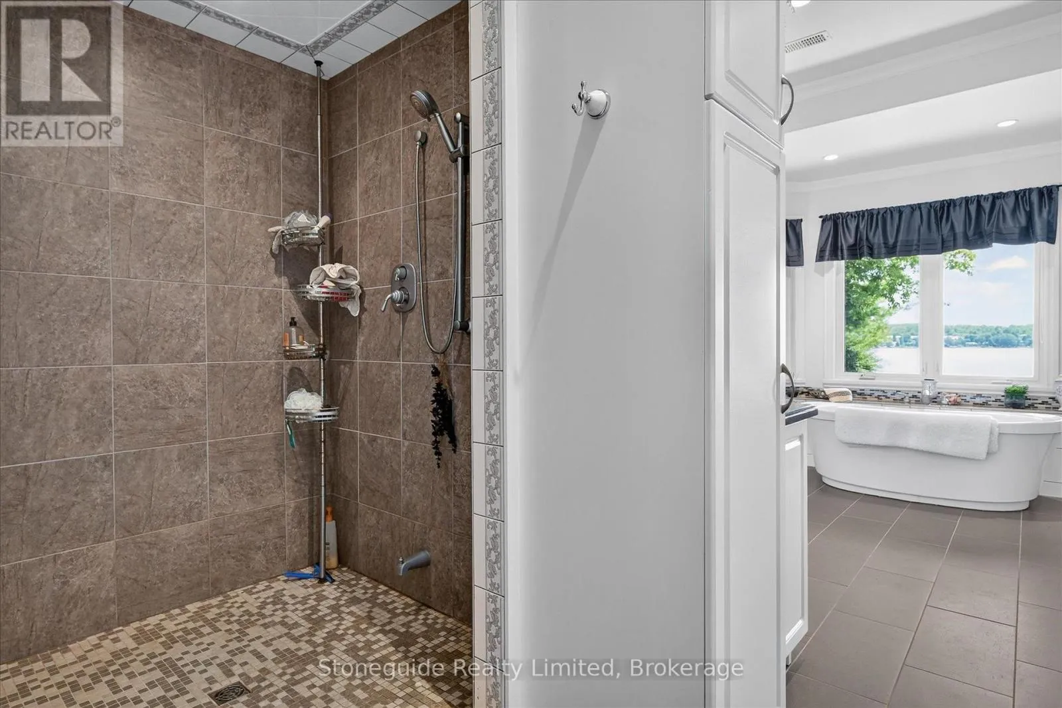
Bathroom
Main level
4.39 m x 4.89 m
Other
Upper Level
9.75 m x 4.51 m

Location

Learn more about this property
Listing provided by:
Stoneguide Realty Limited
MLS® number:
X13568426
Agent:
Ben Shaughnessy
*Indicates required field
Name is required
Email is required
Please enter a valid phone number (e.g., 416-111-1111).

Community Spotlight: Homes For sale in Your Neighborhood