10 Kirkwood Crescent, Selwyn, Ontario K0L 2H0

Listed for:
$699,900
4 beds
2 baths
Listed 3 days ago
House for rent: 10 Kirkwood Crescent, Selwyn, Ontario K0L 2H0

View all 50 photos

About

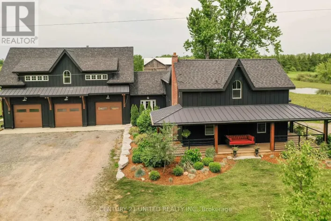
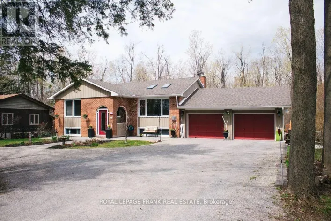
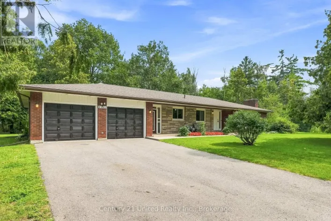
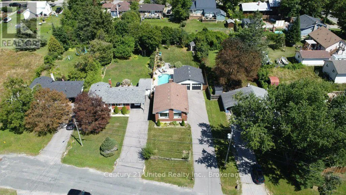
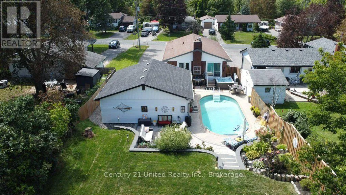
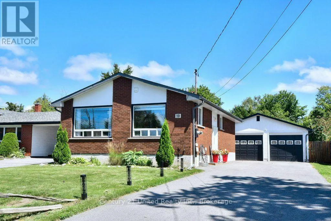
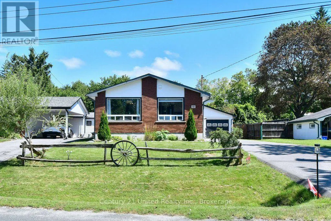
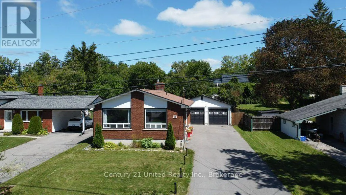
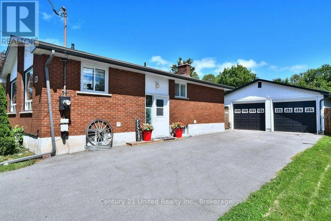
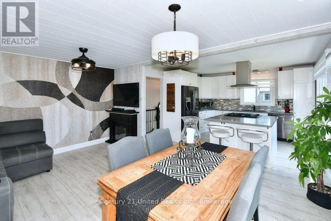
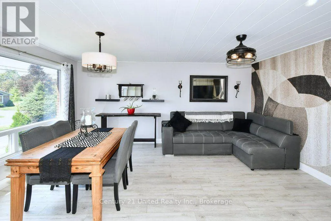
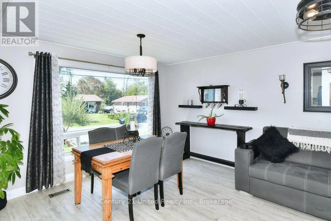
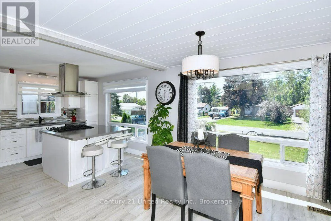
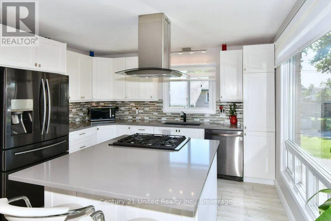
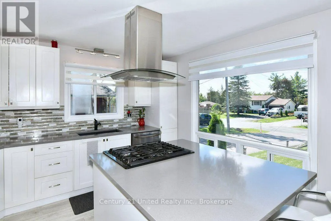
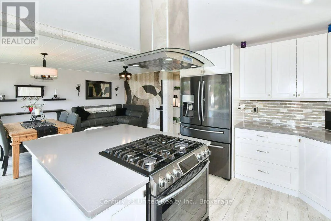
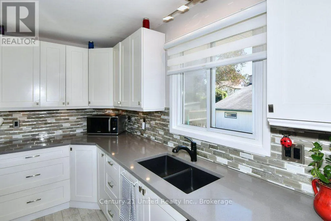
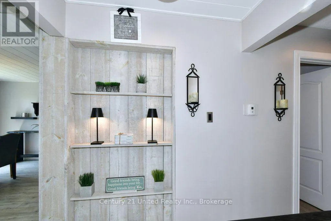
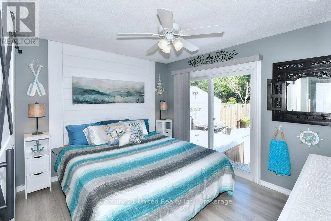
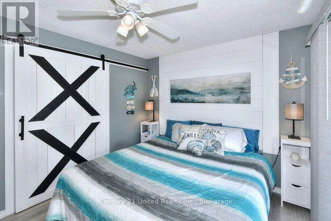
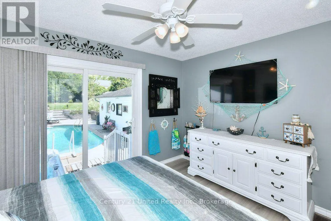
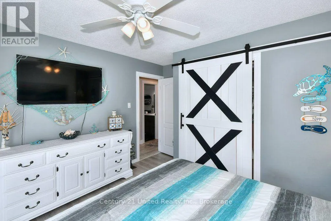
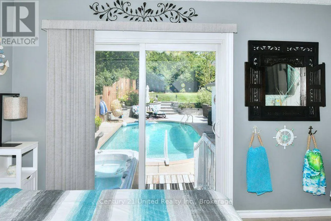
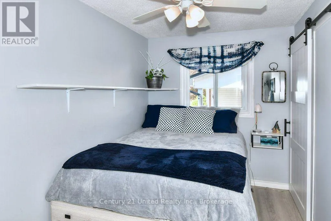
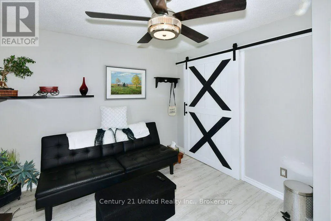
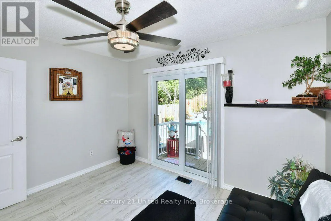
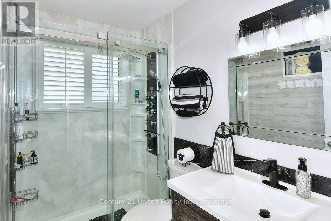
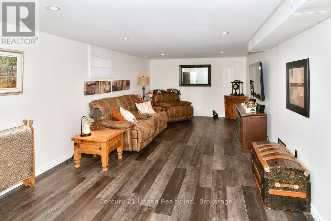
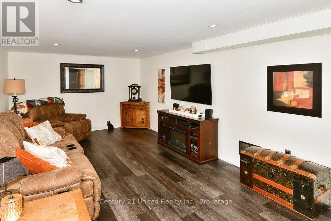
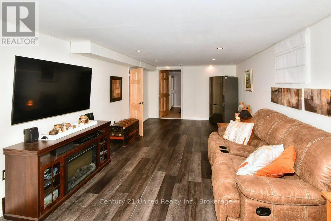
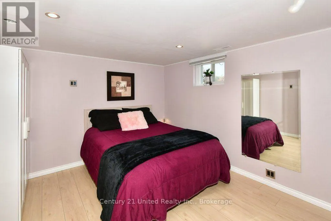
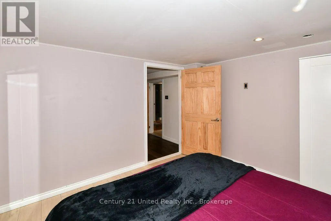
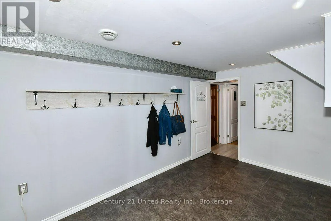
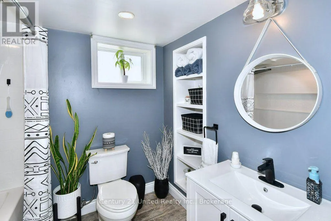
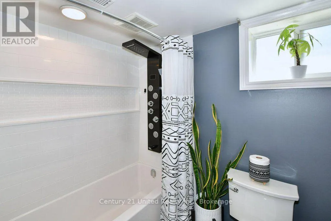
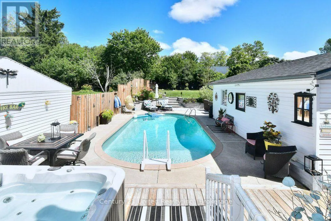
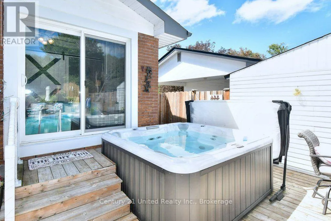
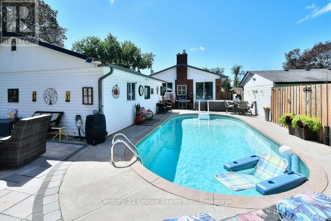
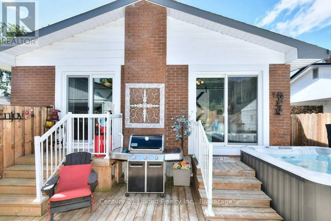
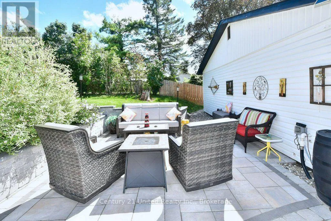
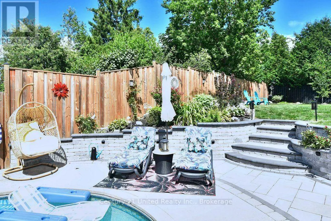
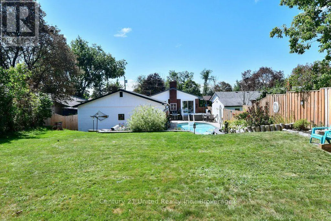
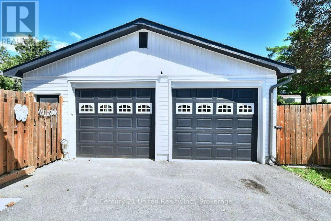
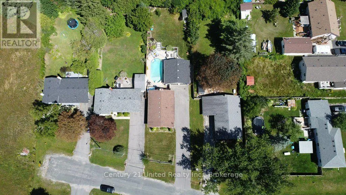
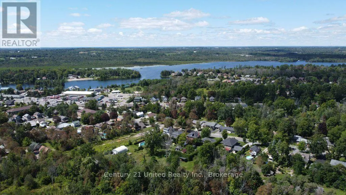
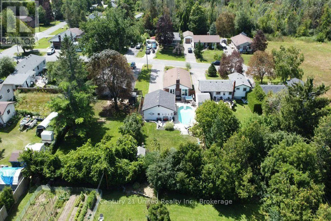
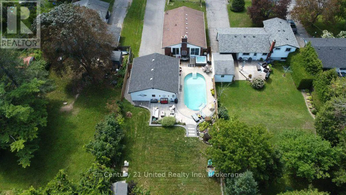
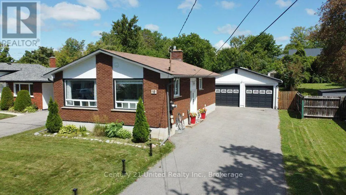
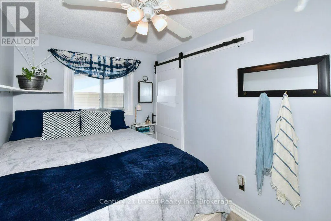
Ermatinger Street and Kirkwood Cres. This immaculate raised bungalow is highlighted by a professionally landscaped backyard oasis, complete with a new hot tub overlooking the heated inground, salt water pool, an expansive interlock patio area for entertaining and a large level lawn area for outdoor activities. Located in the desirable Village of Lakefield, this 3+1 bedroom, 2 bathroom home is sure to please. The main floor offers an open concept kitchen/living area, 3 bedrooms (2 with sliding door walkouts to the backyard), and a recently upgraded bathroom. The lower level has a large recreation room, a bedroom/office, a recently upgraded full bathroom and plenty of storage in the utility room. The detached, oversized double garage/workshop completes this desirable package. Within walking distance to local amenities and a short drive to Peterborough for all of your needs. Lakefield is well known for its walking trail system and scenic location on the Otonabee River. (id:27476)


Property Highlights

MLS® Number
X13688272
Type
Single Family
Community Name
Selwyn
Ownership Type
Freehold
Land Size
55 x 176.2 FT|under 1/2 acre
Parking Space Total
6

Building

Building Type
House
Storeys
1.00
Square Footage
700 - 1100 sqft
Bathrooms Total
2
Bedrooms Above Ground
3
Bedrooms Total
4
Amenities
Beach, Golf Nearby, Public Transit
Exterior Finish
Brick
Fireplace Present
No
Basement Type
Full (Finished)
Basement Features
Building Heating Type
Forced air
Heating Fuel
Natural gas
Building Cooling Type
Central air conditioning

Utilities

Water
Municipal water
Utility Sewer
Sanitary sewer

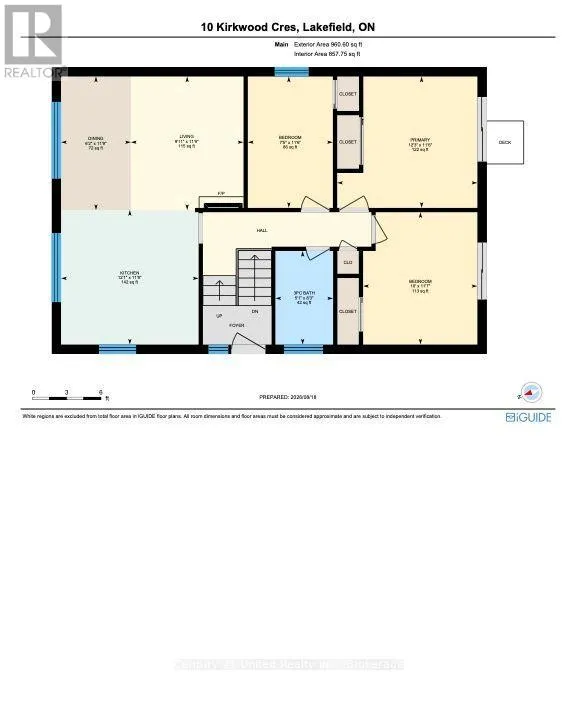
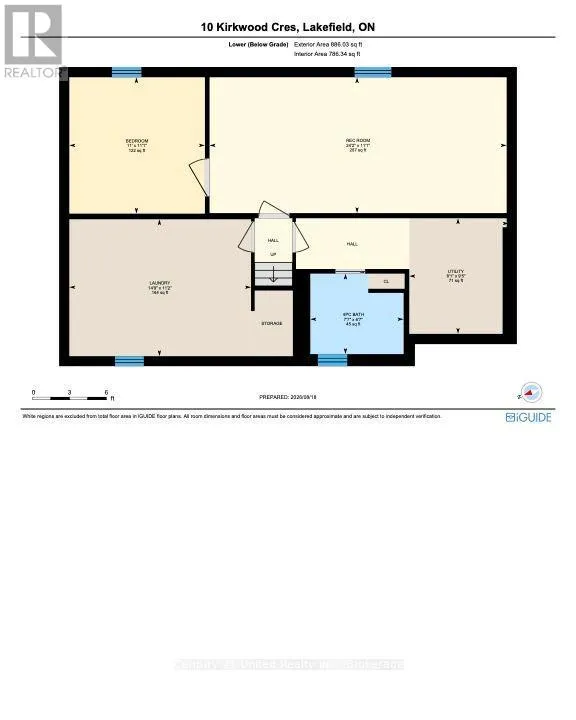
Room Layout

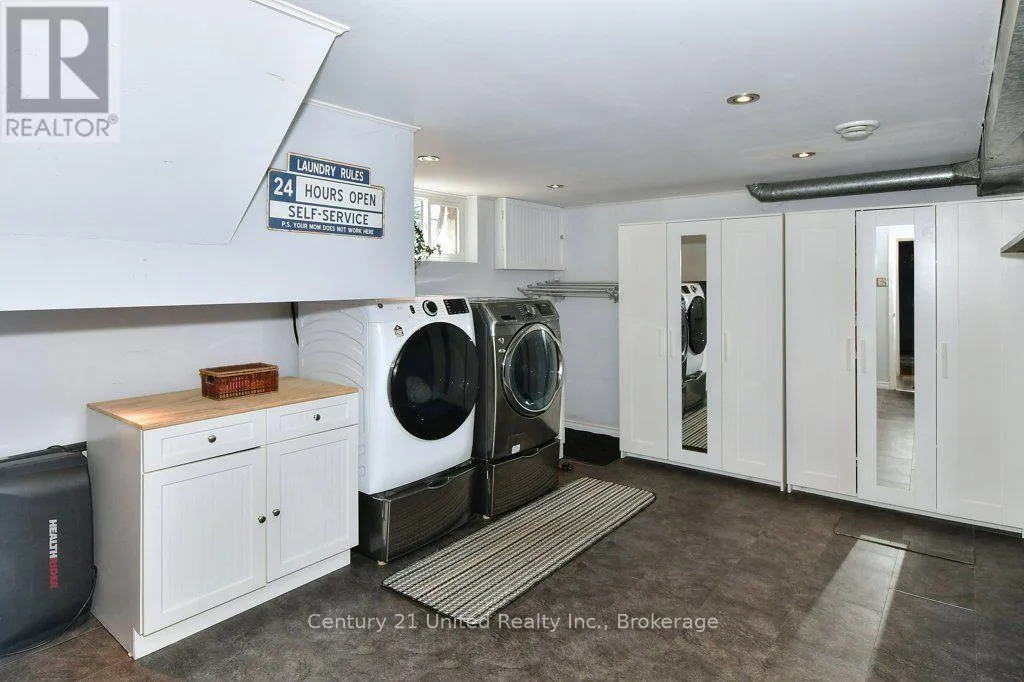
Laundry room
Lower level
3.4 m x 5.54 m
Utility room
Lower level
3.35 m x 5.26 m
Bathroom
Lower level
2.01 m x 2.36 m
Bedroom
Lower level
3.4 m x 3.38 m
Recreational, Games room
Lower level
3.38 m x 7.37 m
Bathroom
Main level
2.49 m x 1.55 m
Bedroom
Main level
3.53 m x 3.07 m
Bedroom
Main level
3.53 m x 2.29 m
Dining room
Main level
3.53 m x 1.57 m
Kitchen
Main level
3.53 m x 3.68 m
Living room
Main level
3.53 m x 3.3 m
Primary Bedroom
Main level
3.53 m x 3.76 m

Location

Learn more about this property
Listing provided by:
Century 21 United Realty Inc.
MLS® number:
X13688272
Agent:
Michael Dickinson
*Indicates required field
Name is required
Email is required
Please enter a valid phone number (e.g., 416-111-1111).

Community Spotlight: Homes For sale in Your Neighborhood