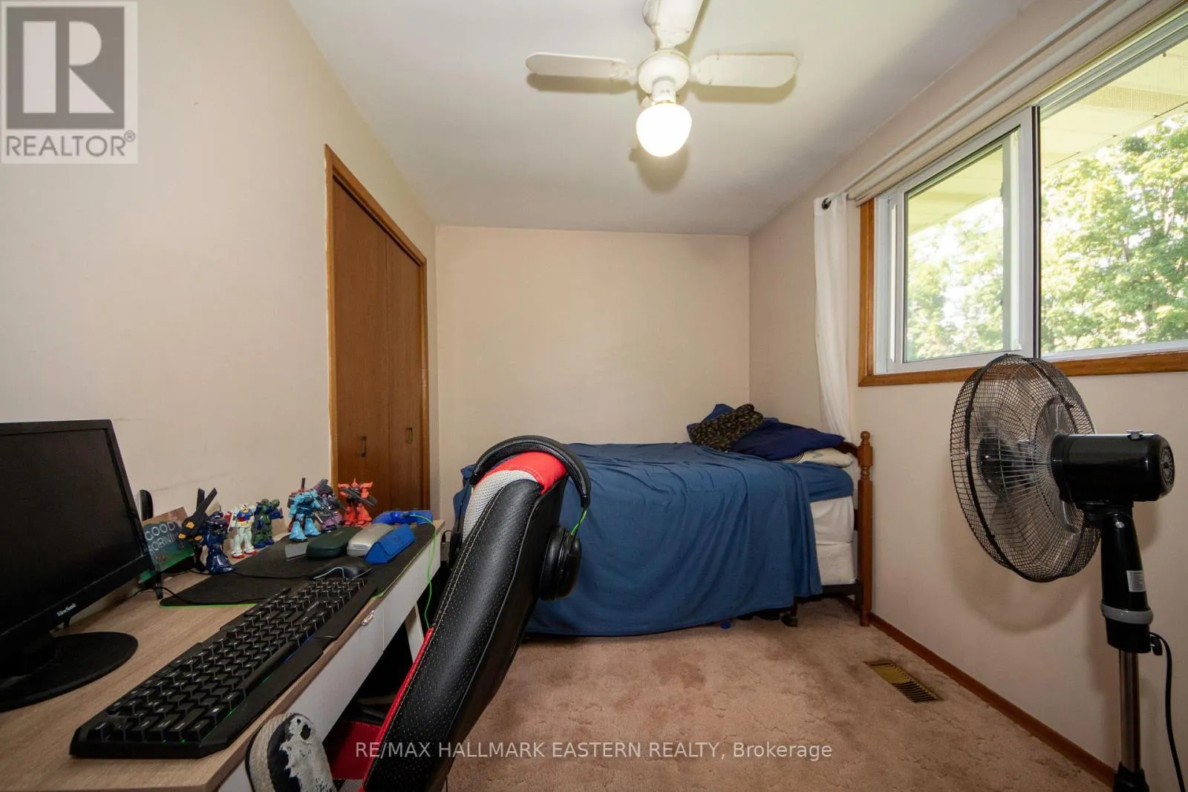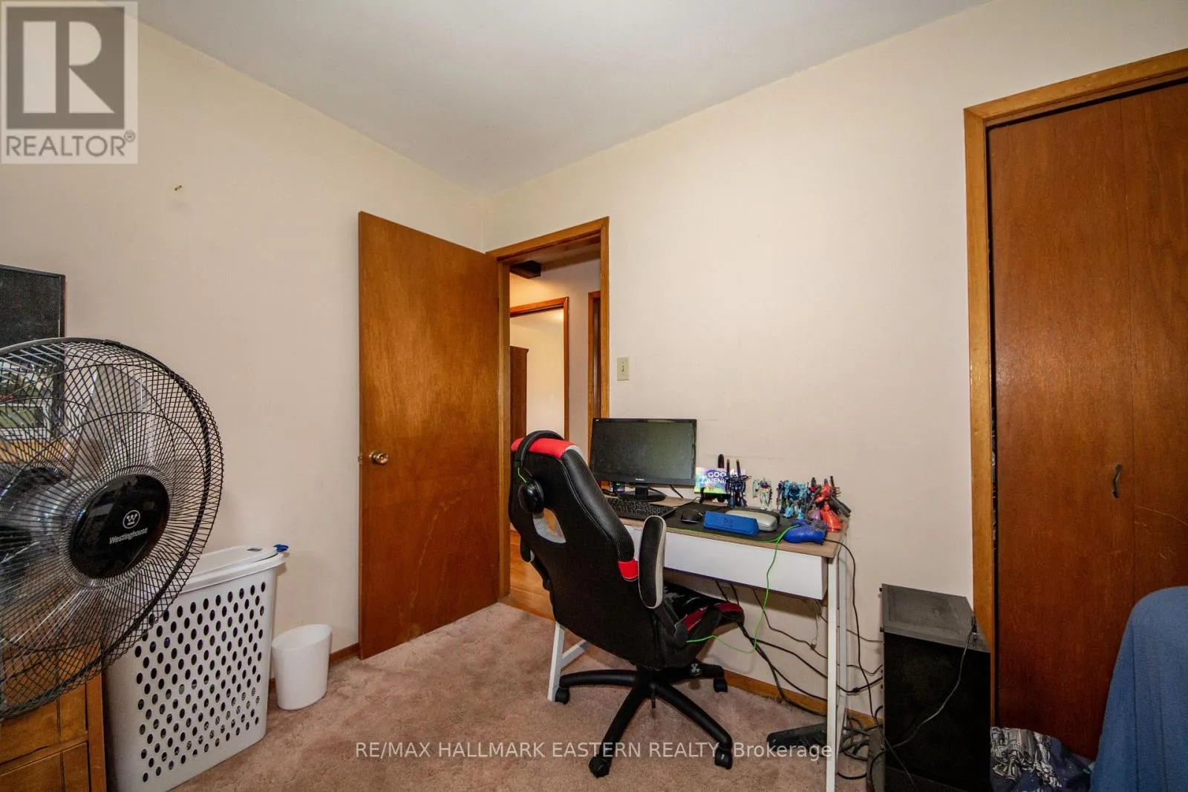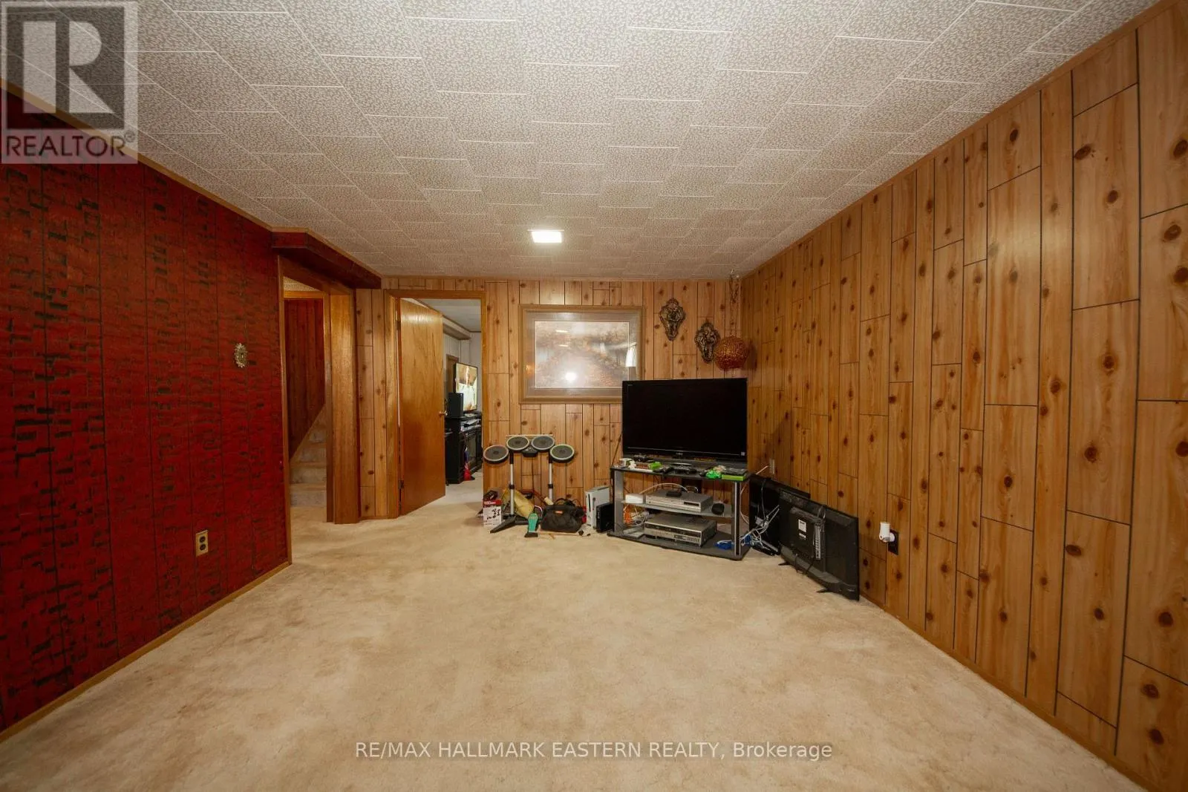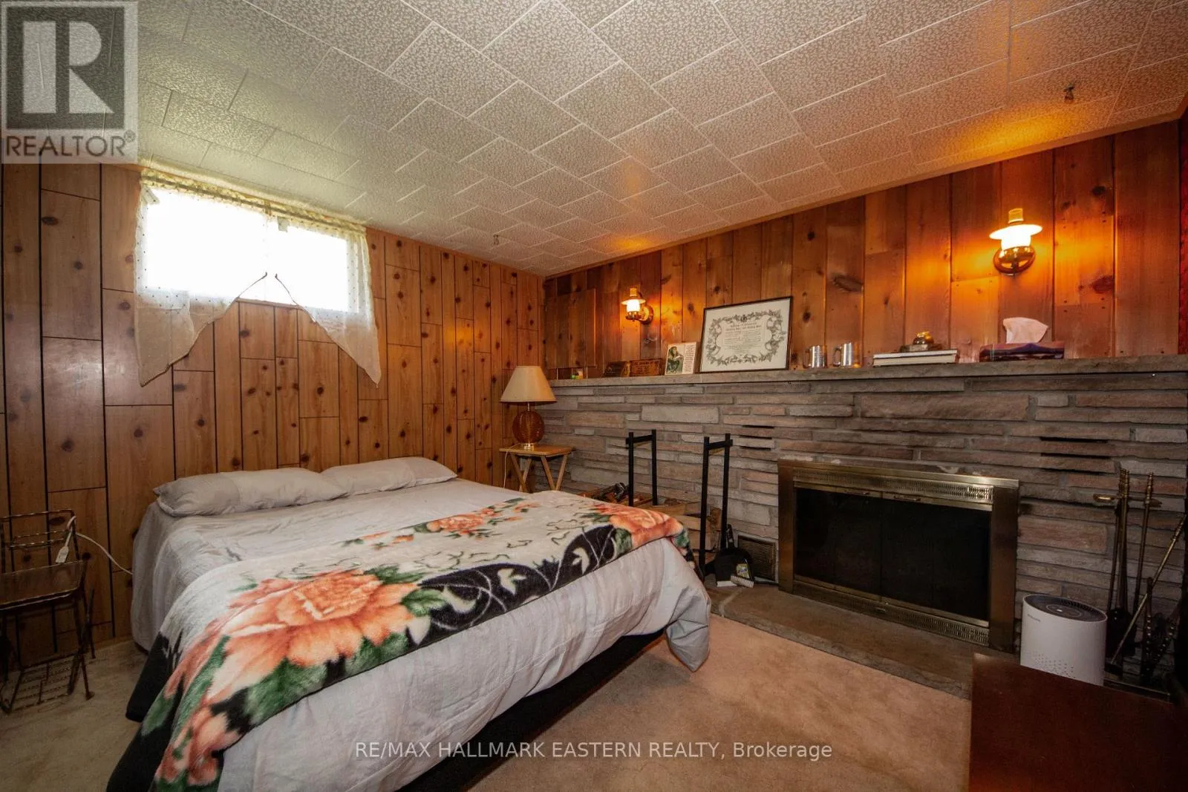
796 Maple Drive, Selwyn, Ontario K0L 1T0

Listed for:
$585,000
3 beds
1 baths
Listed 13 days ago
House for rent: 796 Maple Drive, Selwyn, Ontario K0L 1T0

View all 32 photos

About

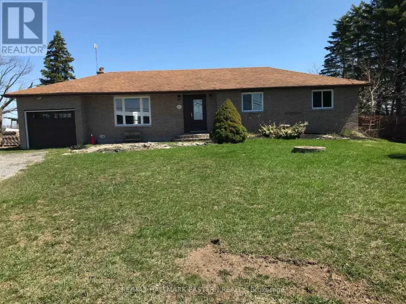
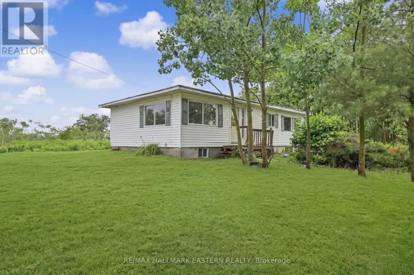
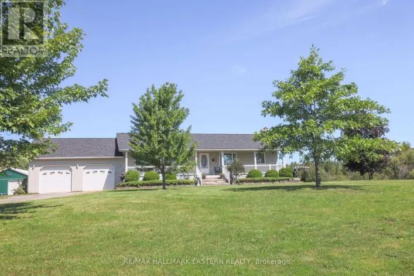
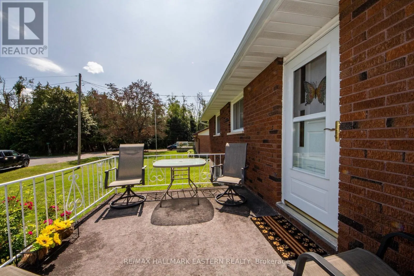
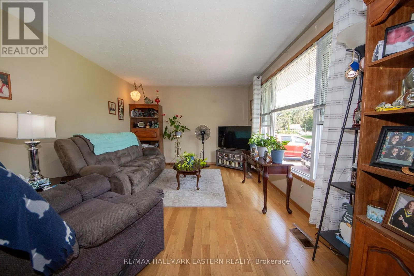
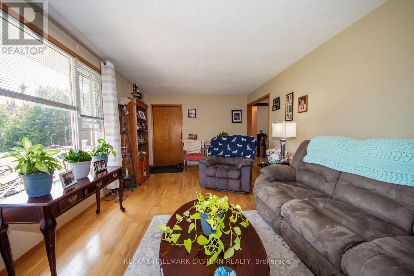
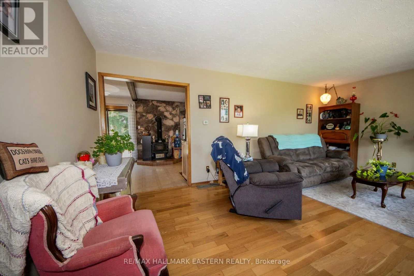
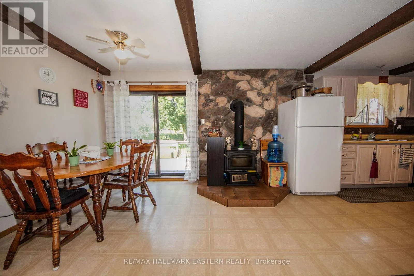
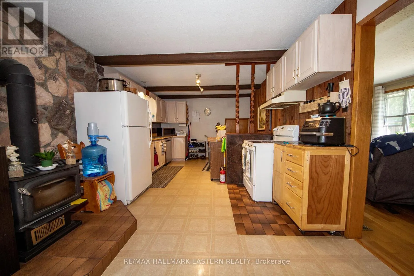
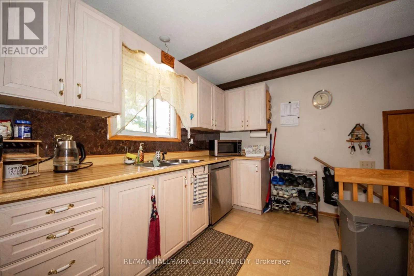
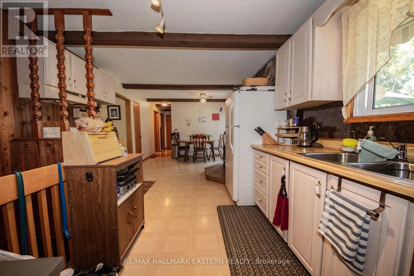
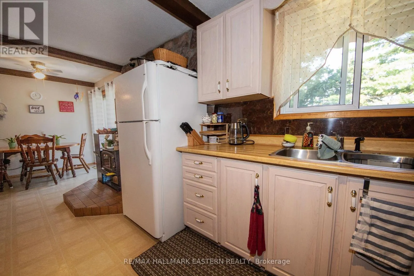
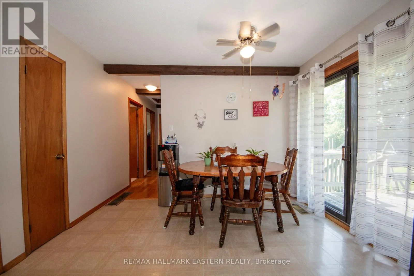
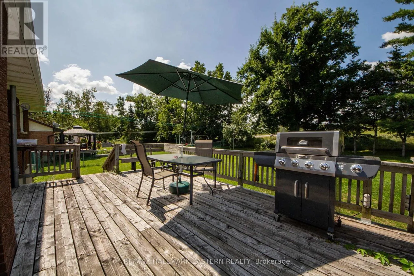
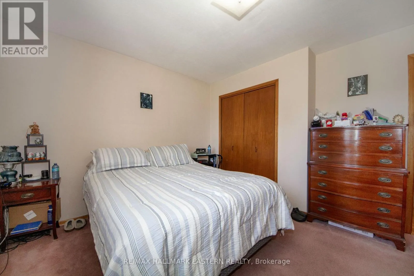
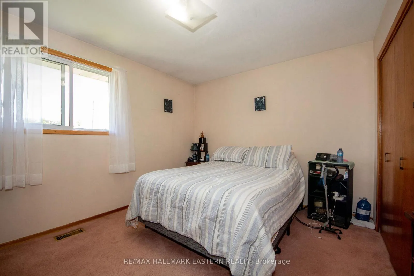
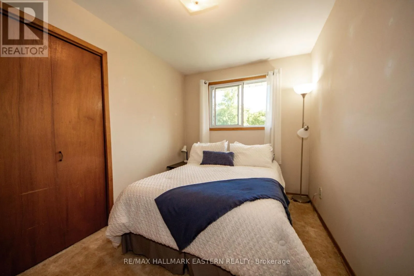
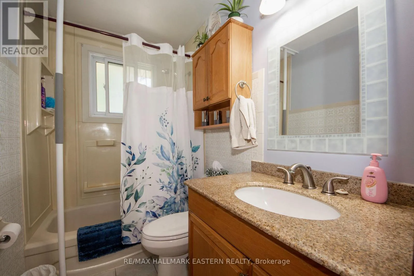
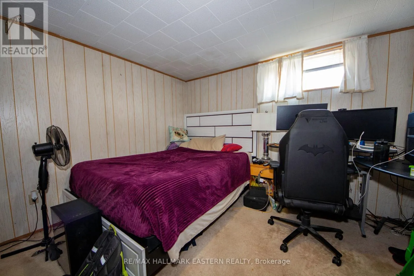
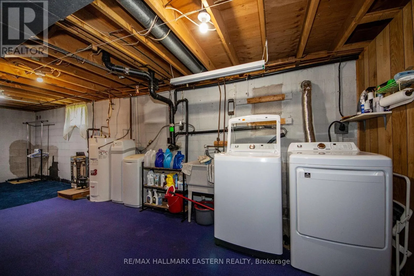
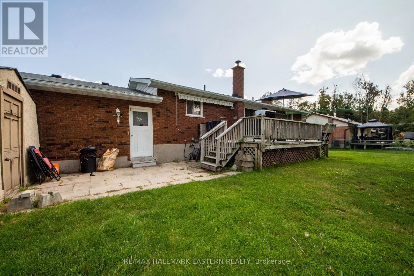
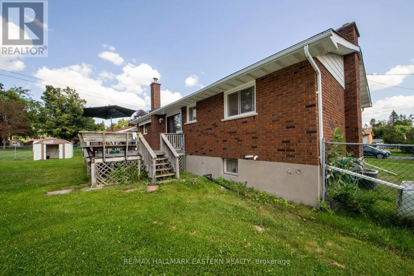
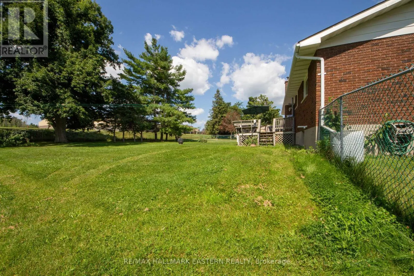
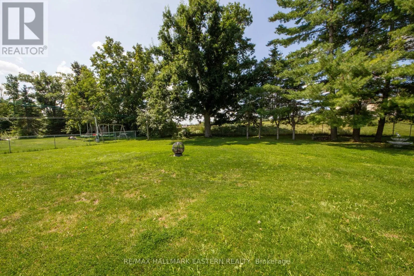
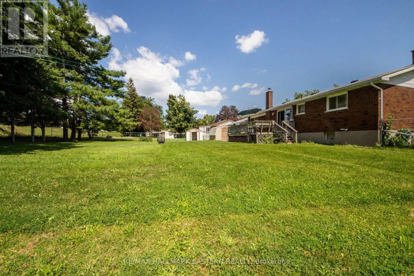
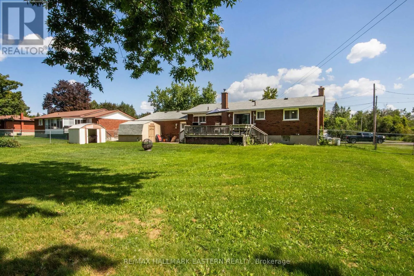
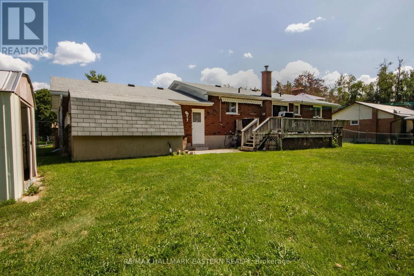
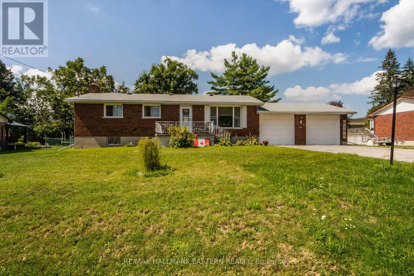
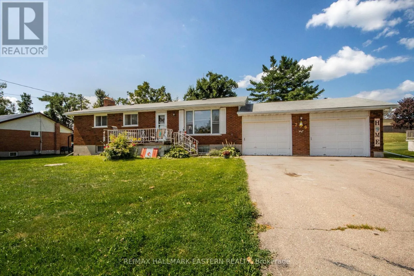
Cross Streets: Ennis Road & Maple Drive. ** Directions: Robinson Rd to Ennis Road, then left on Maple Dr. Signs posted. Welcome to 796 Maple Drive in Ennismore. This 3-bedroom, 1-bath brick bungalow offers comfortable main floor living on a generous 100' x 150' fully fenced double-wide lot. There's plenty of room for the kids, the dog, a garden or simply enjoying the backyard. The home features an attached 2-car garage, functional living space and a walk-out rear deck, providing plenty of room to relax or entertain.The location offers a great balance of convenience and recreation. St. Martin School, the Ennismore Community Centre, library, curling club, parks and sports fields are all just minutes from home. Chemong Lake, shopping and restaurants are also close by, with downtown Peterborough approximately 20 minutes away.A great opportunity to enjoy all that Ennismore has to offer, with plenty of space, recreation and community right at your doorstep. (id:27476)


Property Highlights

MLS® Number
X13713422
Type
Single Family
Community Name
Selwyn
Ownership Type
Freehold
Land Size
100 x 150.7 FT
Parking Space Total
6

Building

Building Type
House
Storeys
1.00
Square Footage
1100 - 1500 sqft
Bathrooms Total
1
Bedrooms Above Ground
3
Bedrooms Total
3
Amenities
Golf Nearby, Place of Worship, Schools
Exterior Finish
Brick
Fireplace Present
No
Basement Type
Full (Finished)
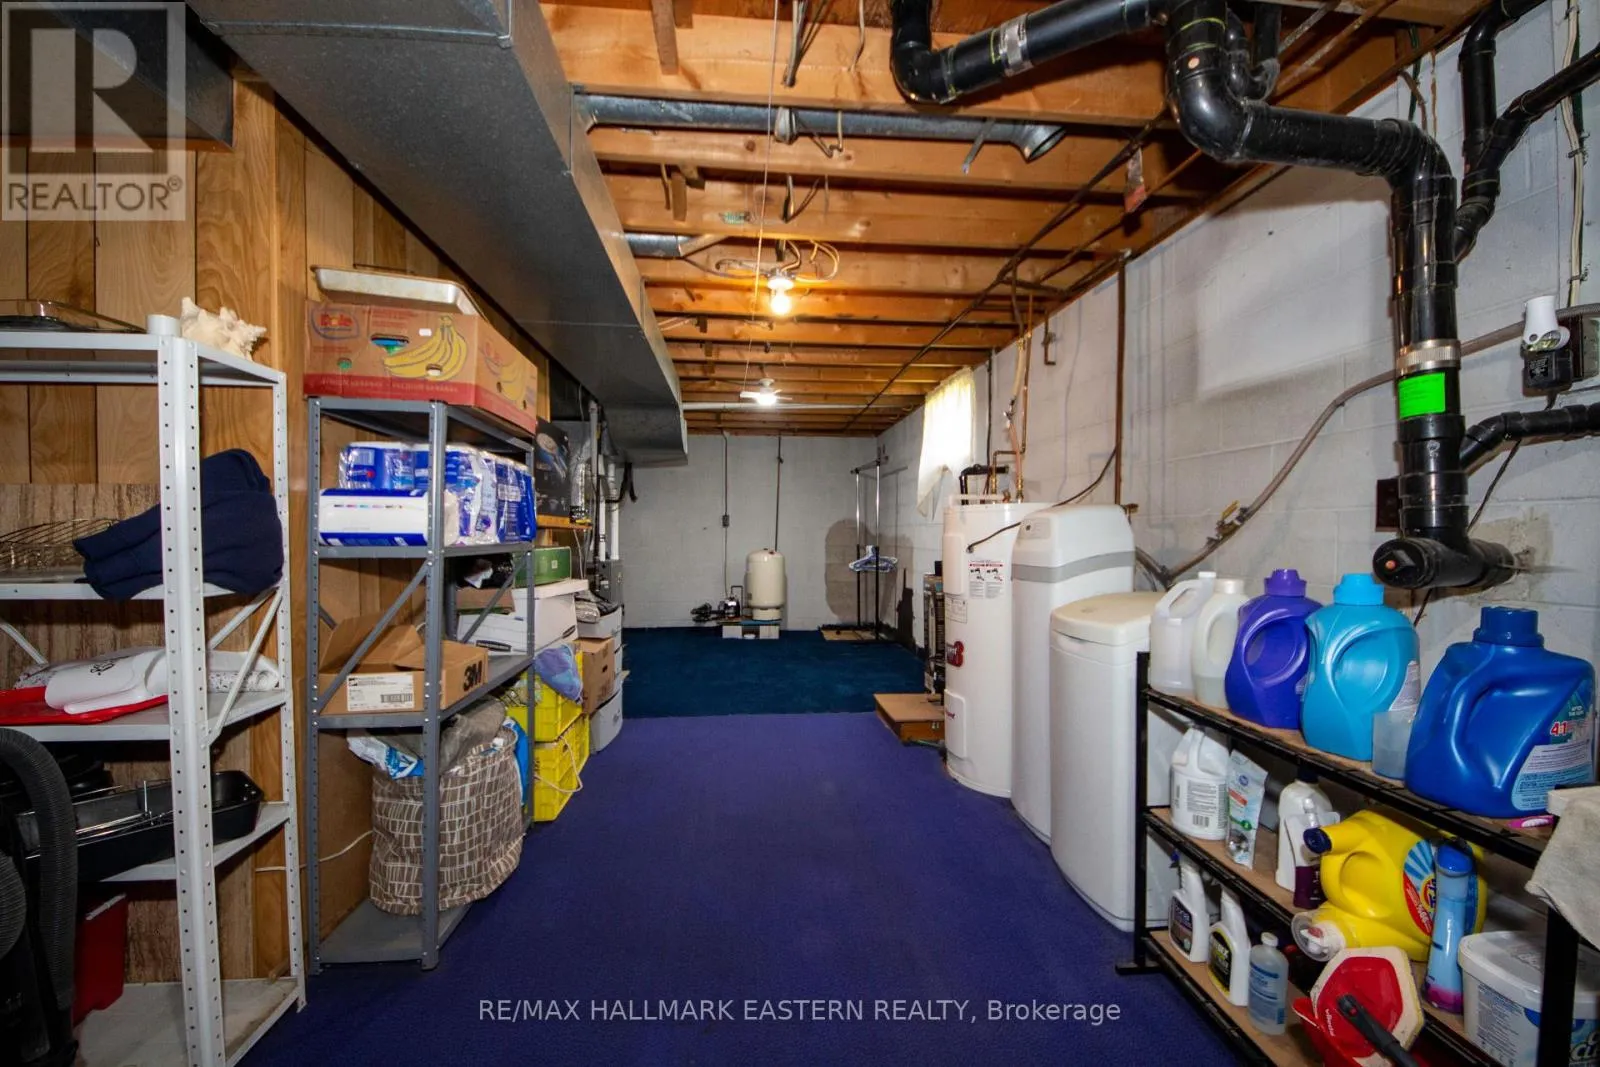
Basement Features
Building Heating Type
Forced air
Heating Fuel
Natural gas
Building Cooling Type
Central air conditioning

Utilities

Utility Sewer
Septic System

Room Layout

Other
Basement
3.66 m x 2.402 m
Recreational, Games room
Basement
9.156 m x 3.438 m
Bedroom
Basement
3.409 m x 3.434 m
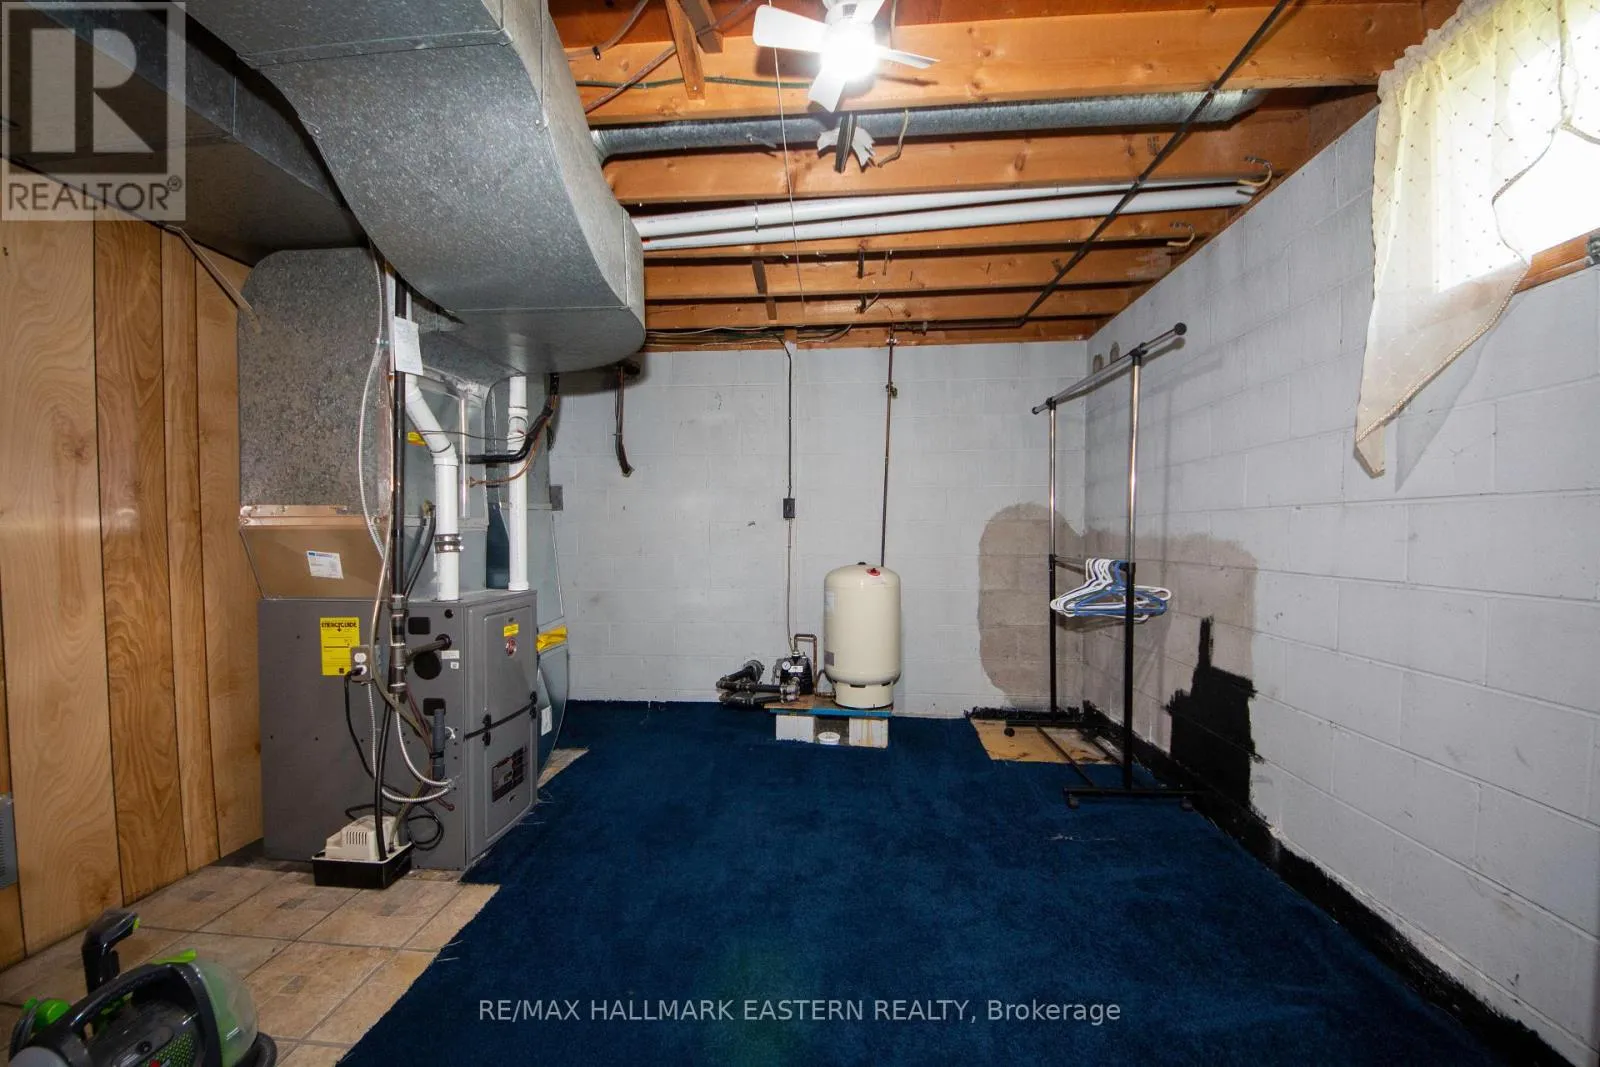
Furnace
Basement
8.351 m x 3.478 m
Living room
Main level
3.676 m x 5.938 m
Kitchen
Main level
3.414 m x 5.575 m
Dining room
Main level
3.414 m x 2.176 m
Bathroom
Main level
2.474 m x 1.496 m
Primary Bedroom
Main level
3.895 m x 3.5 m
Bedroom
Main level
2.41 m x 3.488 m
Bedroom
Main level
2.419 m x 3.896 m

Location

Learn more about this property
Listing provided by:
RE/MAX HALLMARK EASTERN REALTY
MLS® number:
X13713422
Agent:
Bill Wolff
*Indicates required field
Name is required
Email is required
Please enter a valid phone number (e.g., 416-111-1111).

Community Spotlight: Homes For sale in Your Neighborhood