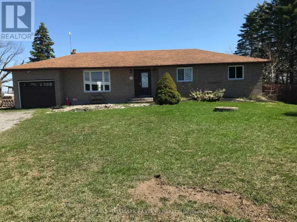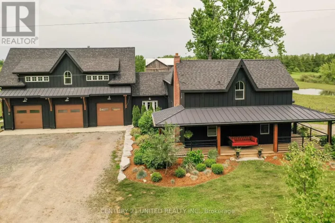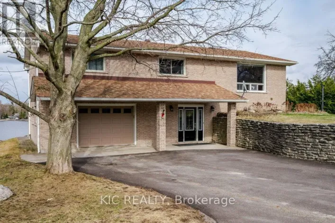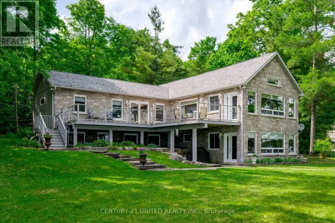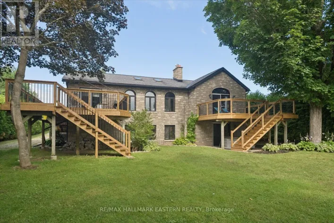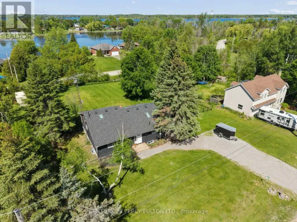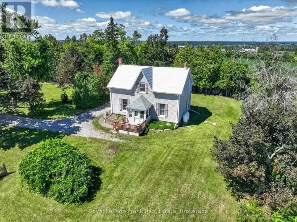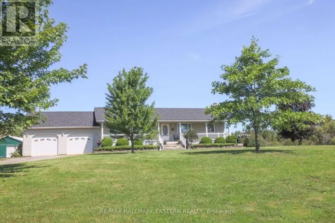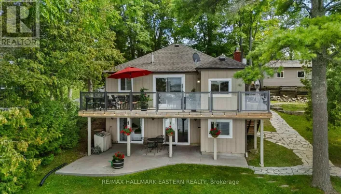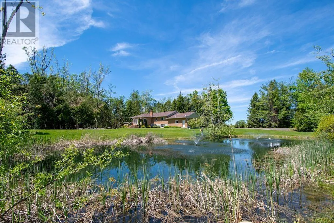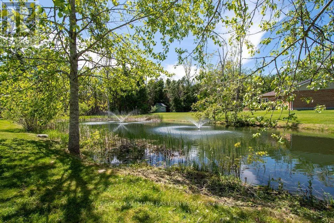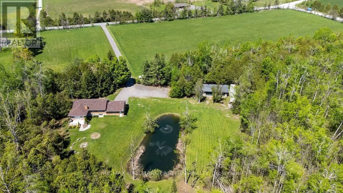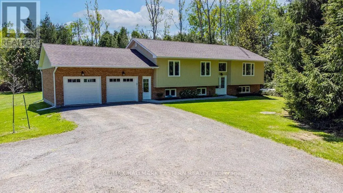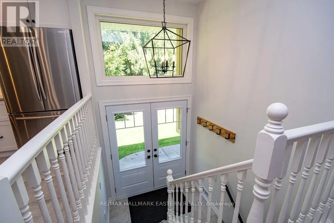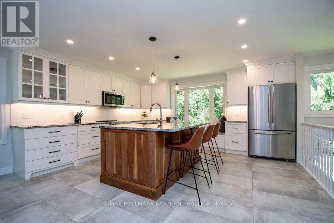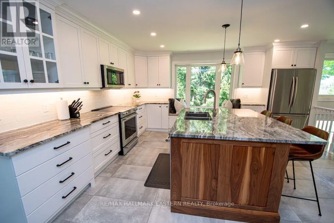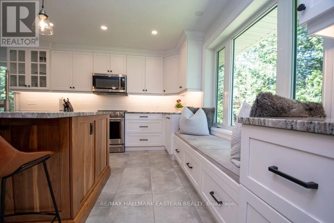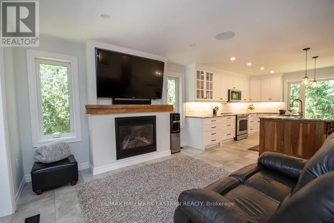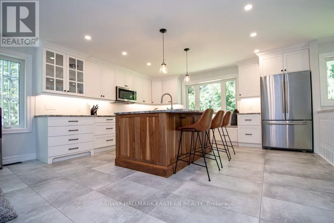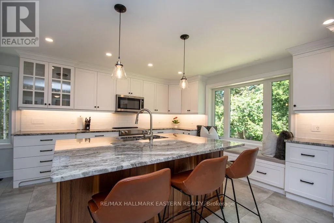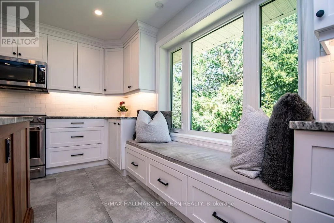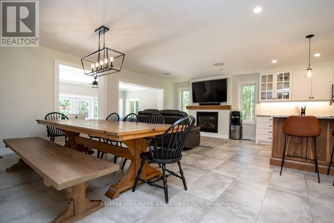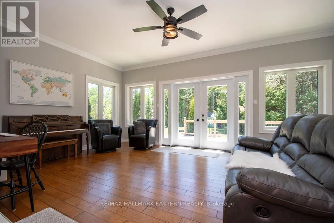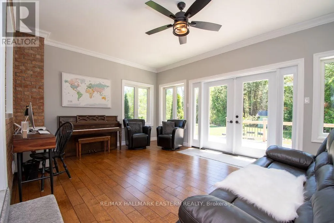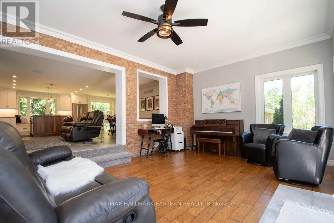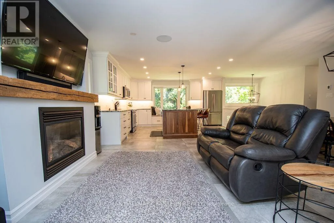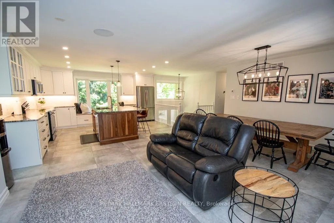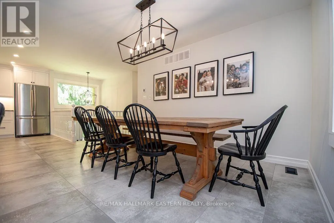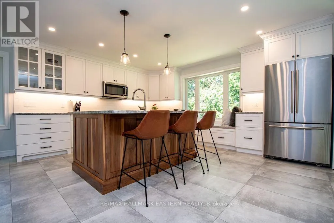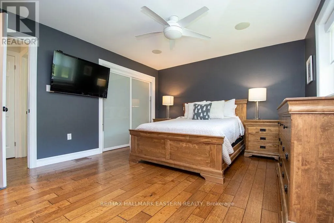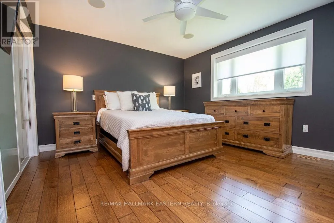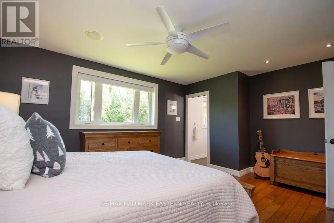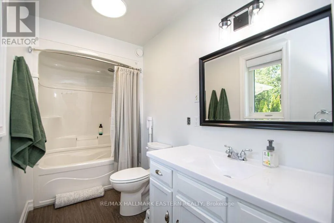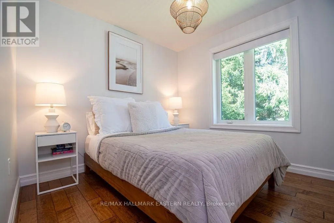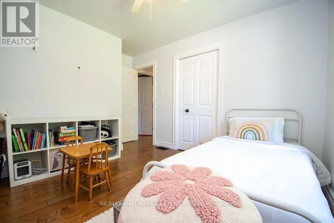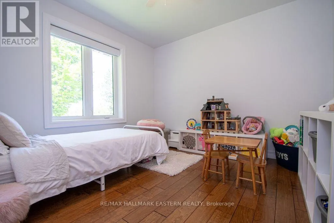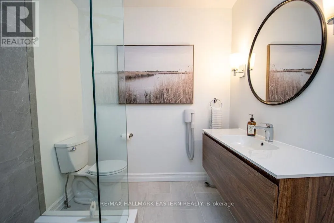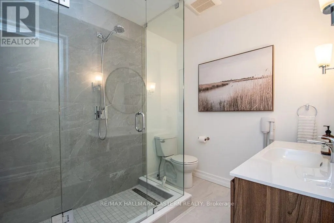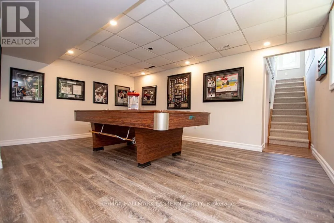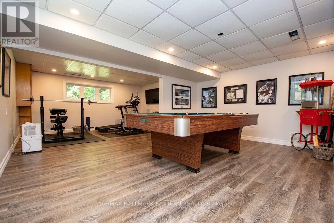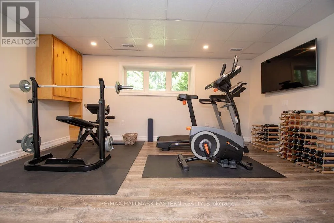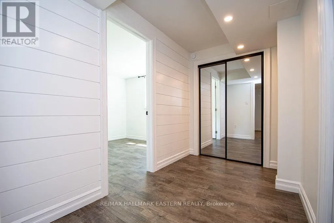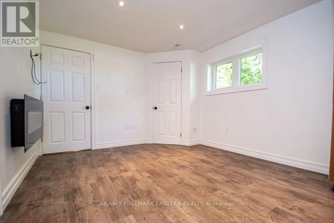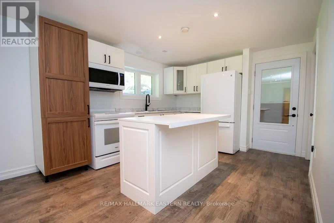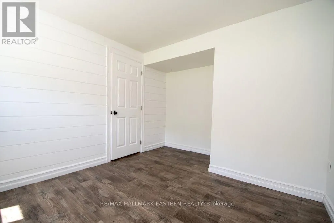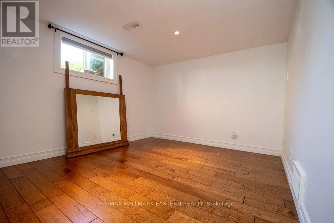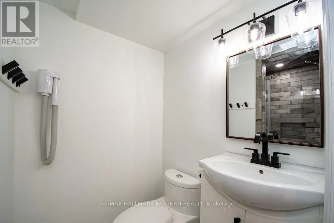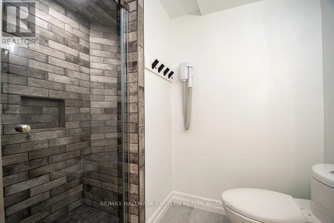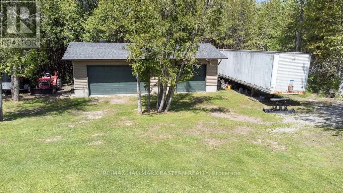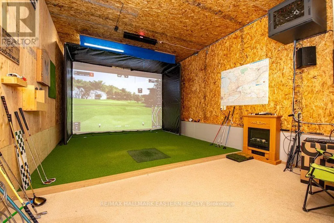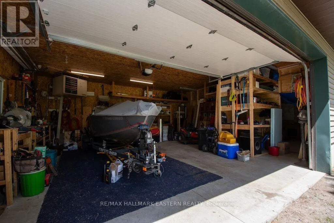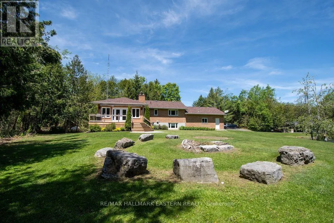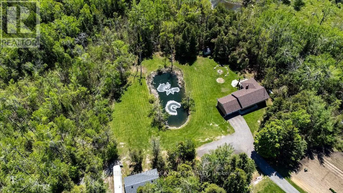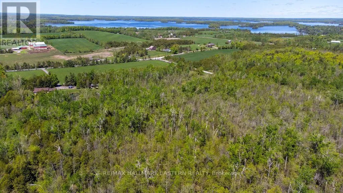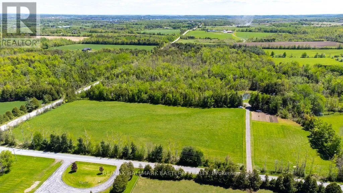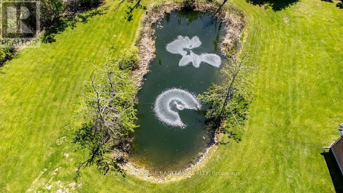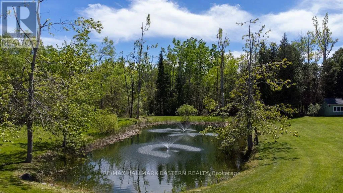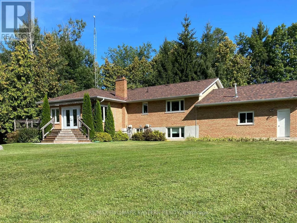
Cross Streets: Robinson Rd. ** Directions: Robinson Rd to end, left on Edenderry Line. 49 acre private retreat. The perfect solution for a family compound, hobby farm or extremely private family living. This is the perfect blend of luxury and privacy for fantastic country living. Immaculately maintained and updated 3+2 bedroom, 3 bath executive home loaded with modern upgrades. This home offers stylish finishes, smart home technology and endless possibilities for families, hobbyist, or multi-generational living. The main floor features a bright open concept updated custom kitchen with granite countertops, automated blinds, custom sound system, porcelain heated floor, all overlooking the dining area, living area and sunroom. Ideal for hosting guests and family functions. The large master bedroom boasts an updated ensuite bathroom. The 2 additional main floor bedrooms and 4 pc bath are ideal for family and guests. The fully finished lower level features a 1 bedroom accessory apartment complete with a large kitchen and updated bathroom and private entrance. Perfect set up for in-laws, rental income or guests. The finished rec room/games room offers loads of room for all activities such as a gym and yoga area. There is a spare bedroom/office to complete this area. A large oversized double garage and a detached insulated and heated triple garage that's ideal for a workshop, home business, and spacious room for all your toys. The acreage provides a private pond, forest with walking trails and approximately 10 acres of workable land. This property offers the complete package and must be seen to be appreciated. (id:27476)