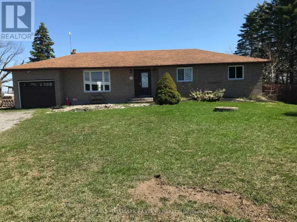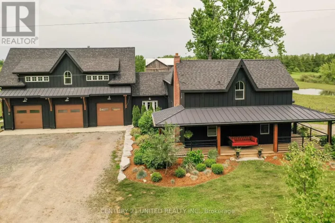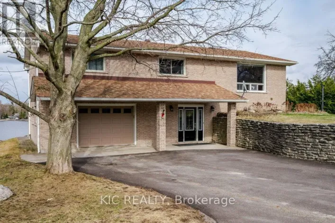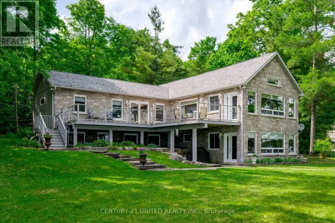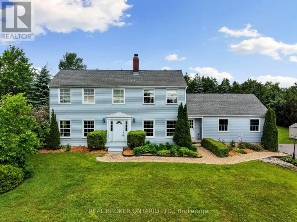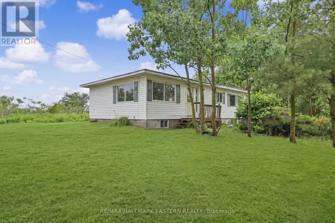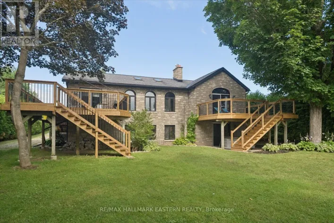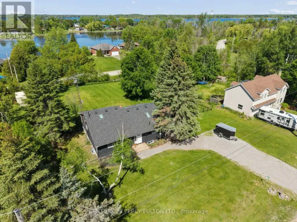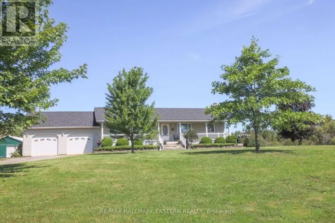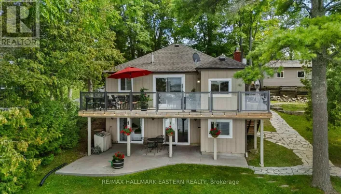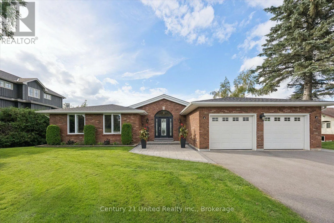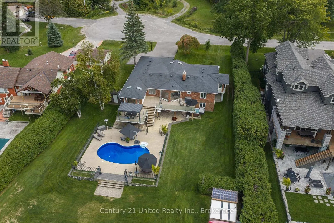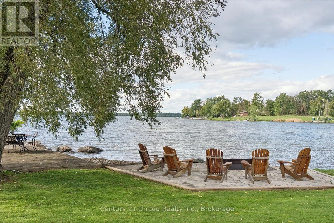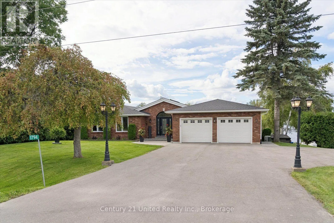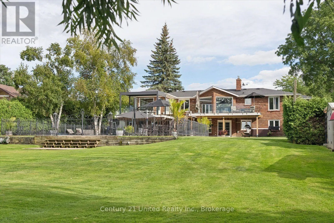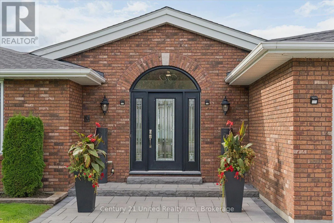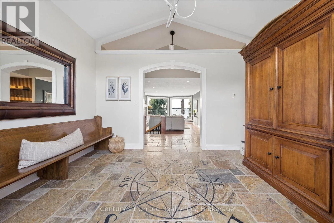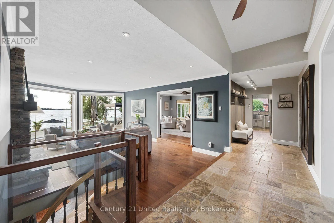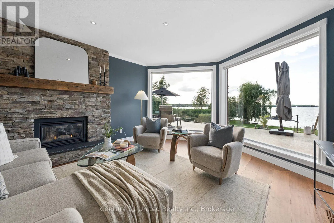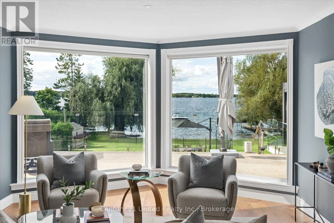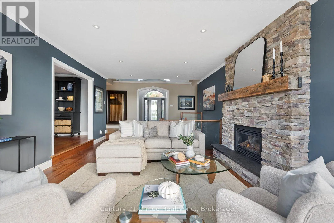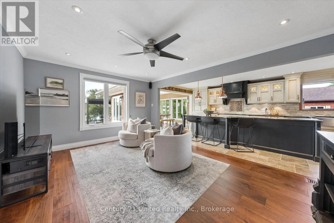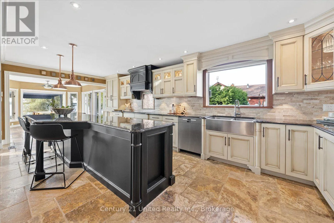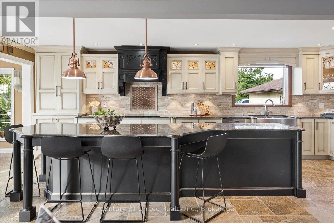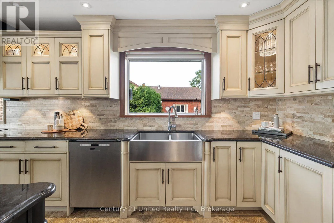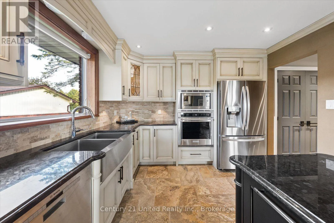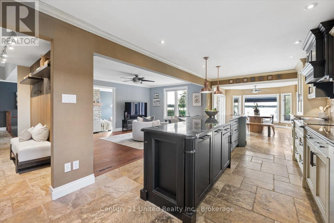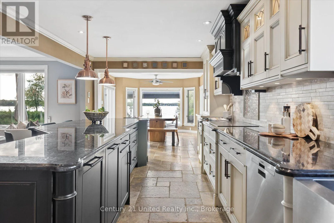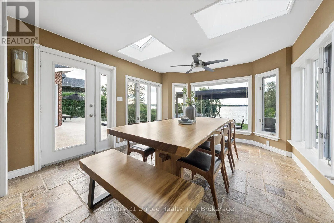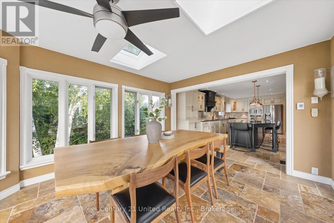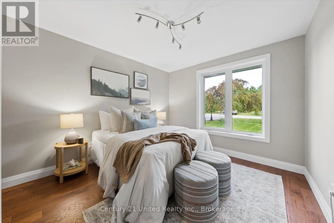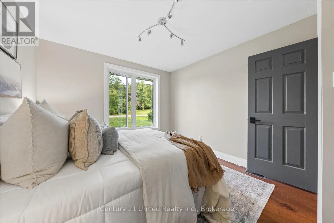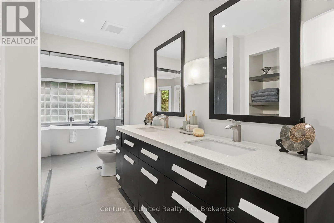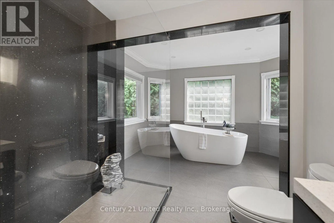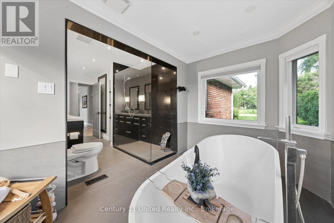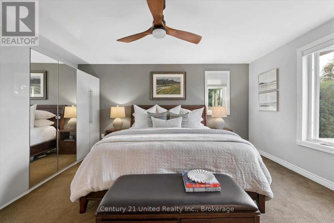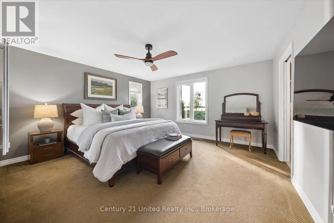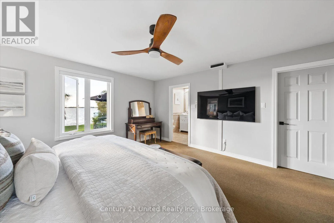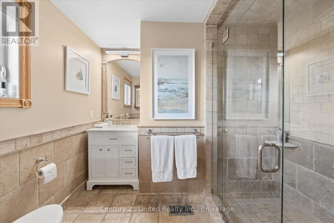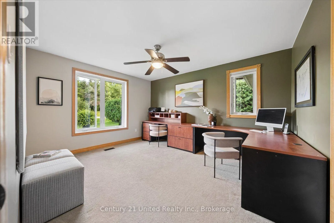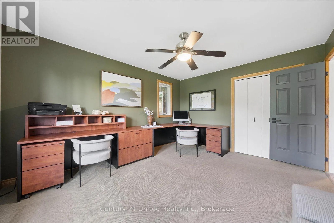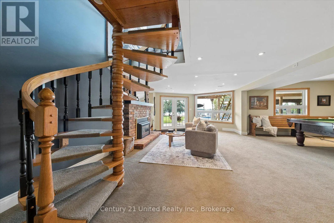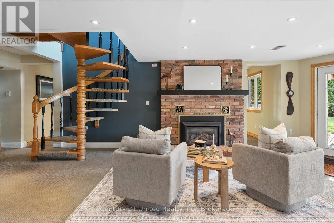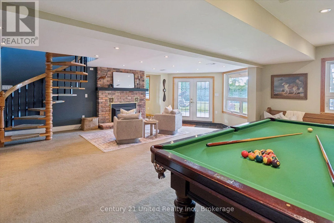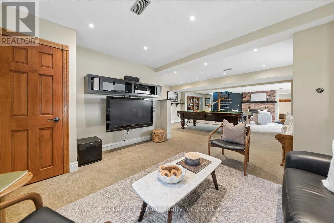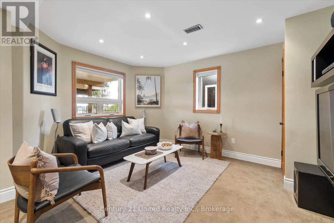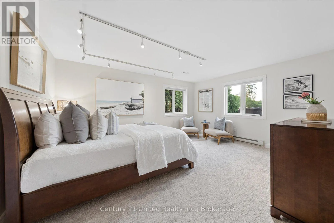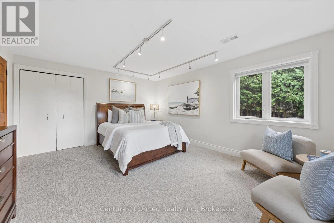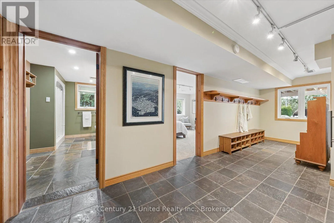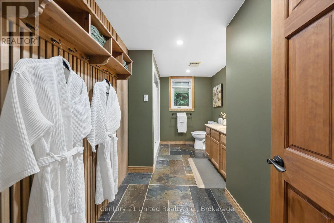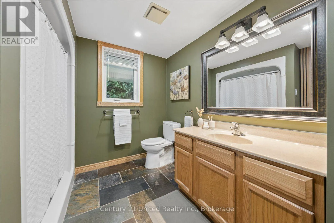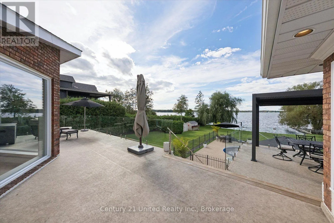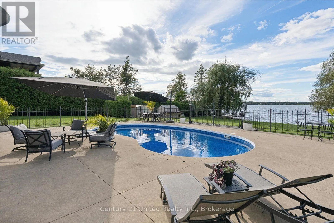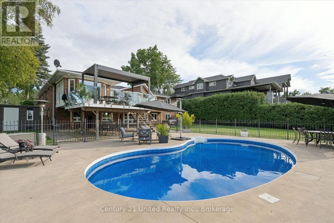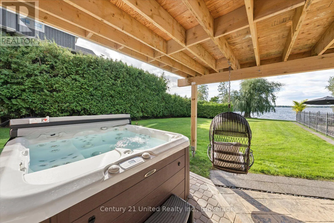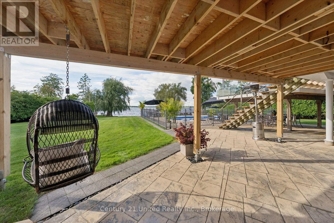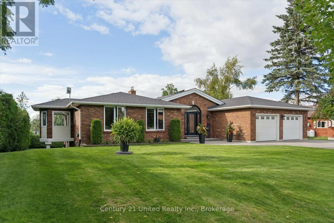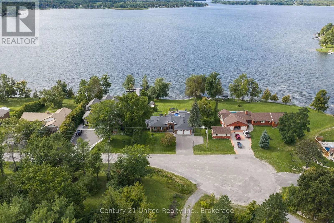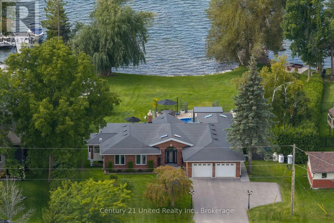
Cross Streets: Centre Line and Selwyn Rd. ** Directions: North from Bridgenorth, turn north on Selwyn Rd, continue to Westview Point Rd. Experience exceptional waterfront living on Chemong Lake. Privately tucked away on a 1 acre cul-de-sac lot, this impressive brick bungalow with attached garage offers 150 feet of beautiful western waterfront, a private dock, inground pool, and shared ownership in an expansive 8-acre common land. The thoughtfully designed main level offers an inviting living space, with a propane fireplace anchoring the living room and a beautifully appointed kitchen flowing seamlessly into the dining and family rooms. Offering three main floor bedrooms including a spacious primary retreat with walk-in closet and ensuite, plus an additional four-piece bathroom. The finished lower level extends the living space with a generous recreation room featuring a walkout to the rear yard and a second propane fireplace. A versatile den, additional bedroom, full bathroom, workshop, laundry, and ample storage provide exceptional flexibility for family, guests, hobbies, and year-round enjoyment. Outside, the property truly comes to life with room to embrace everything the lake lifestyle has to offer. The inground pool provides the perfect setting for summer entertaining, while the shared 8-acre common land park offers an additional natural retreat just steps from home. This is a wonderful opportunity to enjoy the tranquility, and beauty of a waterfront setting without sacrificing convenience. Located within 10 minutes of the amenities of both Bridgenorth and Lakefield, this exceptional property offers the best of rural waterfront living with town amenities close at hand. (id:27476)