649 Garden Road, Selwyn, Ontario K0L 1T0

Listed for:
$624,900
4 beds
2 baths
Listed 7 days ago
House for rent: 649 Garden Road, Selwyn, Ontario K0L 1T0

View all 47 photos

About

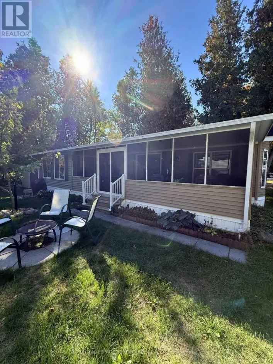
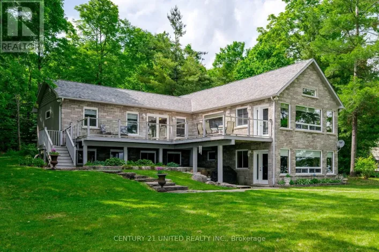
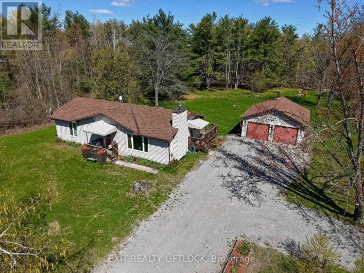
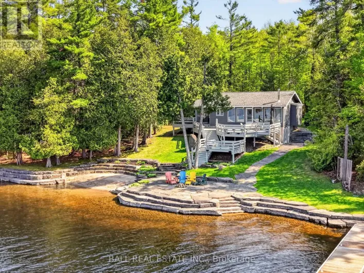
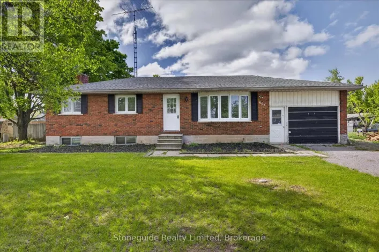
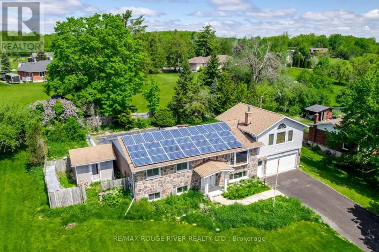
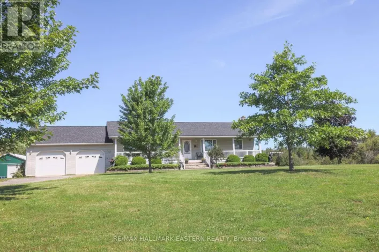
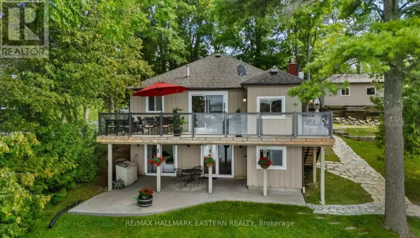
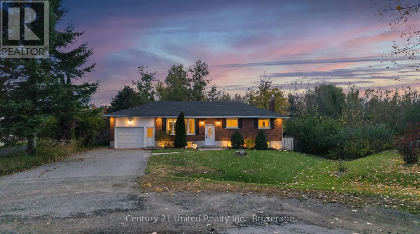
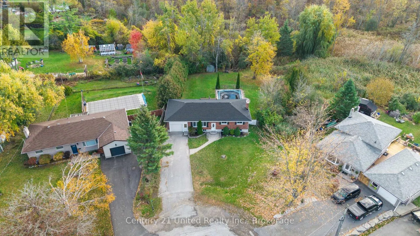
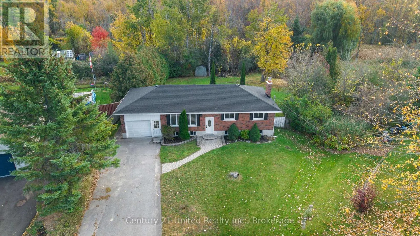
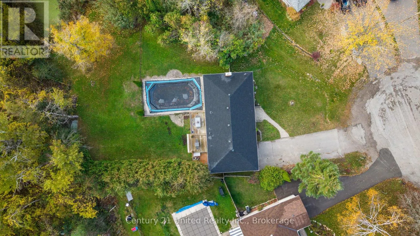
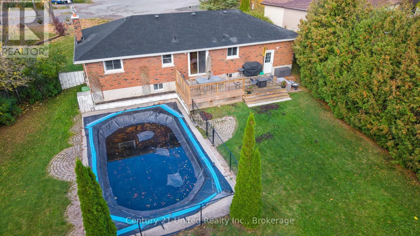
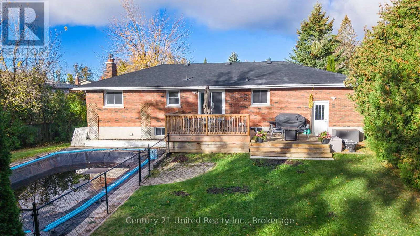
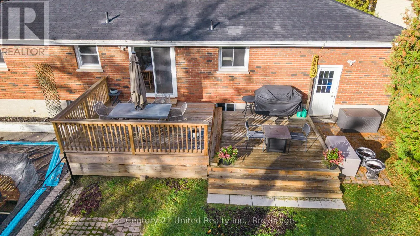
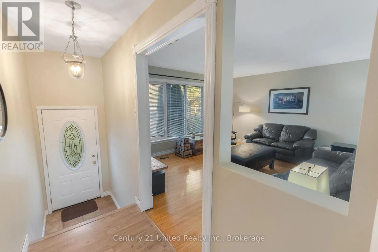
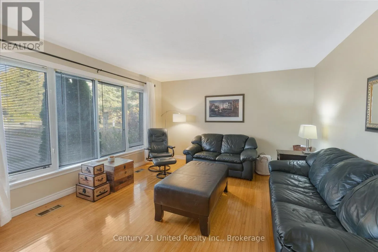
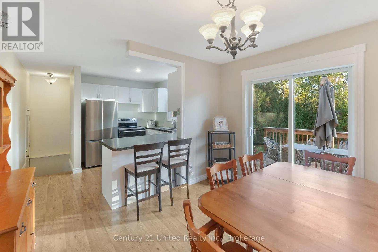
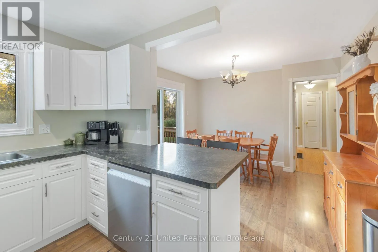
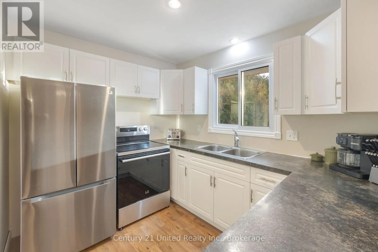
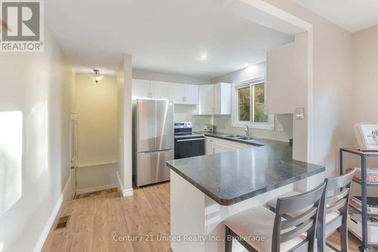
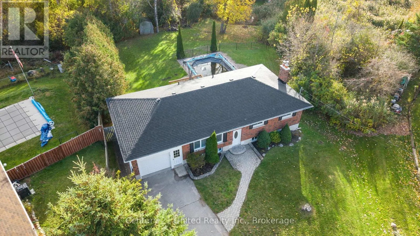
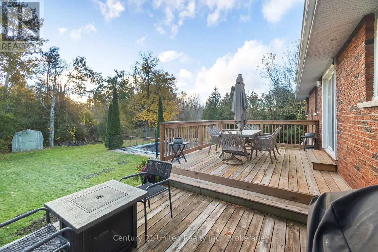
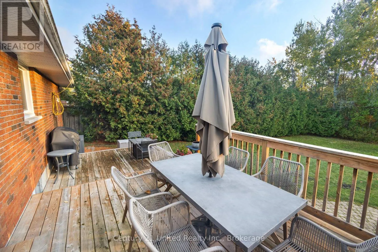
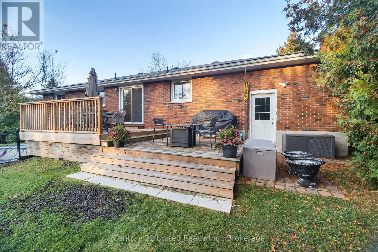
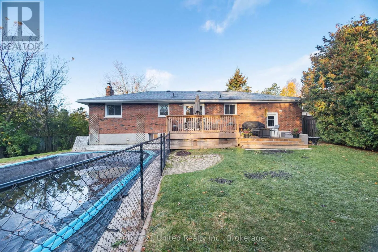
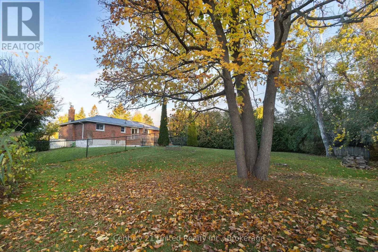
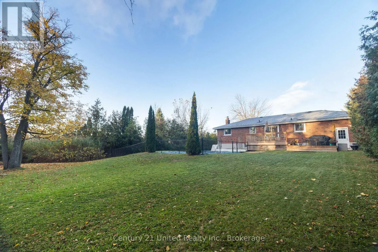
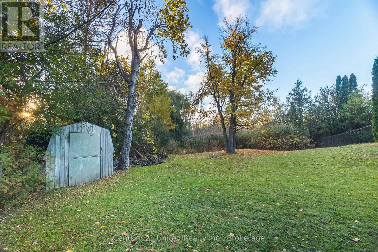
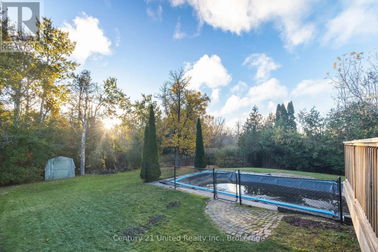
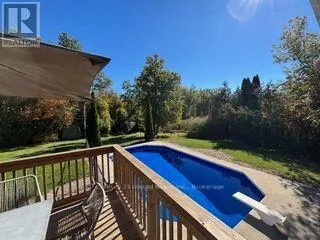
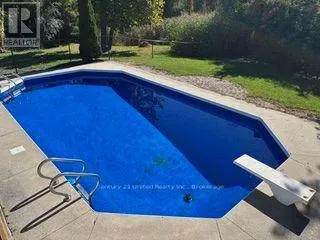
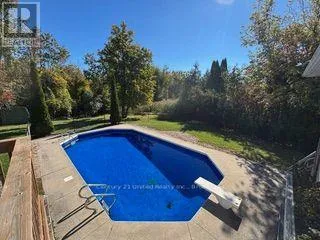
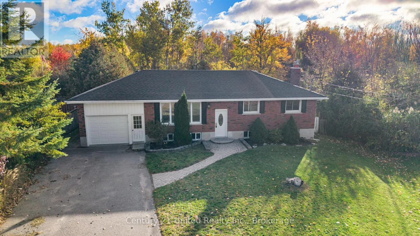
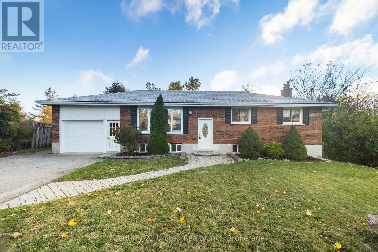
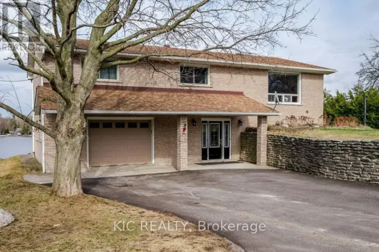
Robinson Road and Skyline Road Welcome to the sought-after community of Ennismore! Tucked away on a quiet cul-de-sac, this well-cared-for and thoughtfully updated 3+1 bedroom home offers comfortable living and a fantastic backyard retreat. Enjoy summer days by the inground pool, complete with a new pool liner (2025), pool pump (2024) and pool fencing (2026). The outdoor space is perfect for entertaining and relaxing, with a new deck added in 2024 and plenty of room to enjoy the backyard. Inside, updated kitchen cabinetry and appliances (2026) add a fresh touch to the home. Additional updates include a GenerLink meter connection (2025), chimney repointing (2024)and roof (2021) & more. Whether you're raising a family, looking to downsize or planning your retirement, this home offers a wonderful opportunity to enjoy a relaxed lifestyle in the heart of Ennismore. (id:27476)

Property Highlights

MLS® Number
X14093488
Type
Single Family
Community Name
Selwyn
Ownership Type
Freehold
Land Size
54.3 x 377.3 FT|under 1/2 acre
Parking Space Total
5

Building

Building Type
House
Storeys
1.00
Square Footage
1100 - 1500 sqft
Bathrooms Total
2
Bedrooms Above Ground
3
Bedrooms Total
4
Amenities
Fireplace(s) Place of Worship, Schools
Exterior Finish
Brick, Vinyl siding
Fireplace Present
Yes
Basement Type
Full (Finished)
Basement Features
Building Heating Type
Forced air
Heating Fuel
Natural gas
Building Cooling Type
Central air conditioning

Utilities

Utility Sewer
Septic System

Room Layout

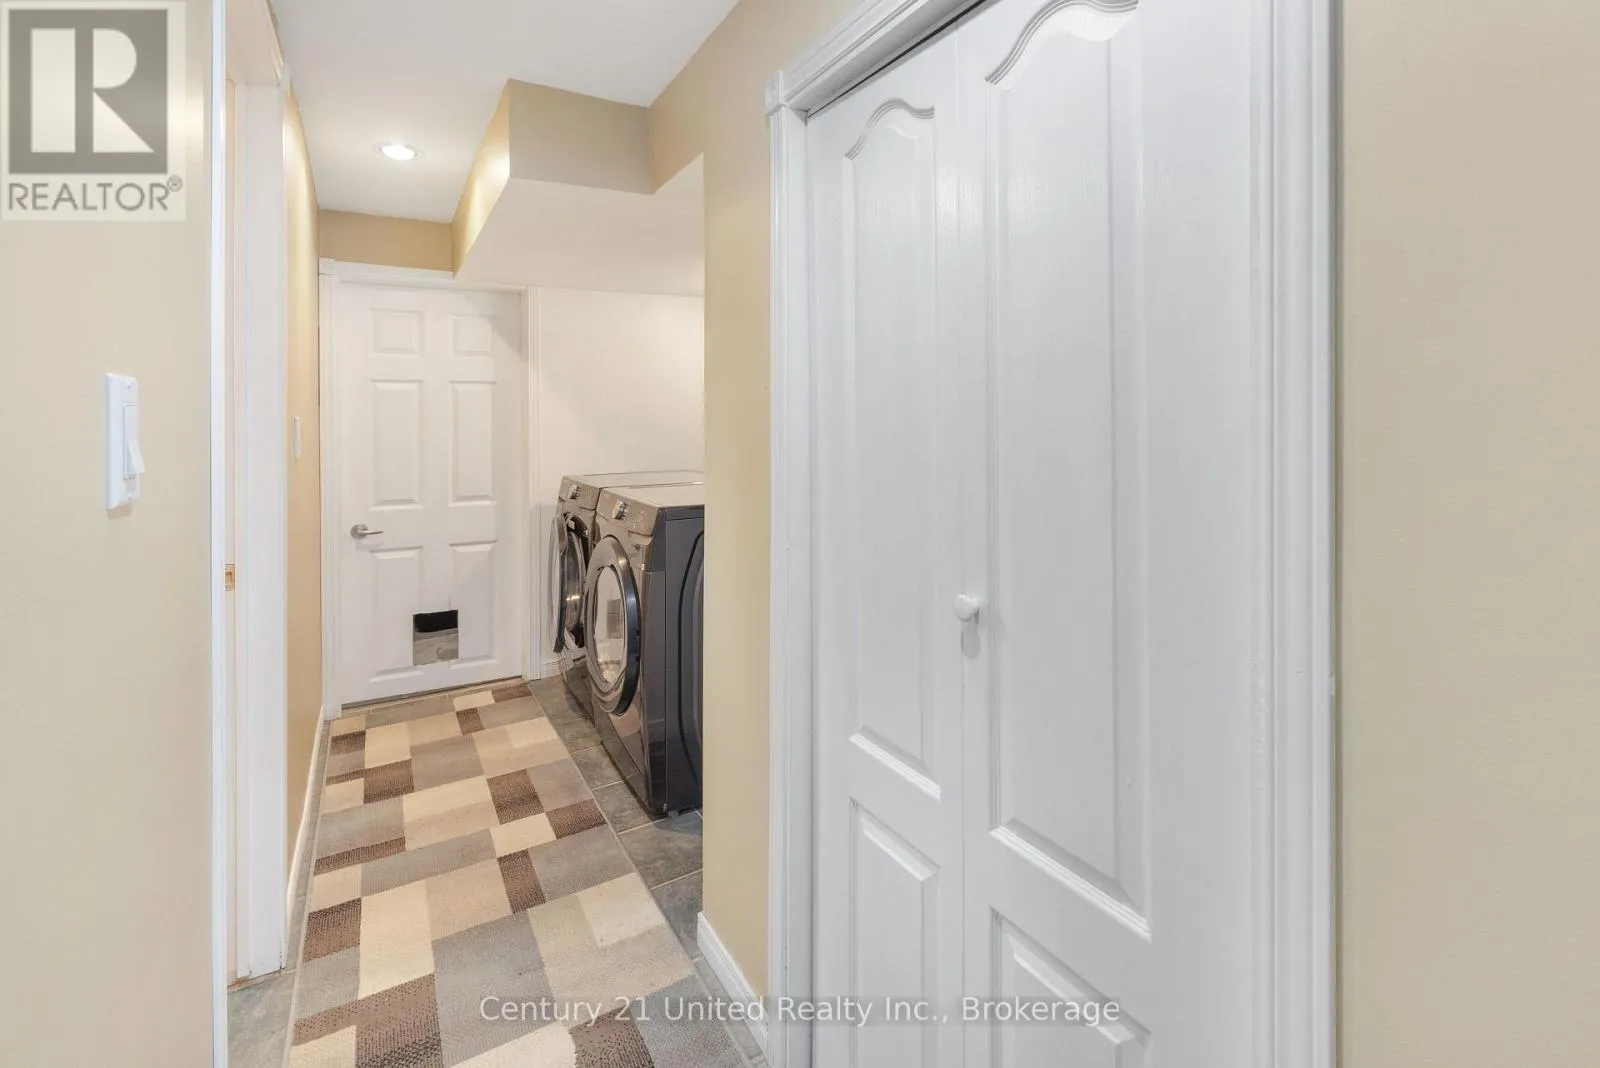
Utility room
Basement
3.5 m x 2.2 m
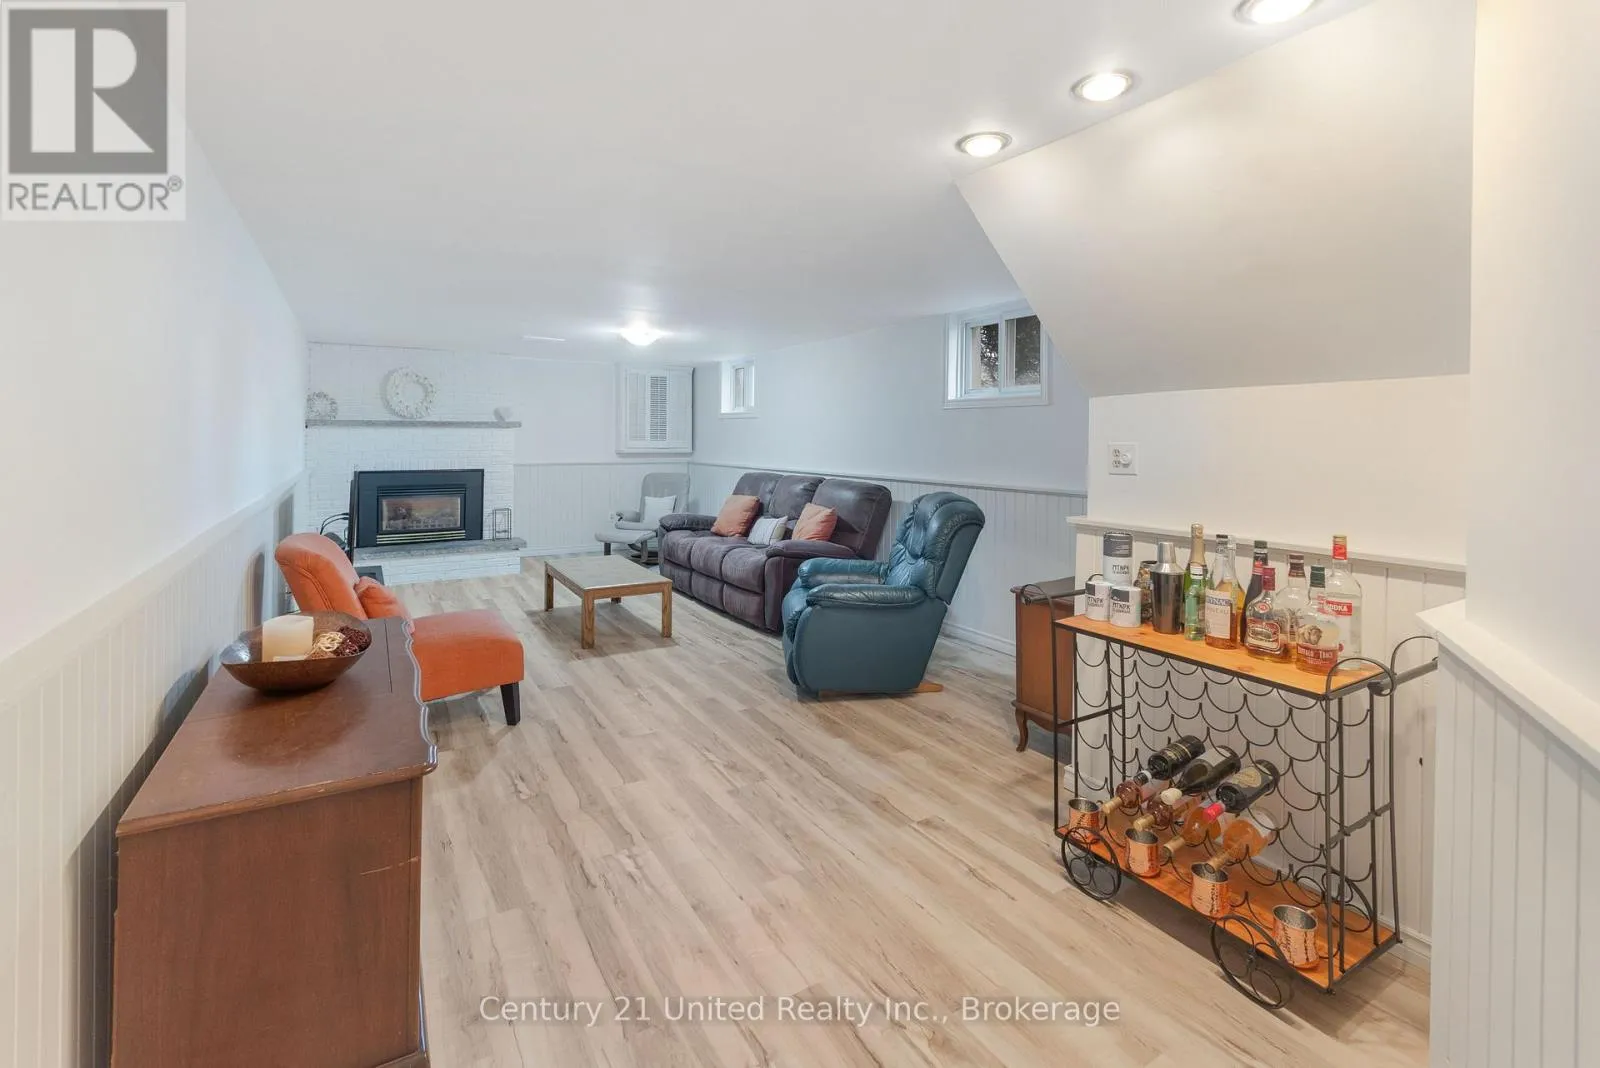
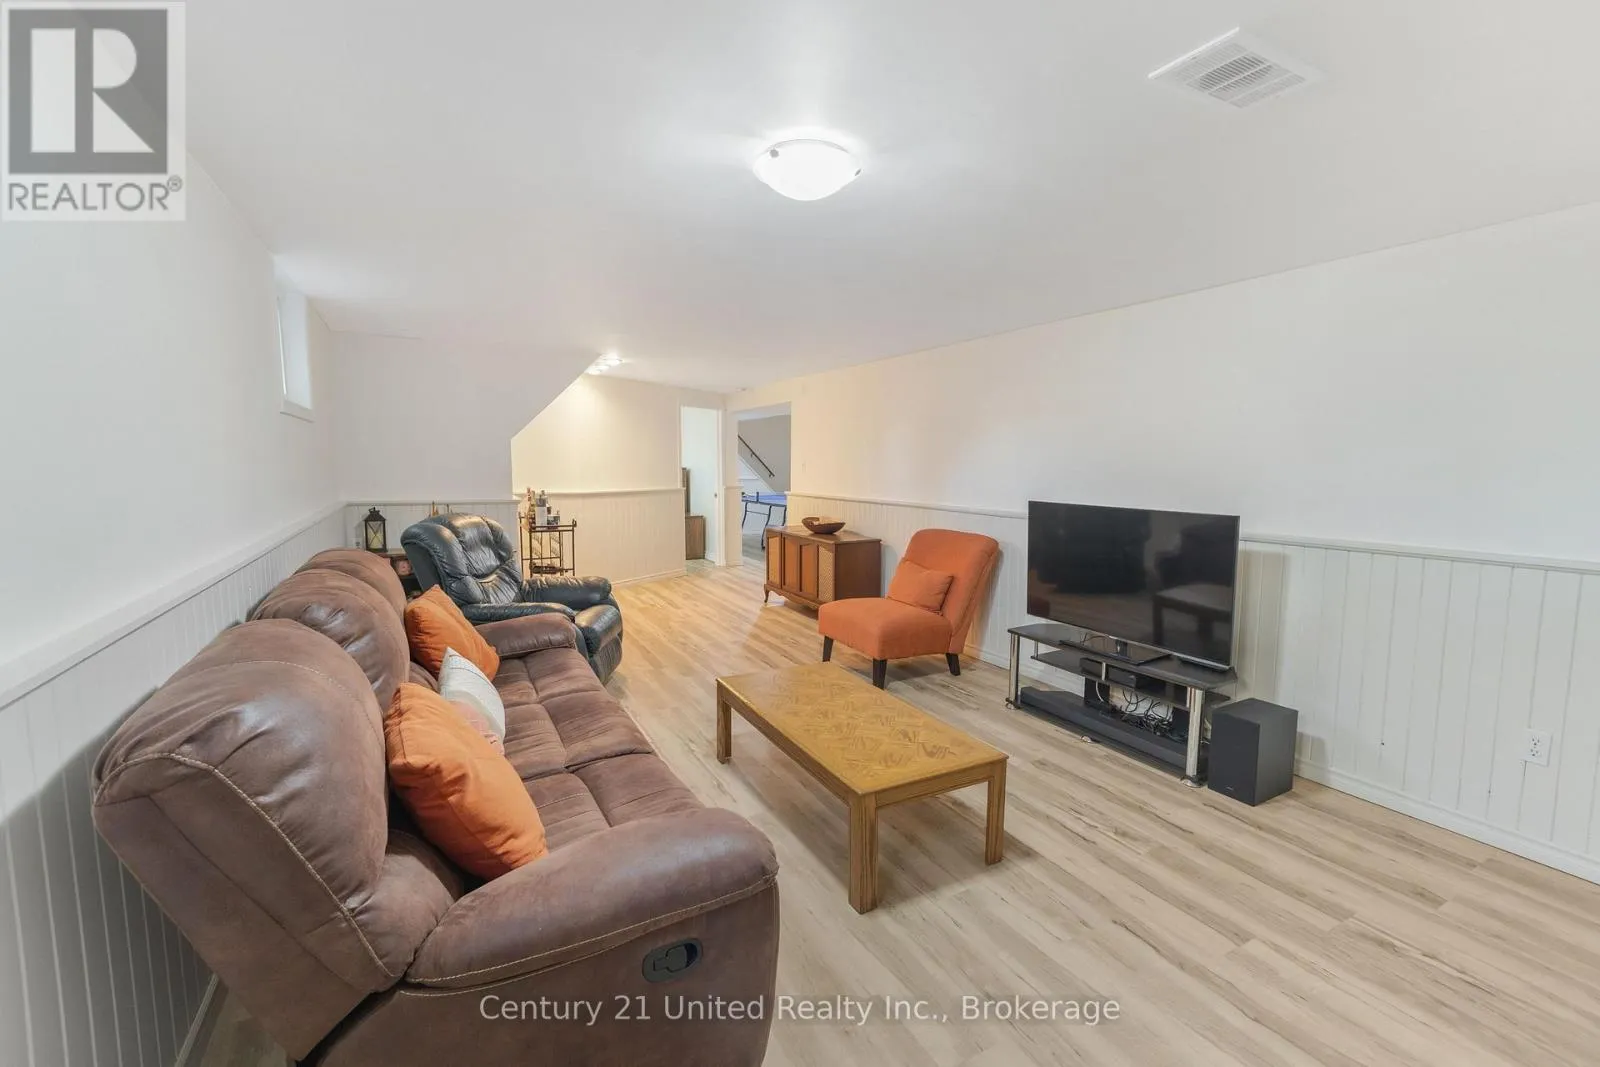
Family room
Basement
7.8 m x 3.9 m
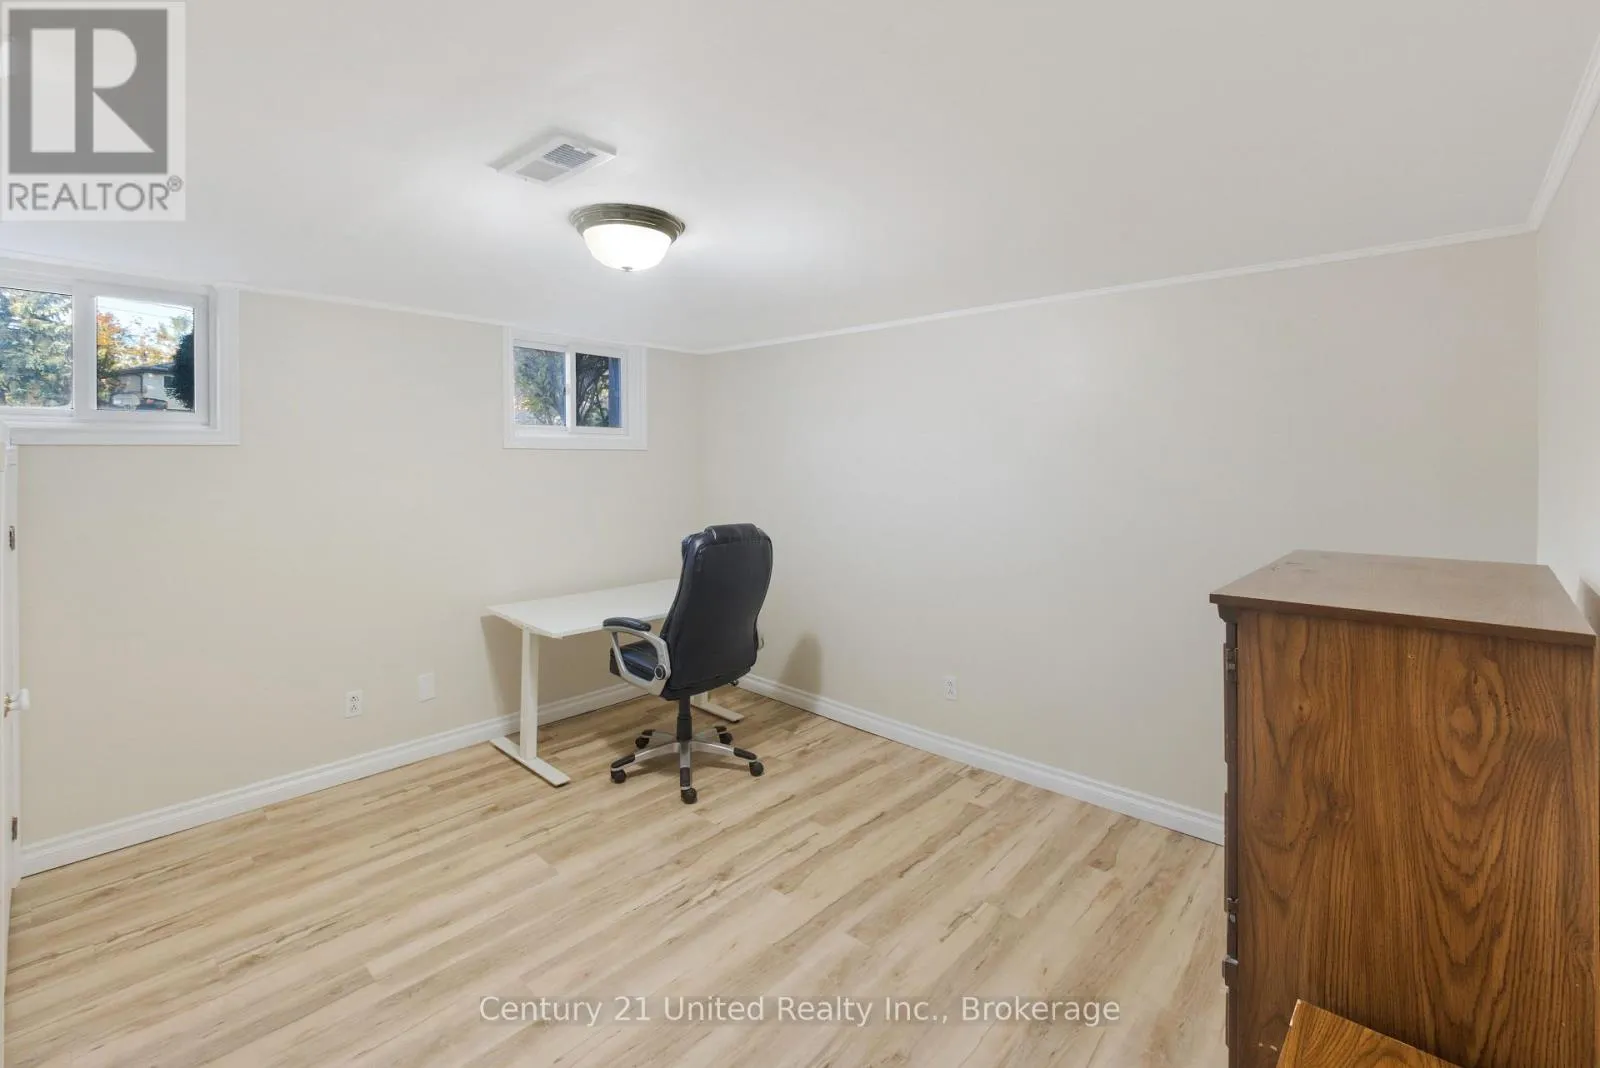
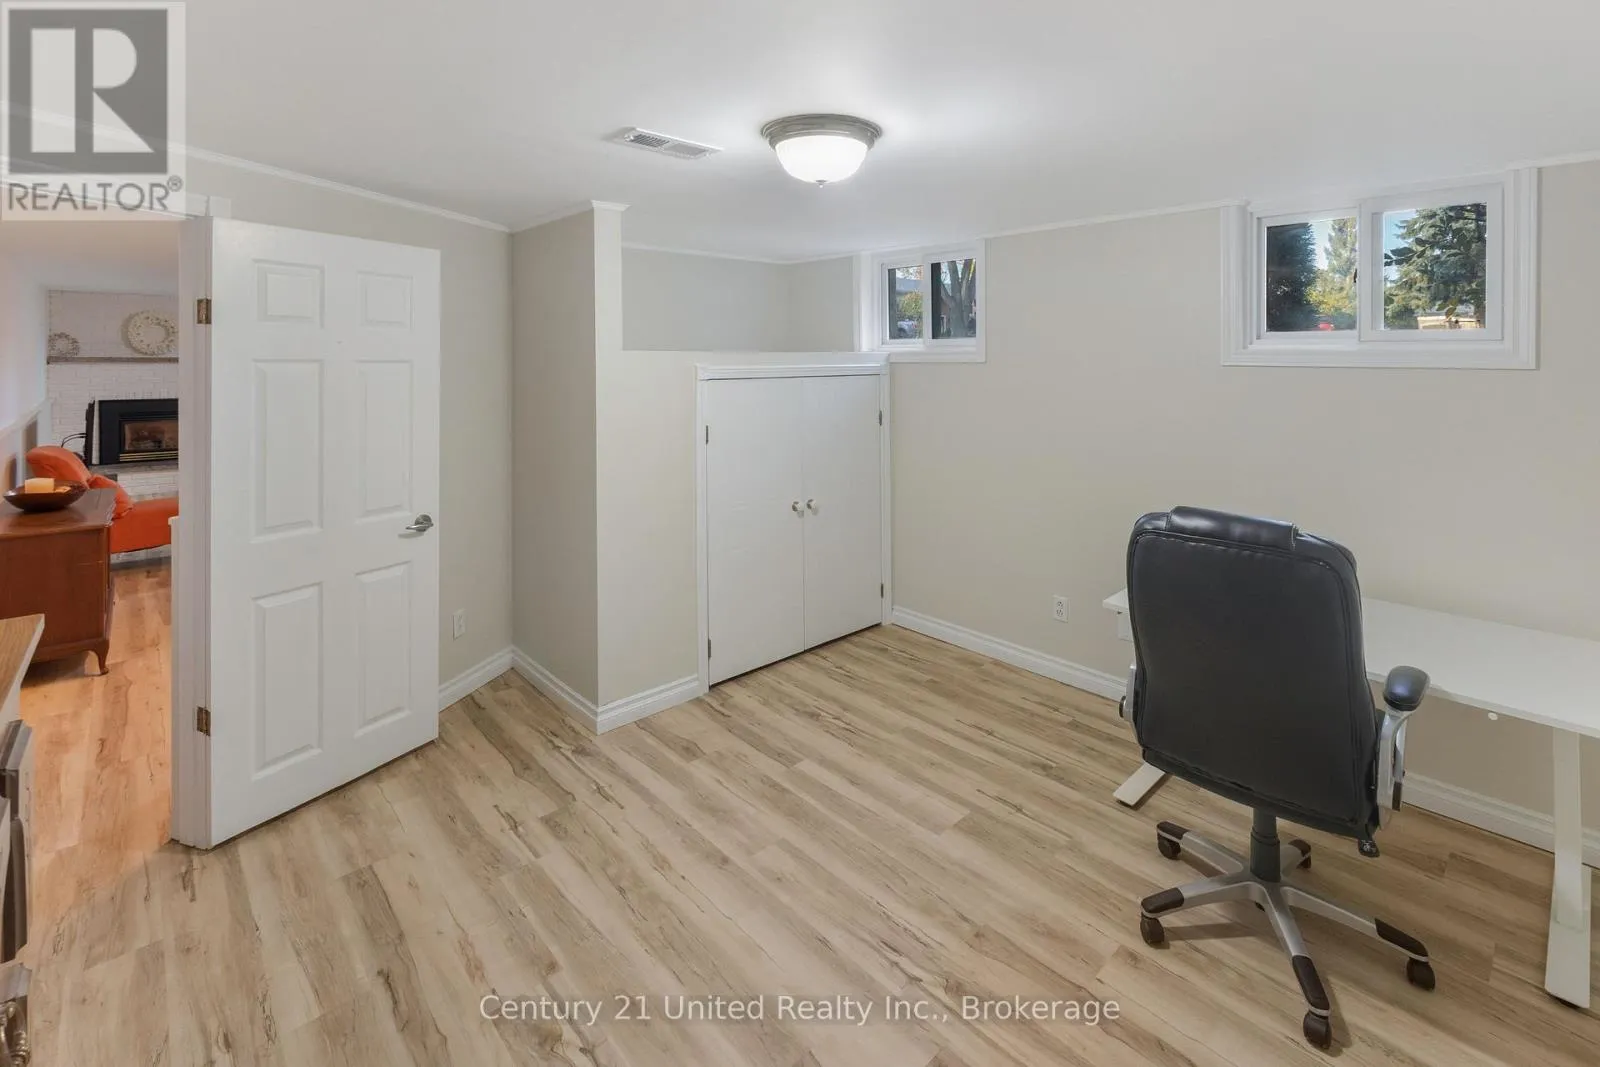
Bedroom 4
Basement
2.9 m x 3.9 m
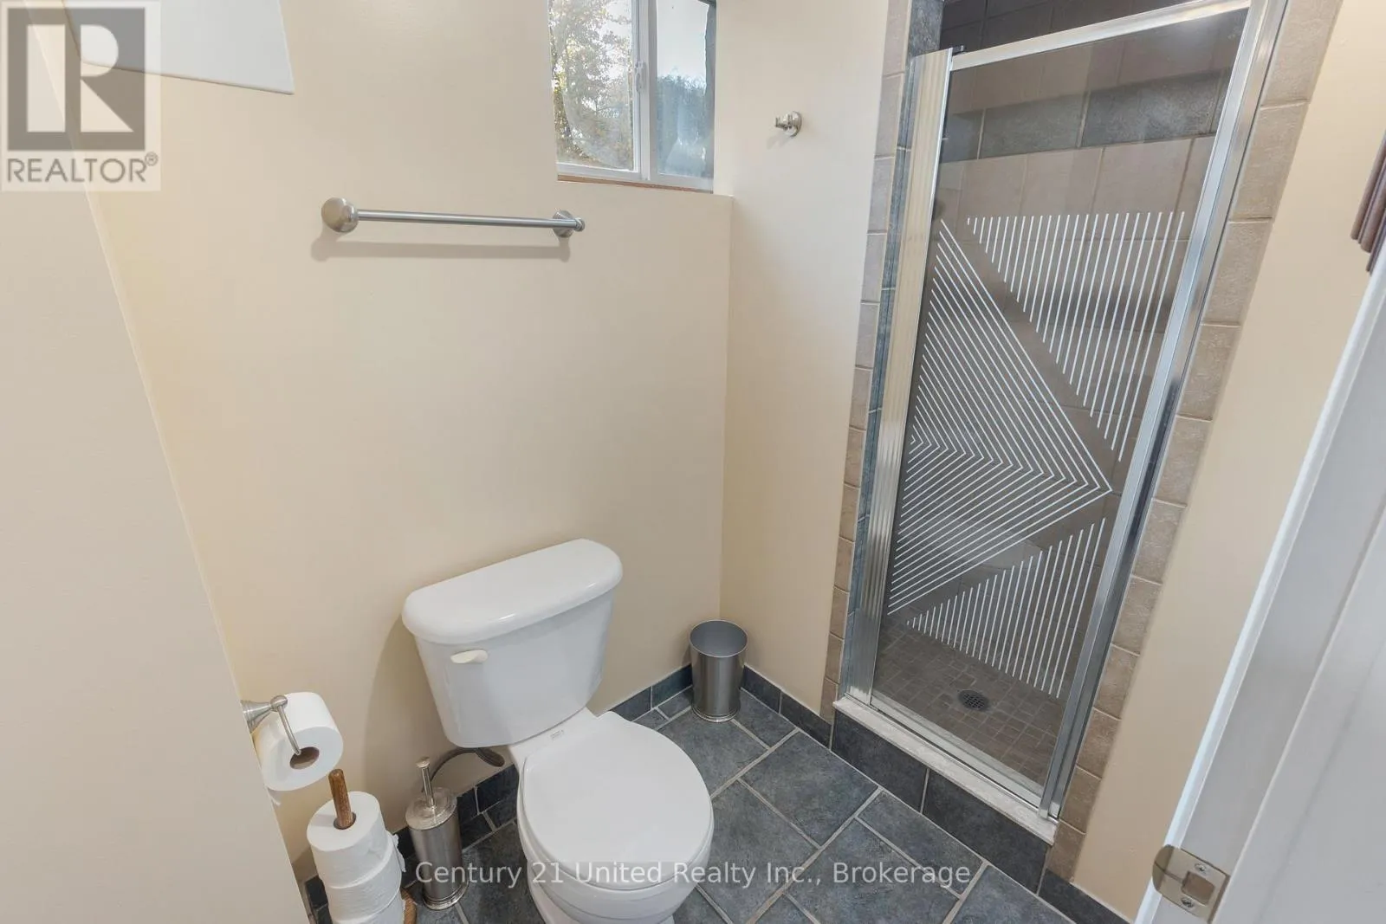
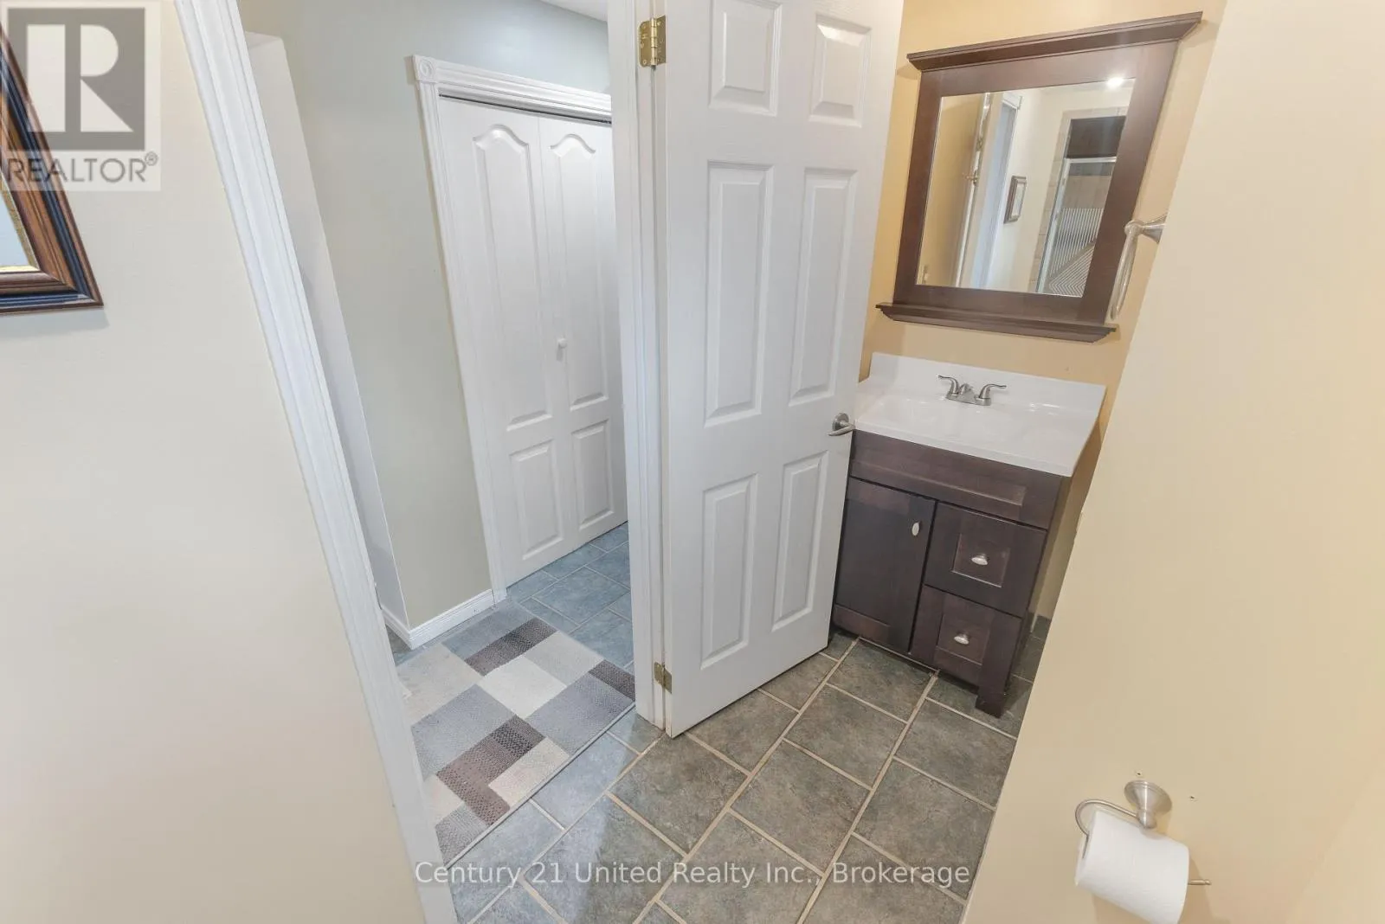
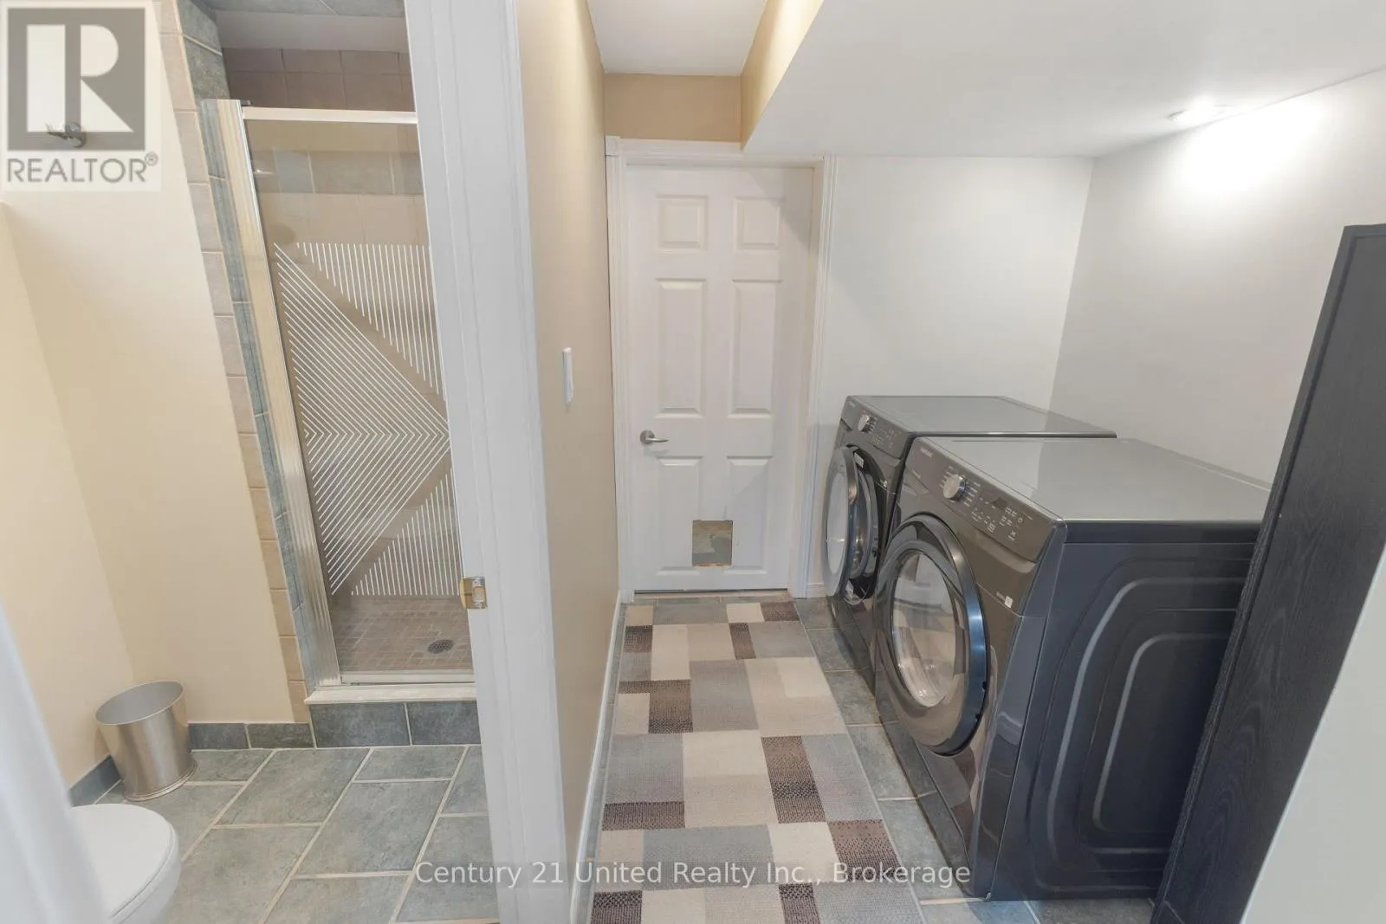
Bathroom
Basement
2.7 m x 1.3 m
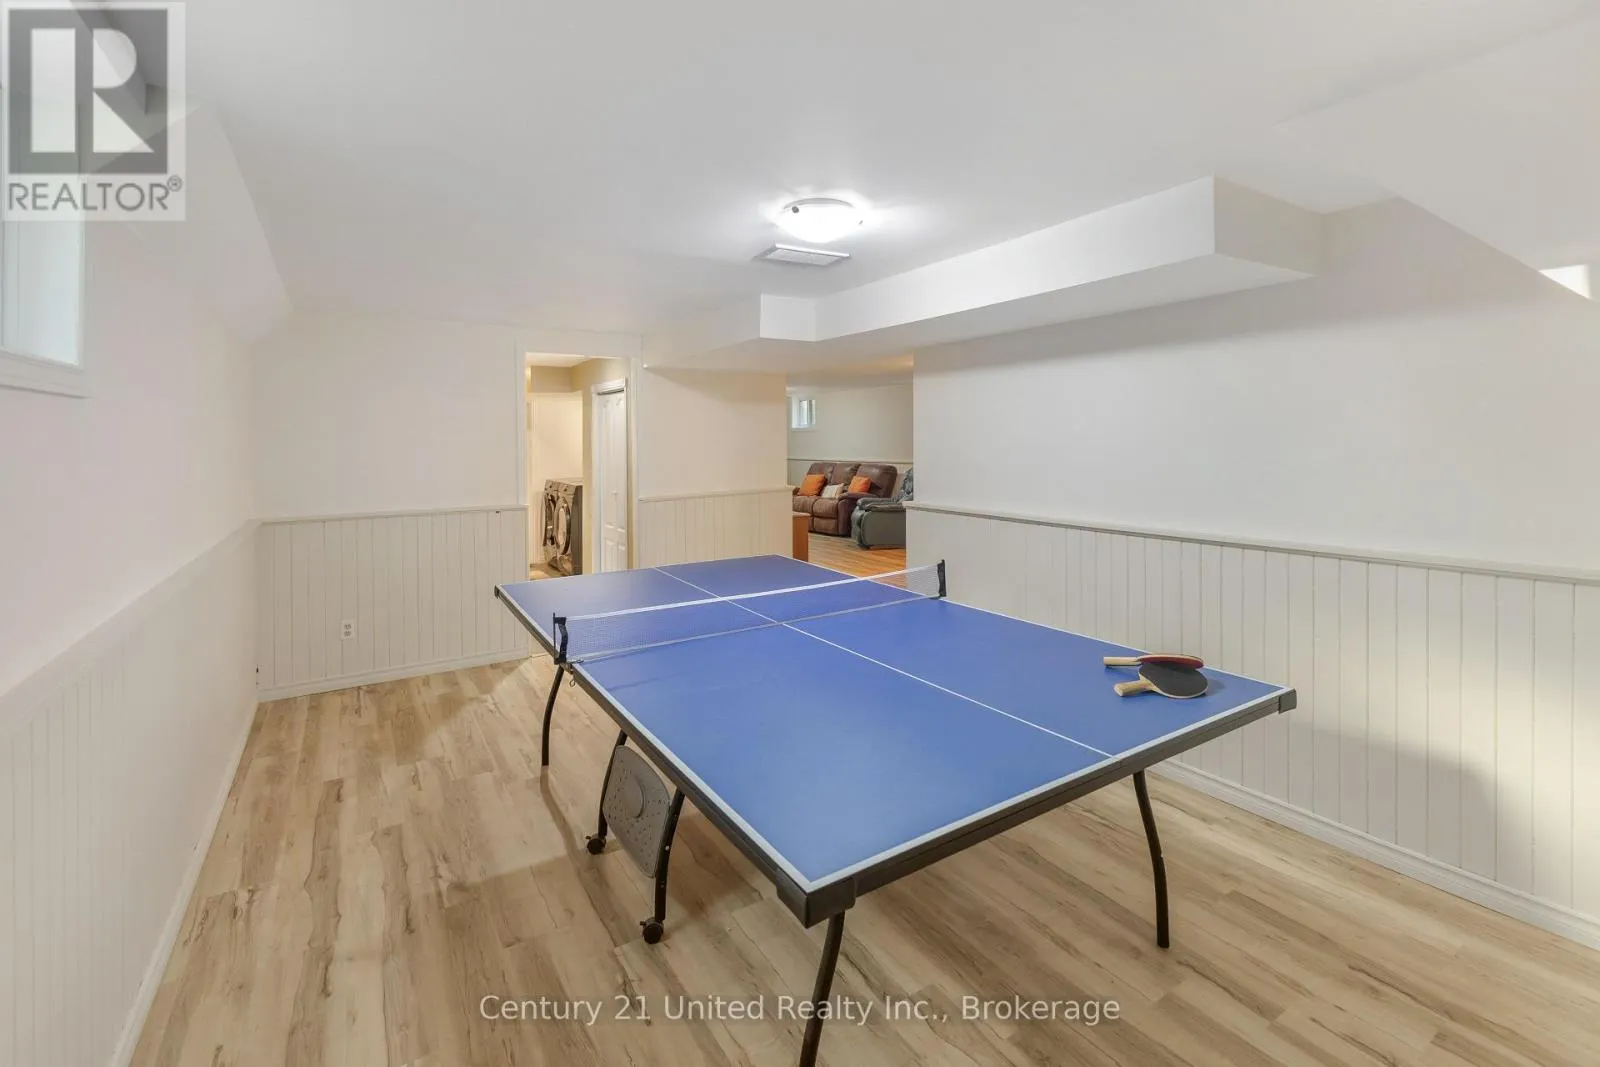
Recreational, Games room
Basement
5.05 m x 3.4 m
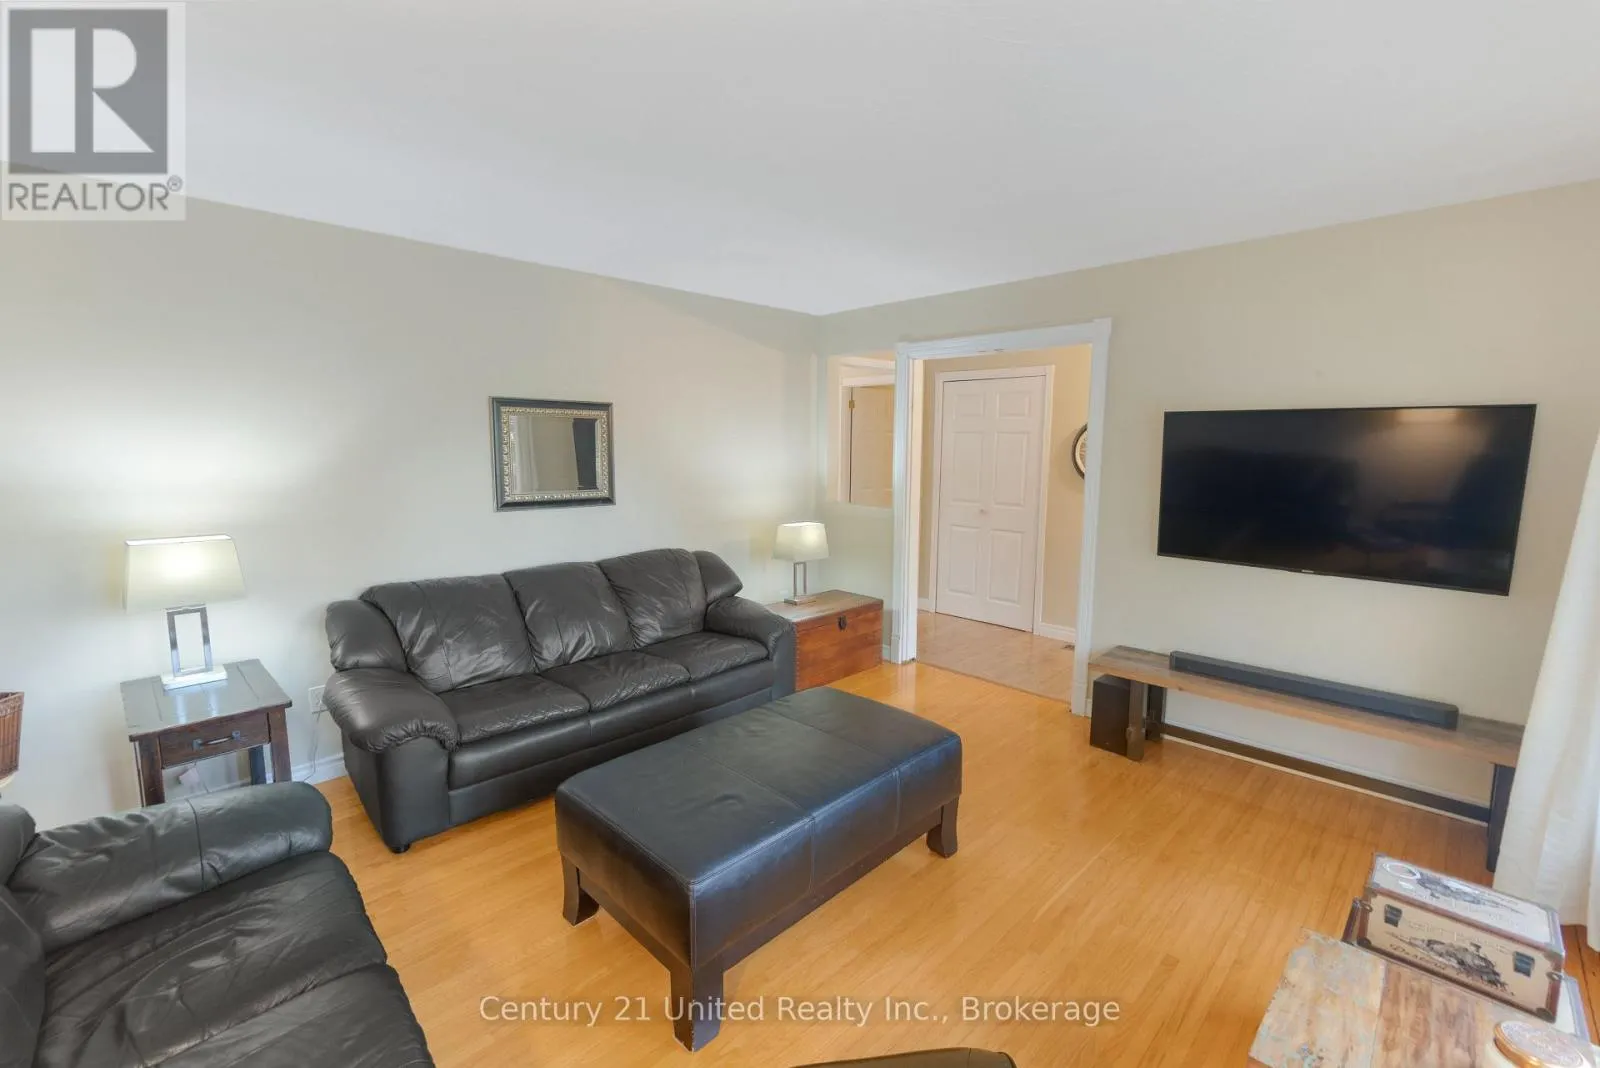
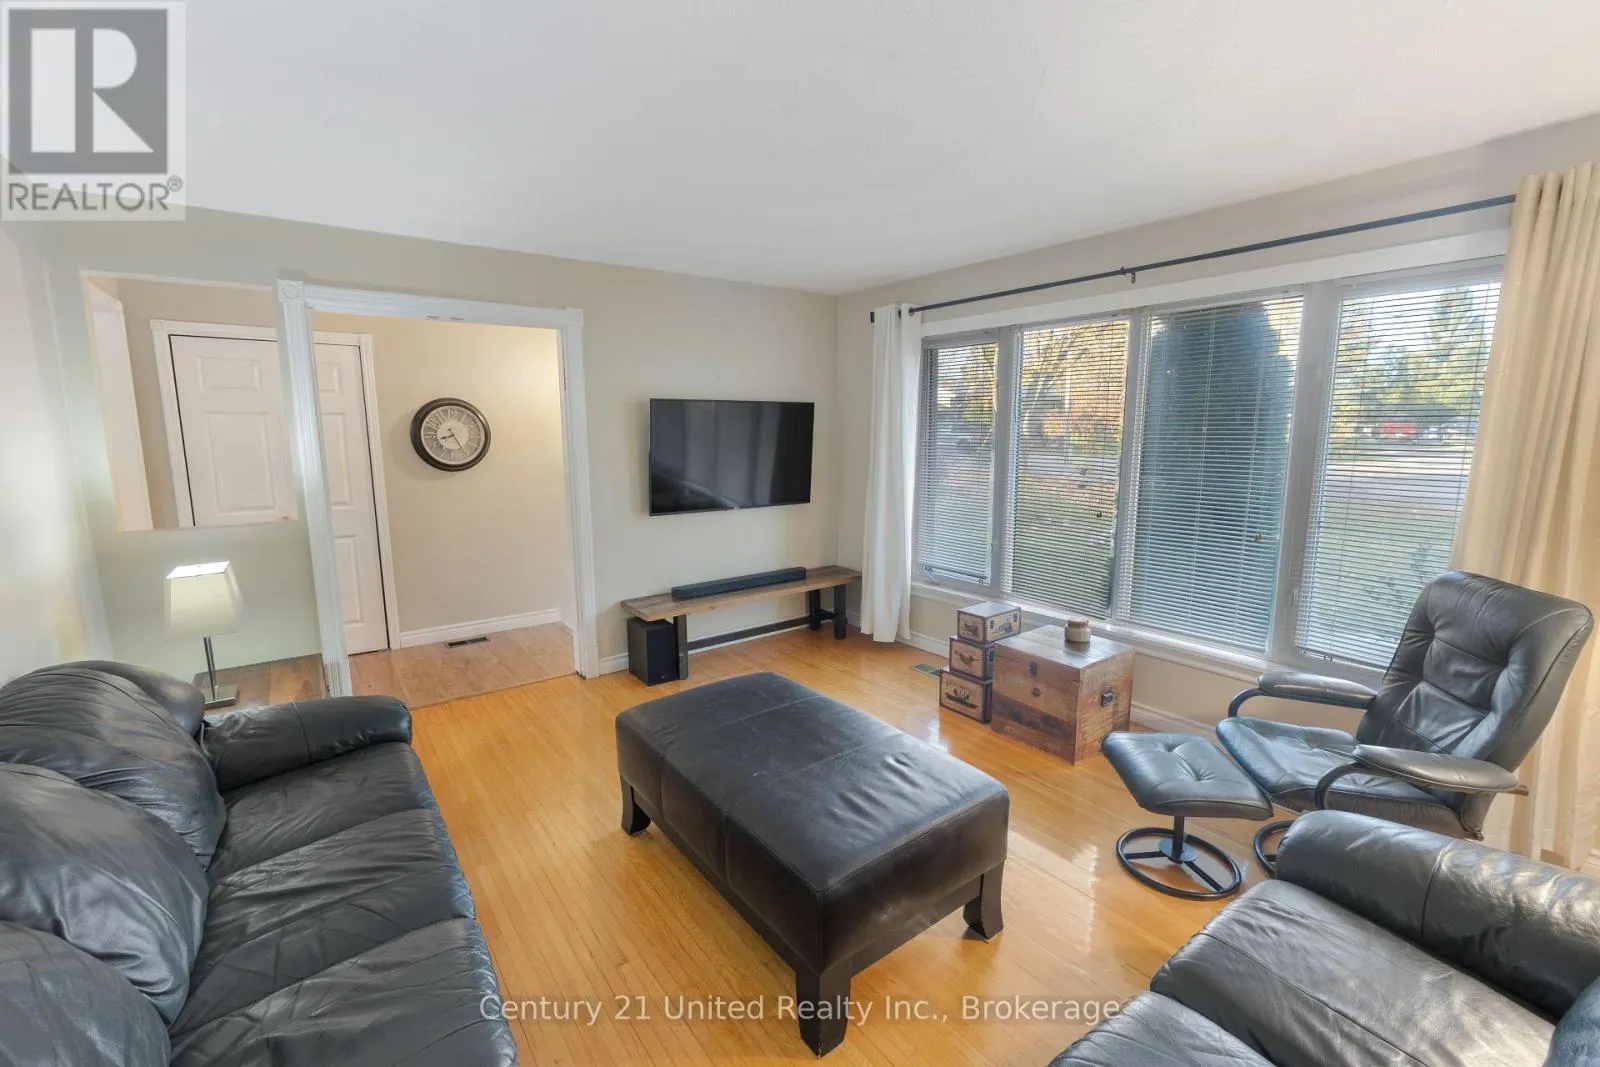
Living room
Main level
4.02 m x 4.44 m
Dining room
Main level
3.6 m x 3 m
Kitchen
Main level
3.21 m x 3.43 m
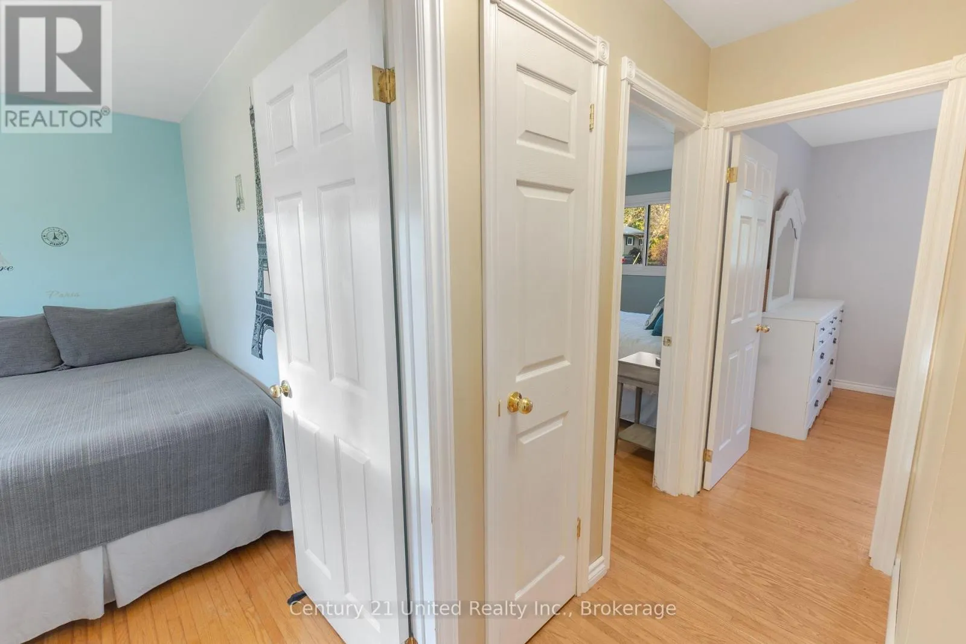
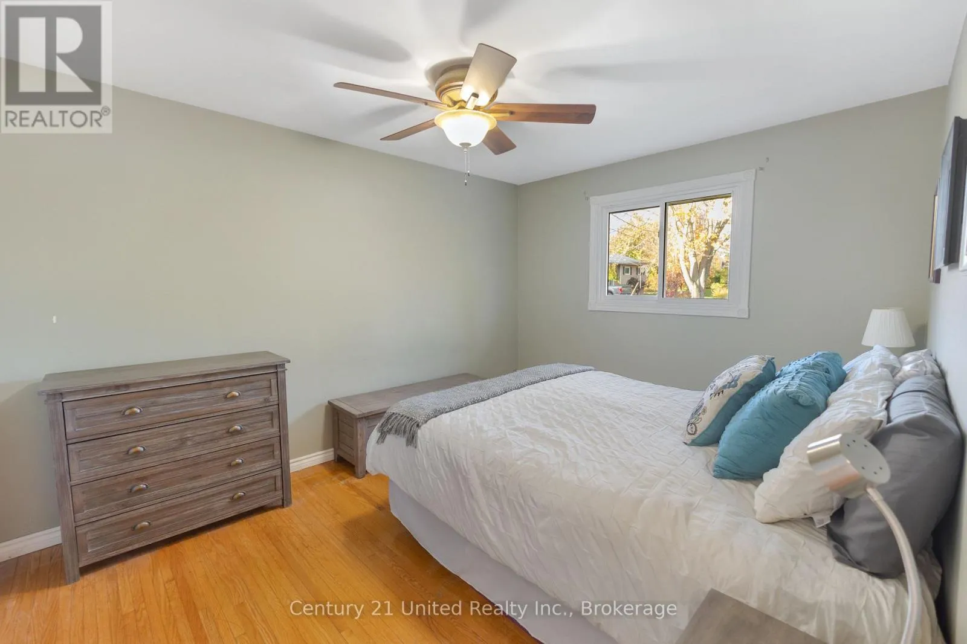
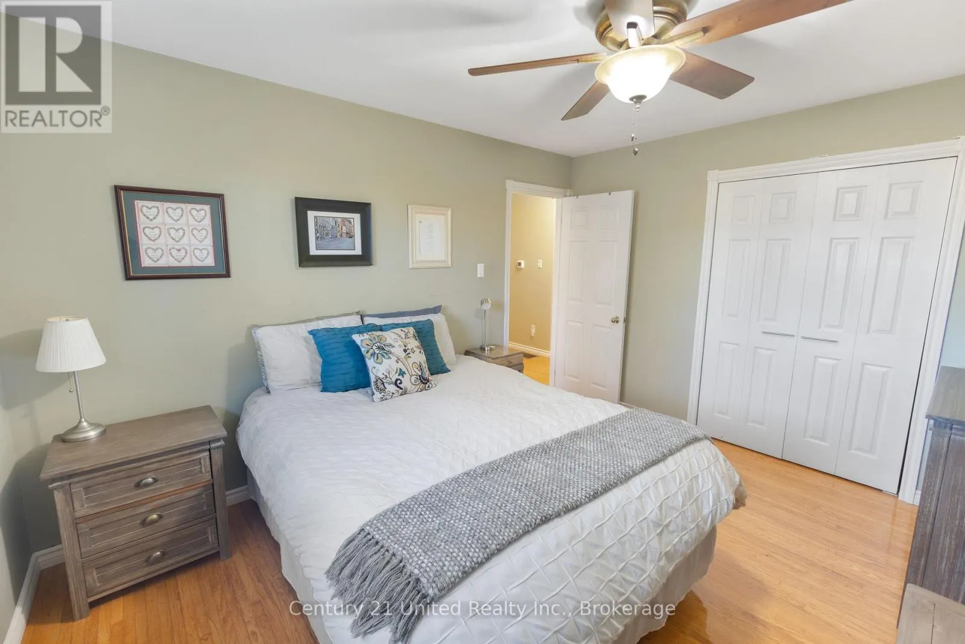
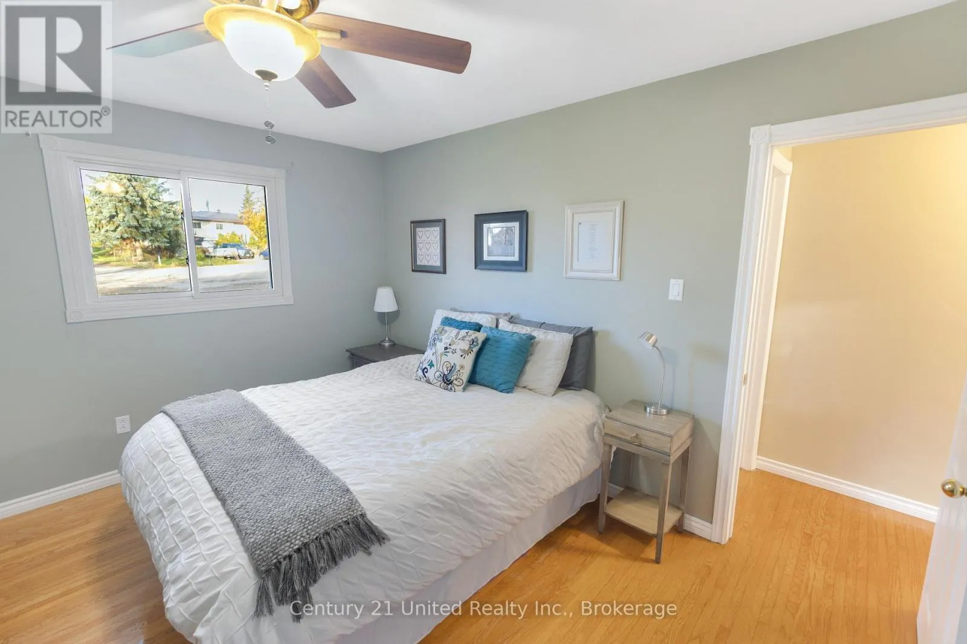
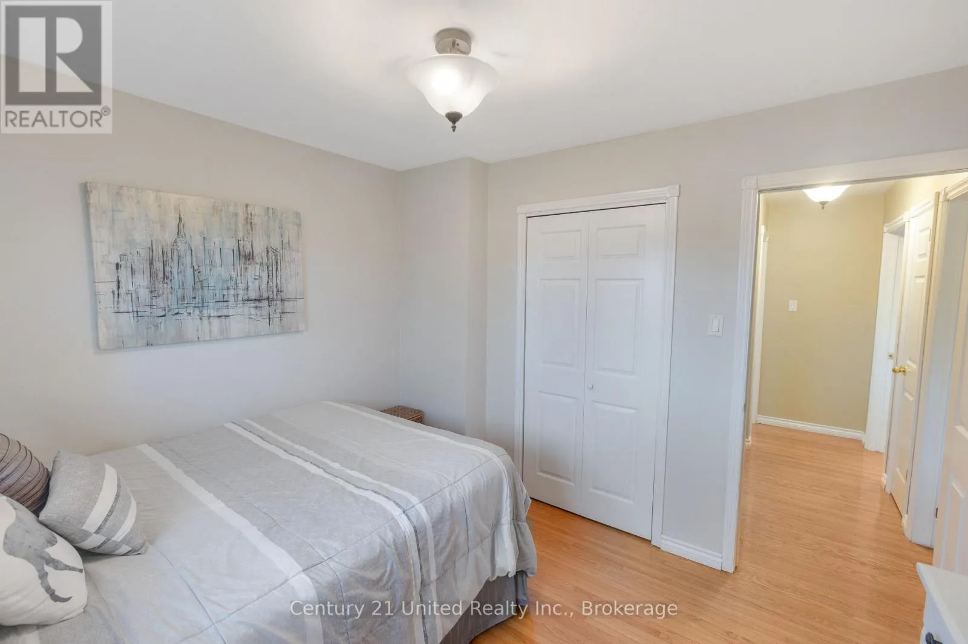
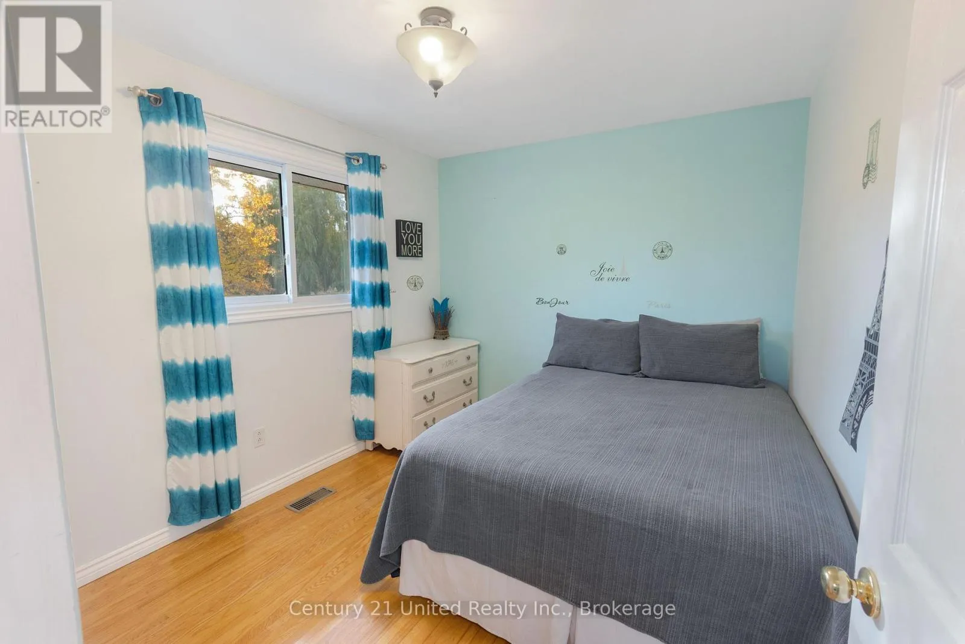
Bedroom
Main level
4 m x 3.2 m
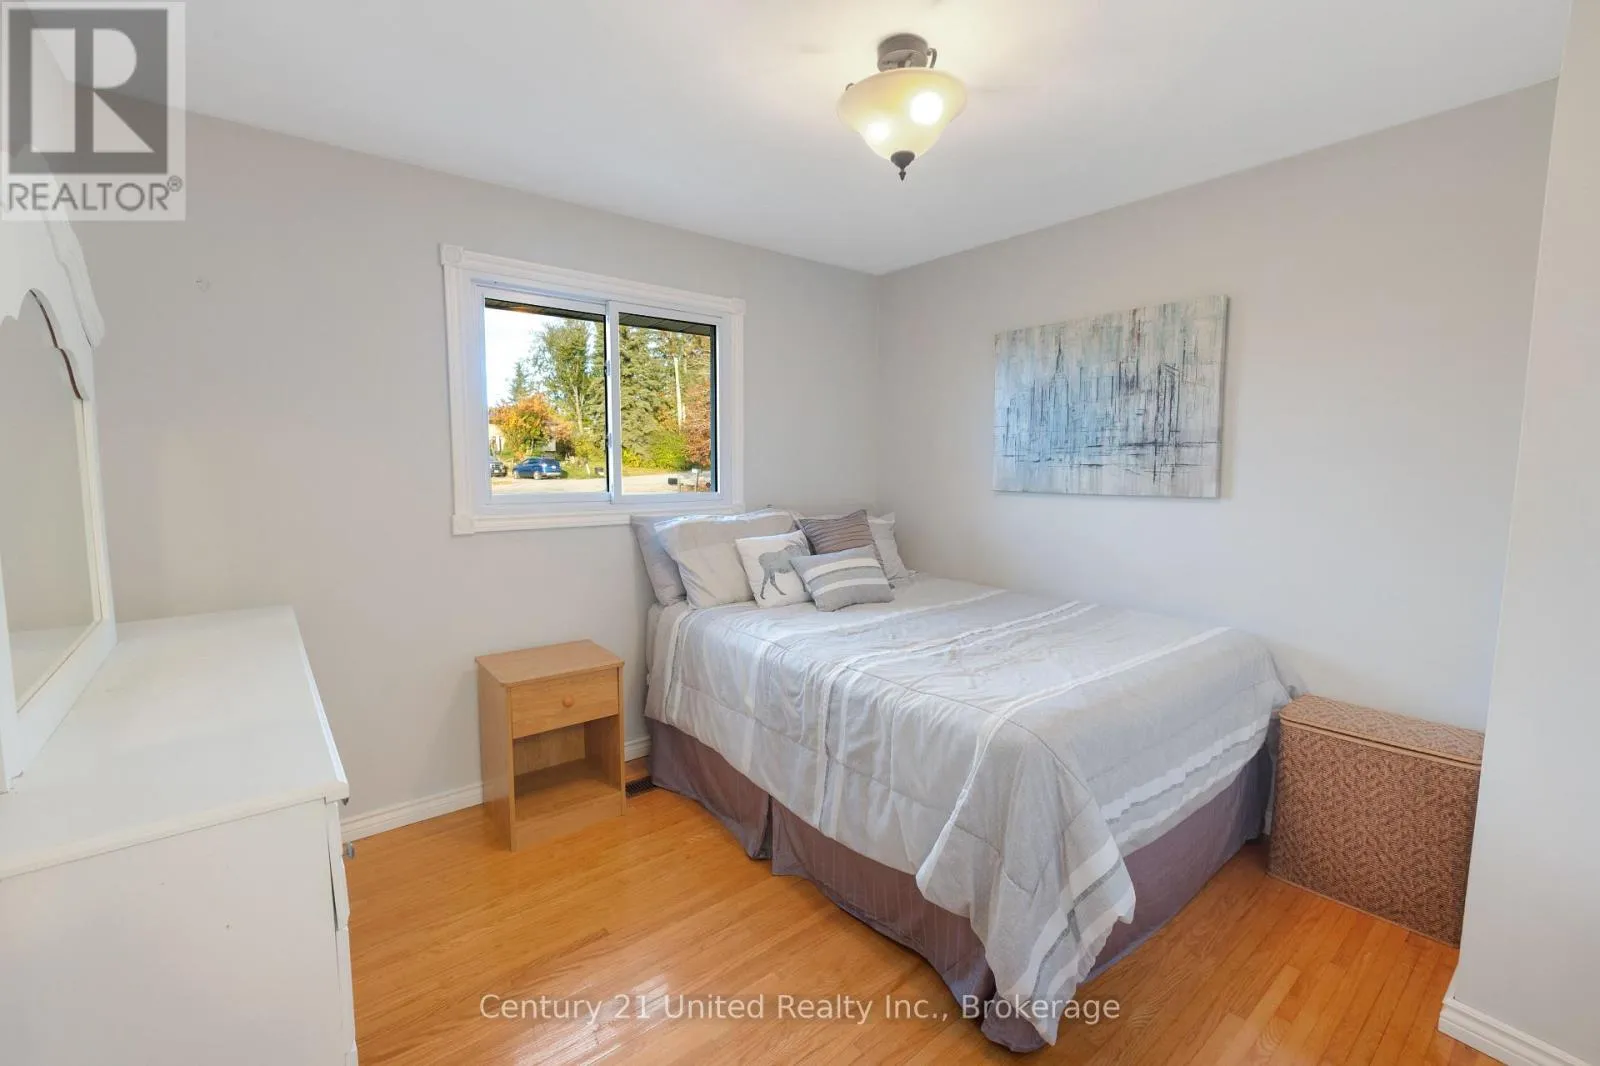
Bedroom 2
Main level
2.9 m x 3.2 m
Bedroom 3
Main level
3.2 m x 2.8 m
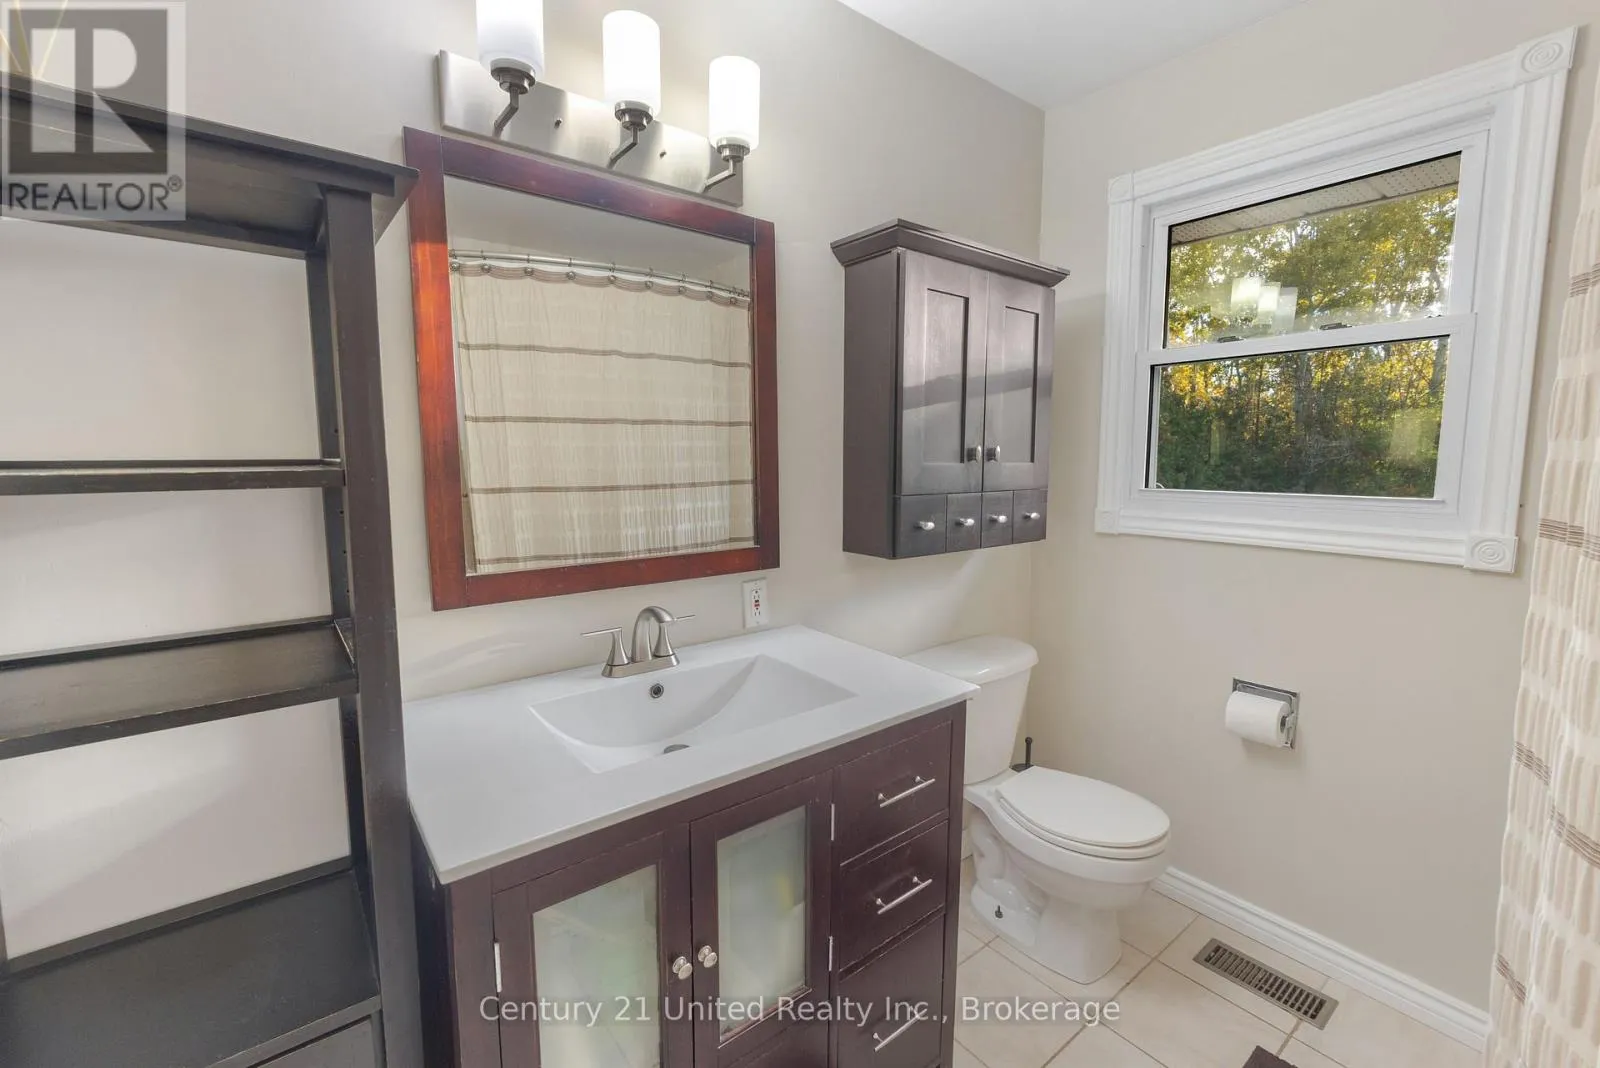
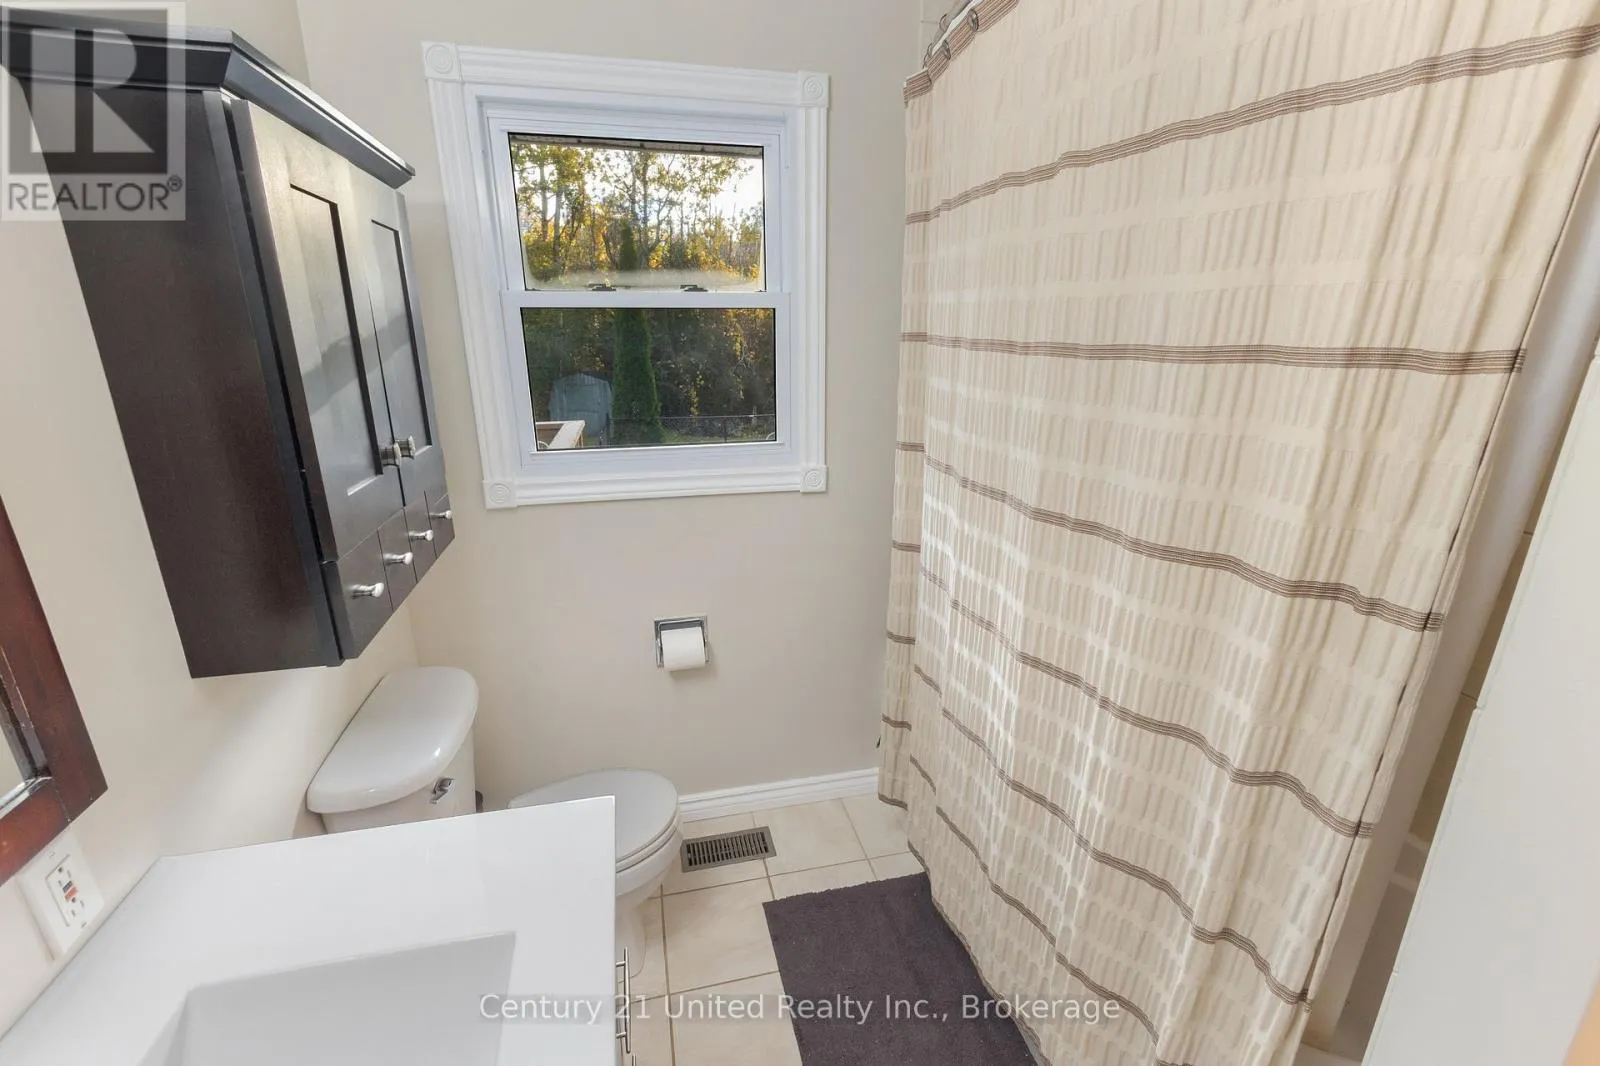
Bathroom
Main level
2.5 m x 1.42 m

Location

Learn more about this property
Listing provided by:
Century 21 United Realty Inc.
MLS® number:
X14093488
Agent:
Alana Mcgillis
*Indicates required field
Name is required
Email is required
Please enter a valid phone number (e.g., 416-111-1111).

Community Spotlight: Homes For sale in Your Neighborhood