4376 Marr Lane, Severn, Ontario P0C 1M0

Listed for:
$1,390,000
2 beds
1 baths
Listed 21 days ago
House for rent: 4376 Marr Lane, Severn, Ontario P0C 1M0

View all 44 photos

About

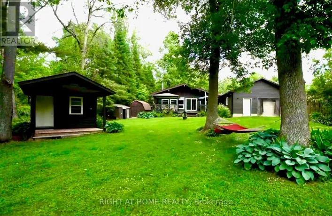
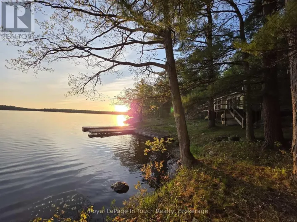
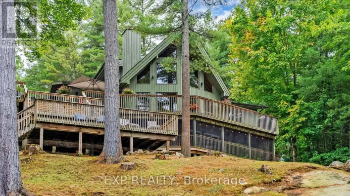
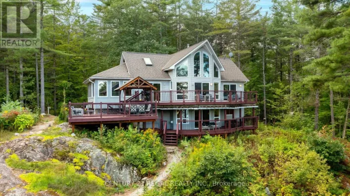
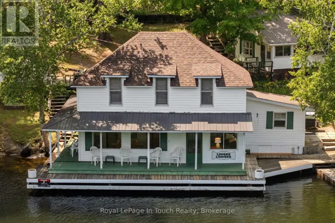
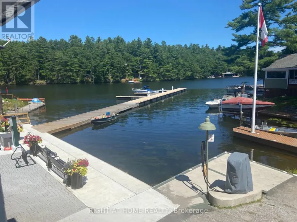
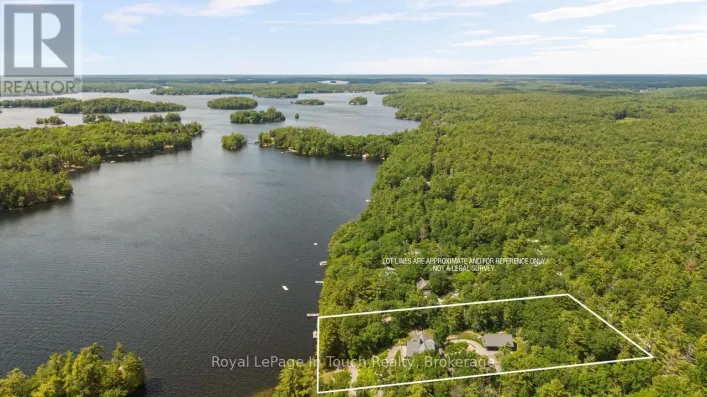
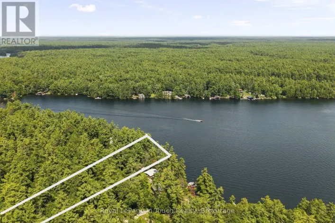
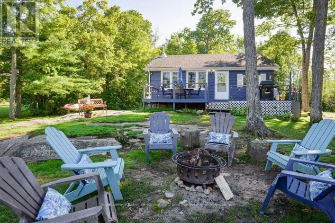
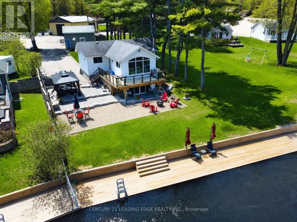
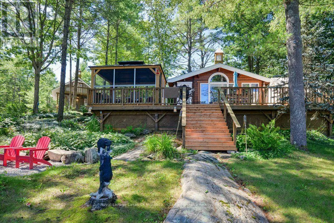
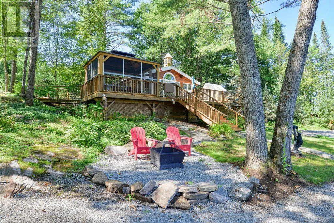
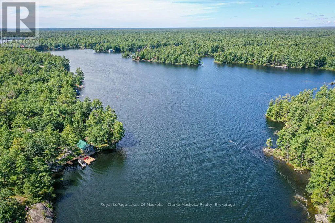
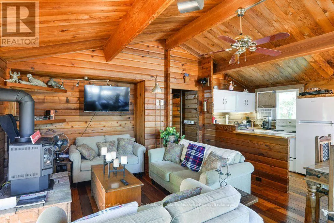
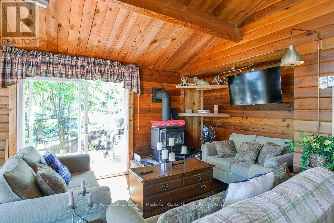
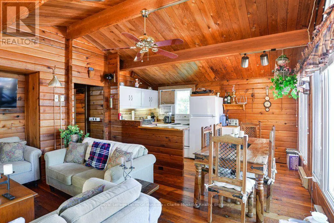
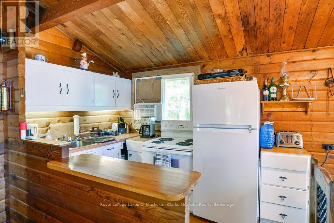
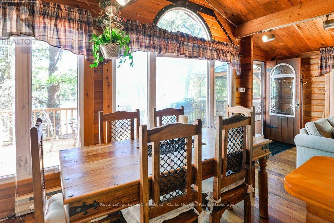
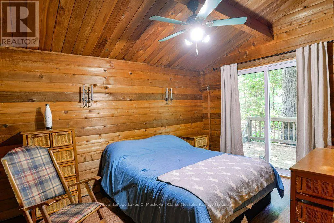
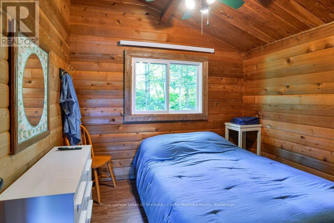
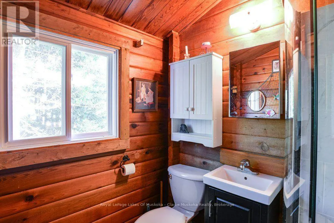
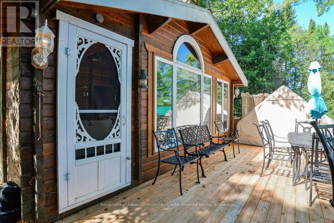
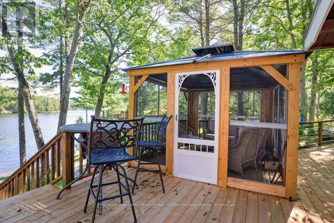
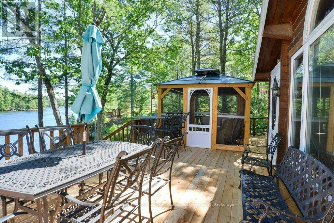
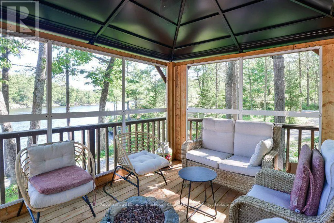
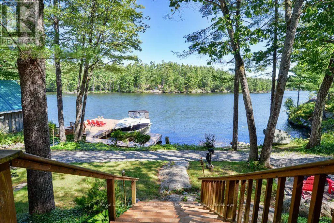
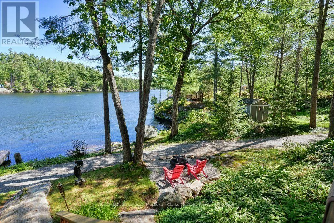
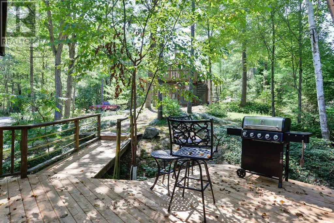
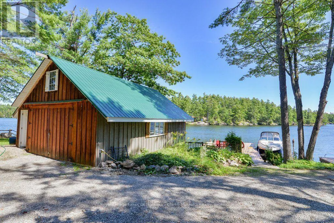
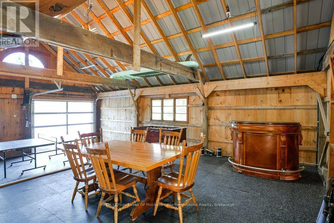
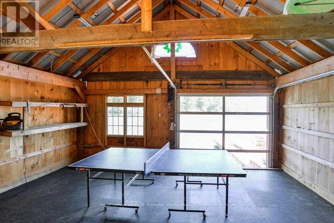
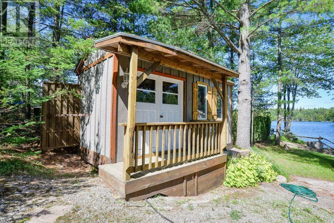
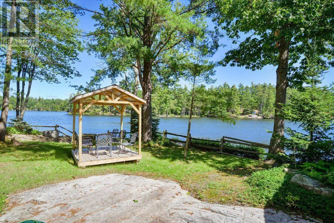
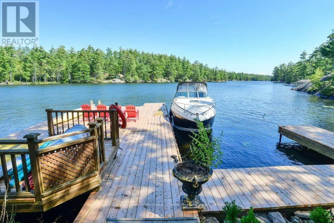
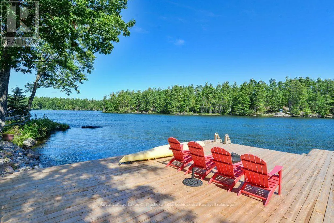
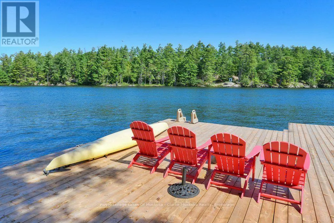
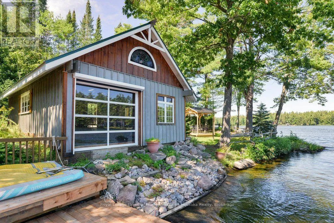
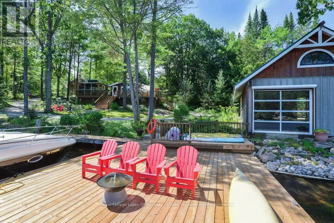
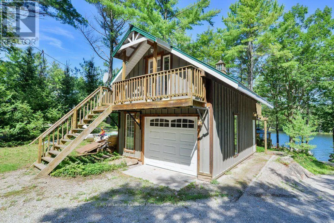
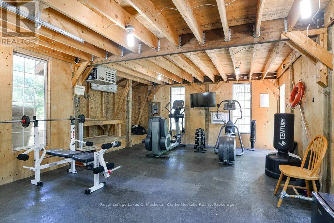
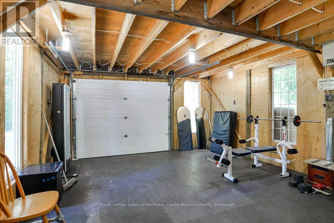
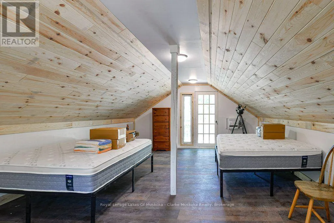
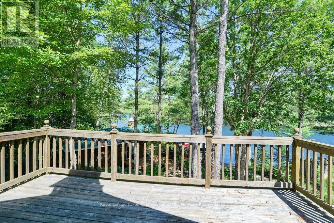
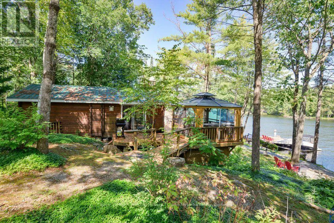
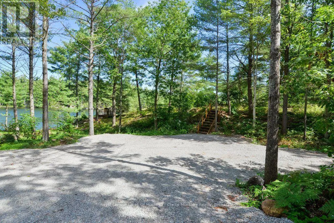
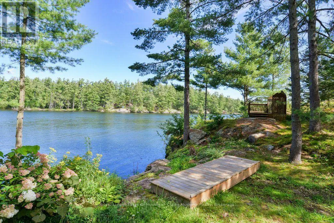
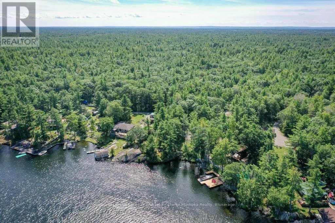
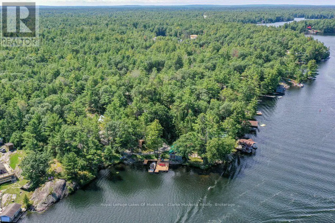
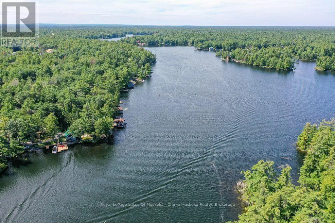
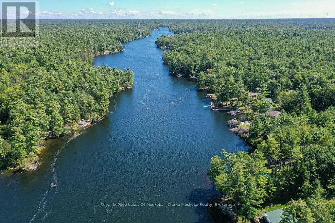
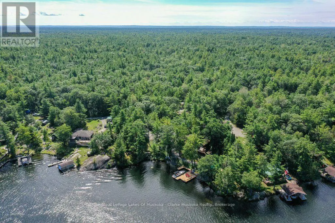
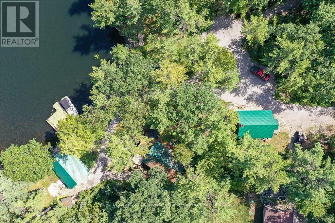
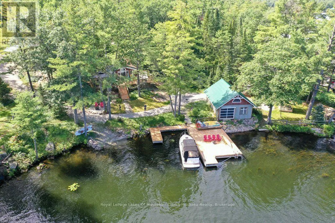
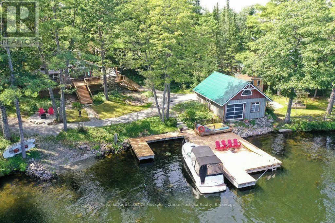
Cross Streets: WHITES FALLS ROAD. ** Directions: Hwy 400 N to Whites Falls Rd, to Marr Lane. Welcome to 4376 Marr Lane. This north-facing, fully furnished, two-bedroom cottage has been thoughtfully designed. Walkouts from the primary bedroom and living room lead to spacious renovated decks, renovated bathroom, a new electrical panel and new flooring complete this cottage redo. The garage, which has new fascia and soffit also includes a workout facility. Above the newly renovated area, there is space for overflow of family and guests with water views. Parking for 5+. Along the 277ft of waterfront you will find a dry boathouse. This dry boathouse has been converted to a games room complete with rubber flooring, new electrical wiring, and a garage door with an automatic bug screen, soffit and fascia. There is also a tool shed and a new covered seating area. Enjoy summer evenings in the newly built Gazebo, or wander down to the expansive dock and enjoy the peace and tranquility. - Vacant lot must be sold with property 4376 Marr Lane. - 4376 Marr Lane is being sold together with adjoining vacant lot #4390 Marr Lane - APS will be written up pre-determined by the sellers lawyer. (id:27476)

Property Highlights

MLS® Number
S13761154
Type
Single Family
Community Name
Rural Severn
Ownership Type
Freehold
Land Size
277.4 x 255.2 FT|1/2 - 1.99 acres
Parking Space Total
5

Building

Building Type
House
Square Footage
0 - 699 sqft
Bathrooms Total
1
Bedrooms Above Ground
2
Bedrooms Total
2
Amenities
Fireplace(s), Separate Heating Controls Beach, Golf Nearby
Exterior Finish
Log
Fireplace Present
Yes
Basement Type
None
Basement Features
Building Heating Type
Baseboard heaters
Heating Fuel
Propane
Building Cooling Type
Window air conditioner

Utilities

Water
Lake/River Water Intake
Utility Sewer
Septic System

Room Layout

Living room
Main level
5.03 m x 4.09 m
Dining room
Main level
1.83 m x 3.12 m
Kitchen
Main level
2.54 m x 1.93 m
Primary Bedroom
Main level
3.96 m x 2.97 m
Bedroom
Main level
2.67 m x 2.97 m
Bathroom
Main level
1.91 m x 2.01 m

Location

Learn more about this property
Listing provided by:
Royal LePage Lakes Of Muskoka - Clarke Muskoka Realty
MLS® number:
S13761154
Agent:
Bob Emmett
*Indicates required field
Name is required
Email is required
Please enter a valid phone number (e.g., 416-111-1111).

Community Spotlight: Homes For sale in Your Neighborhood