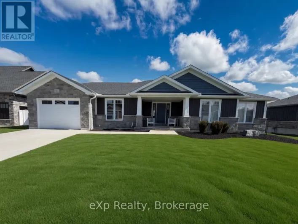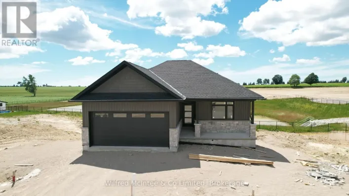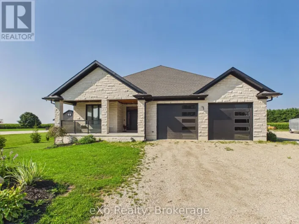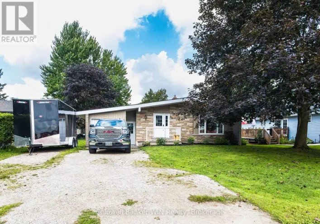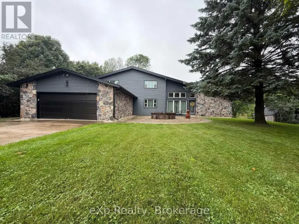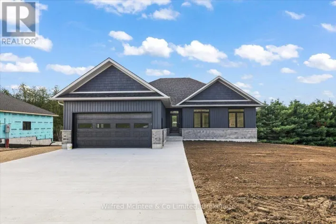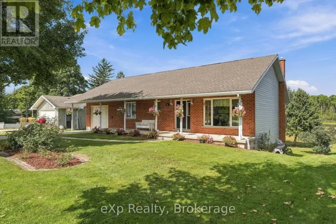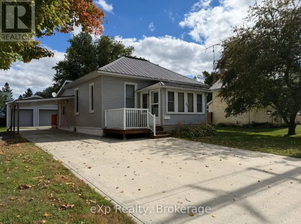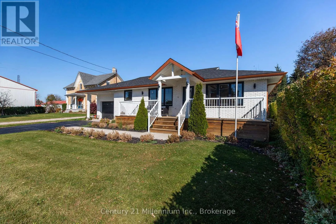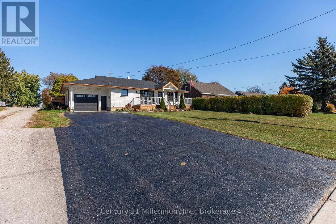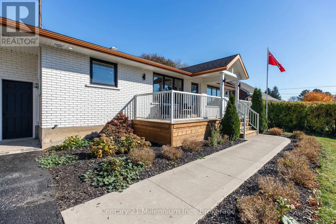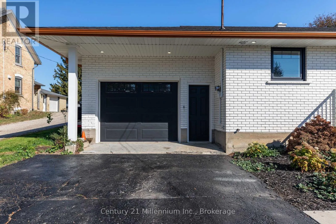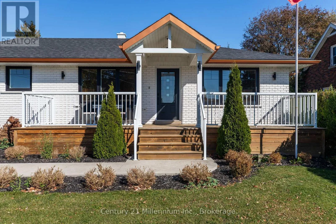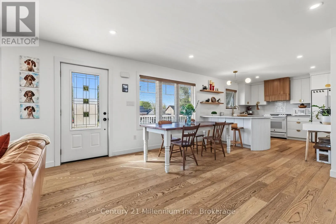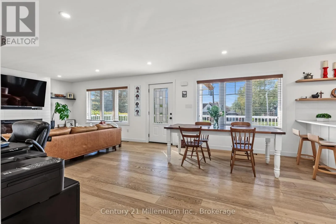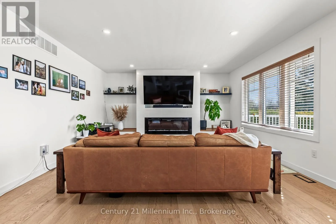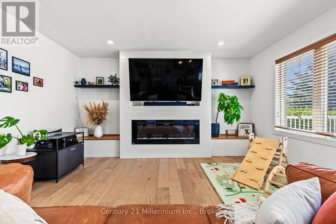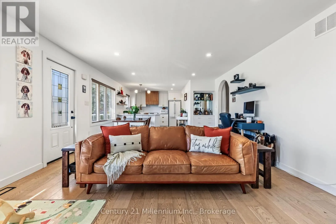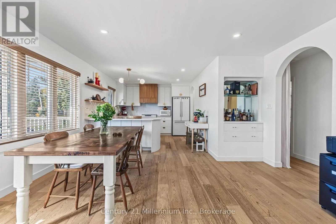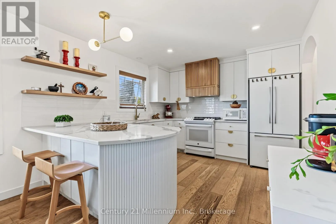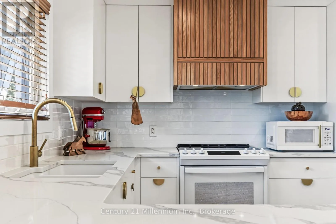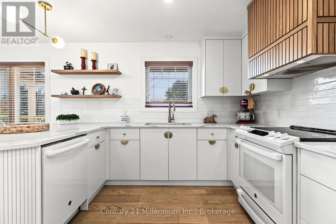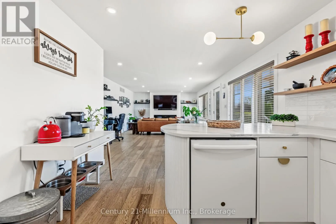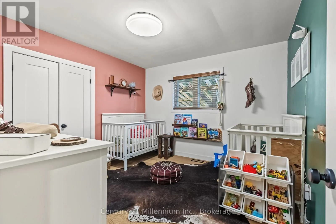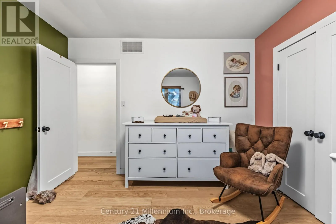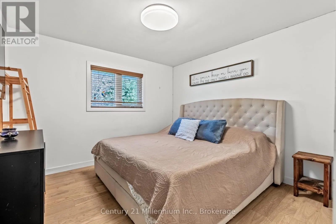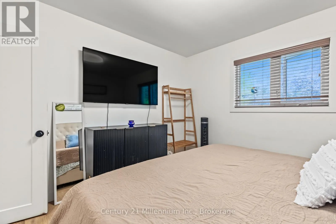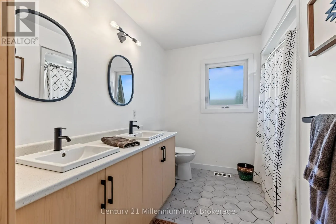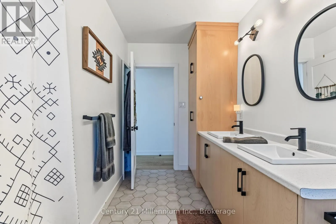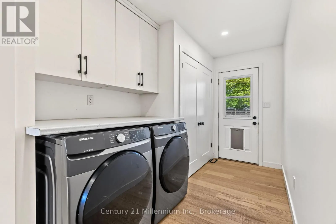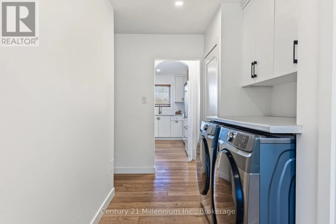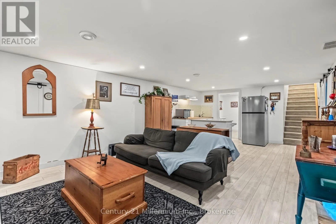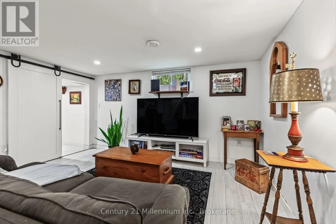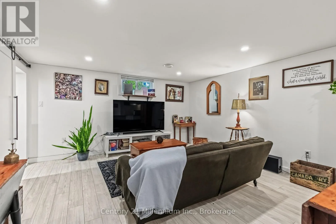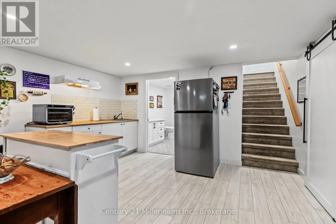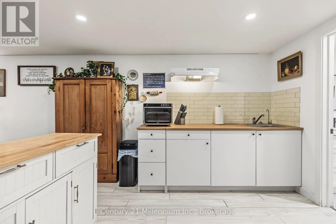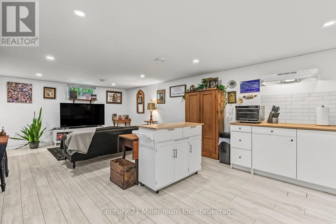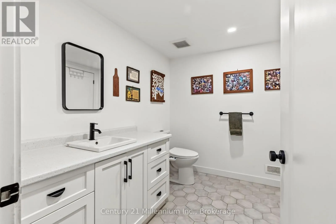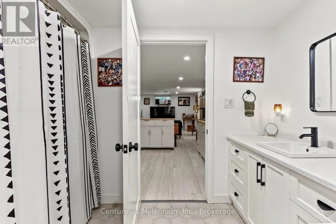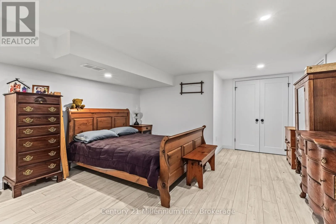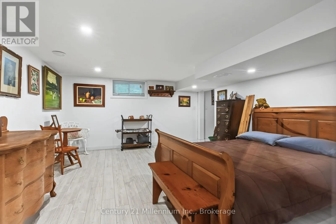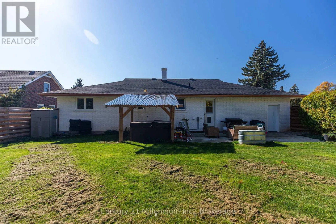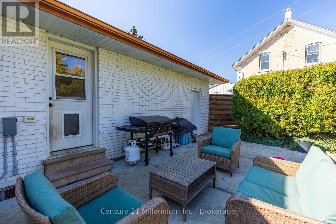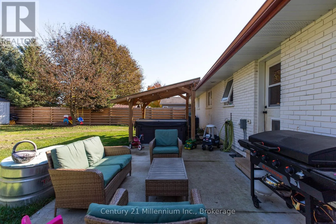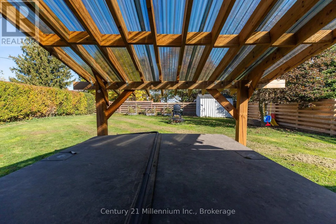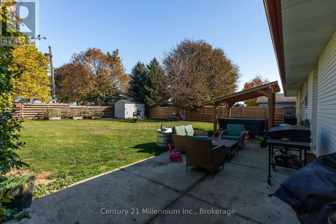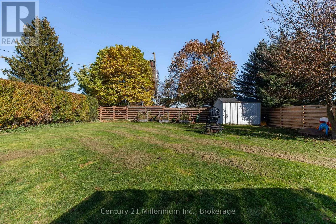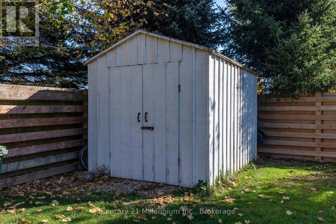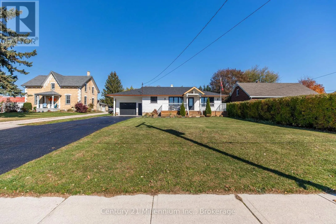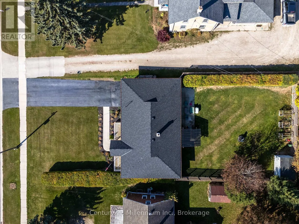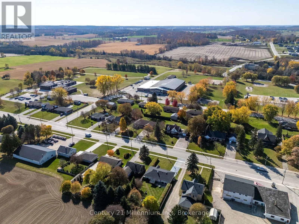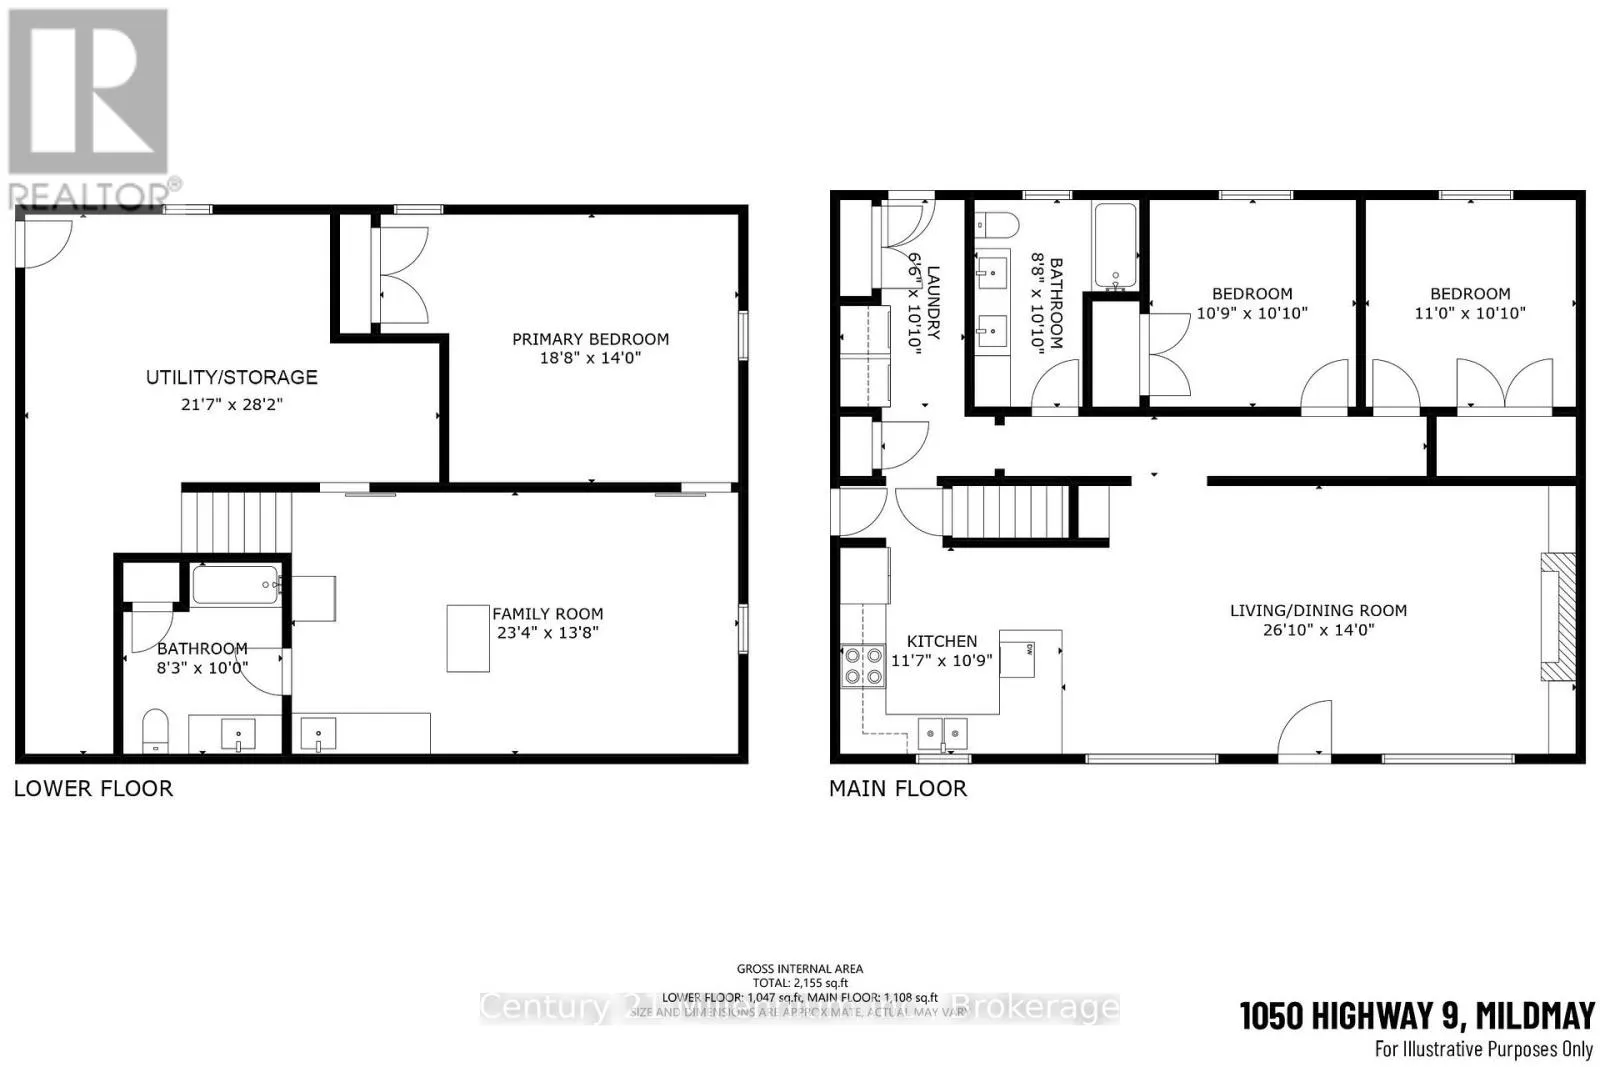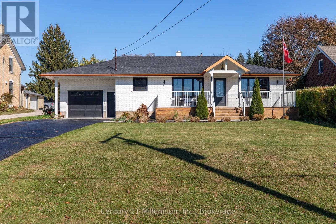
Cross Streets: Hwy 9 (Elora Street S) & Absalom Street E. ** Directions: Beside Midwest Co-operative Inc. Beautifully Renovated Bungalow in Mildmay! Style, Comfort & Versatility! Welcome to this beautifully updated bungalow where thoughtful design, modern finishes, and everyday functionality come together! From the eye-catching black and copper accents, this home offers exceptional curb appeal and plenty to appreciate inside. Step into a bright, open-concept main floor featuring engineered hardwood flooring, elegant arched doorways, and a gorgeous custom kitchen with quartz countertops. The inviting living room is complete with a Napoleon electric fireplace, creating a warm and comfortable space for relaxing or entertaining. Two bedrooms, a spacious 5-piece bathroom, and convenient main-floor laundry with pantry storage and backyard access complete this level. The finished lower level offers incredible flexibility, featuring a spacious family room, third bedroom, 4-piece bathroom, kitchenette and a separate entrance.This space is ideal for extended family, overnight guests, or a potential in-law suite. Outside, enjoy a fully fenced backyard designed for relaxation and entertaining, complete with a concrete patio, pergola, and hot tub. Additional highlights include a gas furnace, central air, owned hot water tank, Culligan reverse osmosis and water softening systems, central vacuum, upgraded insulation, and a Trusscore-finished garage. Beautifully updated, thoughtfully laid out, and offering room for the whole family, this Mildmay bungalow is ready to welcome its next owners! (id:27476)