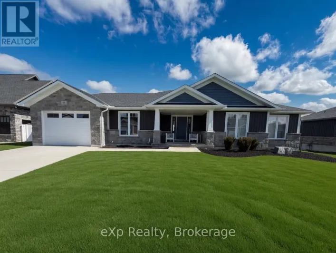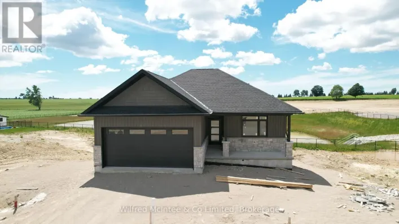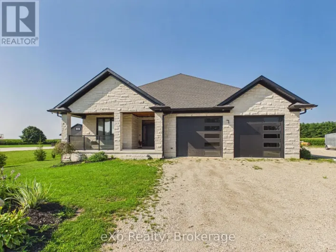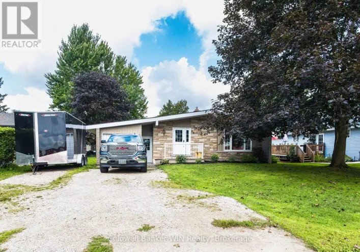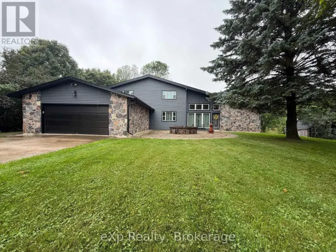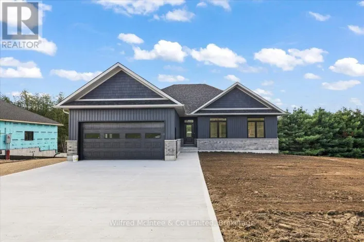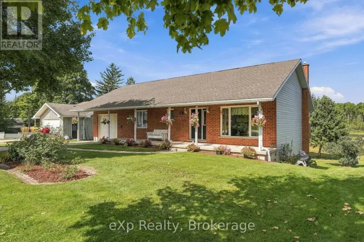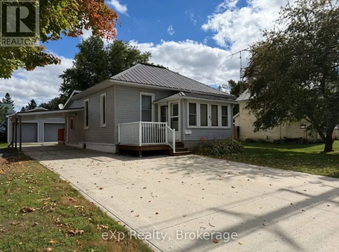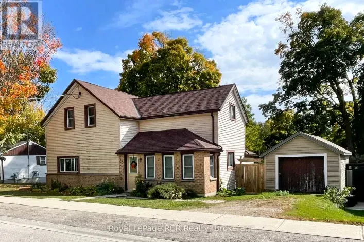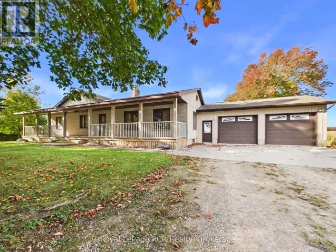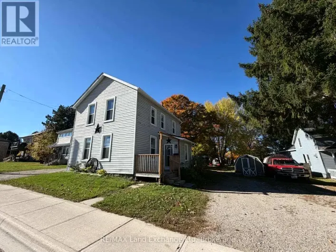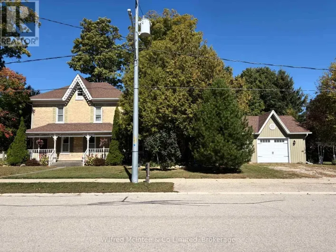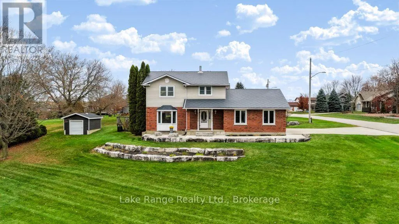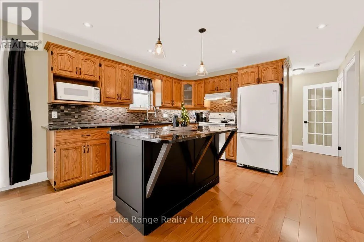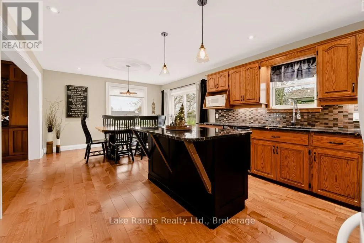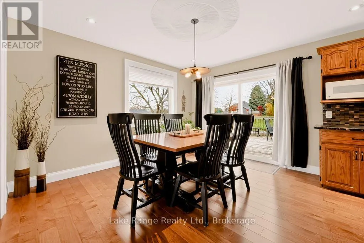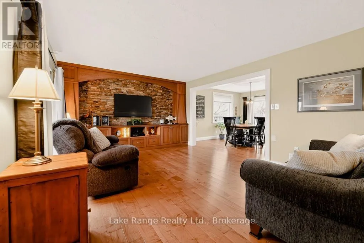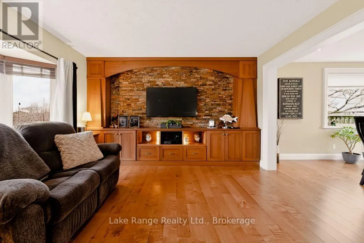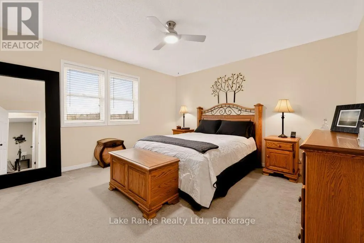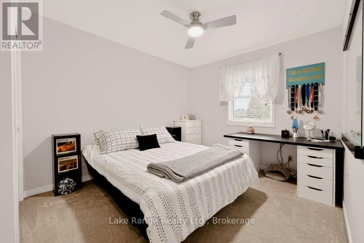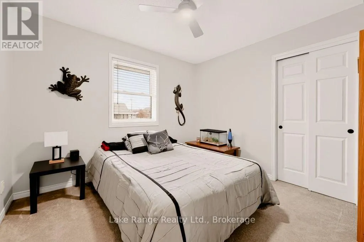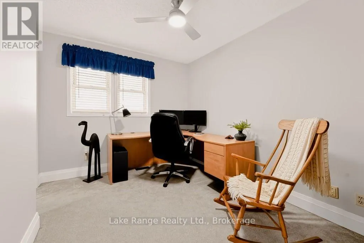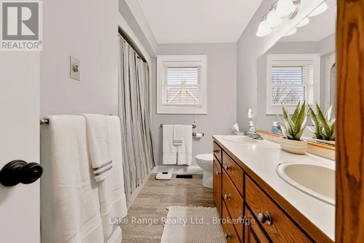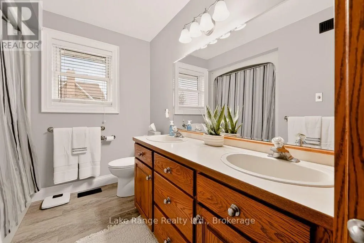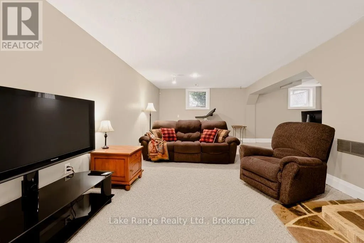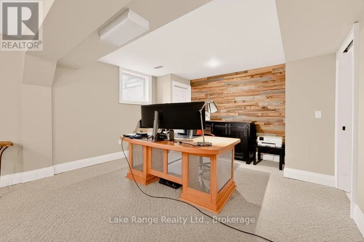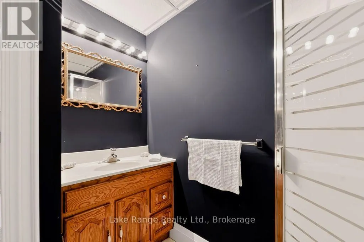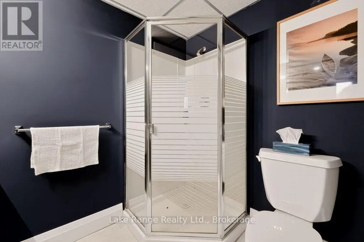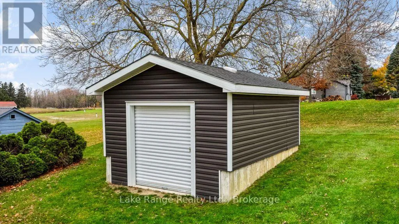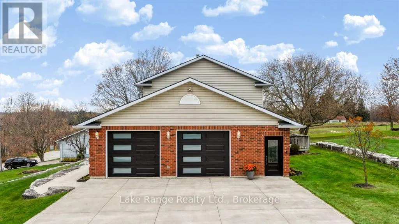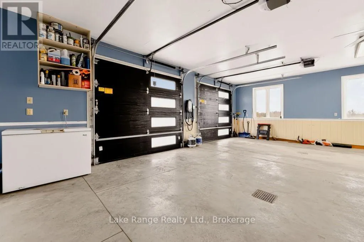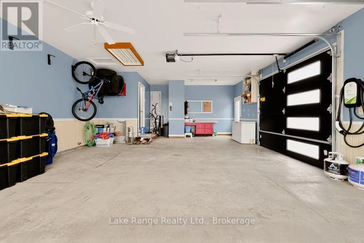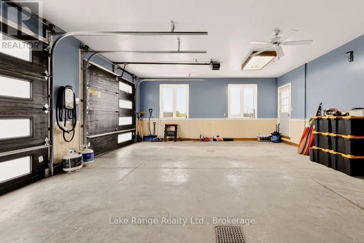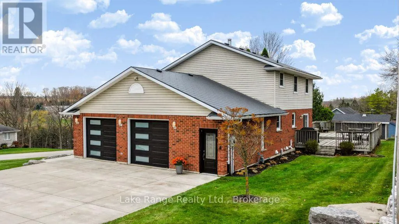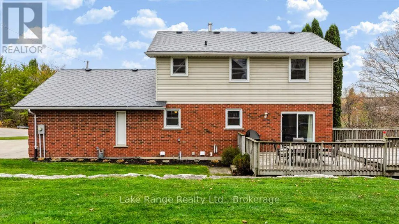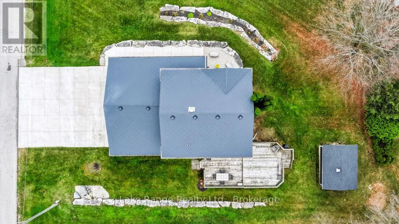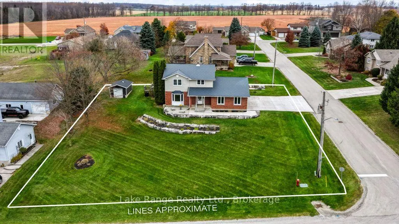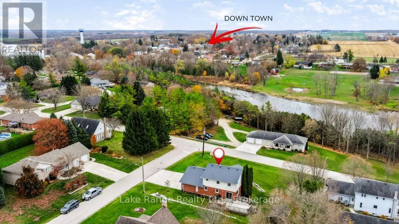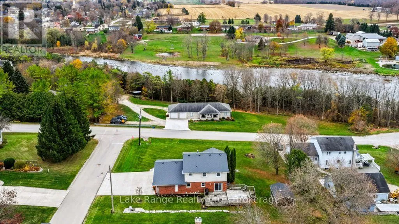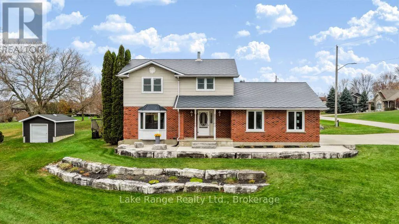
Cross Streets: Clinton St. N. and Ann St. W. ** Directions: From Clinton St. N in Teeswater,take Ann St. W. to Logan St. 2 blocks to Wright St. House is on the corner of Wright & Logan St. Welcome to 2 Wright Street in the charming village of Teeswater! Situated overlooking the scenic Teeswater River, this spacious 4-bedroom family home offers plenty of room both inside and out, along with numerous updates over the years. Step inside to a functional main floor layout featuring a welcoming living room with built-ins, an eat-in kitchen with granite countertops and island, and a dining area with patio doors leading to the deck. Main floor laundry and a convenient 2-piece bathroom complete this level. Upstairs, you'll find 4 bedrooms and a full 4-piece bathroom, providing plenty of space for the whole family. The finished lower level offers even more room to spread out with a recreation room, 3-piece bathroom, and utility room. Outside, the impressive concrete triple-wide driveway (2020) accommodates up to 6 vehicles, plus another 2 in the attached garage, which is equipped with an electric vehicle charger. Beautiful armour stone and tiered landscaping (2021) add to the property's curb appeal, while a detached garden shed (2024) provides additional storage. Other notable updates include new garage doors (2023) and a durable Diamond Steel roof (2018). Heated with natural gas, and cooled with central air, this home offers the space, functionality, and features today's families appreciate. (id:27476)