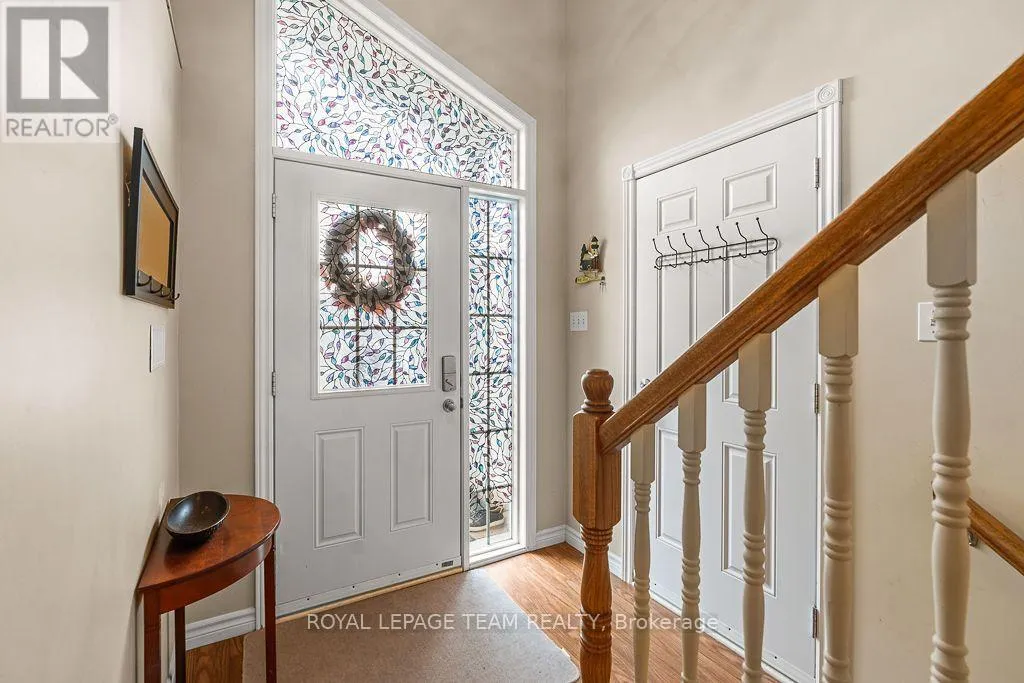
5572 Meadowbrook Drive, South Dundas, Ontario K0E 1K0

Listed for:
$380,000
2 beds
1 baths
Listed 4 days ago
House for rent: 5572 Meadowbrook Drive, South Dundas, Ontario K0E 1K0

View all 42 photos

About

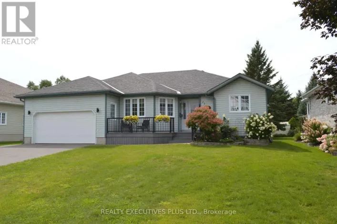
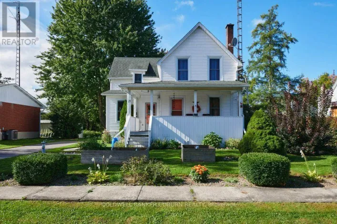
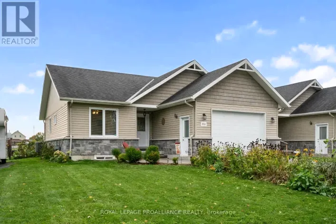
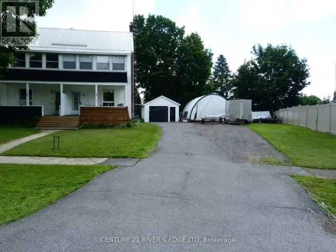
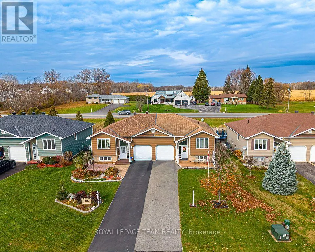
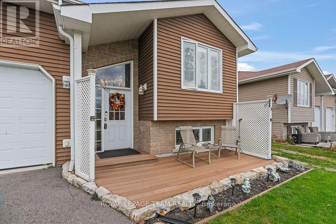
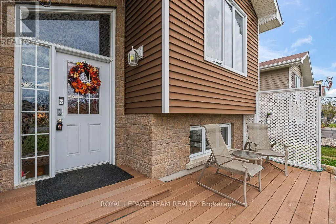
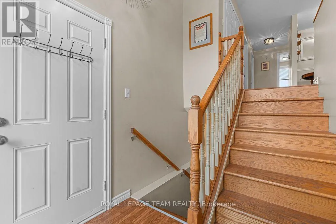
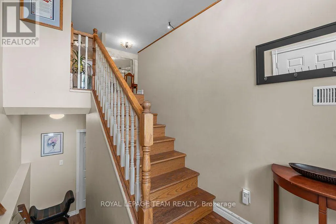
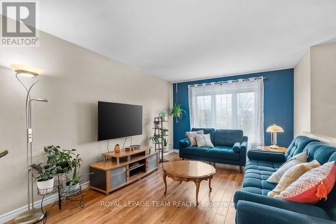
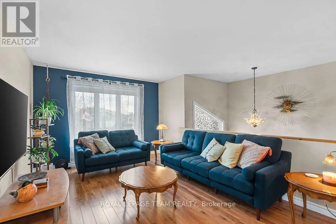
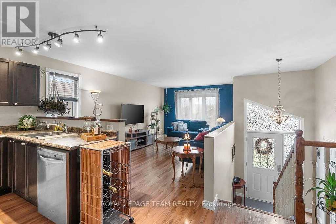
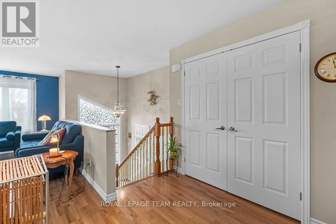
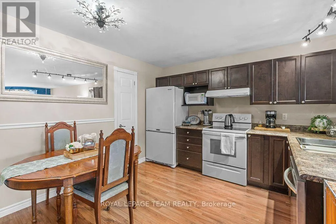
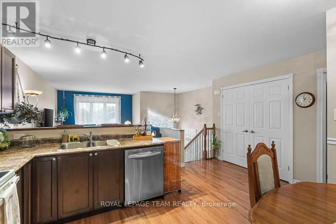
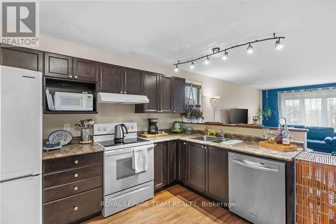
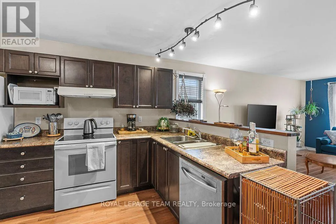
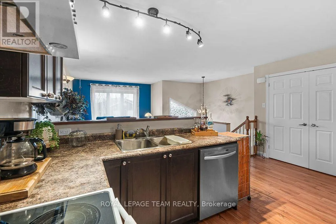
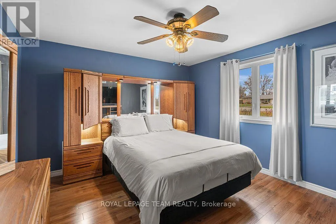
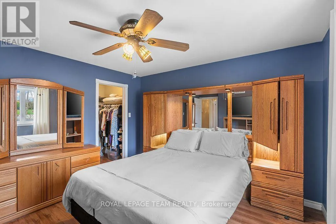
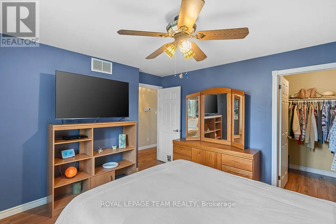
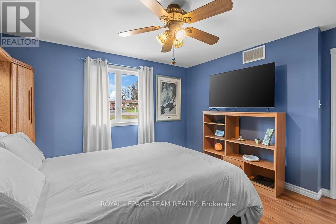
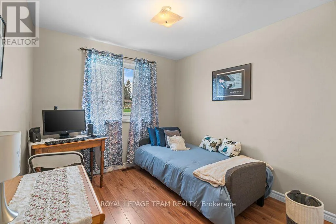
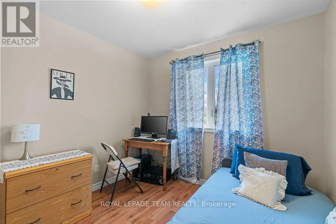
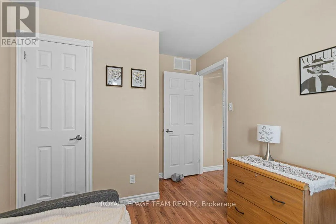
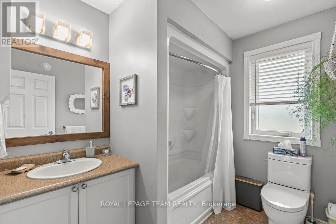
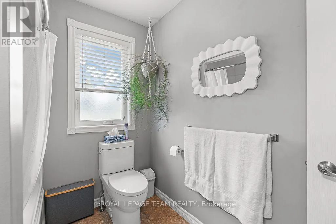
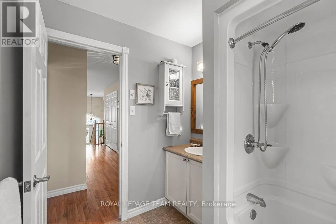
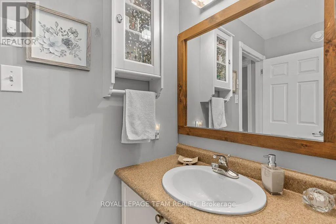
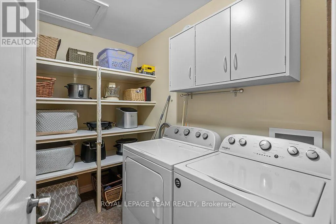
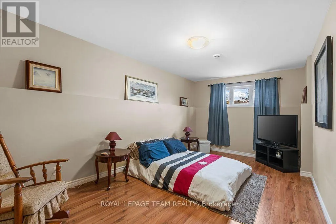
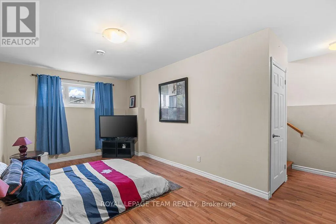
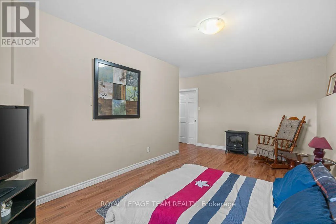
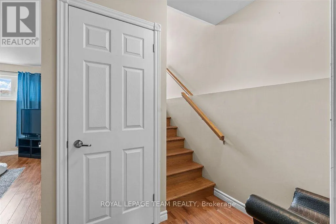
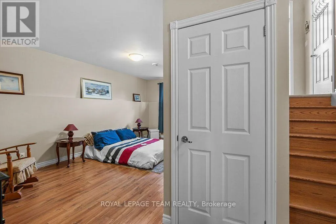
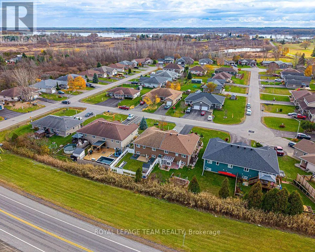
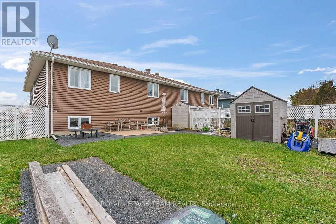
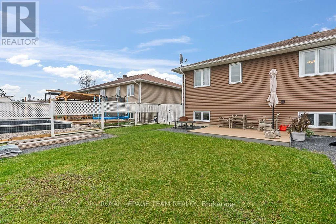
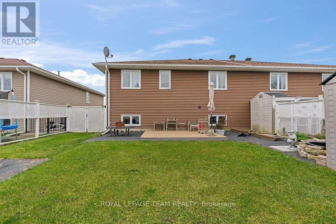
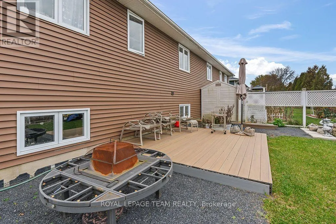
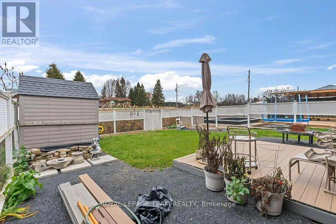
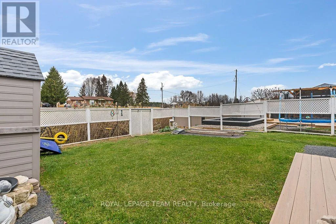
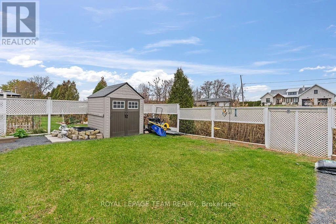
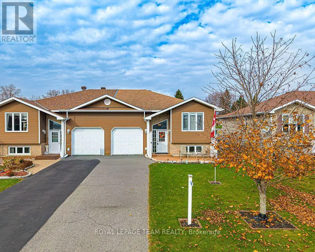
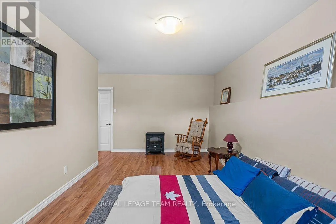
Cross Streets: County Rd 2 & Meadowbrook Dr. ** Directions: Take County Rd 2 to Meadowbrook Dr. Located in the community of South Dundas, this 2-bedroom, 1-bathroom semi-detached hi-ranch bungalow offers a functional layout and comfortable living. The front porch leads into the bright main level, where the living room flows seamlessly into the kitchen. Down the hall, you'll find the primary bedroom with a walk-in closet, a second bedroom and a full 3-piece bathroom. A convenient laundry room adds to the home's practicality. The lower level offers a spacious recreation area, ample storage and a rough-in for a future bathroom, providing plenty of potential to customize the space to suit your needs. Outside, enjoy a large, fully fenced backyard complete with a deck - perfect for relaxing, outdoor dining or entertaining. (id:27476)

Property Highlights

MLS® Number
X14168552
Type
Single Family
Community Name
702 - Iroquois
Ownership Type
Freehold
Land Size
39 x 151.8 FT
Parking Space Total
3

Building

Building Type
House
Square Footage
700 - 1100 sqft
Bathrooms Total
1
Bedrooms Above Ground
2
Bedrooms Total
2
Amenities
Beach, Park, Place of Worship, Schools
Exterior Finish
Vinyl siding
Fireplace Present
No
Basement Type
Full (Partially finished)
Basement Features
Building Heating Type
Forced air
Heating Fuel
Natural gas
Building Cooling Type
Central air conditioning

Utilities

Water
Municipal water
Utility Sewer
Sanitary sewer

Room Layout

Recreational, Games room
Lower level
5.56 m x 3.23 m
Other
Lower level
6.12 m x 8.76 m
Foyer
Main level
1.93 m x 1.65 m
Kitchen
Main level
3.25 m x 3.28 m
Living room
Main level
3.18 m x 5 m
Primary Bedroom
Main level
3.66 m x 3.58 m
Primary Bedroom
Main level
1.3 m x 1.58 m
Bedroom 2
Main level
2.74 m x 4.5 m
Bathroom
Main level
1.88 m x 2.54 m
Laundry room
Main level
1.68 m x 1.72 m

Location

Learn more about this property
Listing provided by:
ROYAL LEPAGE TEAM REALTY
MLS® number:
X14168552
Agent:
Ryan Benjamin
*Indicates required field
Name is required
Email is required
Please enter a valid phone number (e.g., 416-111-1111).

Community Spotlight: Homes For sale in Your Neighborhood