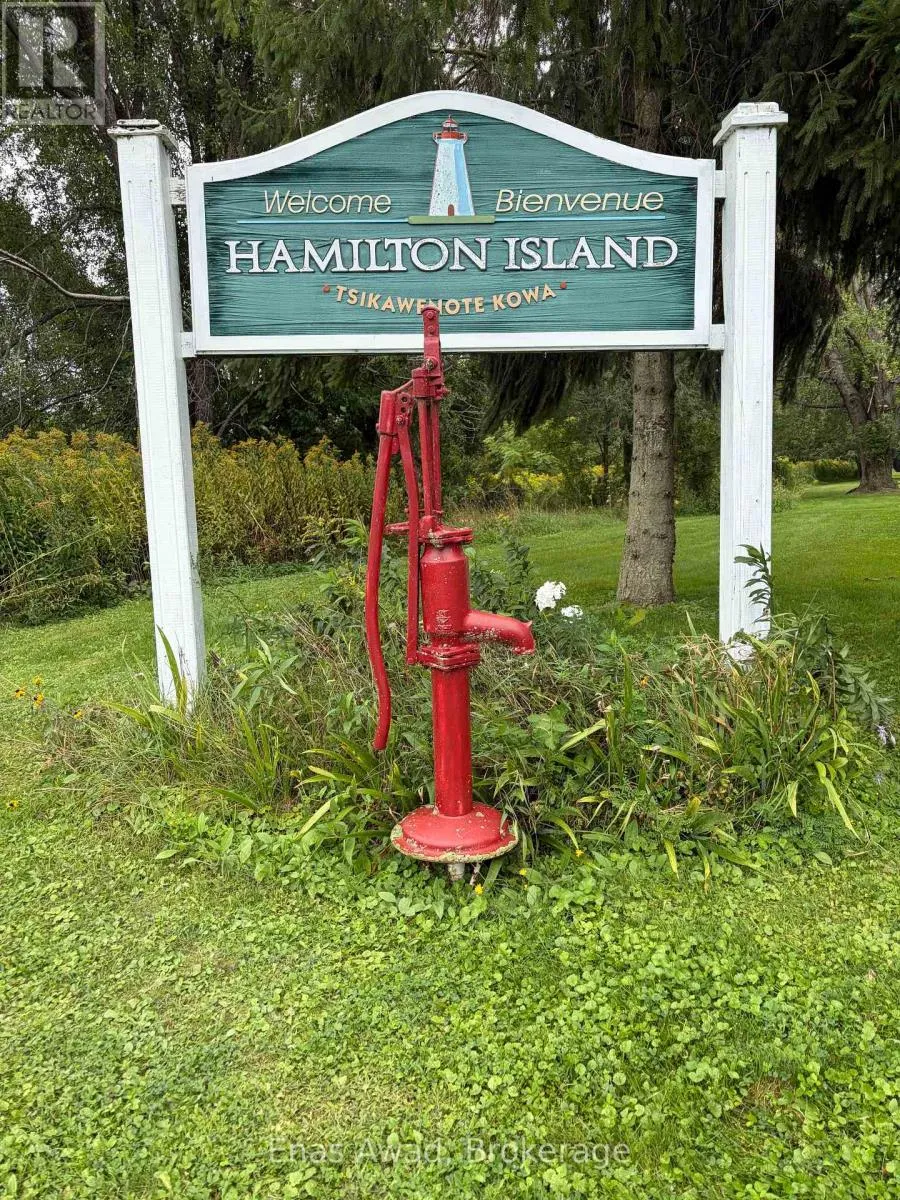
76 Hamilton Island Road, South Glengarry, Ontario K0C 2E0

Listed for:
$689,000
3 beds
2 baths
Listed 9 days ago
House for rent: 76 Hamilton Island Road, South Glengarry, Ontario K0C 2E0

View all 40 photos

About

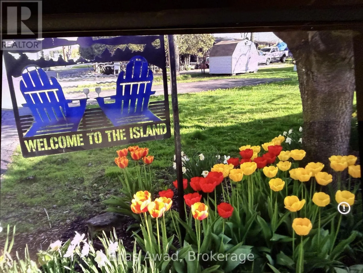
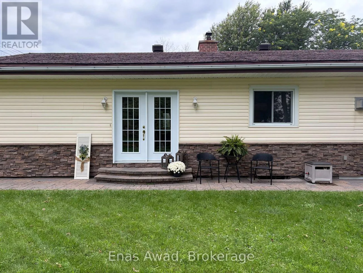
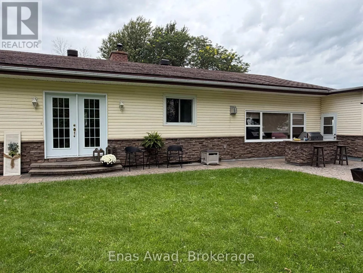
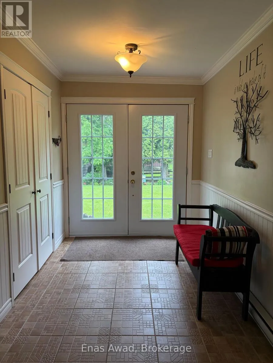
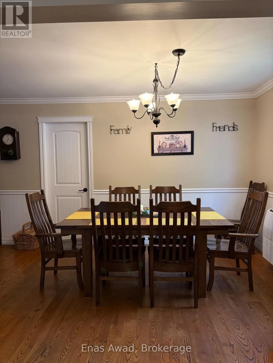
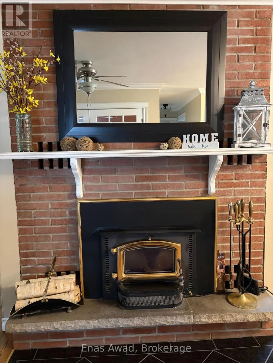
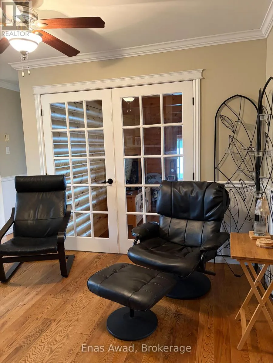
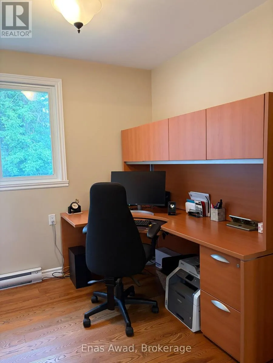
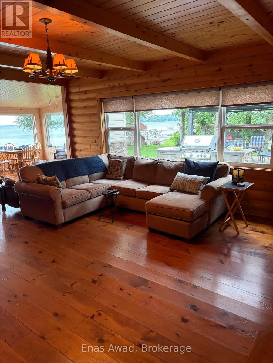
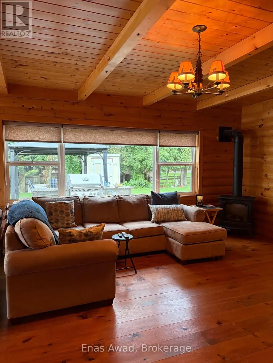
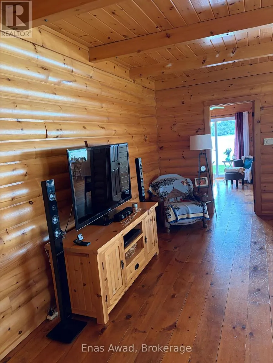
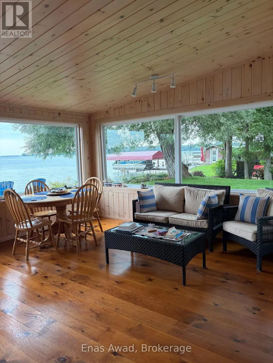
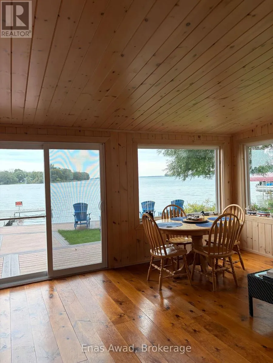
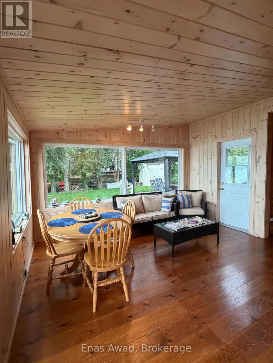
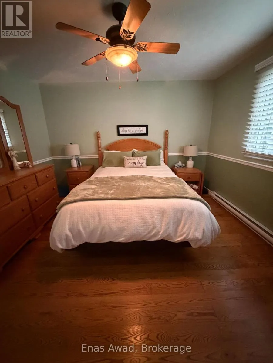
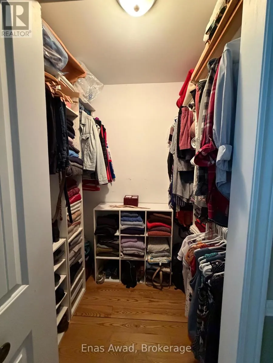
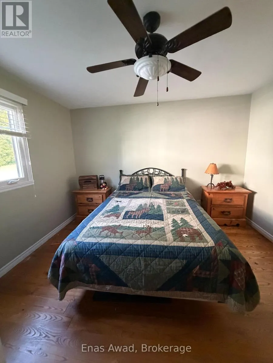
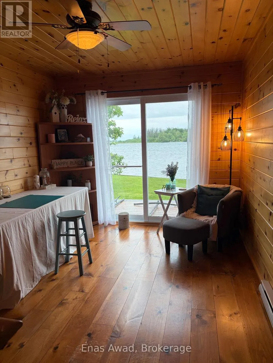
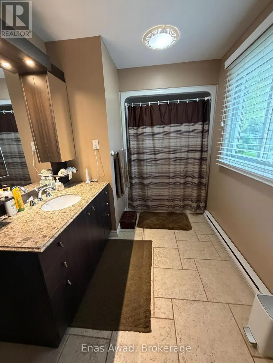
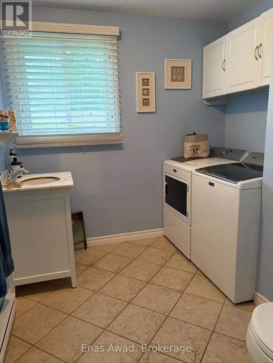
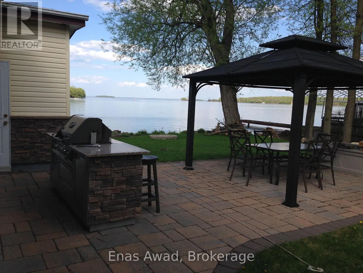
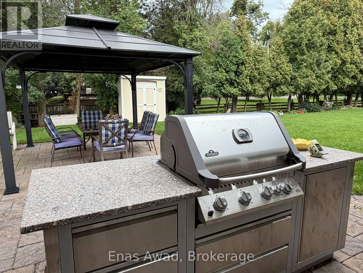
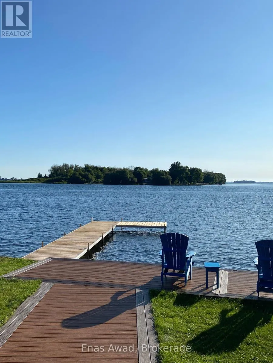
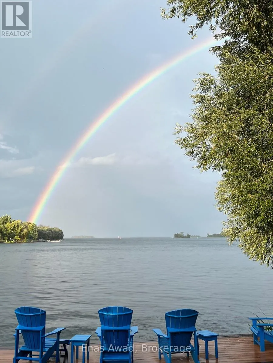
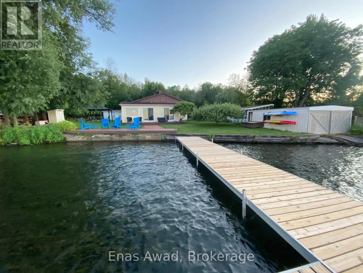
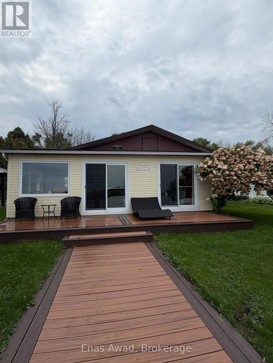
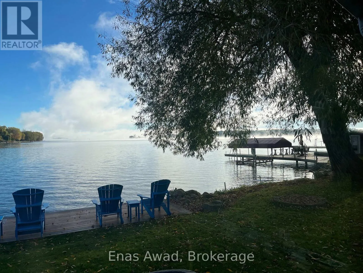
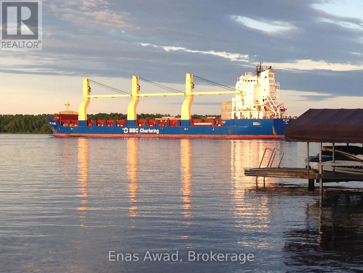
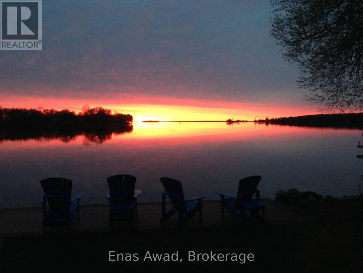
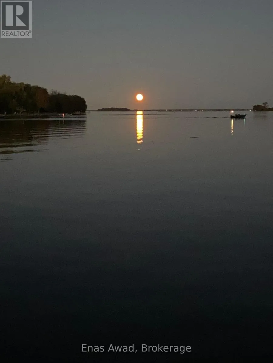
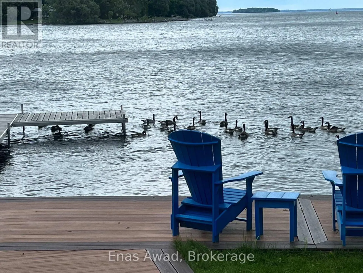
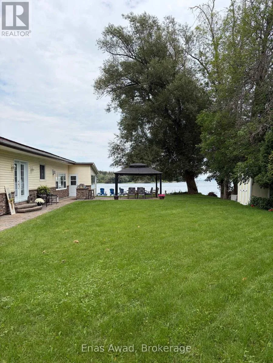
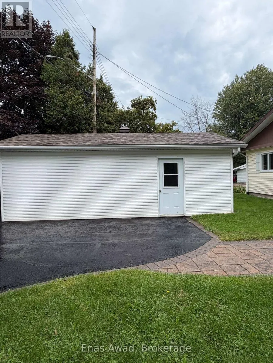
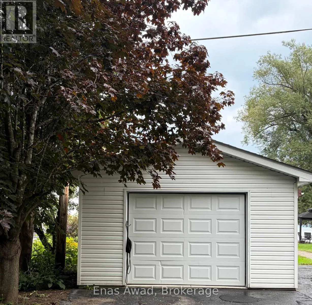
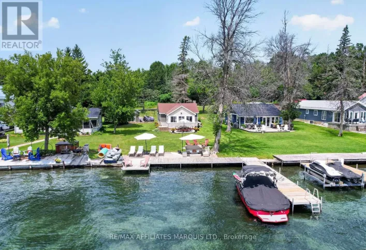
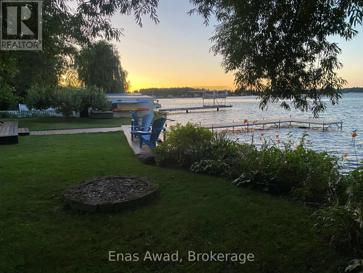
Hamilton Island Road and Highway 2. COTTAGE FOR SALE - 76 Hamilton Island, Summerstown, Ontario. This peaceful, private, and spacious 1,900 sq. ft. cottage facing the St. Lawrence River is ideal for gatherings and entertaining. Situated on a seasonal leased lot, it is available for use from April 1 to October 31. The cottage features three bedrooms, including a primary bedroom with a walk-in closet, 1 bathrooms, a laundry room, foyer, dining room, den/office, log-style living room, and sunroom overlooking the St. Lawrence River. Heating options include an airtight wood stove, electric baseboards, and a propane fireplace, along with air conditioning and a heat pump. Outdoor features include two composite decks, a built-in BBQ, an interlocking patio area, an insulated and heated garage, a boathouse, a woodshed, and a storage shed. The current annual lot rent is $6,570 for the period from July 1, 2024, to June 30, 2027, with rent reviews conducted every three years. The 15-year lease is effective from July 1, 2024, to June 30, 2039. There is also an annual association fee of $650, which covers garbage and recycling pickup and road maintenance. Room sizes are approximate. Asking price: $689,000. (id:27476)

Property Highlights

MLS® Number
X13743566
Type
Single Family
Community Name
723 - South Glengarry (Charlottenburgh) Twp
Ownership Type
Freehold
Land Size
70 x 126 FT
Parking Space Total
5

Building

Building Type
House
Storeys
1.00
Square Footage
1500 - 2000 sqft
Bathrooms Total
2
Bedrooms Above Ground
3
Bedrooms Total
3
Amenities
Fireplace(s)
Exterior Finish
Stone, Vinyl siding
Fireplace Present
Yes
Basement Type
Full (Unfinished)
Basement Features
Building Heating Type
Baseboard heaters, Heat Pump
Heating Fuel
Electric
Building Cooling Type
Wall unit

Utilities

Utility Sewer
Septic System

Room Layout

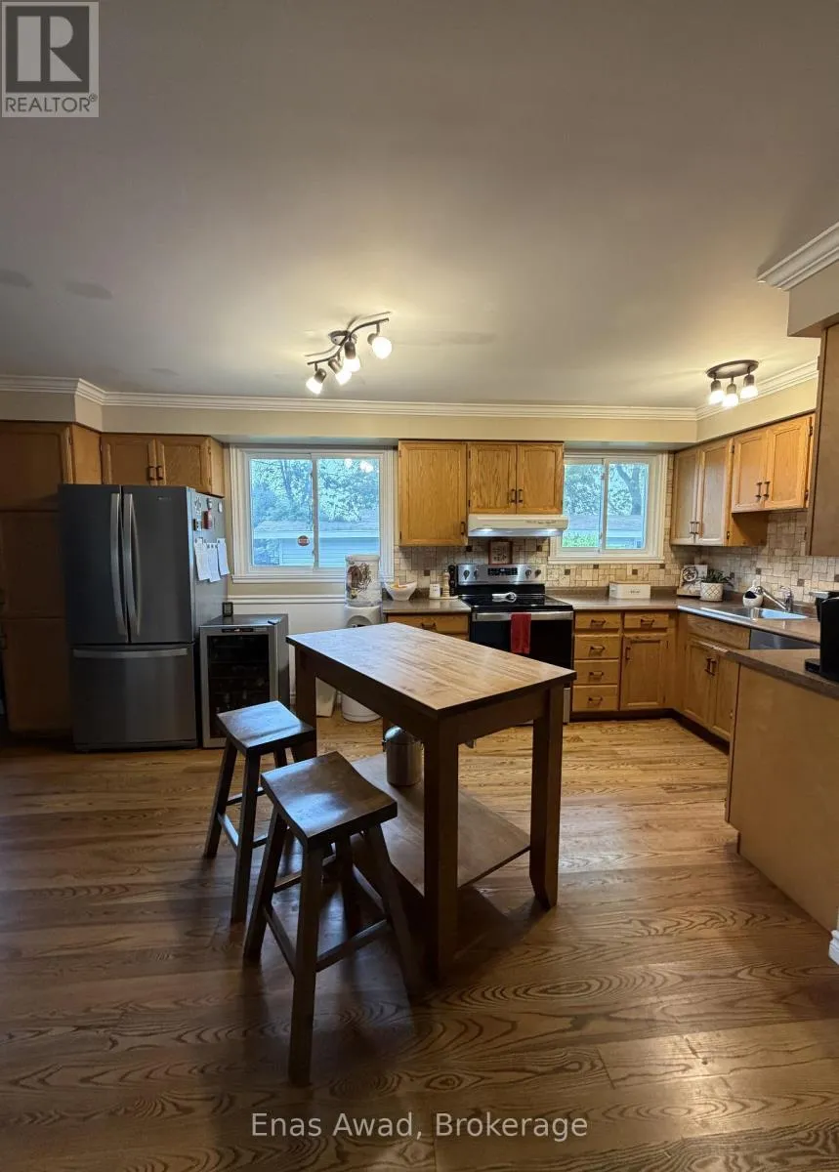
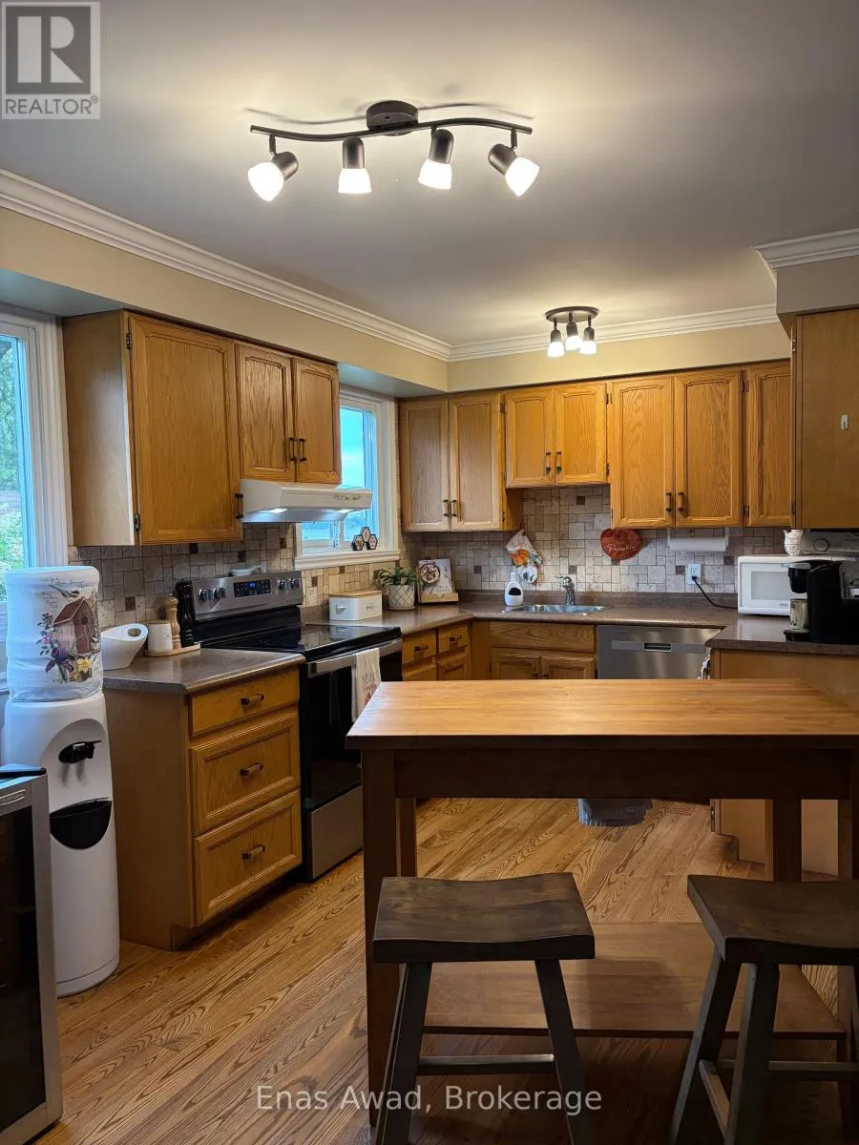
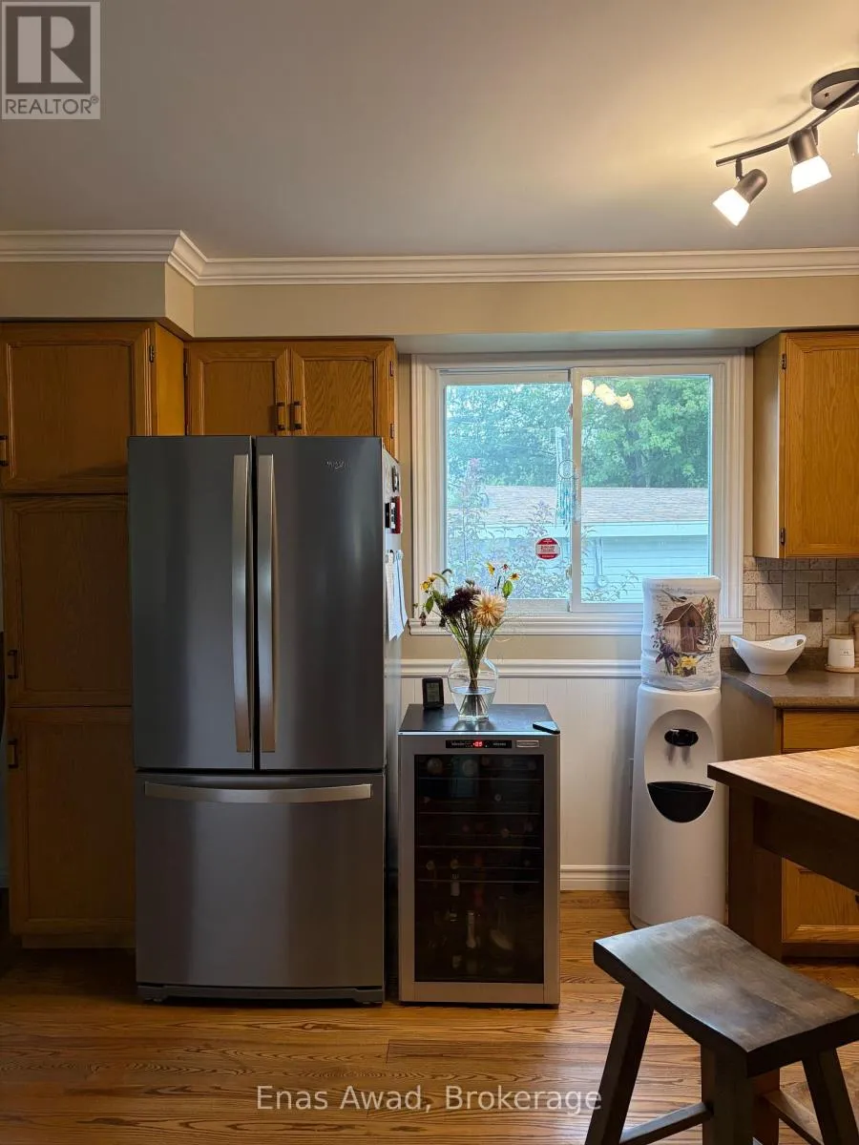
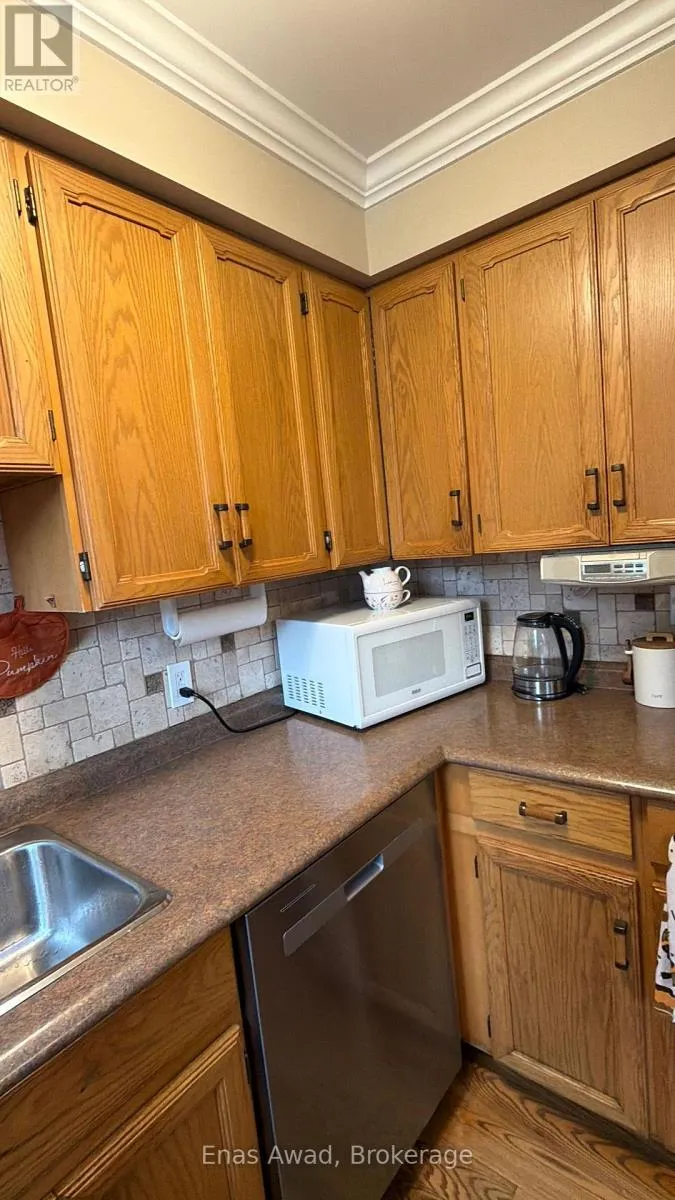
Kitchen
Main level
3.05 m x 5.49 m
Solarium
Main level
3.96 m x 5.06 m
Dining room
Main level
4.88 m x 2.8 m
Living room
Main level
5.76 m x 4.91 m
Den
Main level
2.77 m x 2.44 m
Primary Bedroom
Main level
3.66 m x 3.72 m
Bedroom 2
Main level
3.41 m x 3.6 m
Bedroom 3
Main level
3.66 m x 2.93 m
Bathroom
Main level
1.86 m x 3.63 m
Bathroom
Main level
2.16 m x 2.62 m
Laundry room
Main level
2.16 m x 2.62 m

Location

Learn more about this property
Listing provided by:
Enas Awad
MLS® number:
X13743566
Agent:
Enas Awad
*Indicates required field
Name is required
Email is required
Please enter a valid phone number (e.g., 416-111-1111).