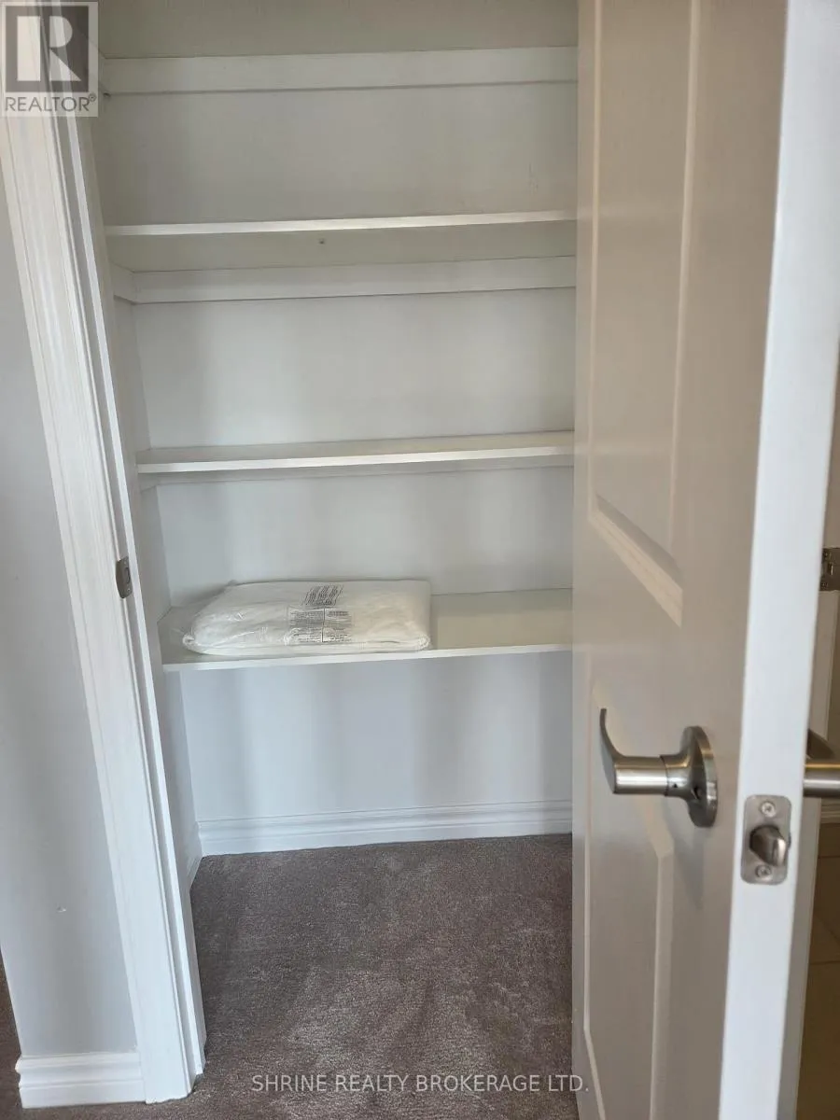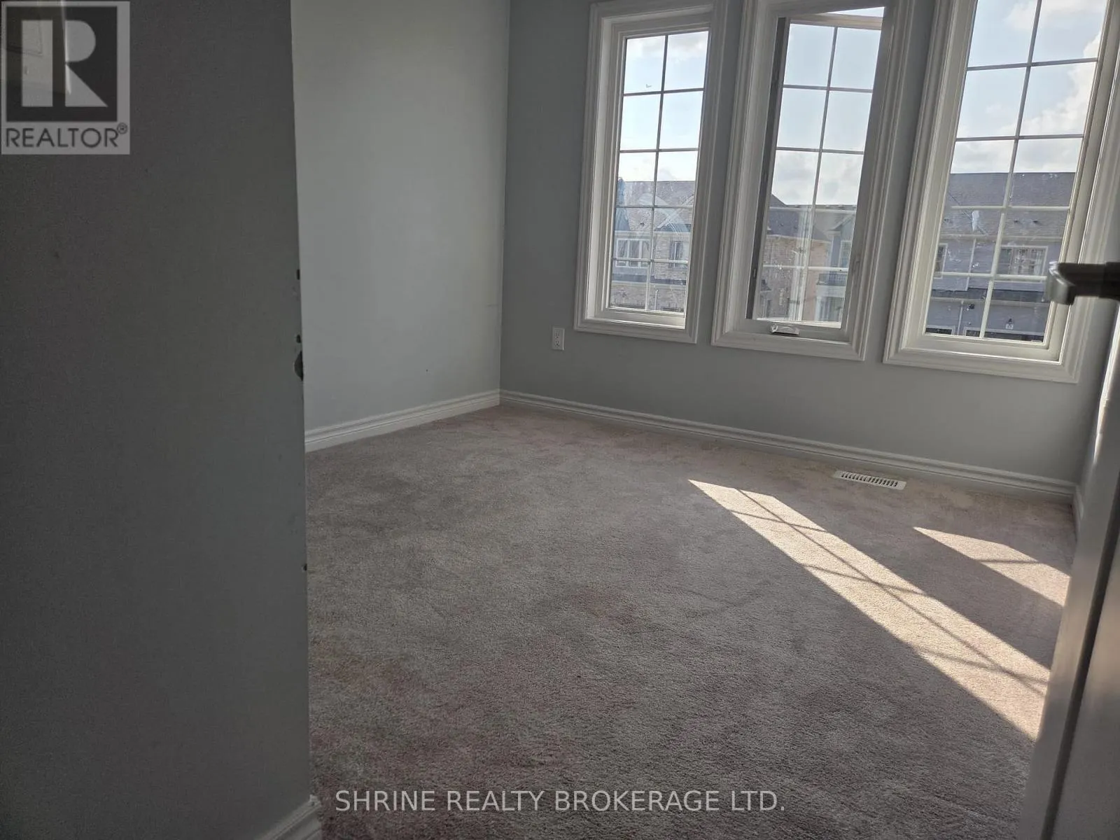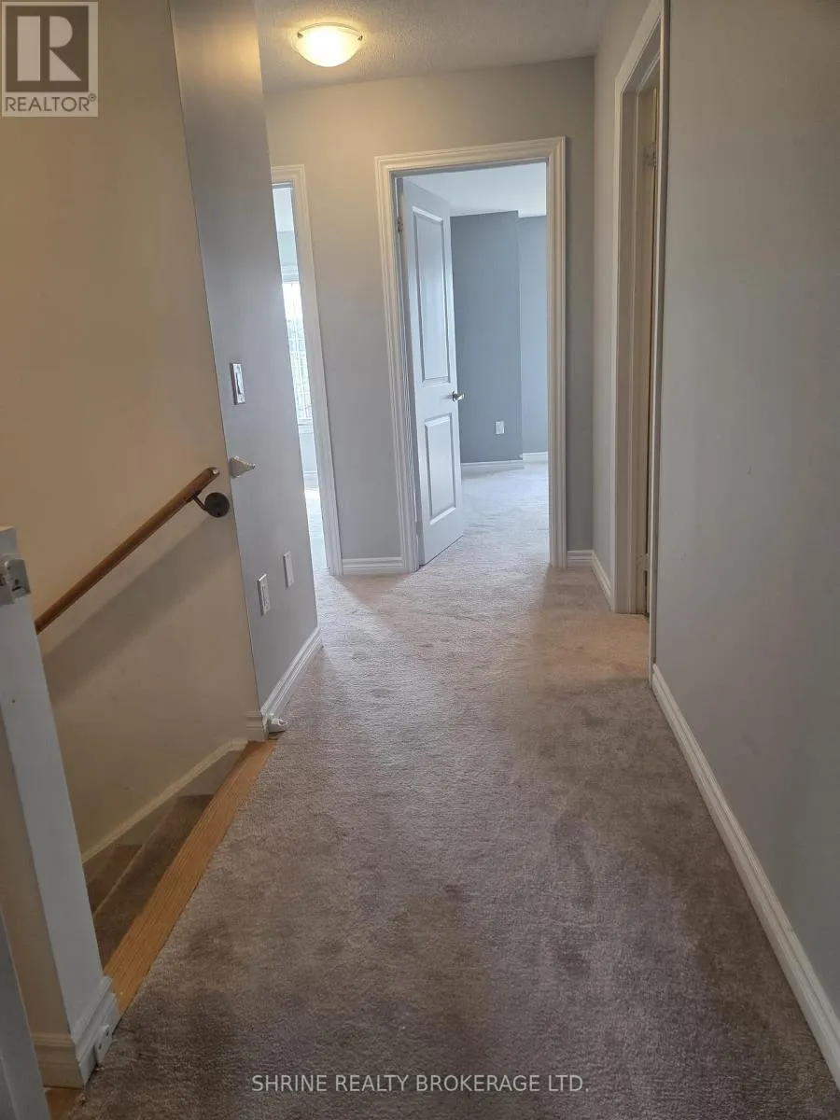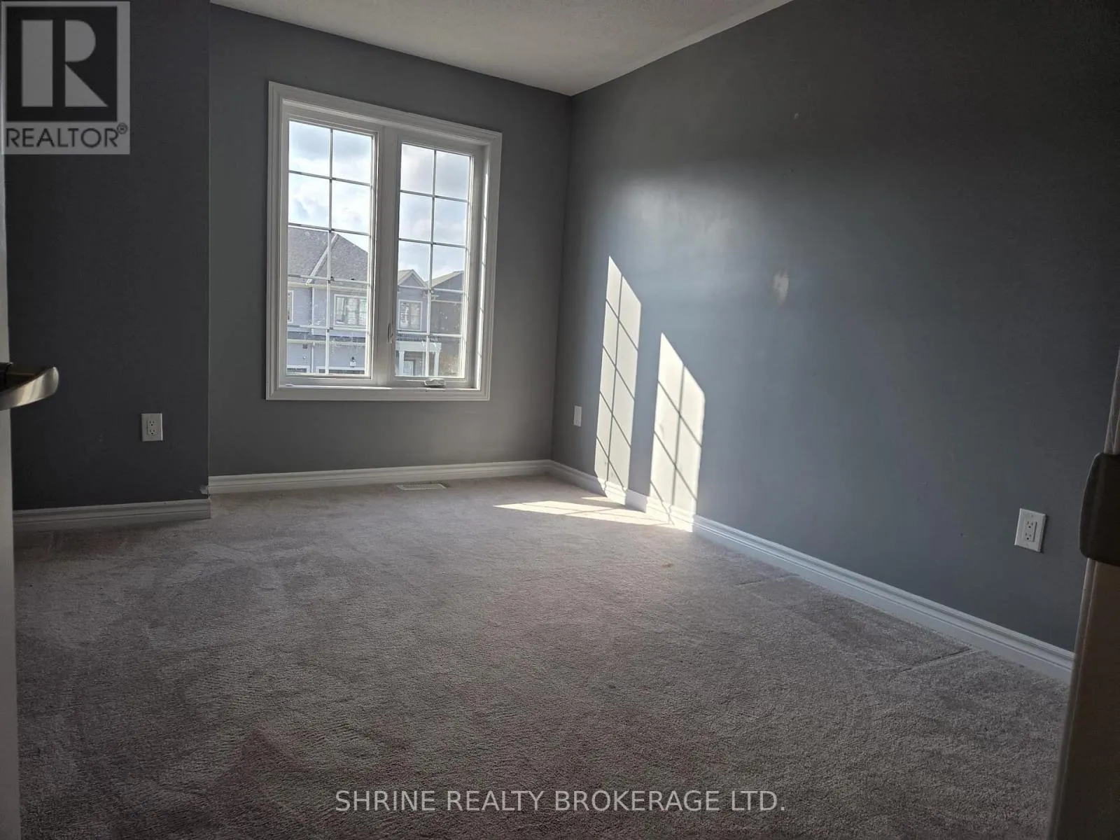
19 Middleton Street N, Southgate, Ontario N0C 1B0

Listed for:
$579,900
3 beds
3 baths
Listed 18 days ago
Row / Townhouse for rent: 19 Middleton Street N, Southgate, Ontario N0C 1B0

View all 1 photos

About

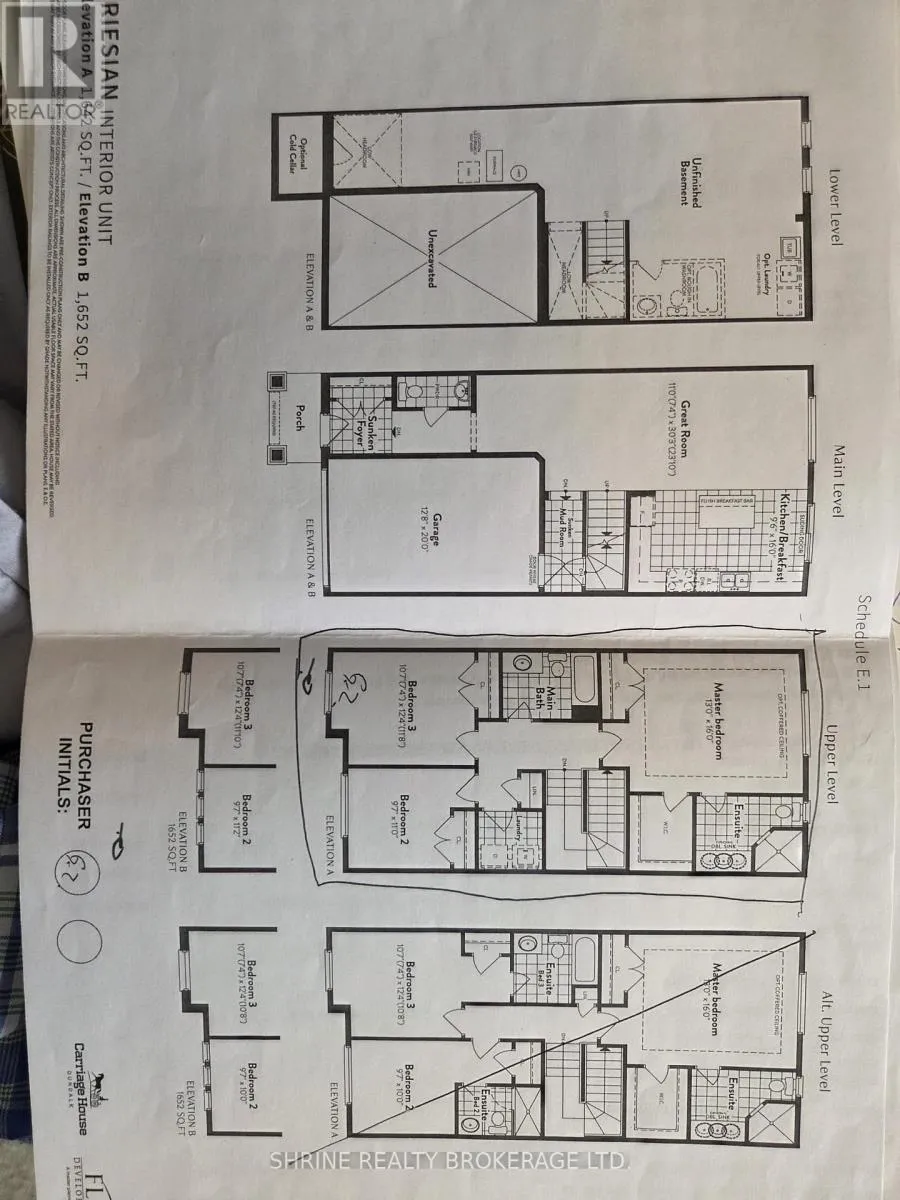
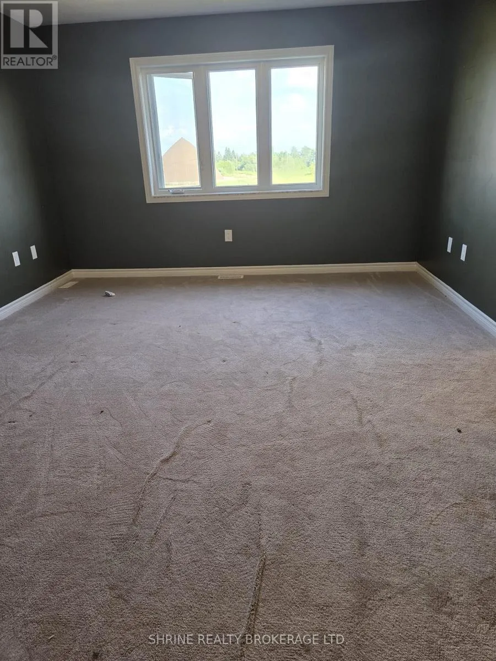
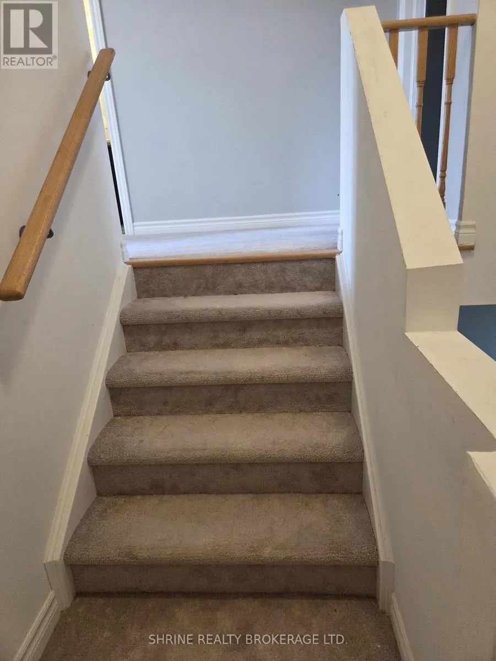
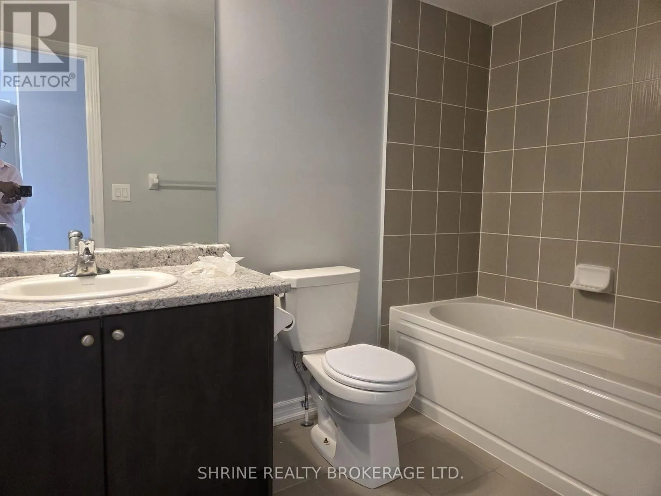
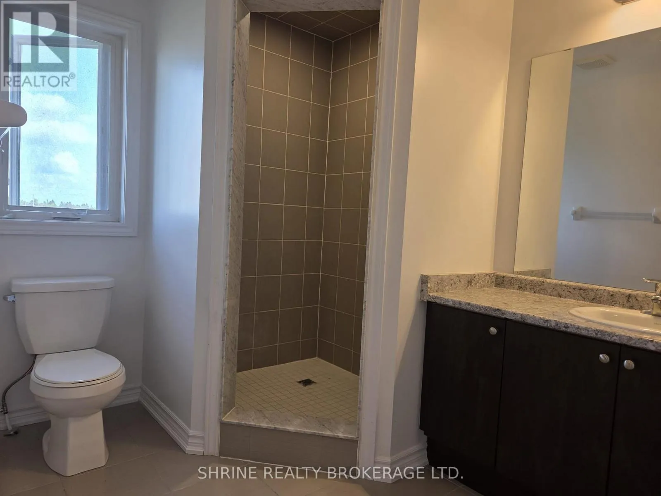
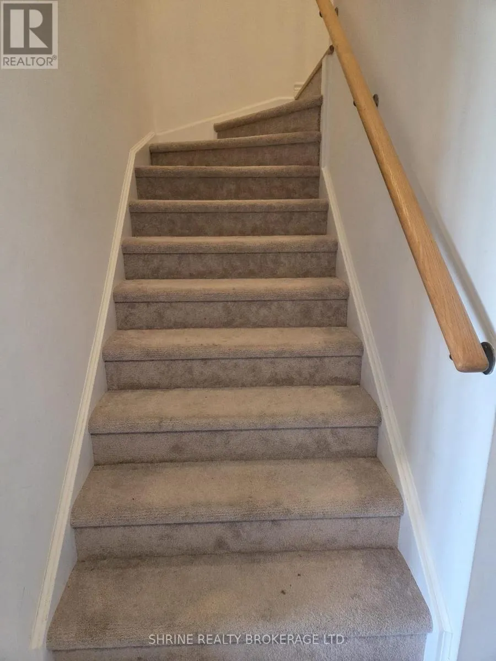
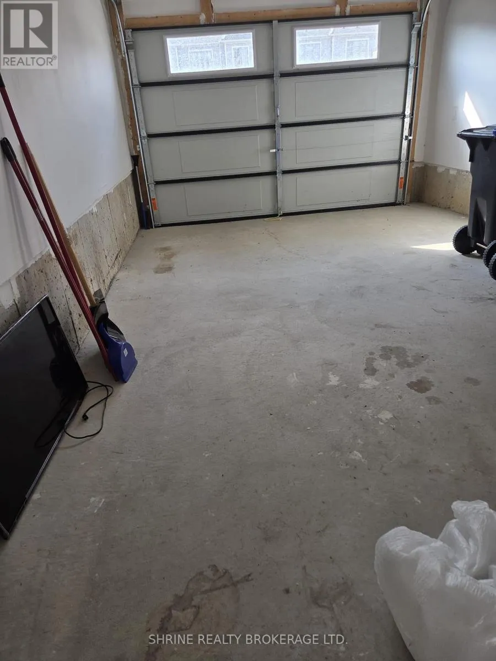
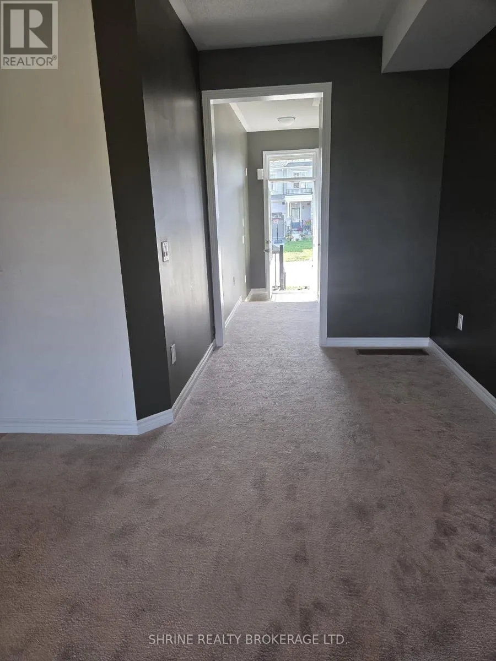
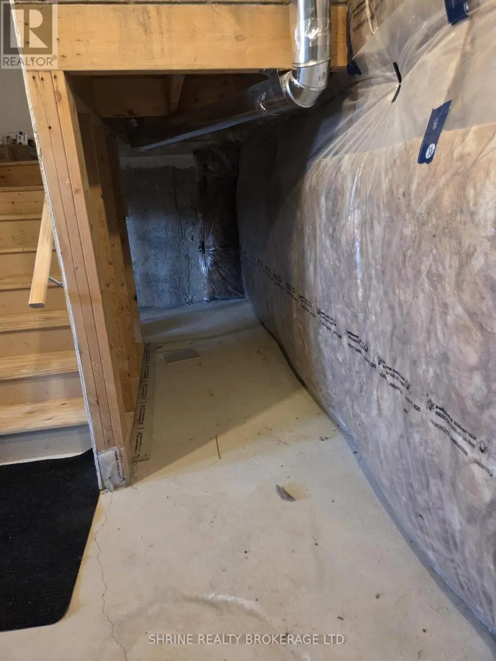
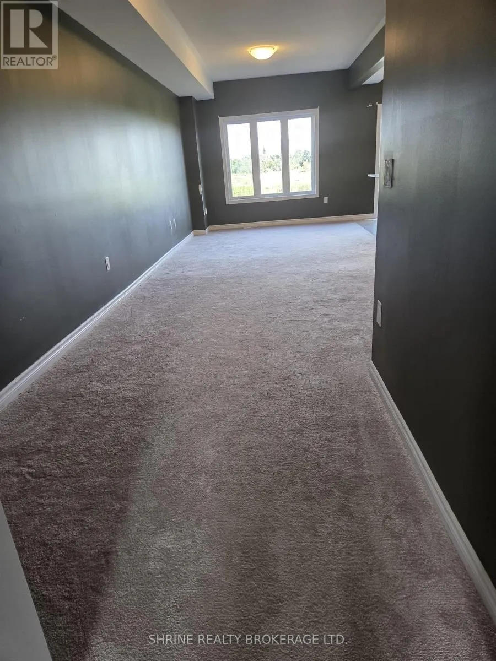
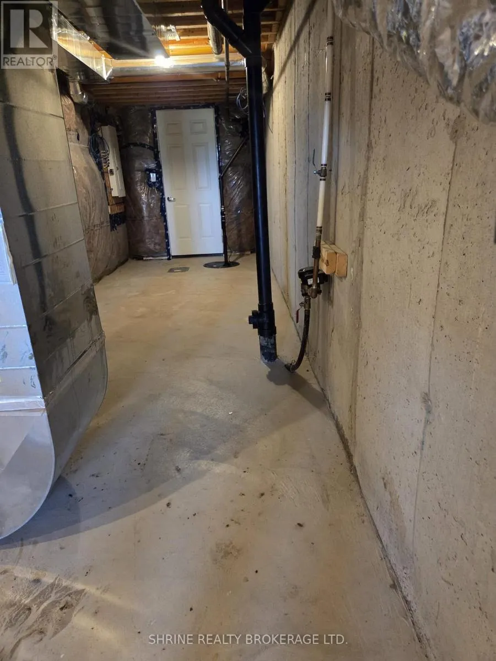
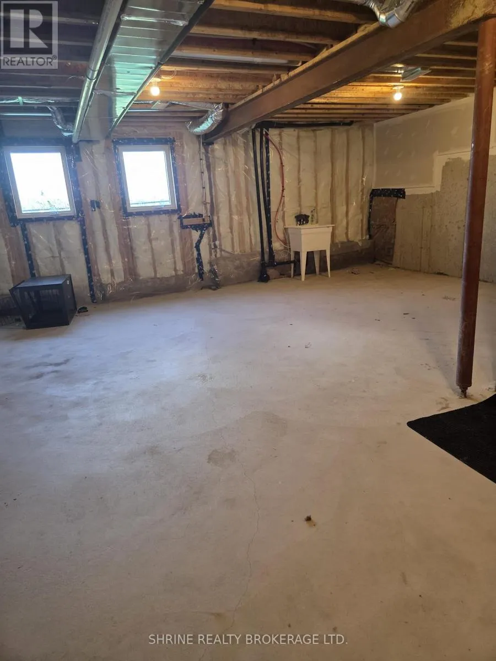
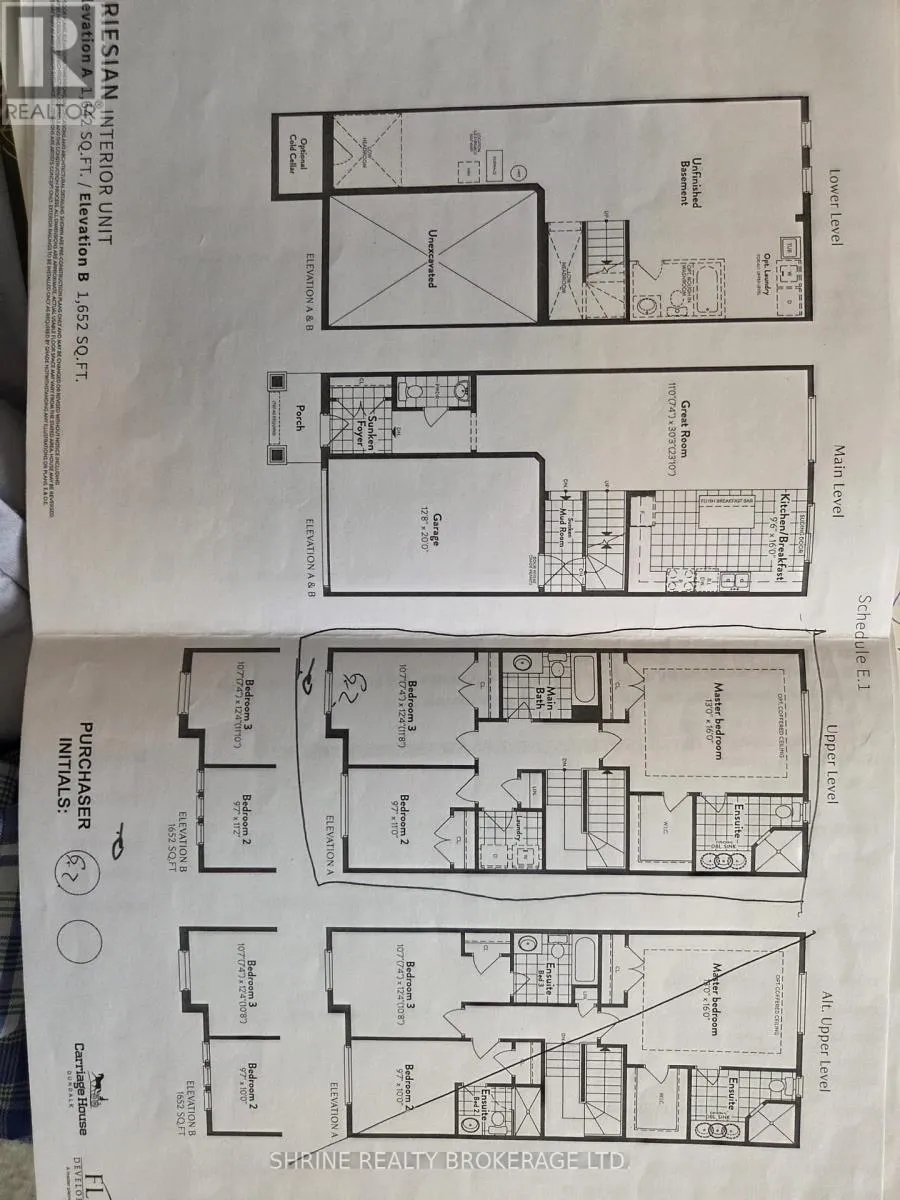
Cross Streets: HIGHWAY 10. ** Directions: FROM TRONTO EXIT ONTO COUNTY ROAD 9 AIRPORT RD HIGHWAY 10NORTHBOUND . CONTINUE SHEKBOURNE RD ON HIGHWAY. A potentially exclusive two-storey mid terraced house located in a highly sought after area in Dundalk growing housing development. Only been occupied for One and a half year. The area offers a blend of community living and freehold town houses. Located in a circle backing a very scenic pond with natural and calming features.The main entrance boast an open plan kitchen opening to mini deck with access to a mini garden facing the artificial pond. It features three bathrooms including a complete suite in the master bedroomPotential to develop the basement into an extra play/living room.The community is continually expanding and have access to all nearby amenities. (id:27476)

Property Highlights

MLS® Number
X13461240
Type
Single Family
Community Name
Southgate
Ownership Type
Freehold
Land Size
26.2 x 98.4 FT
Parking Space Total
2

Building

Building Type
Row / Townhouse
Storeys
2.00
Square Footage
1500 - 2000 sqft
Bathrooms Total
3
Bedrooms Above Ground
3
Bedrooms Total
3
Exterior Finish
Brick, Brick Facing
Fireplace Present
No
Basement Type
N/A (Unfinished)
Basement Features
Building Heating Type
Forced air
Heating Fuel
Natural gas
Building Cooling Type
Central air conditioning

Utilities

Water
Municipal water
Utility Sewer
Sanitary sewer

Room Layout

Great room
Main level
9.22 m x 3.35 m
Kitchen
Main level
4.88 m x 2.9 m
Foyer
Main level
Measurements not available
Mud room
Main level
Measurements not available
Bathroom
Main level
Measurements not available
Bathroom
Upper Level
Measurements not available
Primary Bedroom
Upper Level
4.88 m x 3.96 m
Bedroom 2
Upper Level
3.35 m x 2.92 m
Bedroom 3
Upper Level
3.76 m x 3.23 m
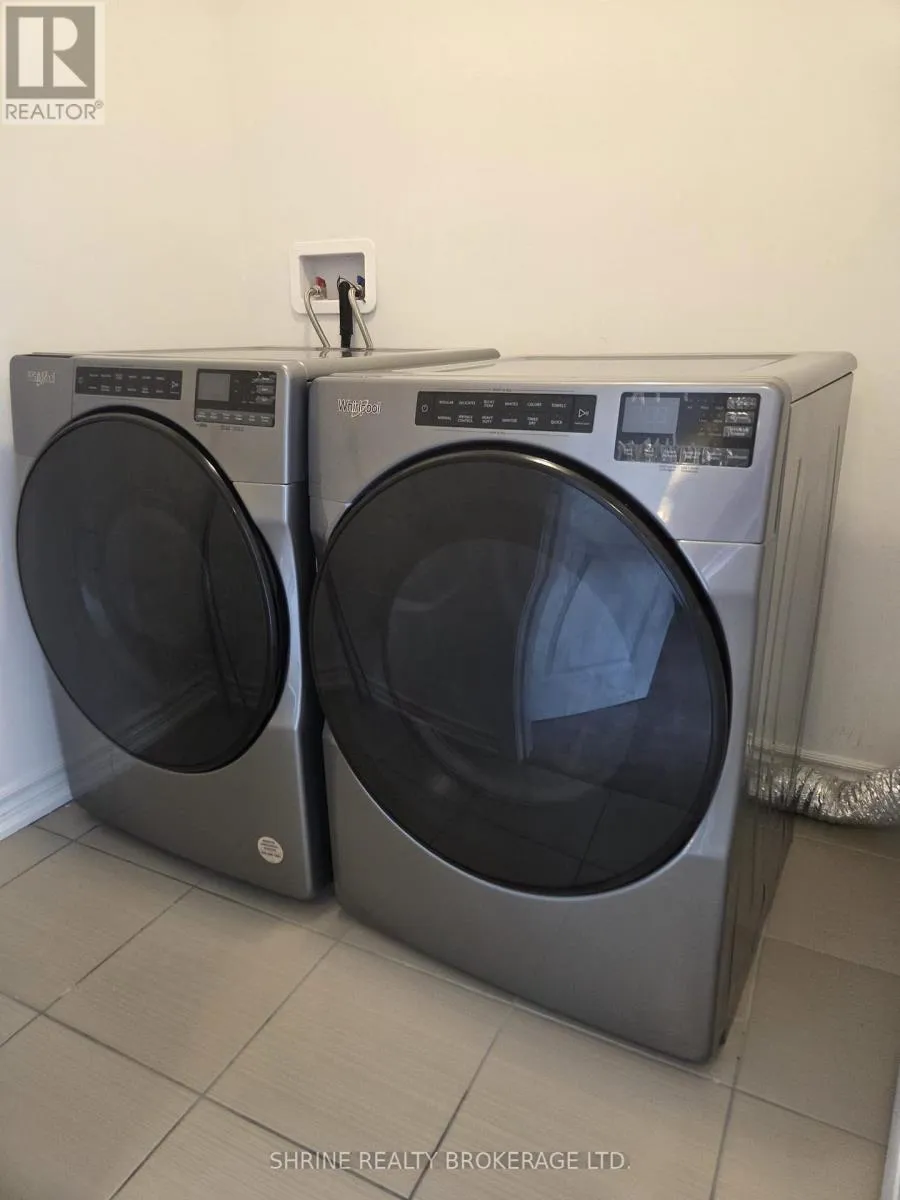
Laundry room
Upper Level
Measurements not available
Bathroom
Upper Level
Measurements not available

Location

Learn more about this property
Listing provided by:
SHRINE REALTY BROKERAGE LTD.
MLS® number:
X13461240
Agent:
Dharma Meetun
*Indicates required field
Name is required
Email is required
Please enter a valid phone number (e.g., 416-111-1111).

Community Spotlight: Homes For sale in Your Neighborhood