111466 Grey Rd 14, Southgate, Ontario N0G 1N0

Listed for:
$649,000
3 beds
2 baths
Listed 7 days ago
House for rent: 111466 Grey Rd 14, Southgate, Ontario N0G 1N0

View all 50 photos

About

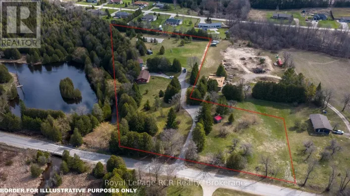
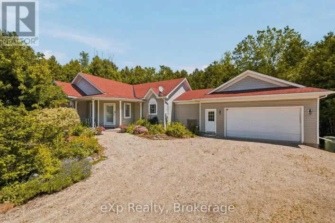
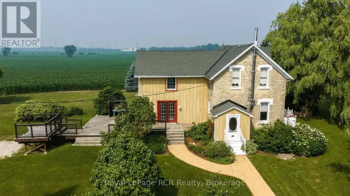
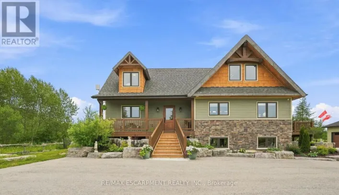
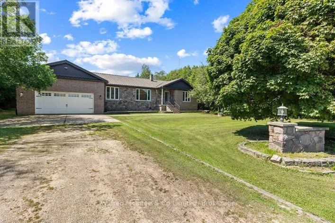
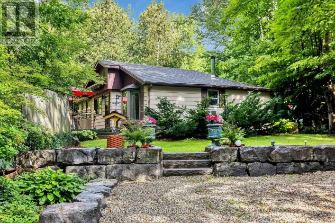
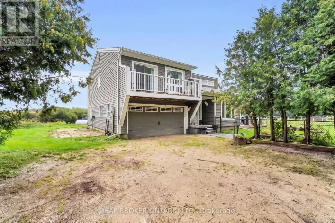
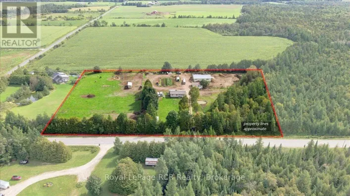
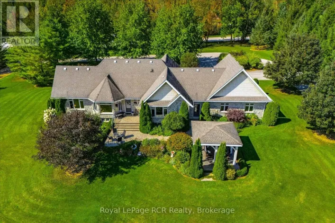
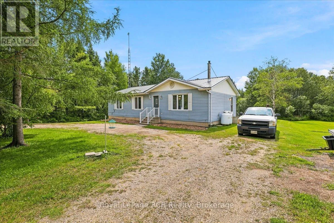
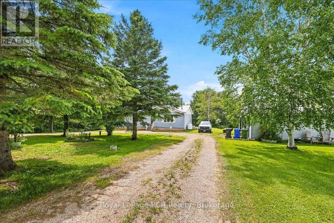
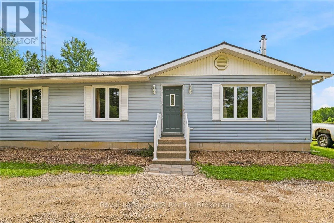
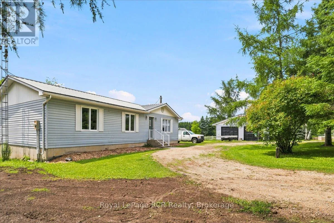
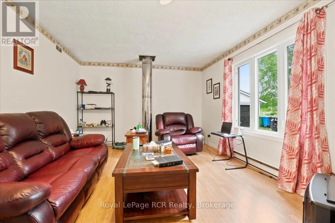
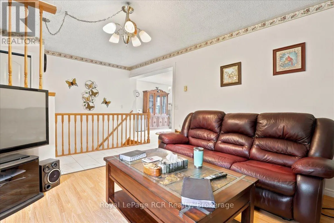
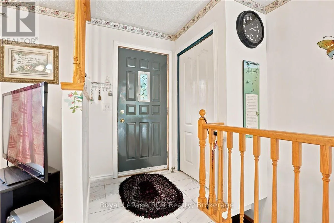
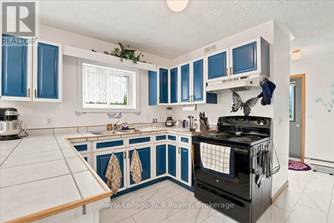
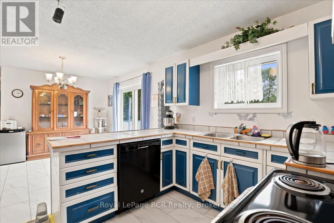
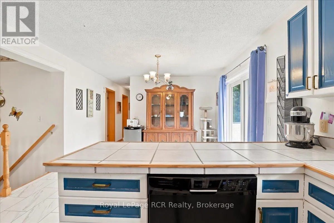
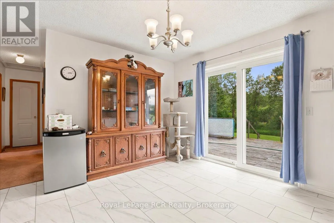
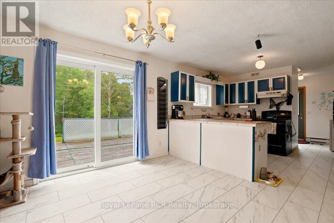
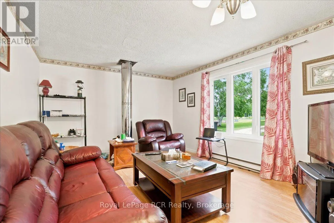
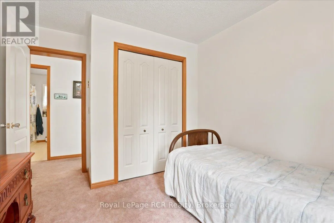
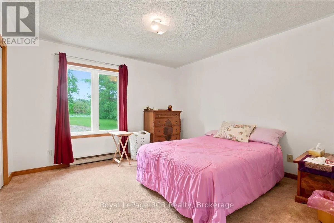
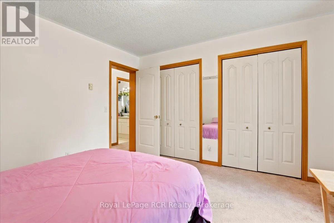
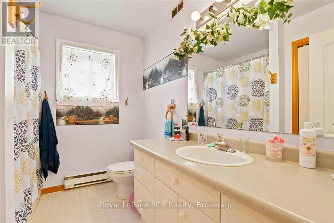
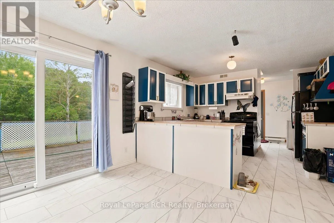
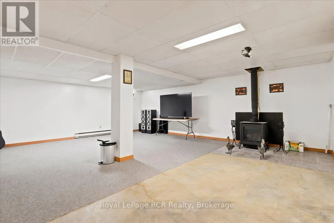
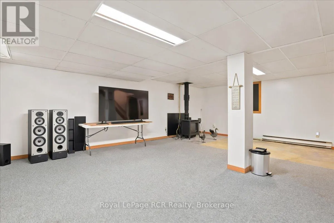
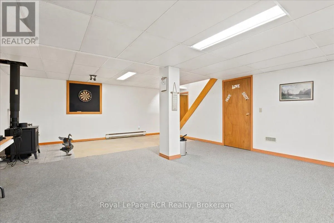
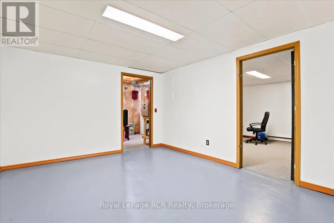
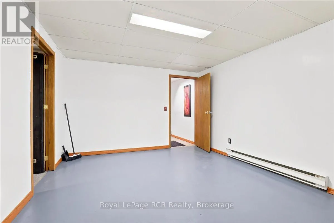
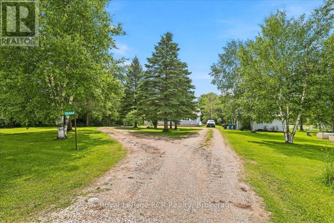
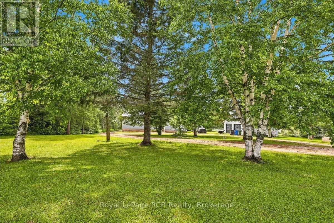
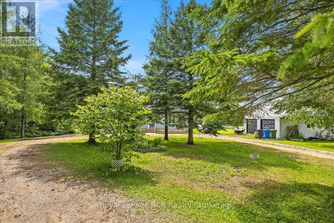
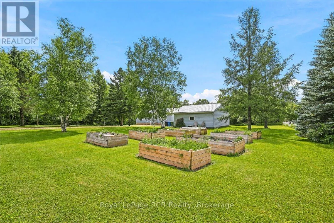
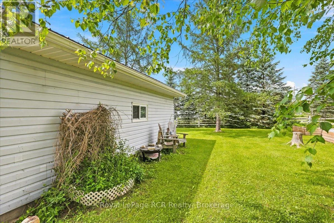
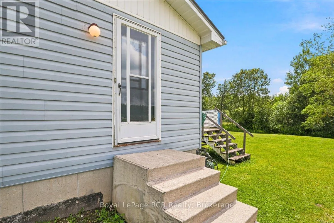
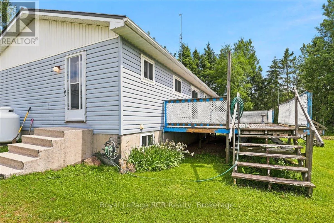
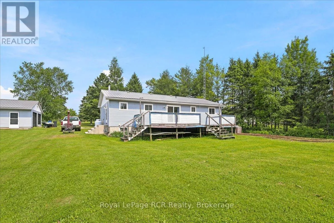
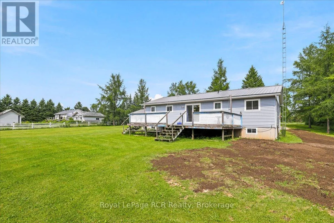
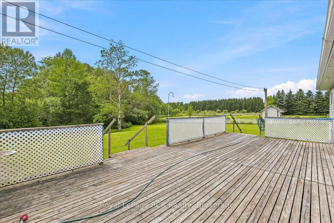
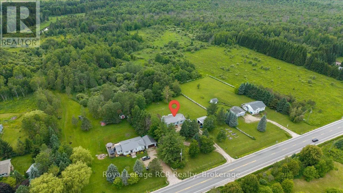
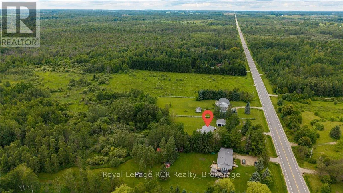
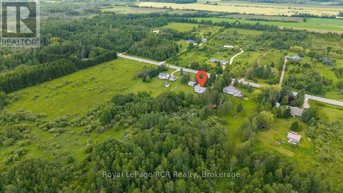
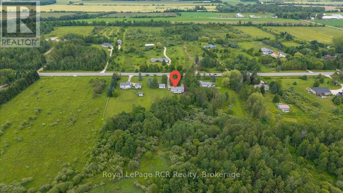
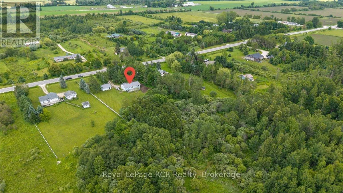
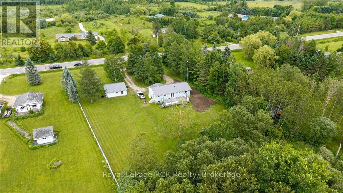
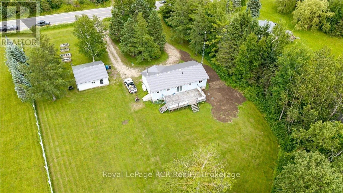
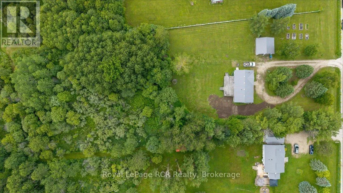
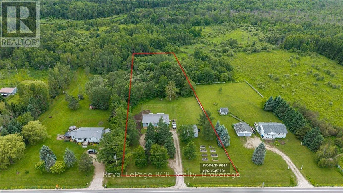
Cross Streets: ON-89, Grey Rd14. ** Directions: Head east on ON-89 E out of Mount Forest.Turn left onto Grey Rd 14 (signs for Southgate).Follow Grey Rd 14 to your destination. IIf you've been searching for a country property with a great detached garage and room to enjoy the outdoors, this could be the one. Situated on a private 2-acre lot on Grey Road 14 in Southgate, this 3-bedroom, 1.5-bathroom bungalow offers a functional layout with plenty of opportunity to make it your own. The bright main floor is complemented by a partially finished basement featuring a freestanding propane stove, creating an ideal family room or additional living space. Outside, you'll find a spacious detached 2-car garage, ample parking, and plenty of open yard space to enjoy country living. Recent updates provide added peace of mind, including a new septic tank (June 2026), front basement waterproofing (June 2026) with a transferable 10-year warranty, a roof approximately five years old, 200-amp electrical service, and most windows replaced, including several Clera windows backed by a lifetime warranty. The propane stove, approximately five years old, serves as the primary heat source with electric heat available as backup. Offering a great combination of privacy, functional living space, and valuable updates, this country property is ready for its next owners to move in and enjoy. (id:27476)

Property Highlights

MLS® Number
X13499496
Type
Single Family
Community Name
Southgate
Ownership Type
Freehold
Land Size
175.7 x 509.4 FT|2 - 4.99 acres
Parking Space Total
13

Building

Building Type
House
Storeys
1.00
Square Footage
1100 - 1500 sqft
Bathrooms Total
2
Bedrooms Above Ground
3
Bedrooms Total
3
Amenities
Fireplace(s) Place of Worship
Exterior Finish
Vinyl siding
Fireplace Present
Yes
Basement Type
Partial (Partially finished)
Basement Features
Building Heating Type
Baseboard heaters, Radiant heat
Heating Fuel
Electric, Propane
Building Cooling Type
None

Utilities

Utility Sewer
Septic System

Room Layout

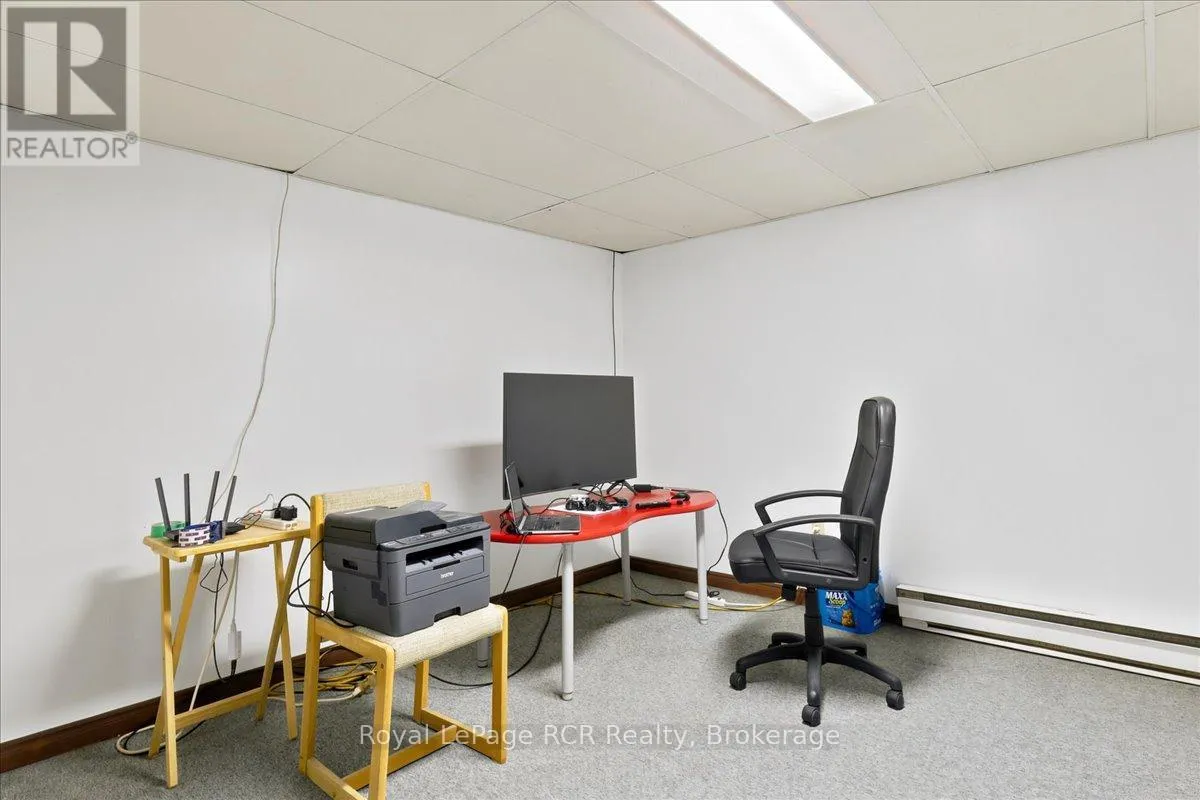
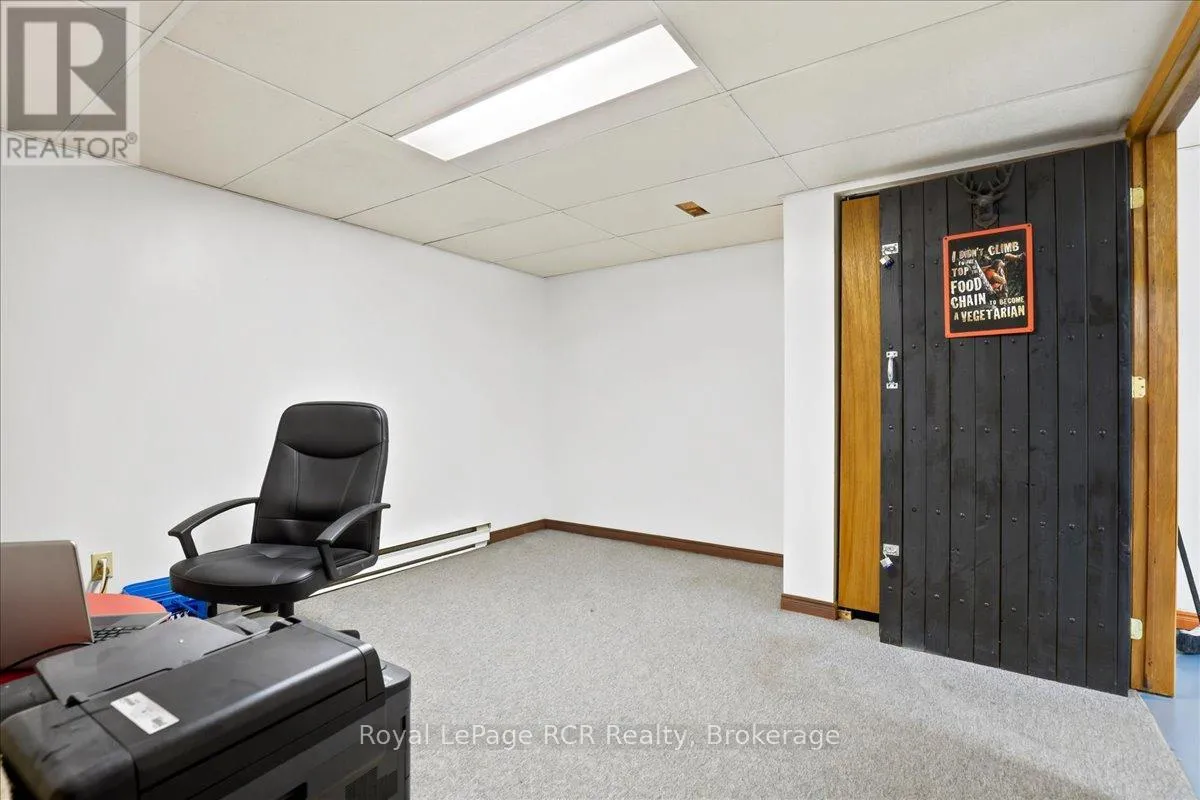
Office
Basement
3.58 m x 4.28 m
Recreational, Games room
Basement
7.28 m x 6.6 m
Den
Basement
3.58 m x 4.28 m
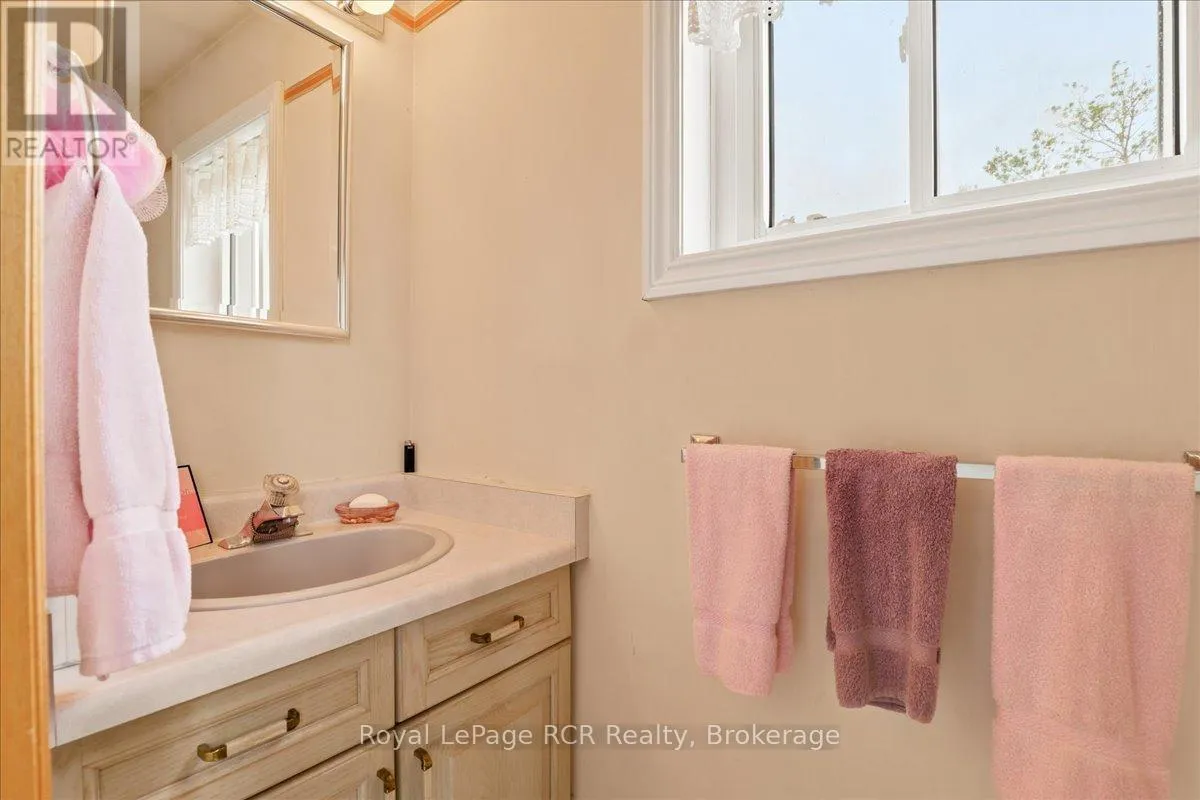
Bathroom
Main level
0.83 m x 2.3 m
Bathroom
Main level
2.67 m x 2.3 m
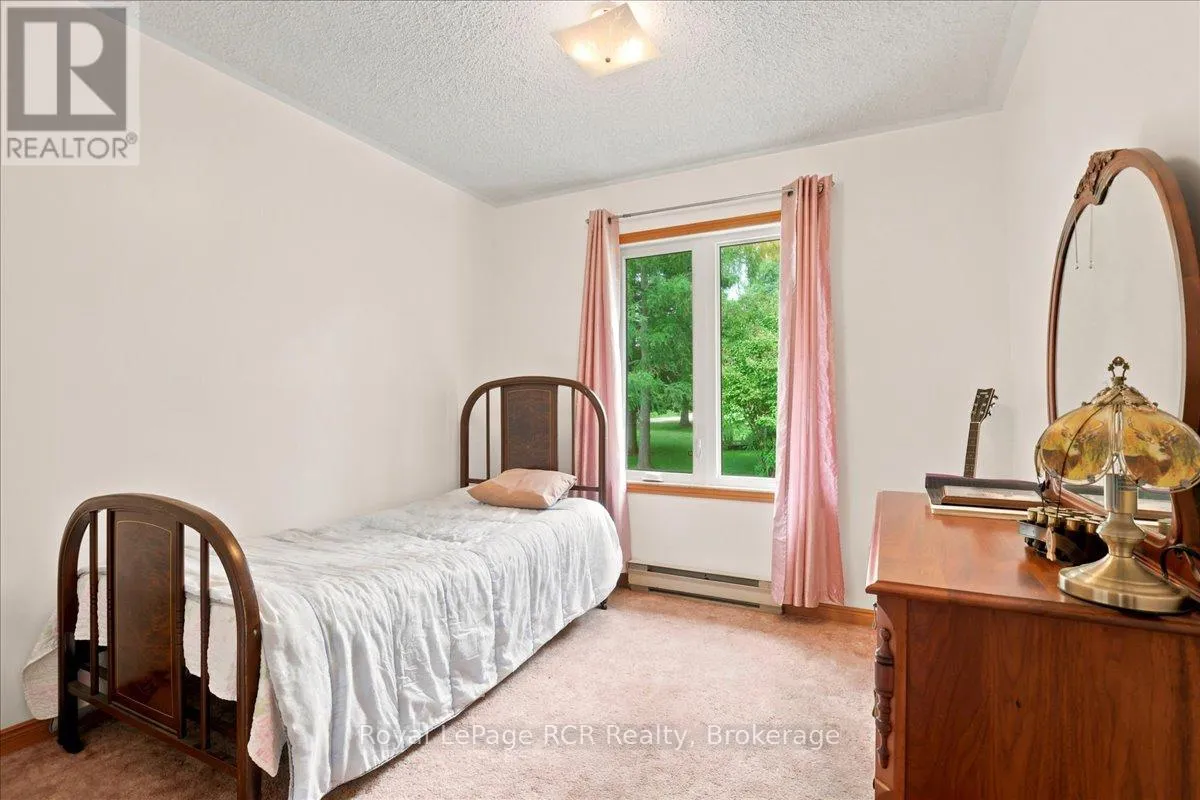
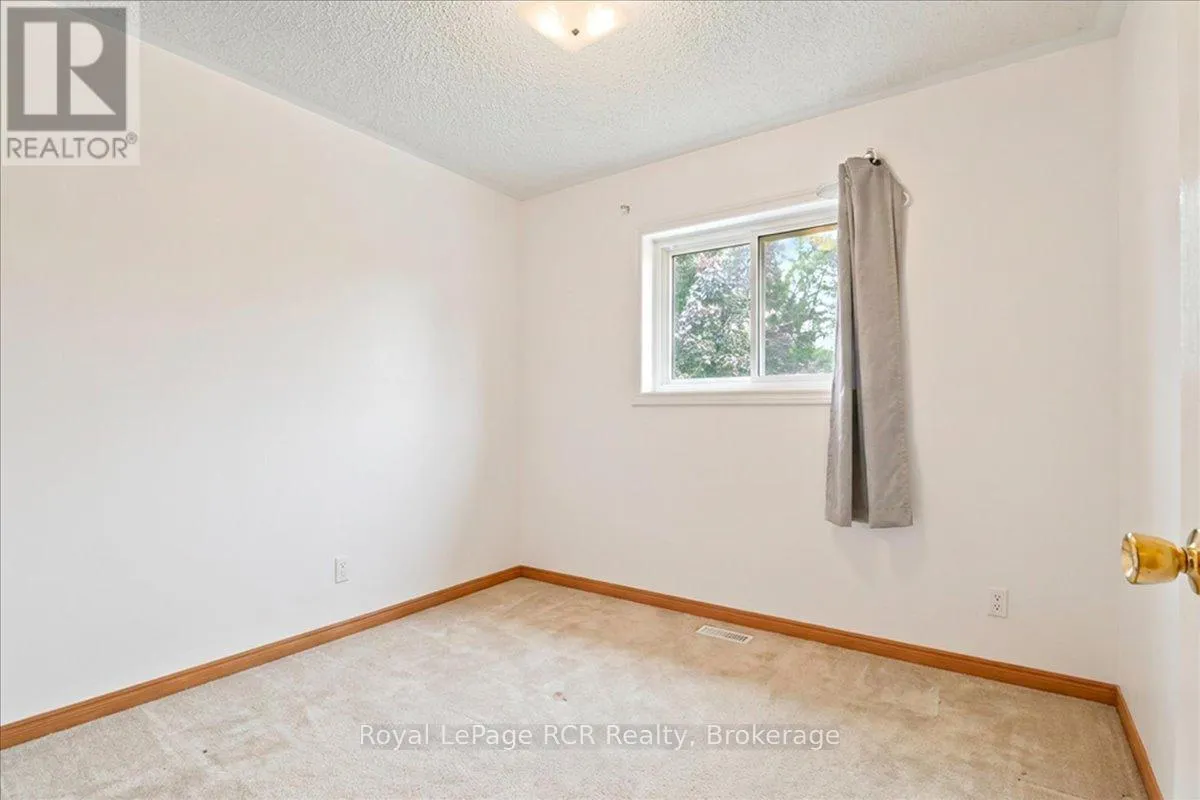
Bedroom
Main level
3.69 m x 3.59 m
Bedroom
Main level
2.97 m x 3.07 m
Dining room
Main level
4.01 m x 3.54 m
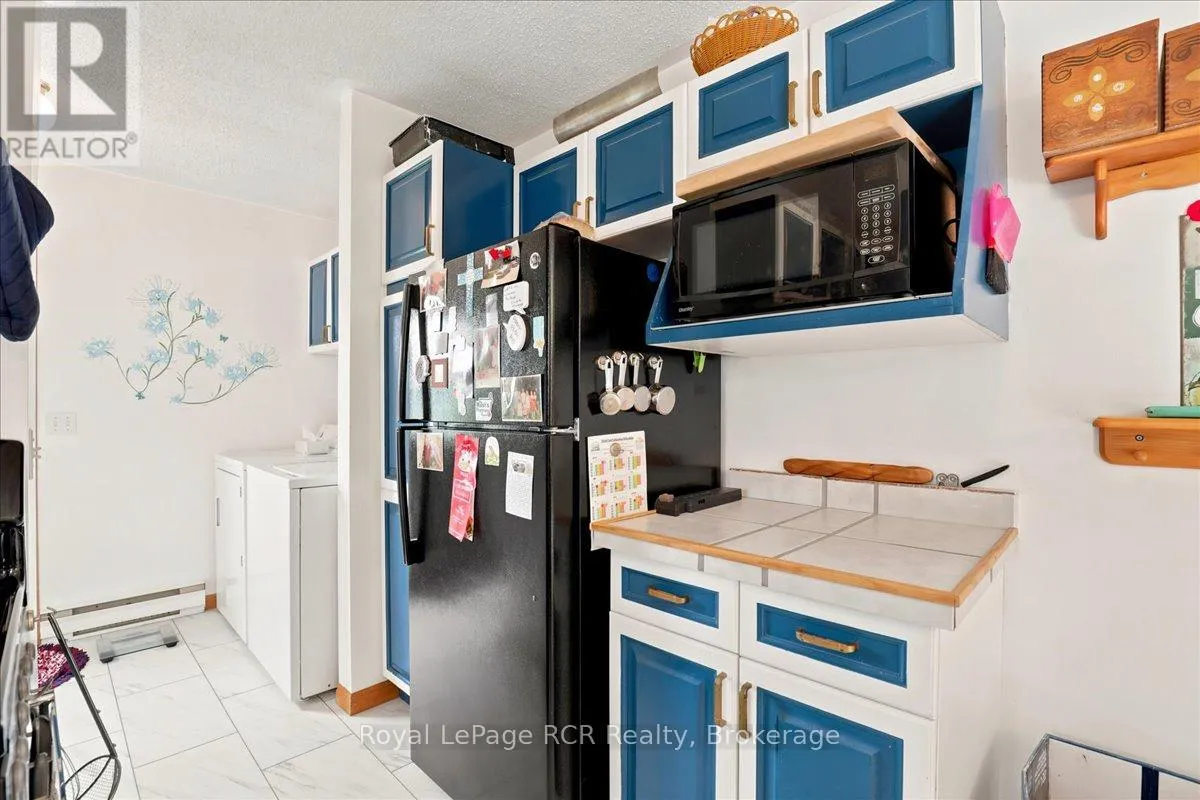
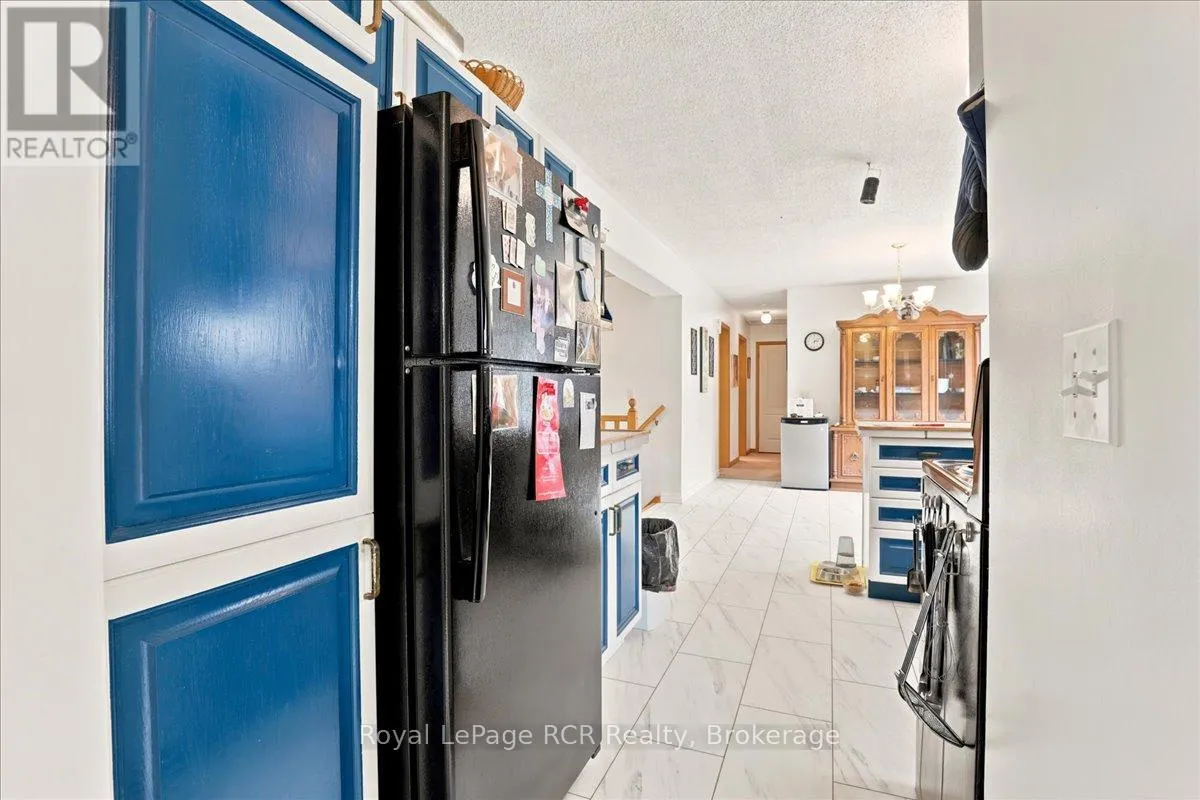
Kitchen
Main level
3.69 m x 3.59 m
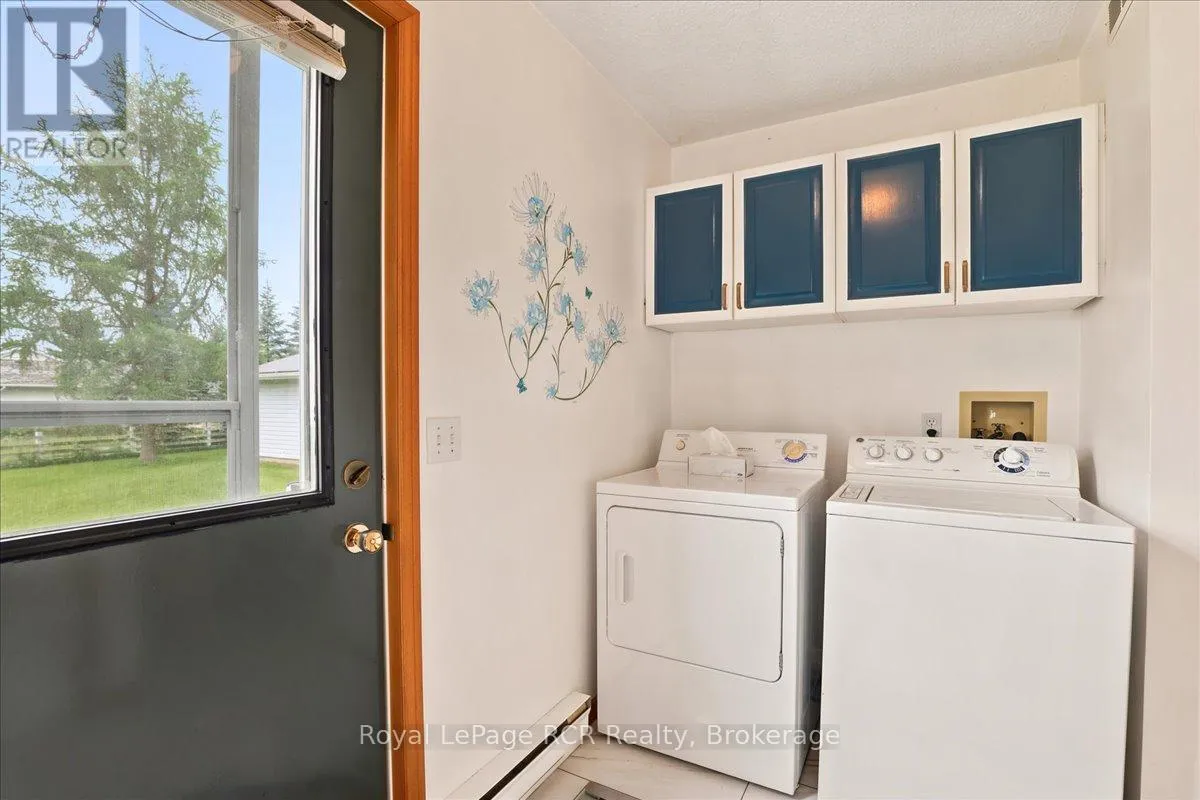
Laundry room
Main level
2.75 m x 1.6 m
Living room
Main level
3.69 m x 4.65 m
Primary Bedroom
Main level
3.69 m x 3.69 m

Location

Learn more about this property
Listing provided by:
Royal LePage RCR Realty
MLS® number:
X13499496
Agent:
James Horst
*Indicates required field
Name is required
Email is required
Please enter a valid phone number (e.g., 416-111-1111).

Community Spotlight: Homes For sale in Your Neighborhood