226 Elizabeth Street, Southwest Middlesex, Ontario N0L 2N0

Listed for:
$499,900
4 beds
2 baths
Listed 4 days ago
House for rent: 226 Elizabeth Street, Southwest Middlesex, Ontario N0L 2N0

View all 20 photos

About

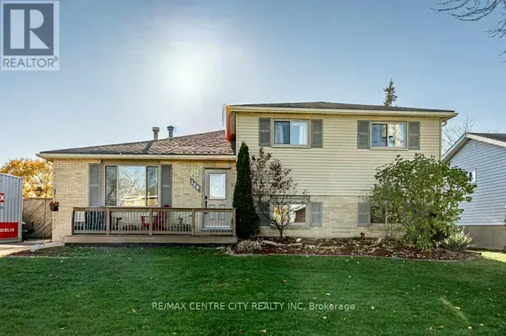
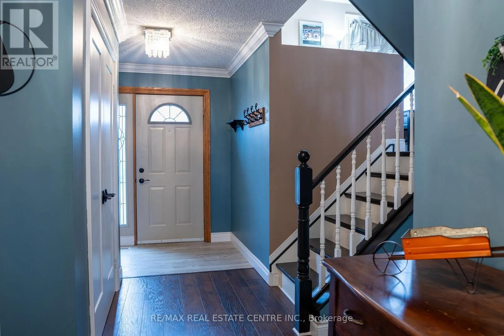
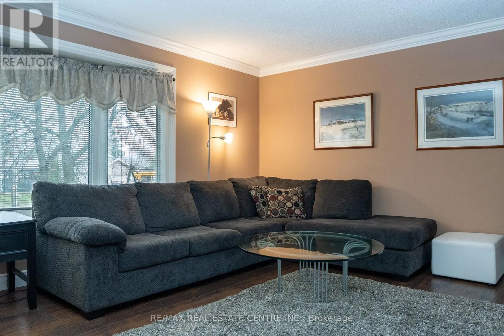
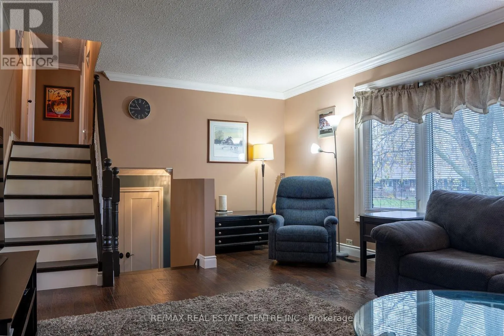
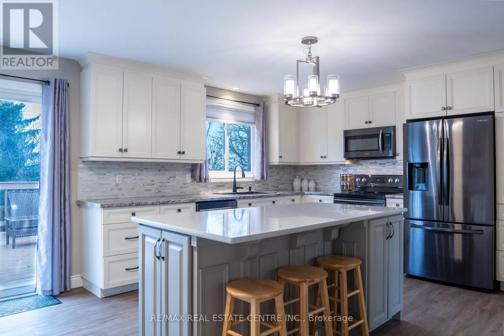
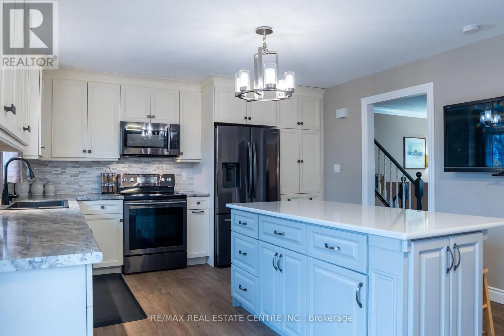
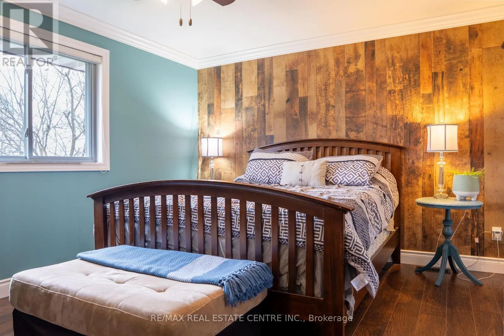
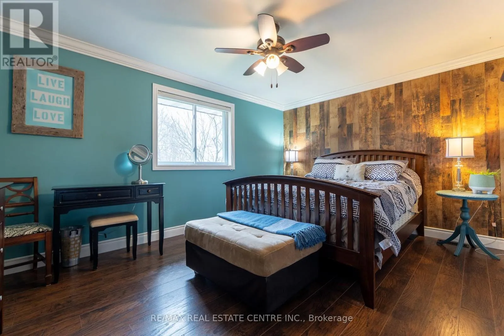
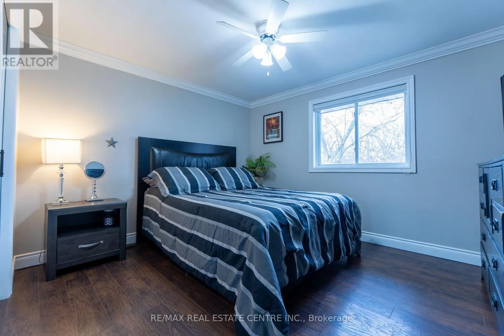
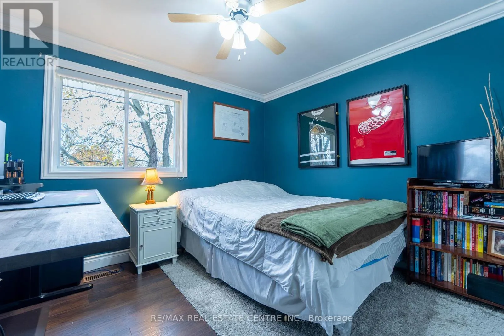
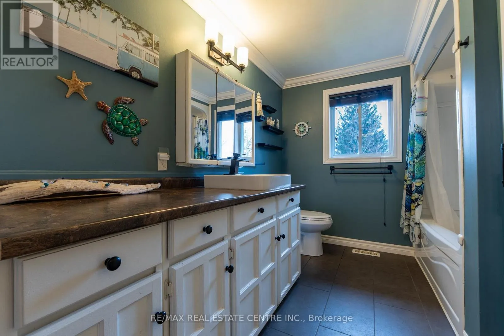
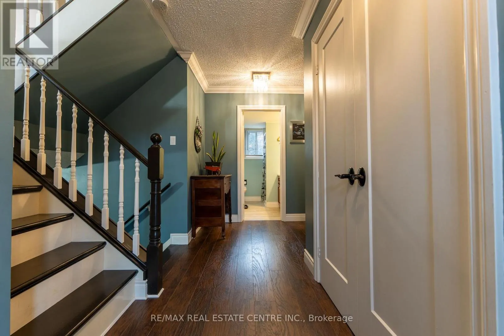
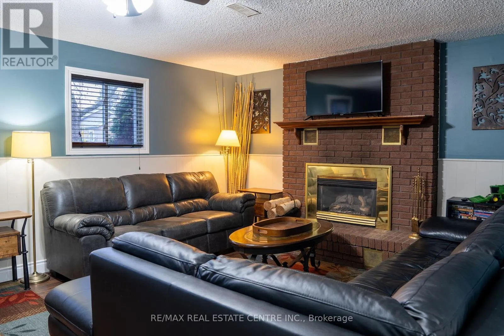
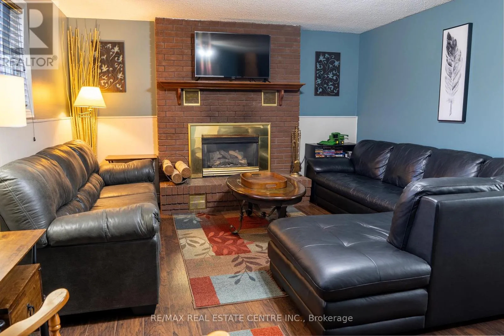
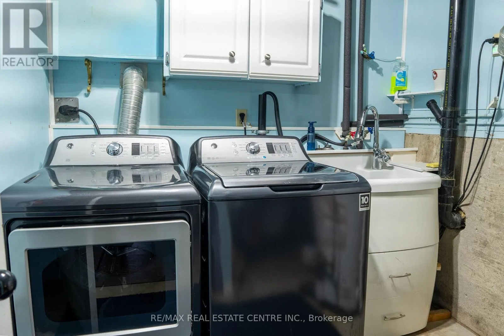
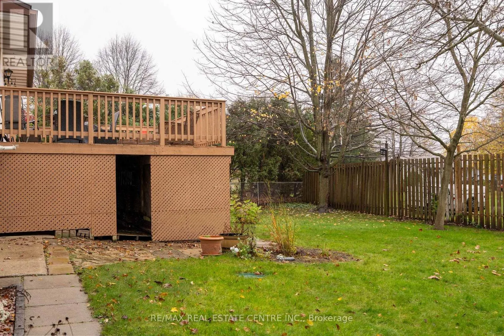
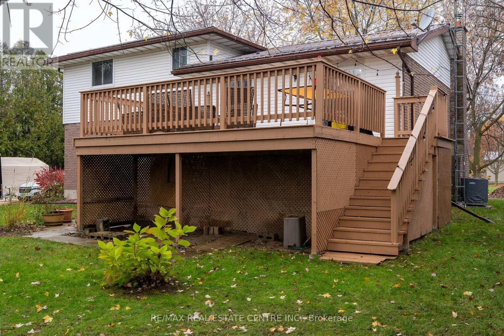
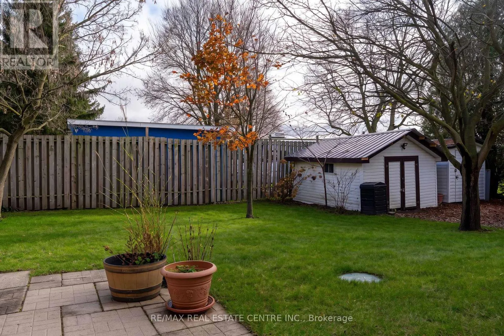
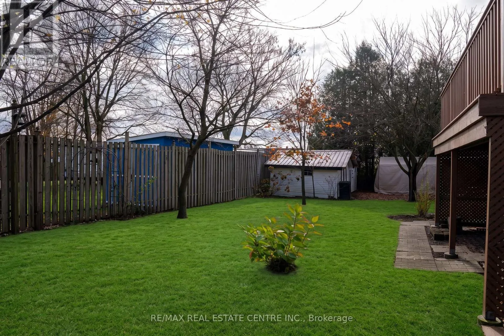
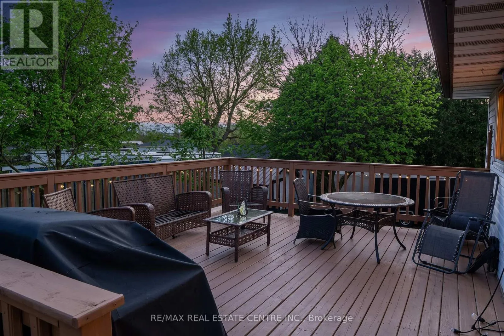
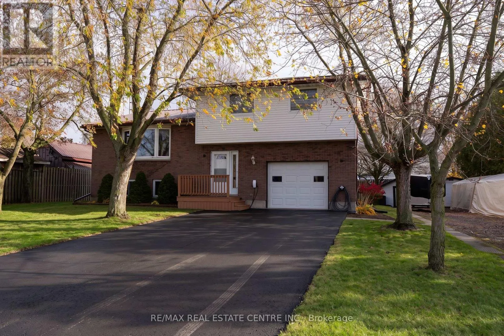
Elizabeth Ave & Hagerty Road Step into complete peace of mind with this impeccably maintained 4-bedroom, 2-full-bathroom home located in the quiet, tight-knit community of Wardsville. Designed with modern family living in mind, this turnkey residence is 100% move-in ready-allowing you to unpack, relax, and start making memories from day one without the worry of updates or repairs. The home's exceptional build quality ensures true worry-free ownership. Built on a solid poured concrete foundation and topped with a durable, long-lasting steel roof, this property delivers structural strength and low-maintenance confidence through every season. Inside, the spacious floor plan provides ample elbow room for everyone, featuring 3 generous bedrooms and 2 full bathrooms to keep busy mornings running effortlessly. Outdoors, the expansive lot offers room to play, entertain, and store all your lifestyle gear. With an abundance of parking space, bring your boat, travel trailer, RV, and extra vehicles with room to spare. If you're looking for space, durability, and a quiet small-town lifestyle where all the heavy lifting is already done, this Wardsville gem is ready to welcome you home. (id:27476)

Property Highlights

MLS® Number
X14169784
Type
Single Family
Community Name
Wardsville
Ownership Type
Freehold
Land Size
98.9 x 109.6 FT ; 99.16 x 109.96 x 99.17 x 109.97 ft|under 1/2 acre
Parking Space Total
4

Building

Building Type
House
Square Footage
1100 - 1500 sqft
Bathrooms Total
2
Bedrooms Above Ground
3
Bedrooms Total
4
Amenities
Fireplace(s) Golf Nearby, Hospital, Park
Exterior Finish
Vinyl siding, Brick
Fireplace Present
Yes
Basement Type
Partial (Finished)
Basement Features
Building Heating Type
Forced air
Heating Fuel
Natural gas
Building Cooling Type
Central air conditioning

Utilities

Water
Municipal water

Room Layout

Bathroom
Second level
3.51 m x 2.39 m
Bedroom
Second level
4.37 m x 3.68 m
Bedroom
Second level
3.15 m x 3.38 m
Bedroom
Second level
3.58 m x 3.15 m
Bedroom
Basement
2.69 m x 3.3 m
Bathroom
Lower level
2.31 m x 1.85 m
Living room
Main level
4.01 m x 6.25 m
Dining room
Main level
2.59 m x 4.11 m
Kitchen
Main level
3.73 m x 3.99 m

Location

Learn more about this property
Listing provided by:
RE/MAX REAL ESTATE CENTRE INC.
MLS® number:
X14169784
Agent:
Erik Mitchell
*Indicates required field
Name is required
Email is required
Please enter a valid phone number (e.g., 416-111-1111).

Street Spotlight - For sale