180 Elizabeth Street, Southwest Middlesex, Ontario N0L 1M0

Listed for:
$499,000
3 beds
2 baths
Listed 3 days ago
House for rent: 180 Elizabeth Street, Southwest Middlesex, Ontario N0L 1M0

View all 44 photos

About

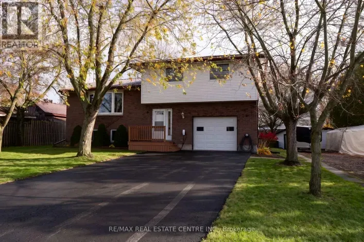
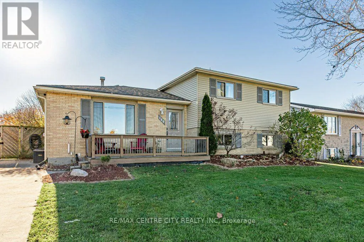
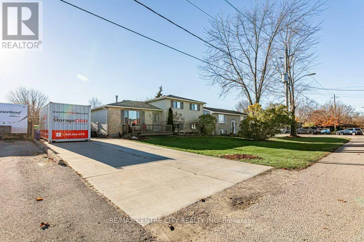
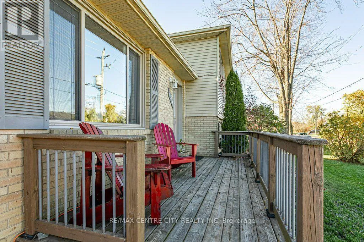
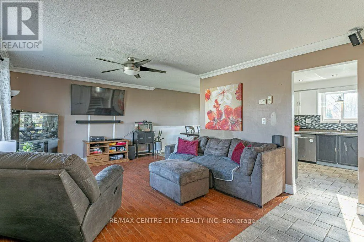
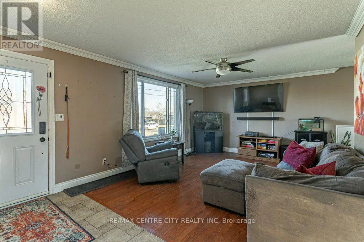
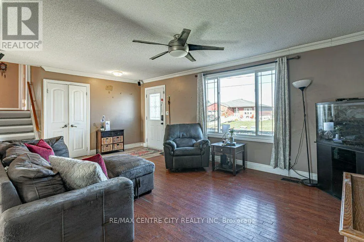
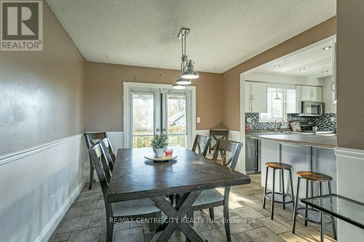
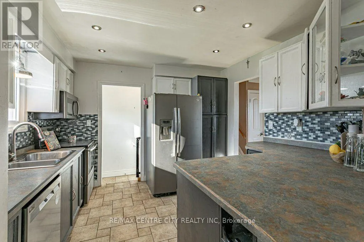
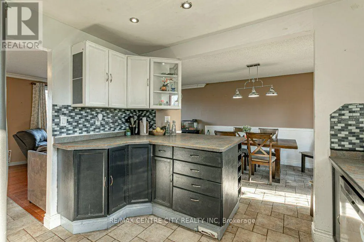
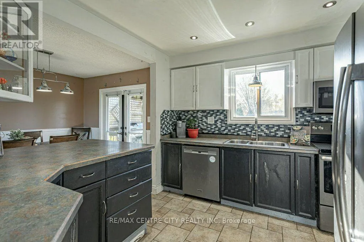
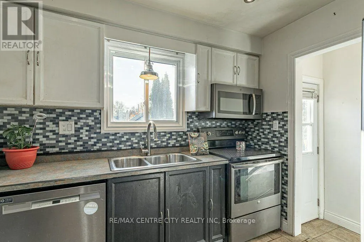
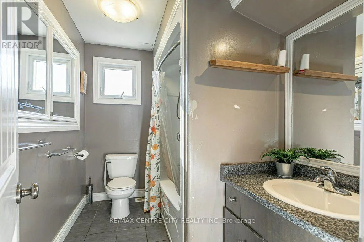
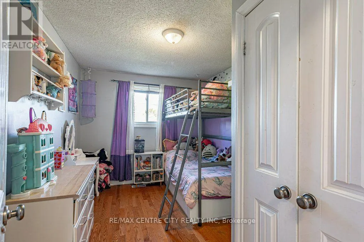
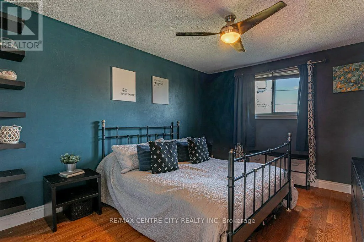
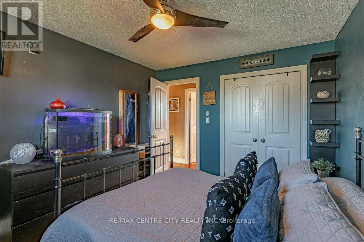
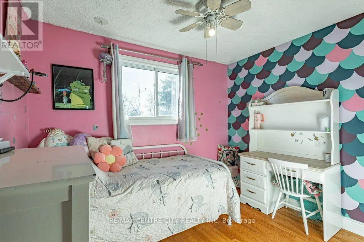
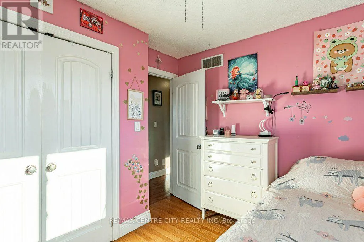
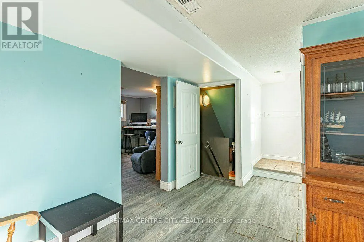
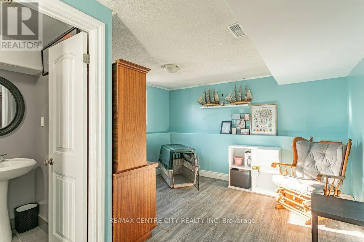
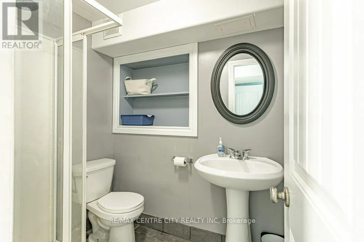
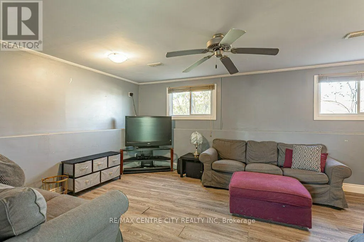
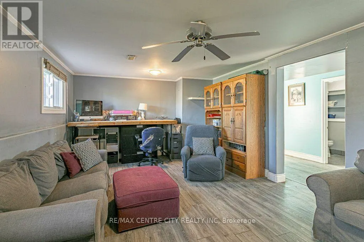
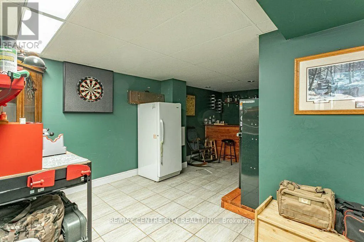
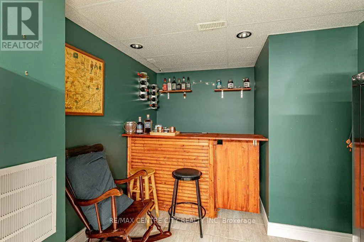
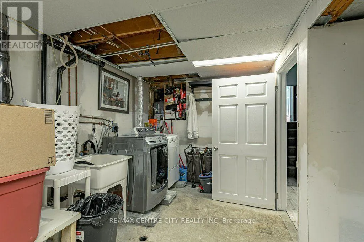
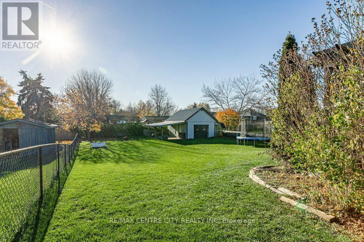
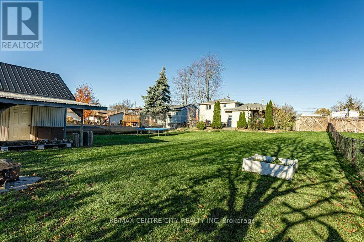
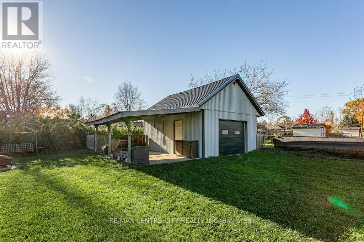
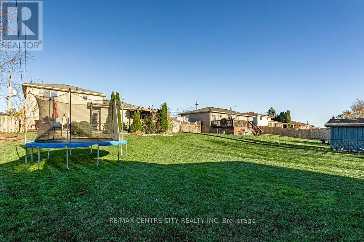
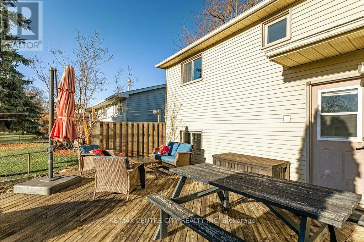
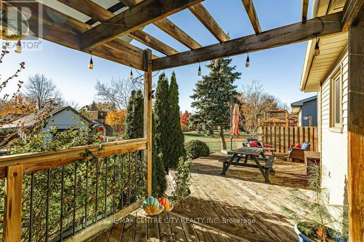
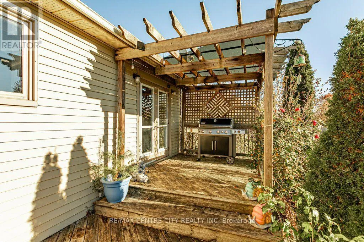
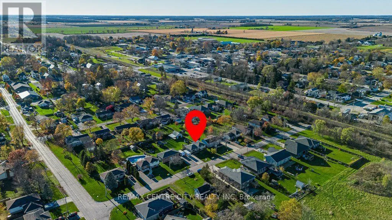
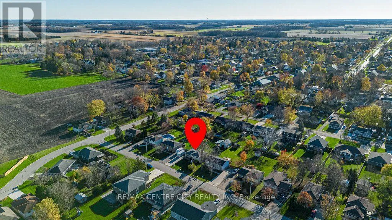
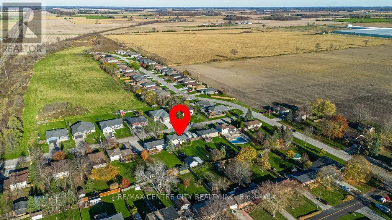
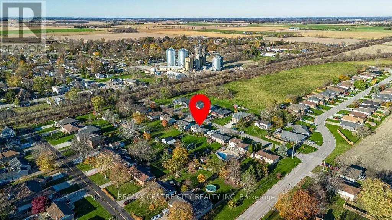
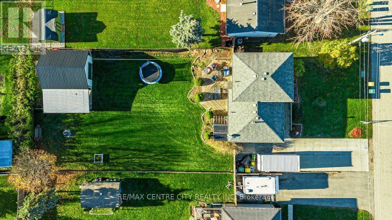
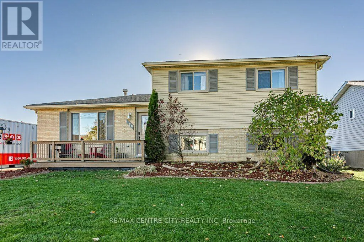
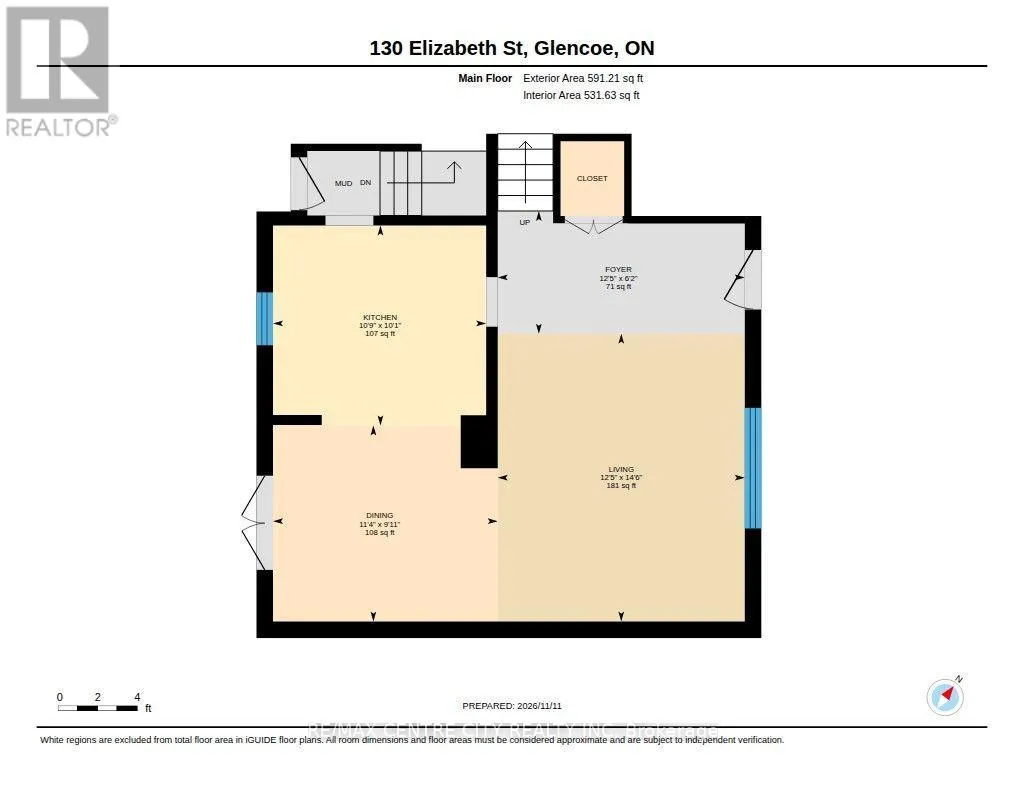
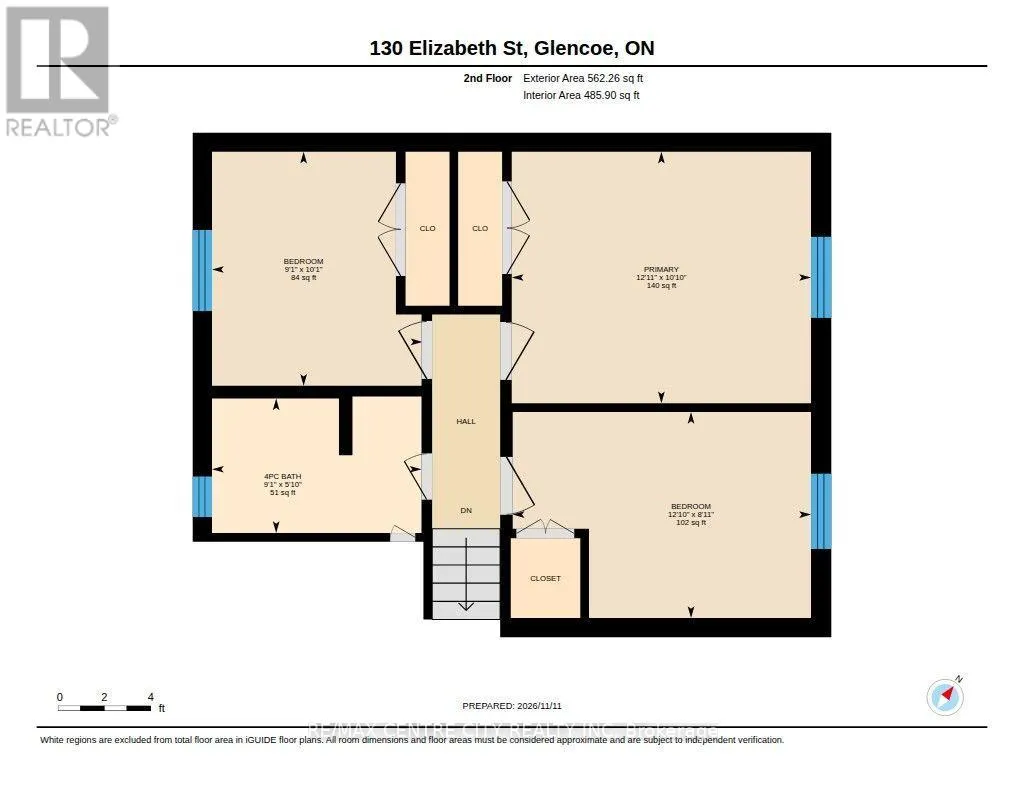
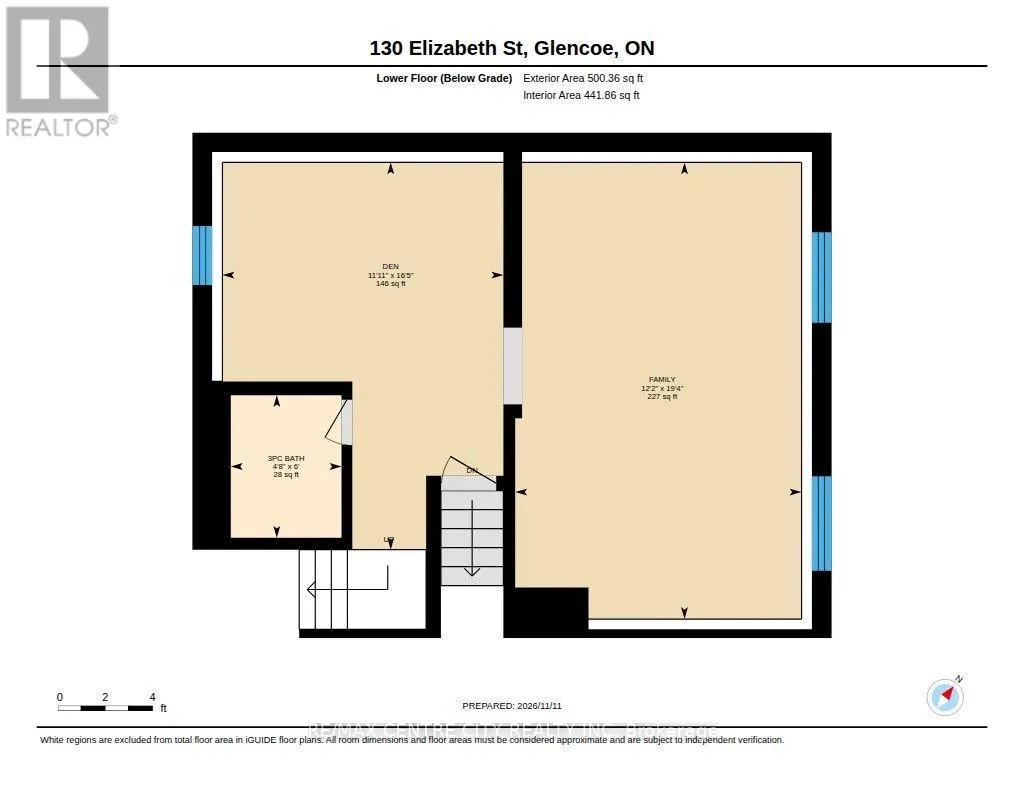
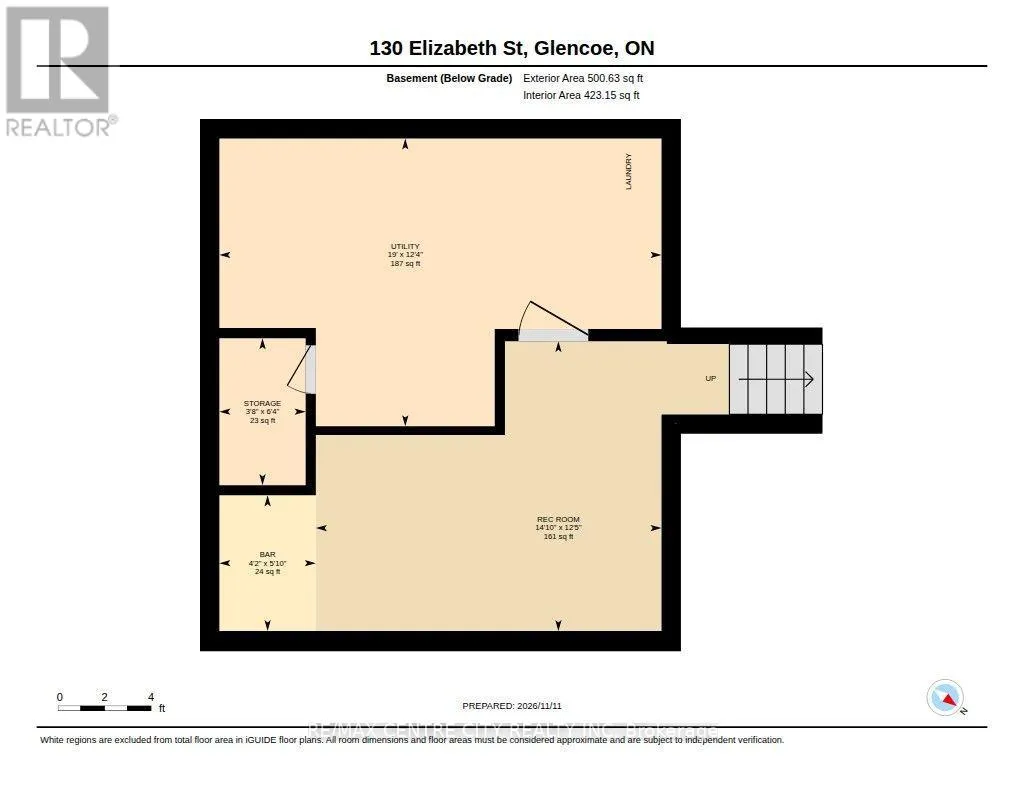
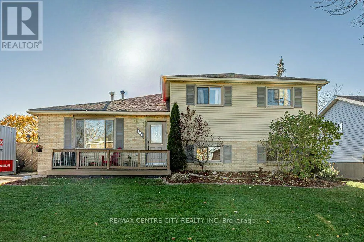
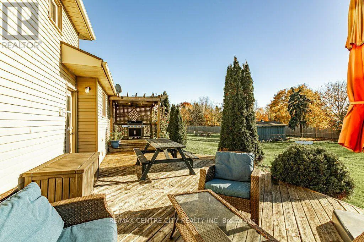
Elizabeth Street and South Street Welcome to 180 Elizabeth Street, a 1/4 acre property in the charming small town of Glencoe. This 3 bedroom, 2 bathroom 4 level side split is a perfect home for families looking to enjoy rural surroundings, a large backyard, and well constructed detached home. With plenty of parking for 6 vehicles on the double wide driveway, and a detached, large garage with hydro, metal roof (2024) and carport to the rear of the house, this home is perfect for hobbyists. Inside, the home offers a good sized living room open to the dining area and sensible kitchen layout with peninsula countertop. The appliances are stainless steel with the dishwasher new in 2025. Upstairs on the 4th level the main bathroom and 3 bedrooms can be found. In the lower level, find space for a recreation room and an additional area for crafts or storage. In the basement, invite a friend for a drink at your own custom bar area. Here, you'll also find the laundry and mechanical room. Other updates: Roof shingles (2018), Furnace (~2023). 180 Elizabethe Street offers an affordable rural lifestyle while being connected to larger centres. (id:27476)

Property Highlights

MLS® Number
X14173436
Type
Single Family
Community Name
Glencoe
Ownership Type
Freehold
Land Size
66.2 x 165.2 FT ; 166.46 x 66.19 x 165.24 x 66.20|under 1/2 acre
Parking Space Total
8

Building

Building Type
House
Square Footage
1100 - 1500 sqft
Bathrooms Total
2
Bedrooms Above Ground
3
Bedrooms Total
3
Amenities
Hospital, Park, Schools
Exterior Finish
Aluminum siding, Brick
Fireplace Present
No
Basement Type
Full (Finished)
Basement Features
Building Heating Type
Forced air
Heating Fuel
Natural gas
Building Cooling Type
Central air conditioning

Utilities

Water
Municipal water
Utility Sewer
Sanitary sewer

Room Layout

Bathroom
Second level
2.76 m x 1.77 m
Bedroom
Second level
3.92 m x 2.71 m
Bedroom
Second level
2.77 m x 3.08 m
Primary Bedroom
Second level
3.94 m x 3.31 m
Recreational, Games room
Basement
3.8 m x 4.53 m
Utility room
Basement
3.77 m x 5.79 m
Other
Basement
1.92 m x 1.13 m
Family room
Lower level
3.7 m x 5.89 m
Bathroom
Lower level
1.43 m x 1.84 m
Den
Lower level
3.63 m x 5 m
Dining room
Main level
3.45 m x 3.02 m
Foyer
Main level
3.8 m x 1.89 m
Kitchen
Main level
3.28 m x 3.08 m
Living room
Main level
3.8 m x 4.43 m

Location

Learn more about this property
Listing provided by:
RE/MAX CENTRE CITY REALTY INC
MLS® number:
X14173436
Agent:
Emma Wright
*Indicates required field
Name is required
Email is required
Please enter a valid phone number (e.g., 416-111-1111).

Street Spotlight - For sale