36 Emma Street, Stirling-Rawdon, Ontario K0K 3E0

Listed for:
$539,000
3 beds
2 baths
Listed 22 days ago
House for rent: 36 Emma Street, Stirling-Rawdon, Ontario K0K 3E0

View all 38 photos

About

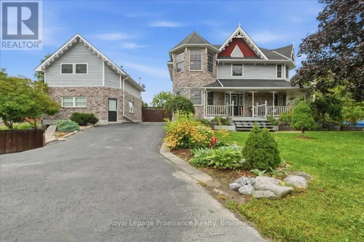
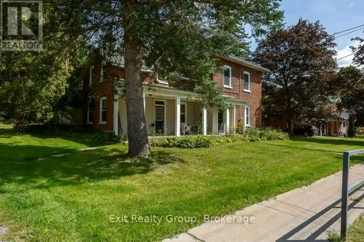
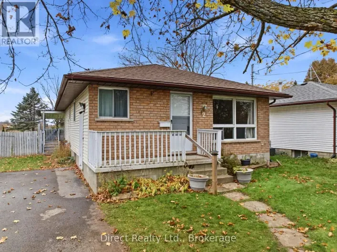
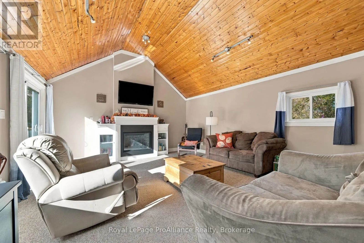
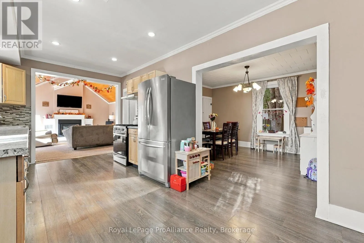
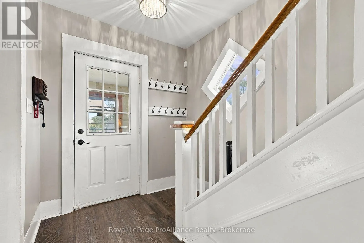
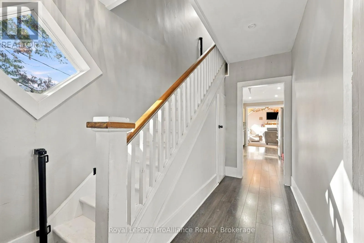
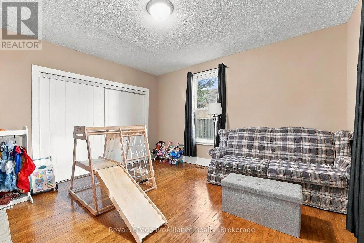
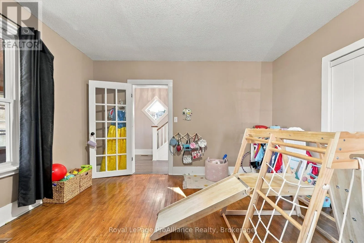
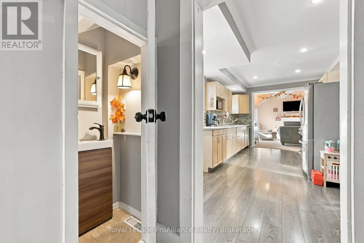
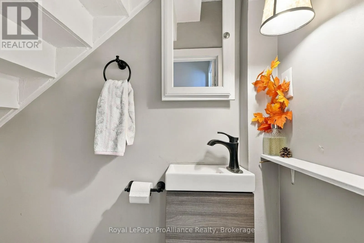
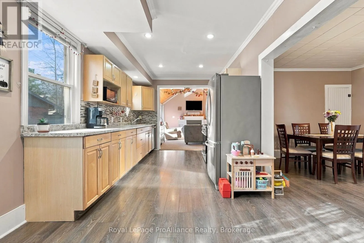
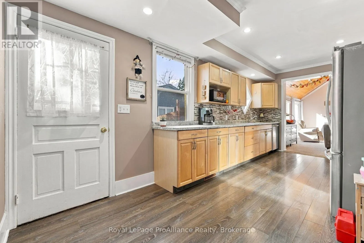
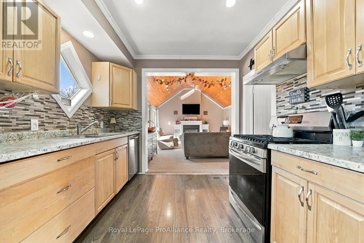
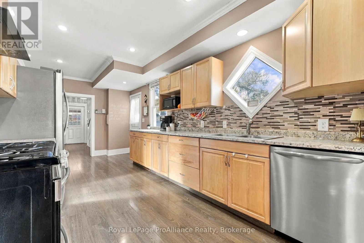
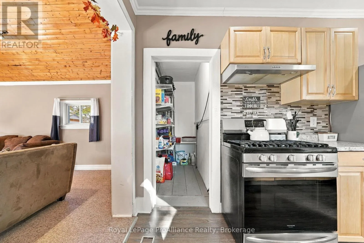
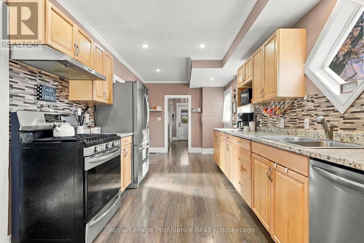
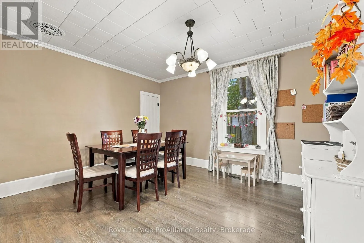
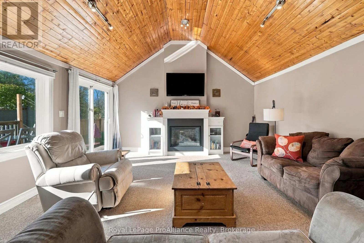
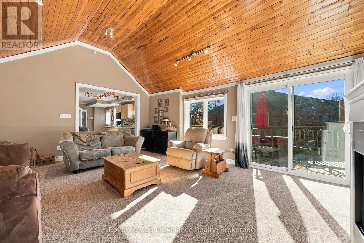
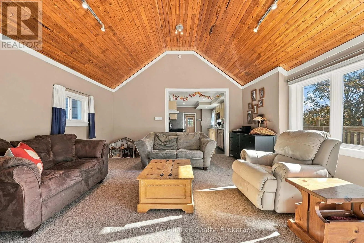
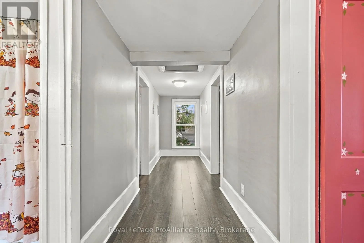
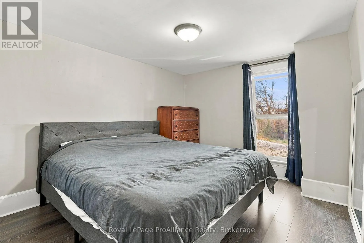
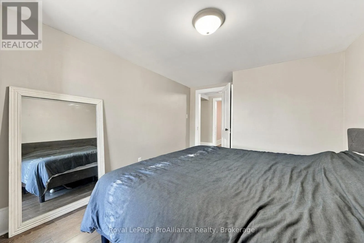
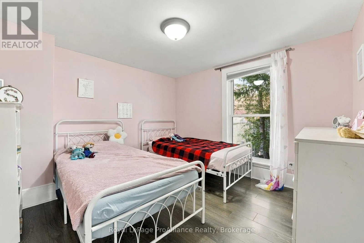
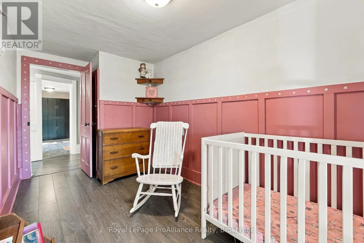
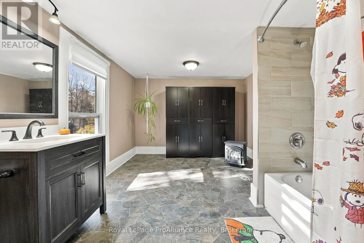
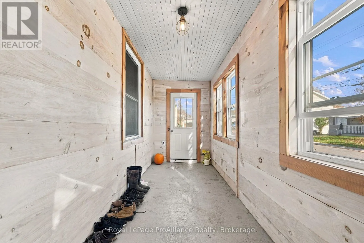
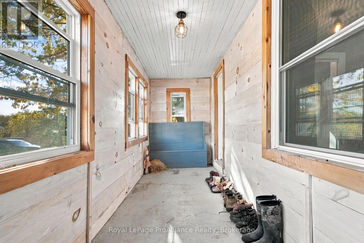
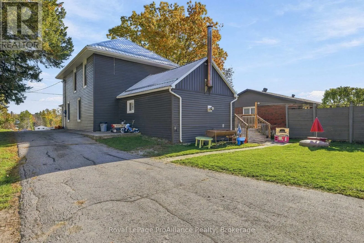
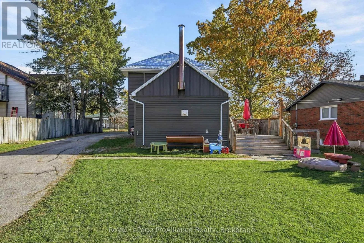
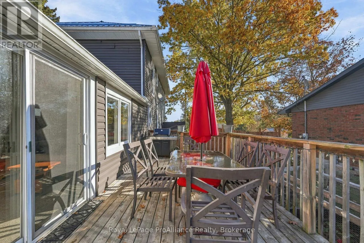
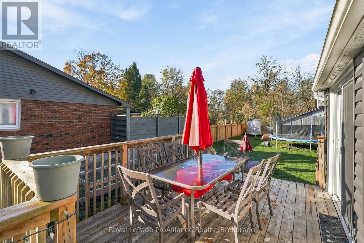
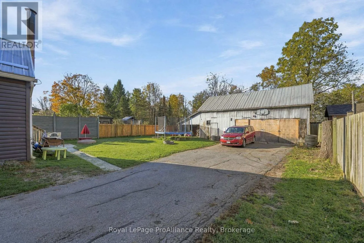
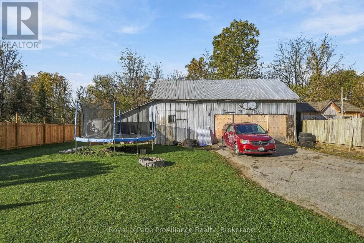
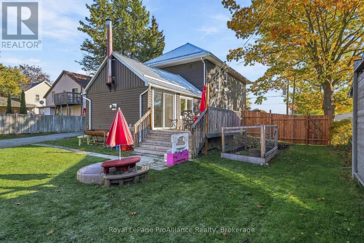
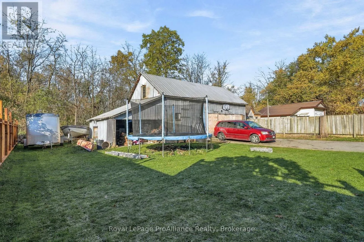
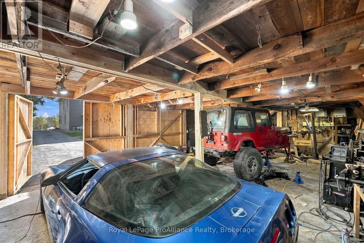
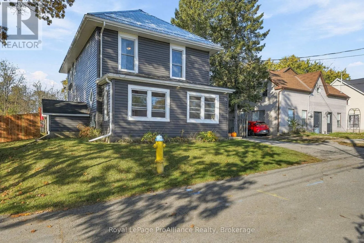
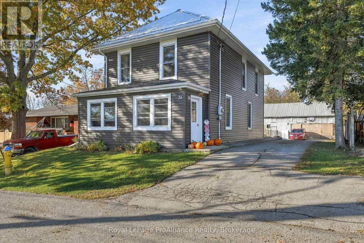
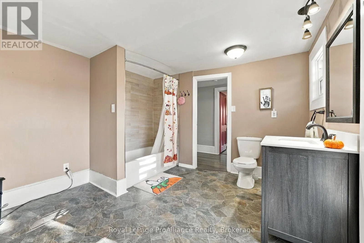
Cross Streets: West Front Street & Emma Street. ** Directions: West Front Street to Emma Street to #36. Discover the charm of this two-storey century home, ideally situated on a quiet dead-end street in the quaint Village of Stirling. Set on a generous lot, this property offers plenty of space to enjoy, along with a large barn/workshop complete with hydro. The main floor features an enclosed mudroom/porch leading into a bright and welcoming entryway, a versatile room ideal for a home office or additional bedroom, a convenient 2-piece bathroom, dining room, and a spacious family room with a gas fireplace and patio doors opening onto a large deck overlooking the backyard. Recent updates include a newer furnace, central air conditioning, and roof. Upstairs, you'll find three spacious bedrooms and a large 4-piece bathroom, A wonderful opportunity to enjoy the character and charm of a century home with plenty of space inside and out, all in a peaceful village setting! (id:27476)

Property Highlights

MLS® Number
X14112162
Type
Single Family
Community Name
Stirling Ward
Ownership Type
Freehold
Land Size
66 x 132 FT|under 1/2 acre
Parking Space Total
8

Building

Building Type
House
Storeys
2.00
Square Footage
1500 - 2000 sqft
Bathrooms Total
2
Bedrooms Above Ground
3
Bedrooms Total
3
Amenities
Fireplace(s) Park, Schools
Exterior Finish
Vinyl siding
Fireplace Present
Yes
Basement Type
Full (Unfinished)
Basement Features
Building Heating Type
Forced air
Heating Fuel
Natural gas
Building Cooling Type
Central air conditioning

Utilities

Water
Municipal water
Utility Sewer
Sanitary sewer

Room Layout

Bedroom
Second level
4.41 m x 2.31 m
Bathroom
Second level
4.15 m x 3.12 m
Bedroom 2
Second level
3.98 m x 3.14 m
Bedroom 3
Second level
4.41 m x 3.12 m
Other
Basement
3.75 m x 3.72 m
Other
Basement
3.75 m x 2.31 m
Other
Basement
5.75 m x 6.02 m
Sunroom
Main level
1.73 m x 6 m
Foyer
Main level
4.01 m x 2.1 m
Kitchen
Main level
5.91 m x 2.85 m
Dining room
Main level
4.03 m x 3.41 m
Living room
Main level
5.91 m x 4.64 m
Bathroom
Main level
Measurements not available

Location

Learn more about this property
Listing provided by:
Royal LePage ProAlliance Realty
MLS® number:
X14112162
Agent:
Patricia Guernsey
*Indicates required field
Name is required
Email is required
Please enter a valid phone number (e.g., 416-111-1111).

Community Spotlight: Homes For sale in Your Neighborhood