12 Gordon Avenue, Stirling-Rawdon, Ontario K0K 3E0

Listed for:
$399,900
3 beds
2 baths
Listed 18 days ago
House for rent: 12 Gordon Avenue, Stirling-Rawdon, Ontario K0K 3E0

View all 28 photos

About

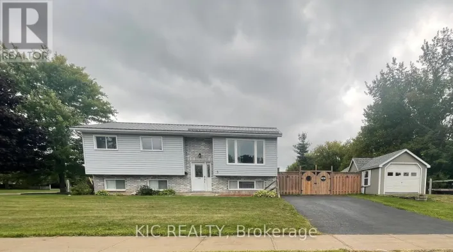
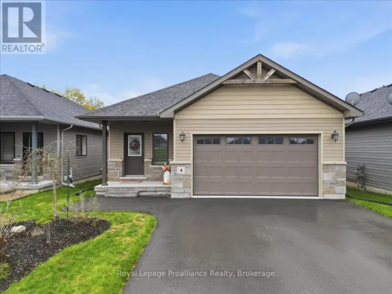
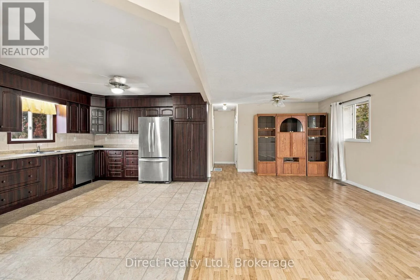
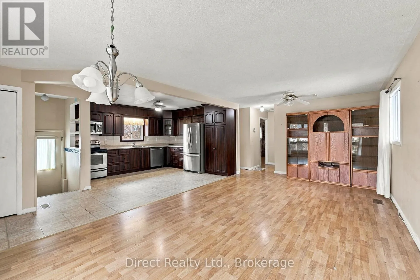
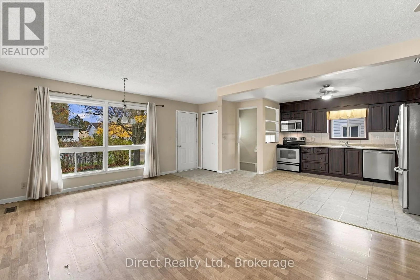
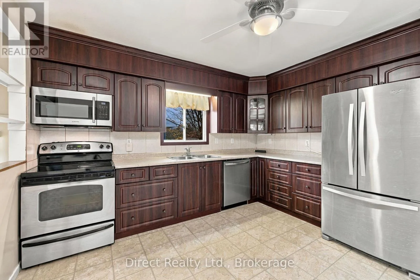
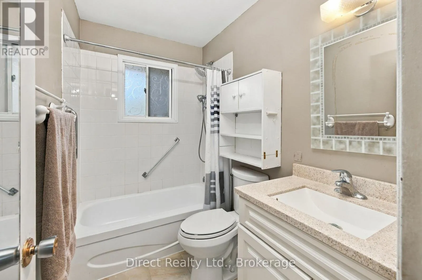
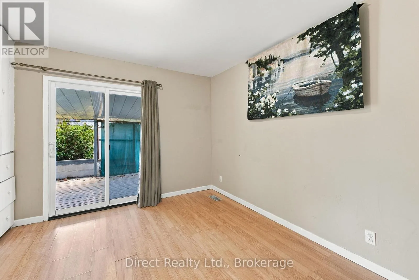
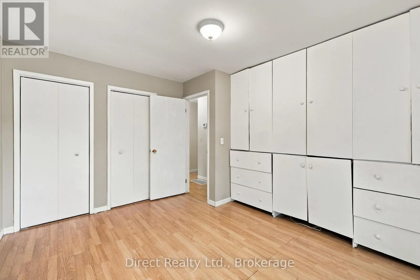
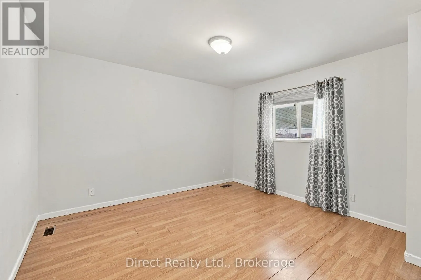
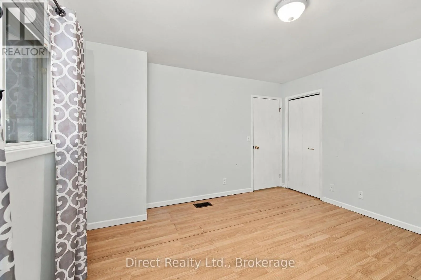
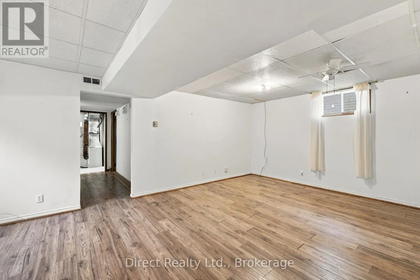
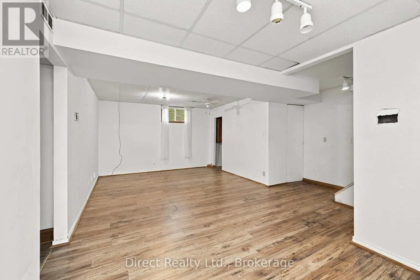
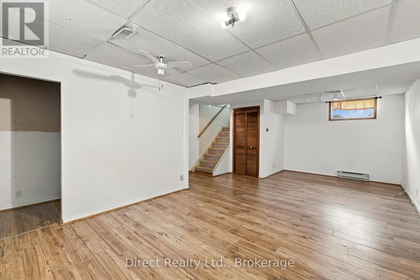
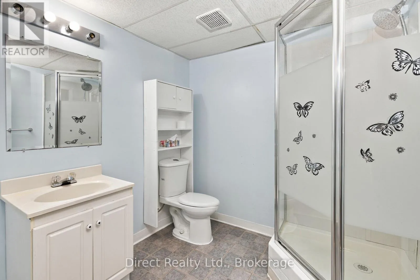
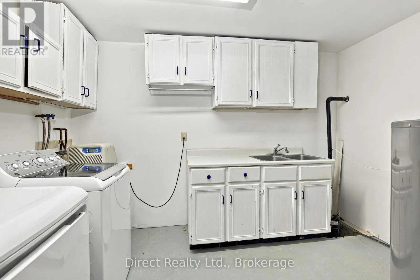
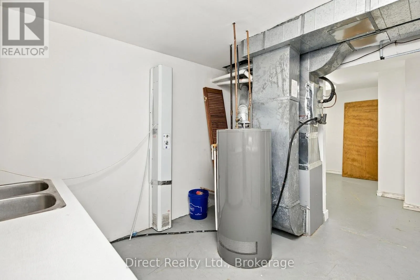
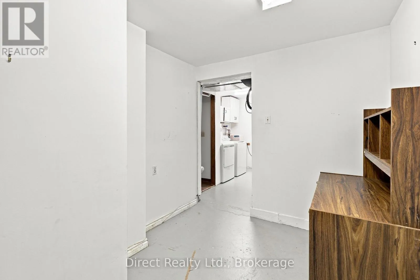
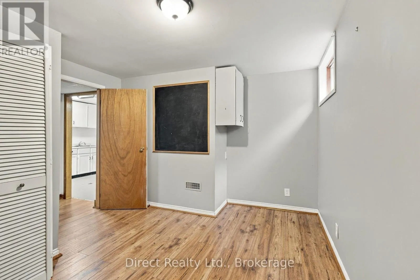
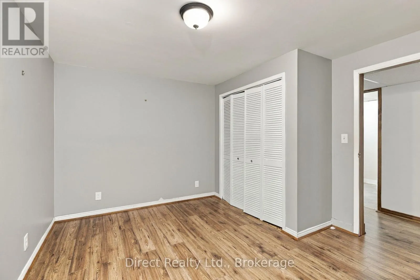
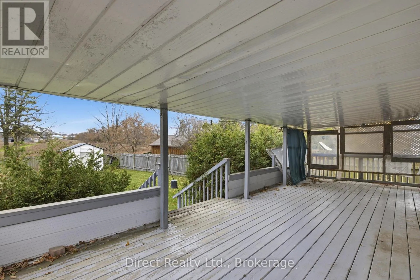
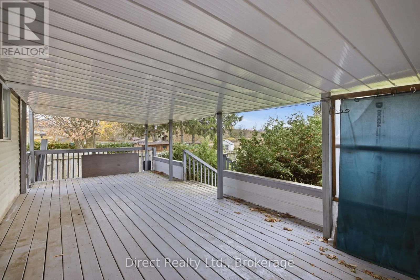
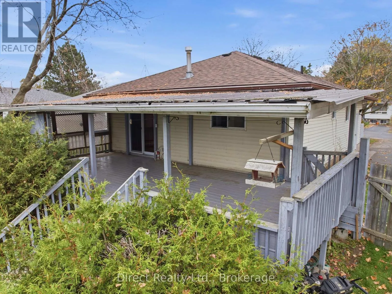
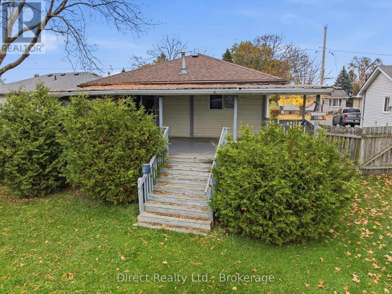
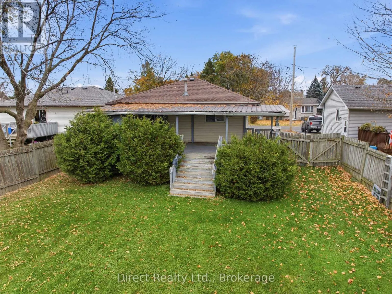
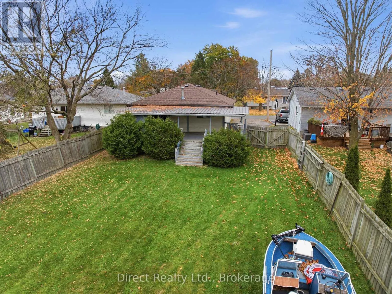
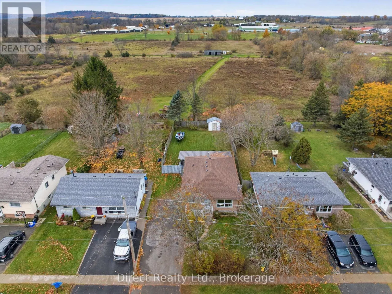
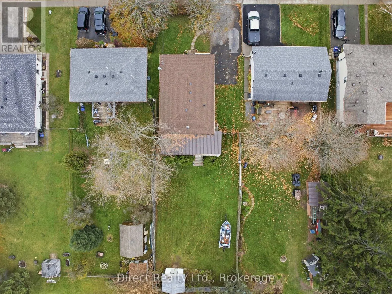
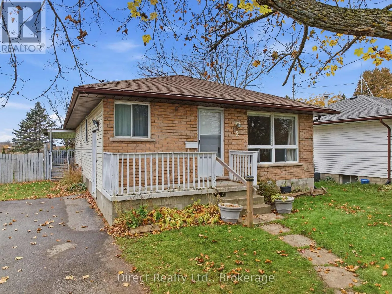
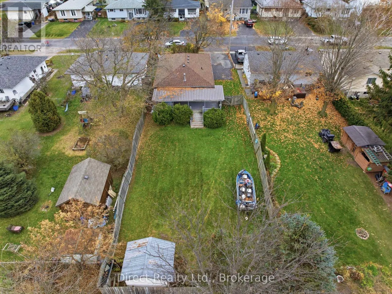
Cross Streets: Frankford Rd & W Front St. ** Directions: Hwy 401 Exit 525, N on Cty Rd 33, R on Frankford Rd, L on River Dr, continue on Cty Rd 33, L on Woods Dr, R on Gordon Ave. Brick bungalow on quiet street, offers spacious main-floor layout and finished basement. The main floor features an open-concept kitchen, dining and living area with wood cabinetry, ample counter space and storage. Two bedrooms and a full bathroom complete the main level, with one bedroom offering a walkout to the rear deck. The finished basement includes a large recreation room, additional bedroom, three-piece bathroom, laundry area with cabinetry and utility sink, plus space for a home office or hobby room. Outside, a spacious covered deck overlooks the fully fenced backyard with mature trees and a garden shed. A front porch and paved driveway complete the property. Just seconds down the road is a beautiful, brand-new playground featuring state-of-the-art play structures for kids to explore. Conveniently located near schools, shops and amenities in Stirling. (id:27476)

Property Highlights

MLS® Number
X14125038
Type
Single Family
Community Name
Stirling Ward
Ownership Type
Freehold
Land Size
49.2 x 177.2 FT
Parking Space Total
2

Building

Building Type
House
Storeys
1.00
Square Footage
700 - 1100 sqft
Bathrooms Total
2
Bedrooms Above Ground
2
Bedrooms Total
3
Exterior Finish
Brick, Vinyl siding
Fireplace Present
No
Basement Type
Full (Finished)
Basement Features
Building Heating Type
Forced air
Heating Fuel
Natural gas
Building Cooling Type
Central air conditioning

Utilities

Water
Municipal water
Utility Sewer
Sanitary sewer

Room Layout

Recreational, Games room
Lower level
6.95 m x 3.78 m
Bathroom
Lower level
2.28 m x 2.19 m
Bedroom 3
Lower level
4.18 m x 3.43 m
Laundry room
Lower level
3.57 m x 3.42 m
Other
Lower level
3.42 m x 2.51 m
Kitchen
Main level
3.77 m x 3.1 m
Living room
Main level
6.91 m x 3.62 m
Bathroom
Main level
2.28 m x 2.19 m
Primary Bedroom
Main level
3.8 m x 3.6 m
Bedroom 2
Main level
3.82 m x 3.03 m

Location

Learn more about this property
Listing provided by:
Direct Realty Ltd.
MLS® number:
X14125038
Agent:
Jeff Chisholm
*Indicates required field
Name is required
Email is required
Please enter a valid phone number (e.g., 416-111-1111).

Community Spotlight: Homes For sale in Your Neighborhood