773 Ninth Concession Road, Stone Mills, Ontario K0K 1Z0

Listed for:
$999,999
4 beds
2 baths
Listed 9 days ago
House for rent: 773 Ninth Concession Road, Stone Mills, Ontario K0K 1Z0

View all 5 photos

About

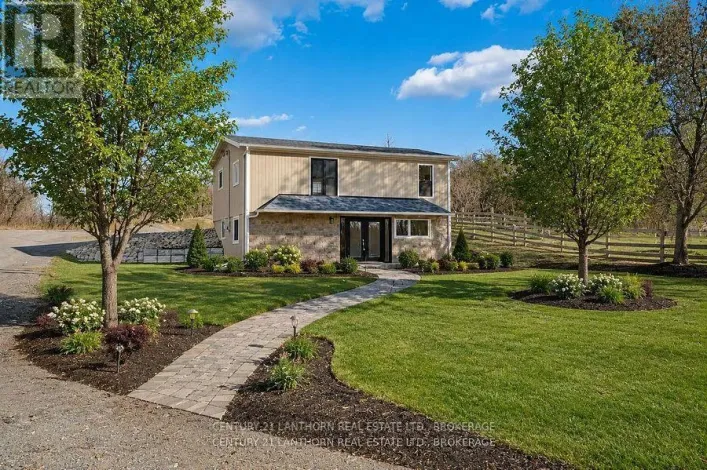
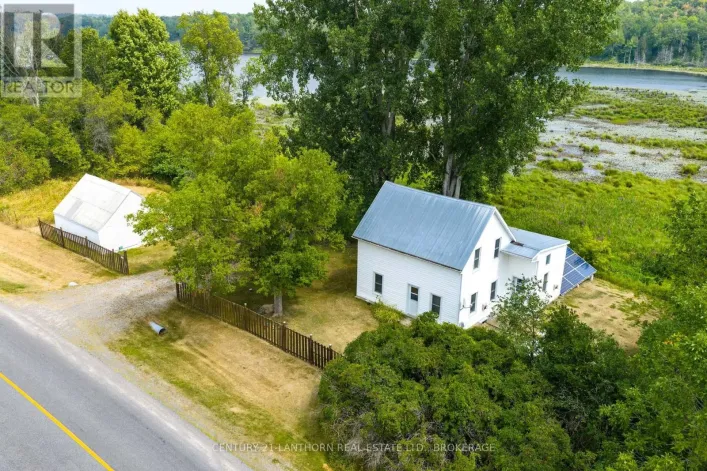
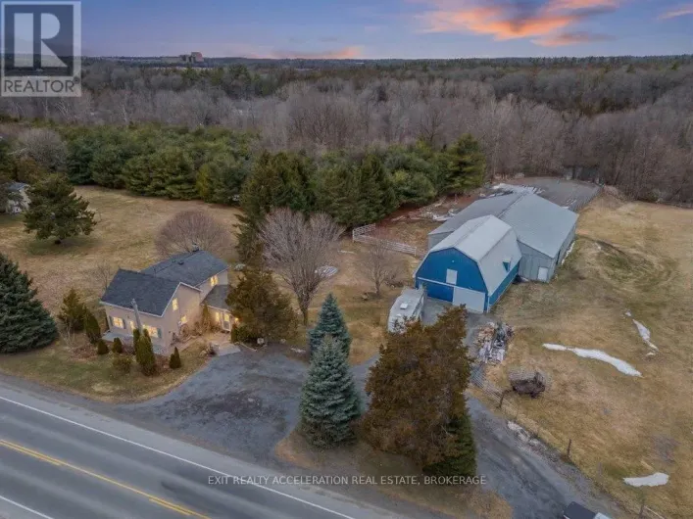
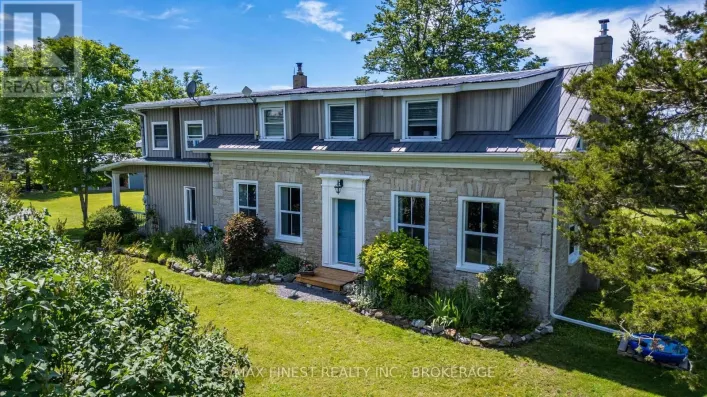
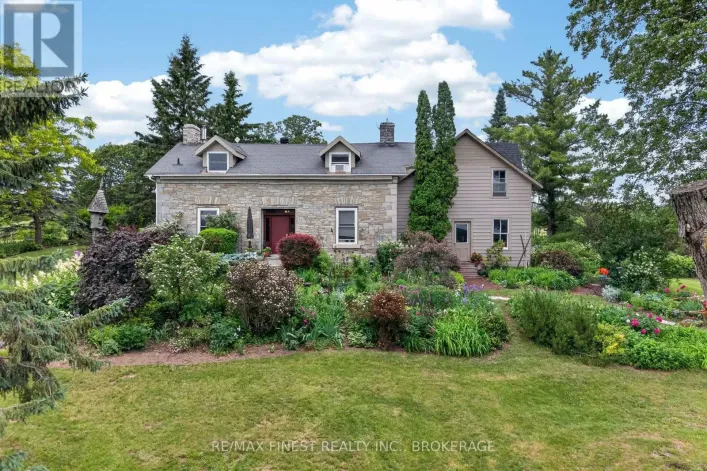
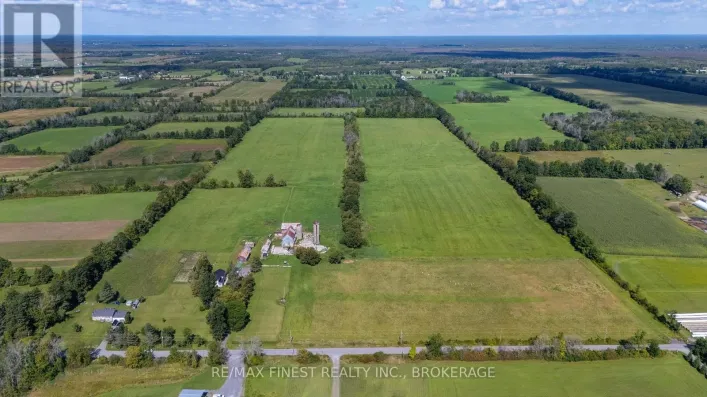
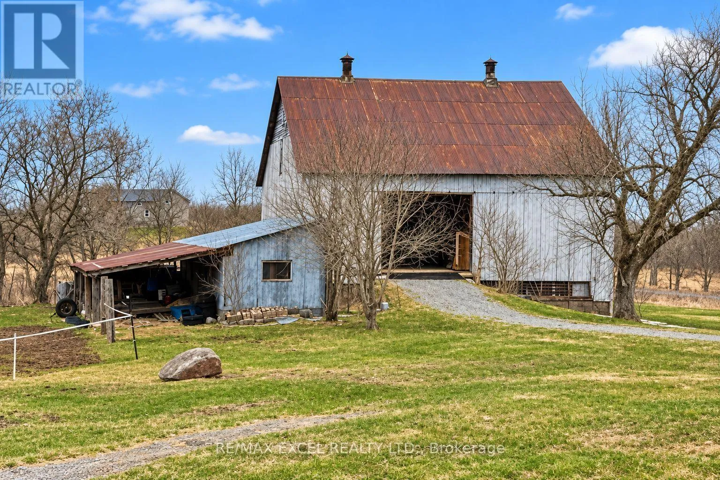
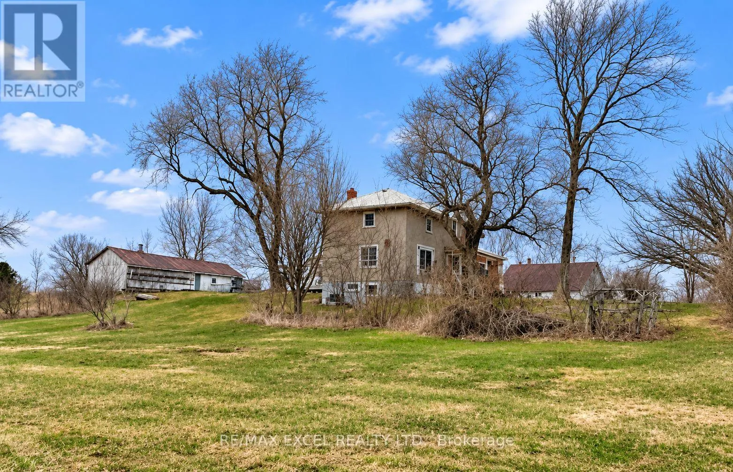
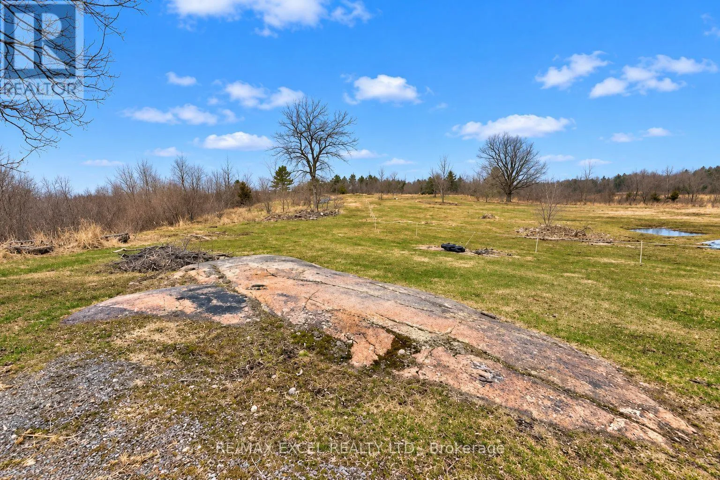
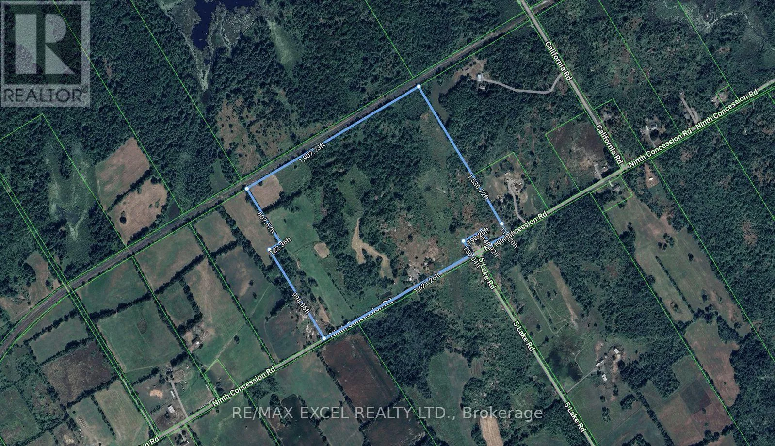
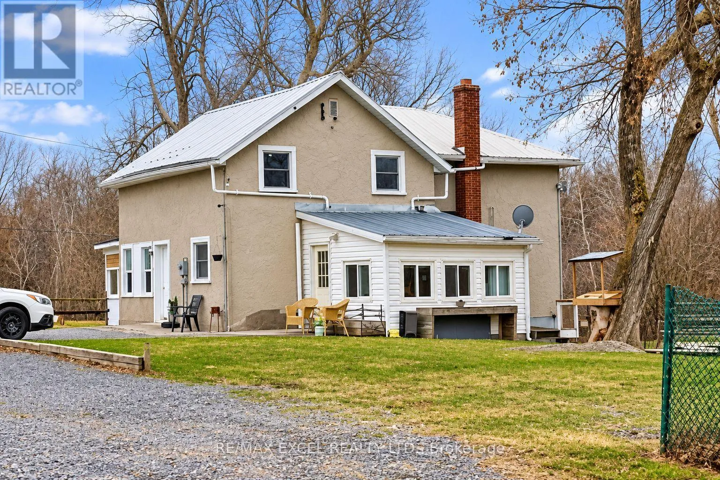
5TH LAKE RD Welcome To 773 Ninth Concession Rd, A Beautiful Country Property Offering Approximately 279 Acres Of Privacy, Nature & Endless Possibilities. This Property Features Approx. 1,821 Ft Of Frontage, With Most Of The Land Accessible By ATV, Approx. 60 Acres That Can Be Used For Farming Or Growing Crops, Open Pastures, Wooded Trails & A Beautiful 10-Acre Beaver Pond With An Abandoned Hunting Camp. The Well-Maintained Home, Originally Built Around 1870, Offers Approx. 2,500 Sq Ft With 4 Bedrooms, 2 Full Bathrooms, A Large Bright Kitchen With South-Facing Patio Doors To The Deck & A Main-Floor Office Or 4th Bedroom. The Impressive 50' X 50' Two-Level Barn, Built Around 1890, Is In Great Condition & Has Its Own Well And Hydro, Along With Several Other Outbuildings & Plenty Of Parking. Two Wells Service The Property, While Starlink Or Bell High-Speed Internet Is Available For Those Working From Home. Enjoy Farming, ATV Riding, Hunting, Maple Tapping, Wildlife & Peaceful Country Living On A Quiet Road, Just 20 Minutes To Hwy 401 & Approximately 35 Minutes To Kingston. A Rare Opportunity For Anyone Looking For Space, Privacy & The Country Lifestyle! (id:27476)

Property Highlights

MLS® Number
X13810640
Type
Single Family
Community Name
63 - Stone Mills
Ownership Type
Freehold
Land Size
1821 x 6230 FT
Parking Space Total
12

Building

Building Type
House
Storeys
1.50
Square Footage
2000 - 2500 sqft
Bathrooms Total
2
Bedrooms Above Ground
3
Bedrooms Total
4
Exterior Finish
Aluminum siding
Fireplace Present
No
Basement Type
N/A (Unfinished)
Basement Features
Building Heating Type
Forced air
Heating Fuel
Propane
Building Cooling Type

Utilities

Utility Sewer
Septic System

Room Layout

Primary Bedroom
Second level
4.57 m x 3.96 m
Bedroom 3
Second level
3.35 m x 4.57 m
Bedroom 4
Second level
3.35 m x 3.66 m
Library
Lower level
3 m x 5 m
Foyer
Main level
3.35 m x 3.96 m
Kitchen
Main level
5.18 m x 4.72 m
Living room
Main level
5 m x 3.66 m
Bedroom
Main level
3.35 m x 3.66 m
Sunroom
Main level
3 m x 5 m

Location

Learn more about this property
Listing provided by:
RE/MAX EXCEL REALTY LTD.
MLS® number:
X13810640
Agent:
Barmak Azizimoghaddam
*Indicates required field
Name is required
Email is required
Please enter a valid phone number (e.g., 416-111-1111).

Community Spotlight: Homes For sale in Your Neighborhood