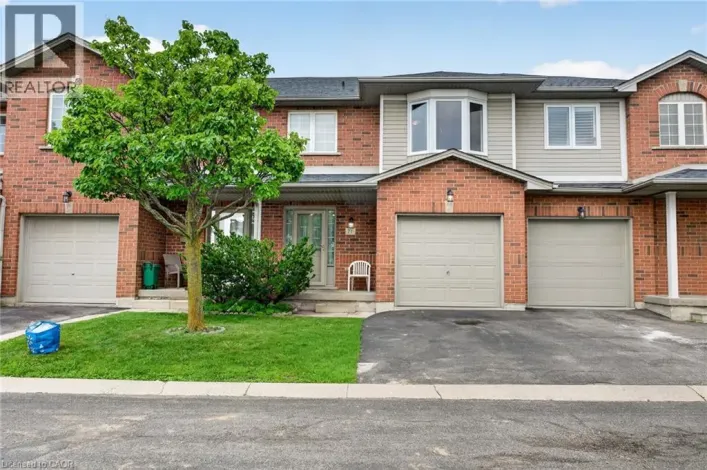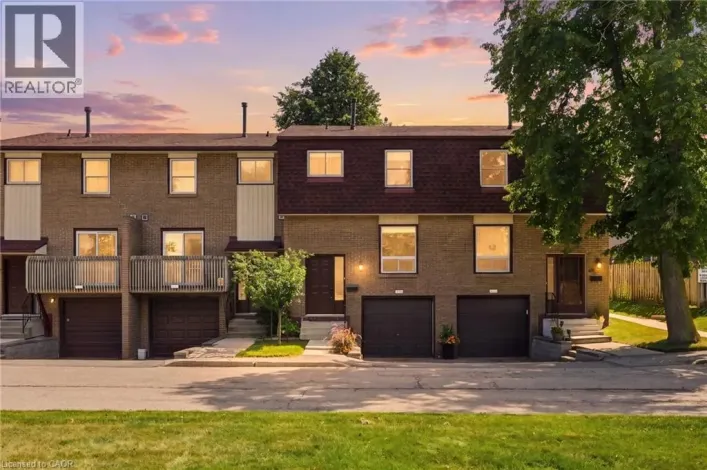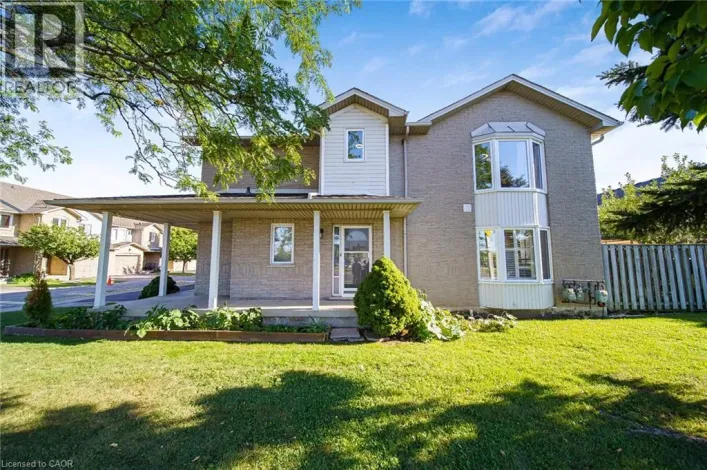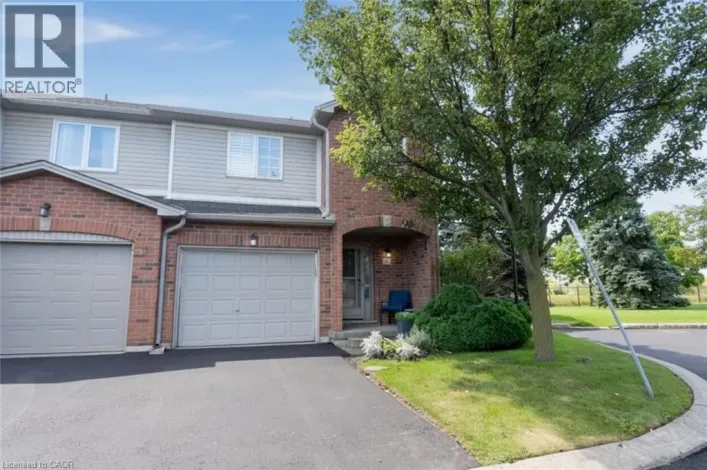
1115 Paramount Drive Unit# 88, Stoney Creek, Ontario L8J 1P6

Listed for:
$569,900
3 beds
2 baths
Listed 20 days ago
Row / Townhouse for rent: 1115 Paramount Drive Unit# 88, Stoney Creek, Ontario L8J 1P6

View all 22 photos

About

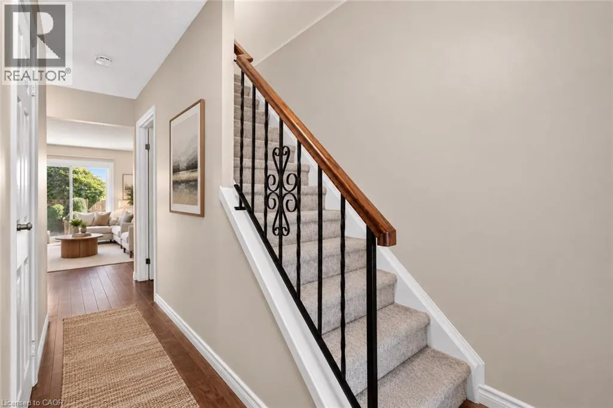
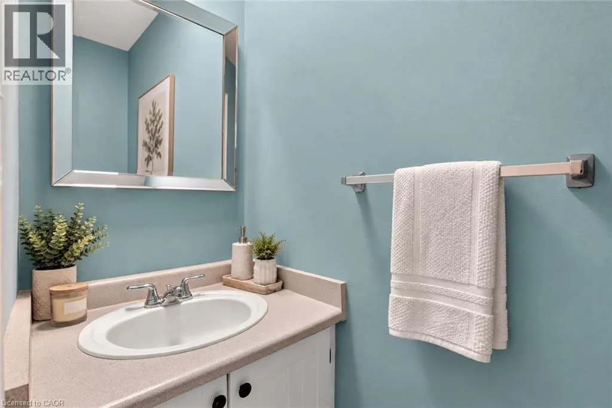
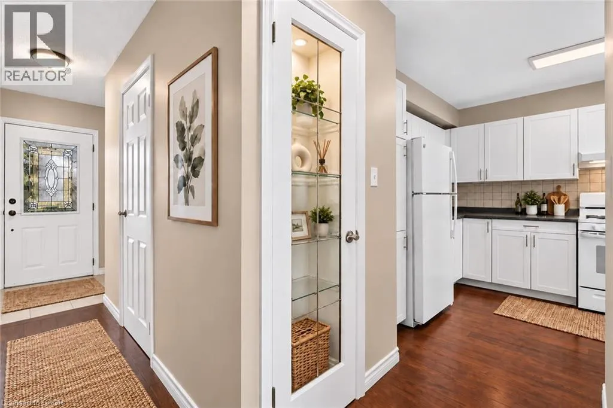
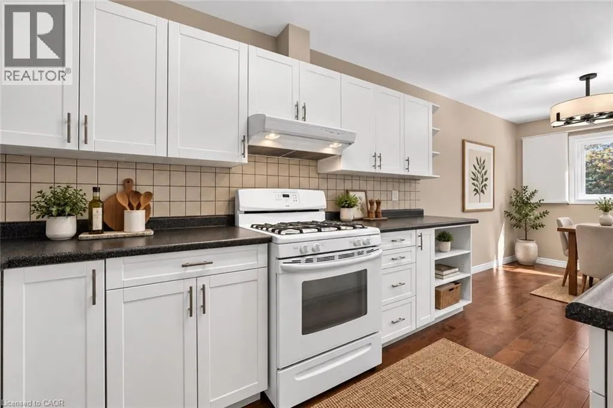
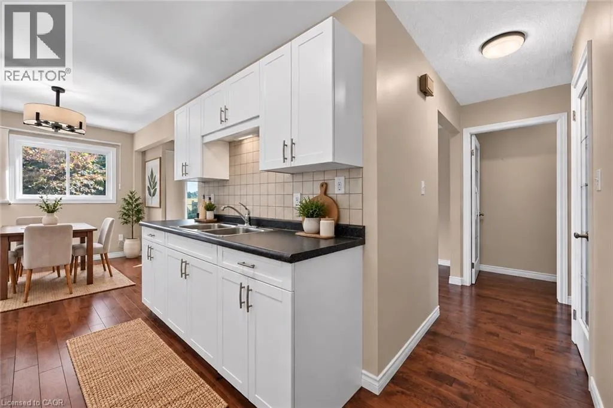
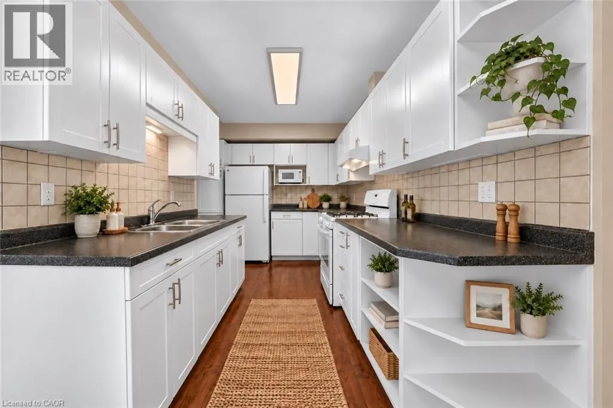
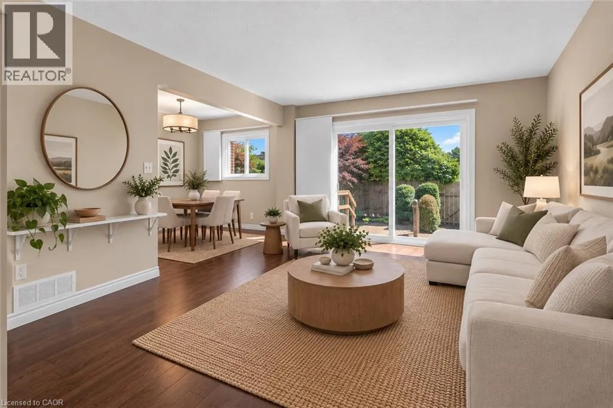
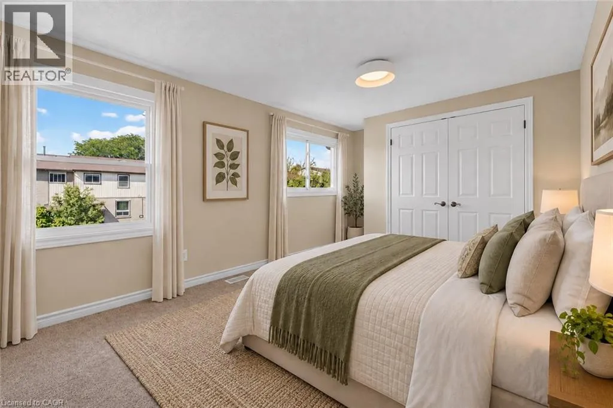
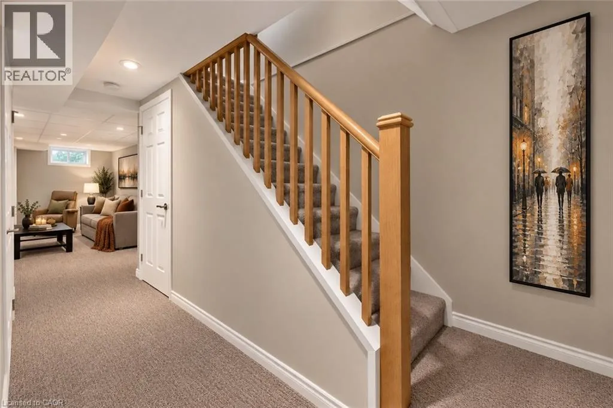
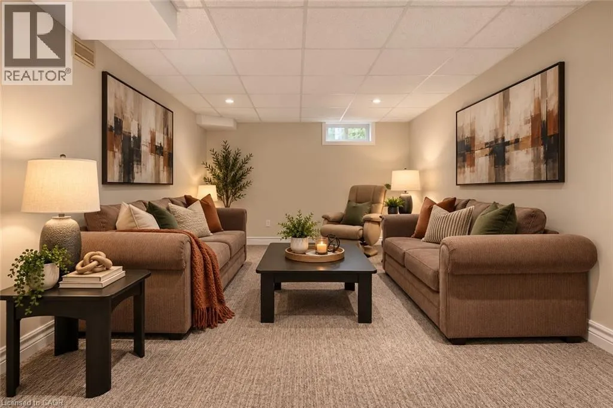
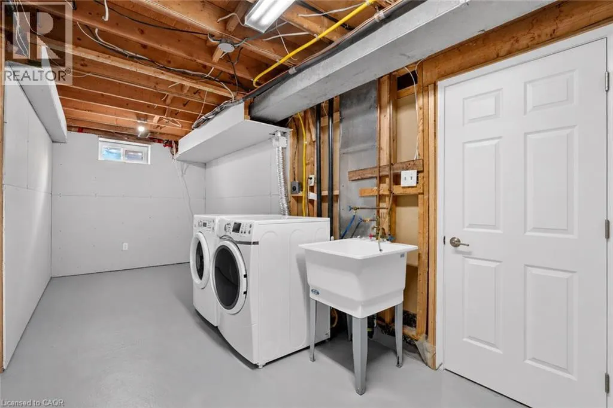
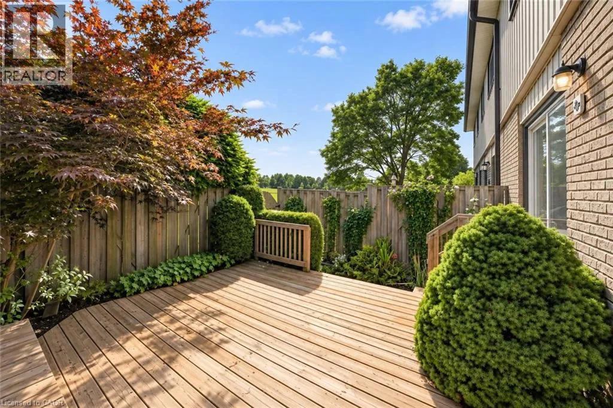
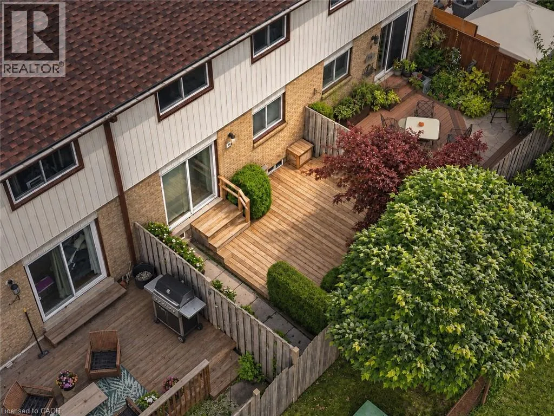
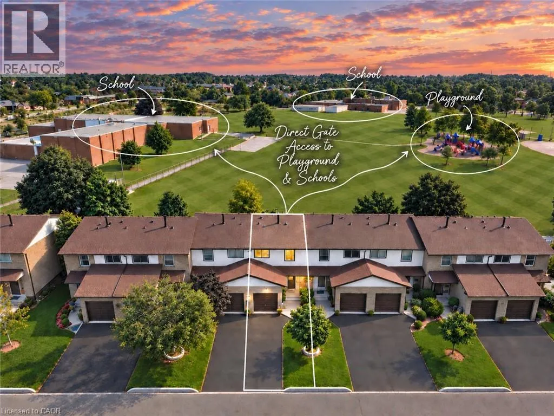
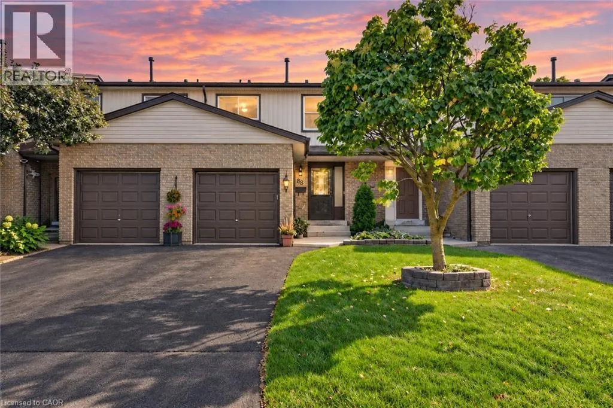
GPS This well-maintained 3-bedroom townhome is perfectly positioned in the sought-after Albion Estates community, bringing together a bright, functional layout and an exceptional location backing directly onto a park and school. The main floor features warm hardwood flooring, updated LED lighting throughout most of the home, and a comfortable living room with patio doors leading to a fully fenced private backyard with direct access to the park—an ideal setting for relaxing, entertaining, or enjoying the open green space beyond. Recent improvements include energy-efficient thermal windows and doors, new interior doors throughout, while the upper level features new carpeting. The fully finished basement, also with new carpeting, provides valuable additional living space ideal for a family room, recreation area along with a large functional laundry and storage area. A spacious single-car garage with built-in storage adds everyday convenience. Ideally located just moments from parks, trails, Highly Rated Schools, and with easy access to the Lincoln Alexander Parkway and Red Hill Valley Parkway, this home offers an excellent combination of space, privacy, convenience, and a desirable park-side setting. (id:27476)

Property Highlights

MLS® Number
40862028
Type
Single Family
Maintenance Fee
467.00
Ownership Type
Condominium
Land Size
under 1/2 acre
Parking Space Total
2

Building

Building Type
Row / Townhouse
Storeys
2.00
Square Footage
1220 sqft
Bathrooms Total
2
Bedrooms Above Ground
3
Bedrooms Total
3
Exterior Finish
Aluminum siding
Fireplace Present
No
Basement Type
Full (Finished)
Basement Features
Building Heating Type
Forced air
Heating Fuel
Natural gas
Building Cooling Type
Central air conditioning

Utilities

Water
Municipal water
Utility Sewer
Municipal sewage system

Room Layout

4pc Bathroom
Second level
Measurements not available
Bedroom
Second level
15'0'' x 9'3''
Bedroom
Second level
14'9'' x 10'3''
Primary Bedroom
Second level
16'0'' x 10'0''
Laundry room
Basement
Measurements not available
Family room
Basement
19'0'' x 18'0''
2pc Bathroom
Main level
Measurements not available
Dining room
Main level
9'0'' x 8'0''
Kitchen
Main level
13'0'' x 8'0''
Living room
Main level
16'0'' x 11'5''
Foyer
Main level
Measurements not available

Location

Learn more about this property
Listing provided by:
RE/MAX Garden City Realty Inc.
MLS® number:
40862028
Agent:
Joshua Bass-meldrum U.e.
*Indicates required field
Name is required
Email is required
Please enter a valid phone number (e.g., 416-111-1111).

Street Spotlight - For sale