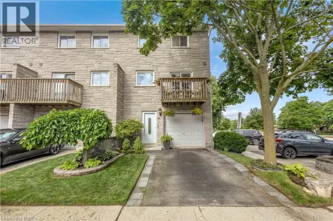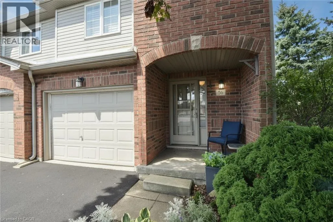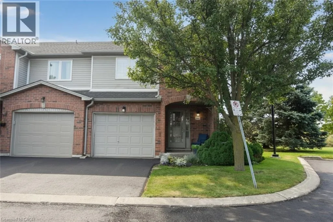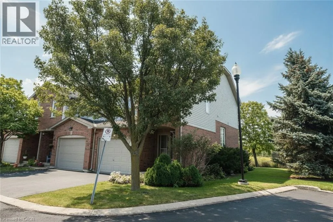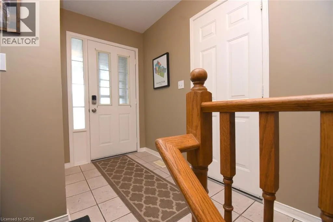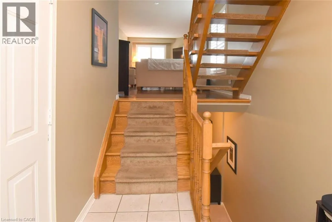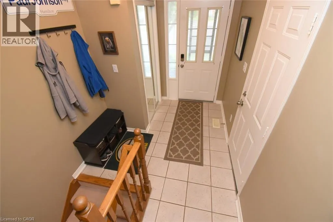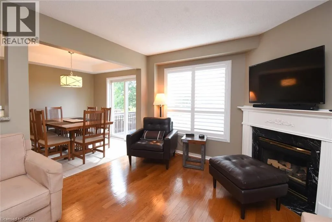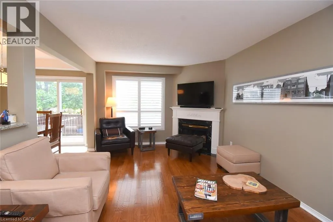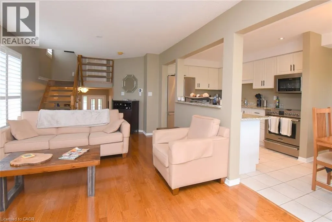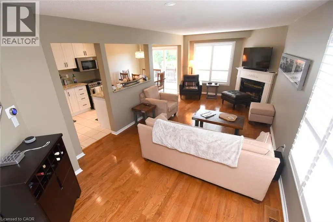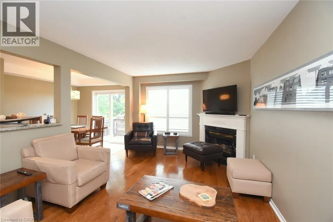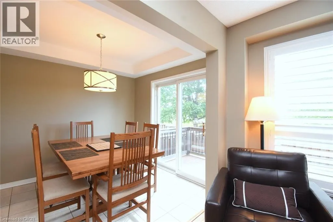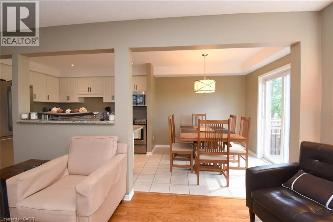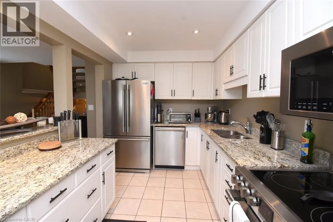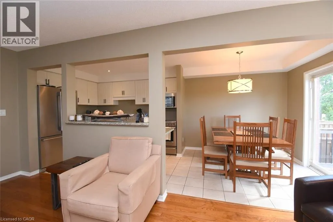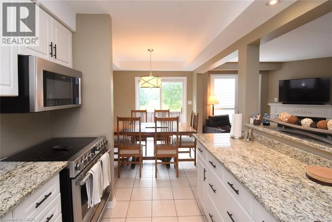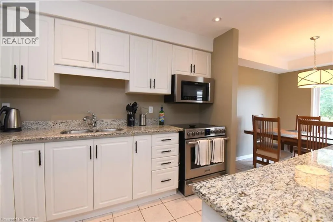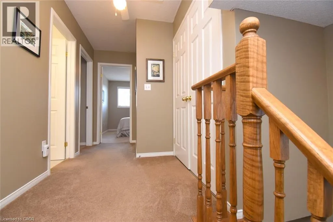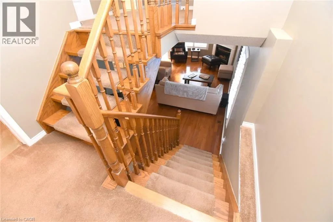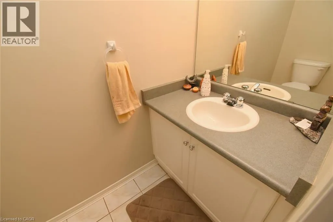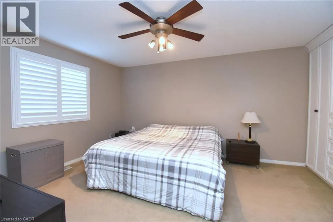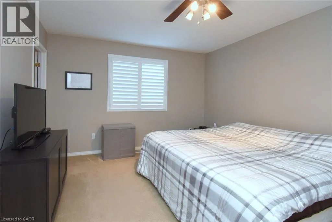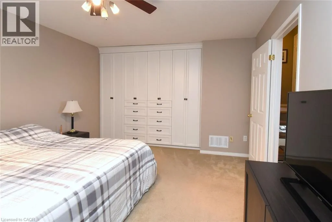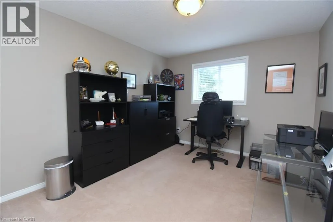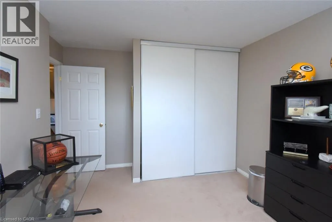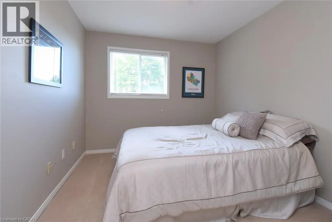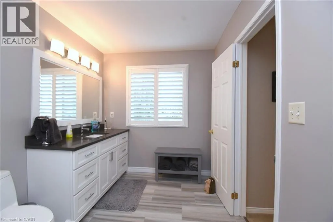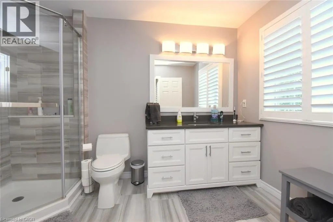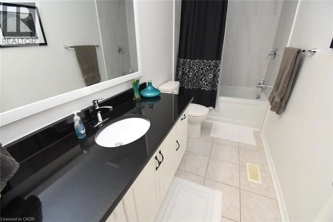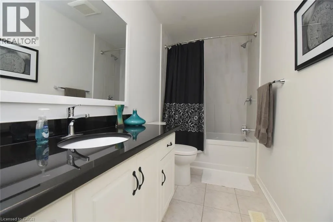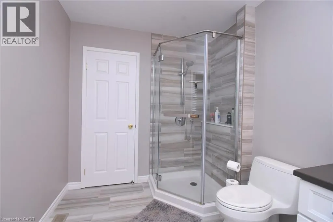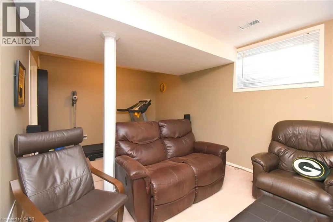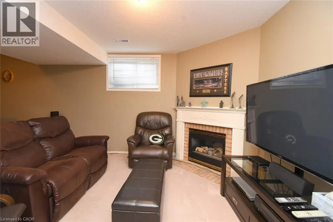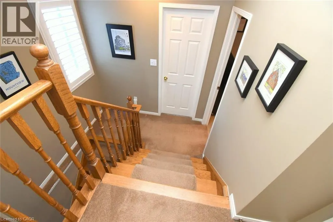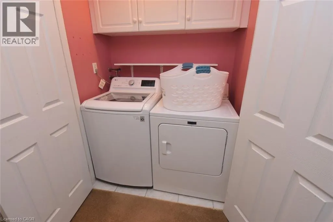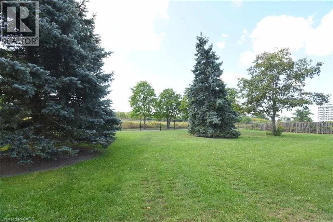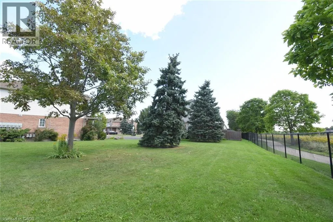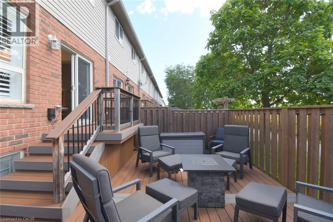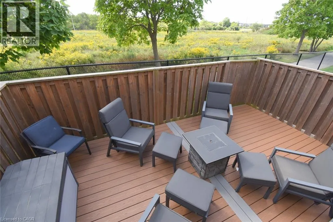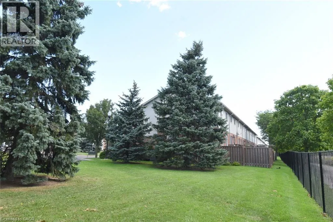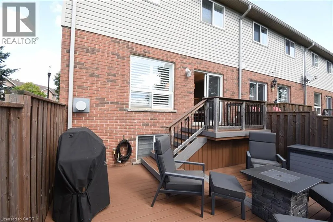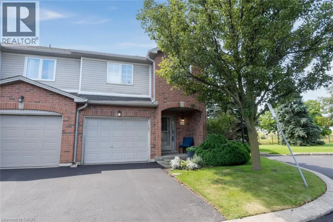
Enter south off Paramount, east of Upper Mount Albion and West of Winterberry Welcome home to remarkable condominium living. This move-in ready 3-bedroom gem is tucked into a convenient, family-friendly neighbourhood in a secluded setting with views over fallow land. The large end unit enjoys added windows and surrounding landscaping throughout. On the main levels, enter to a spacious foyer with a double door mirrored closet and interior access to the garage, then a few steps up to a hardwood living room with gas fireplace, a tiled kitchen, and dining room - all appliances included - with sliding doors out to an upper deck overlooking the fallow land, plus a newer (2021) lower deck. The rear yard is fenced and gated for added privacy. Upstairs, the large primary bedroom offers outstanding wall-to-wall closets and drawers, a truly sophisticated and functional feature, along with a newer 3-piece ensuite privilege bath. A few steps up you'll find two comfortable bedrooms, one with a walk-in closet, a convenient laundry closet, and a newer 4-piece bath. The lower level offers a spacious carpeted rec room with gas fireplace, a 2-piece bath, a good-sized utility room, and bonus under-front-of-house storage. Enjoy exclusive use of a one car garage with opener and remotes plus one car parking, with ample visitor parking just steps from the door. This is a professionally managed condominium with very affordable fees and pride of ownership throughout. Updates include: ensuite reno (2019), tankless rental water heater and Hickory Dickory Decks (2012), new HVAC (2022), renovated 4-piece bath and garage door opener (2023), and resurfaced driveway (2026). Enjoy easy highway access (Red Hill/LINC/Hwy 20), plus nearby schools, parks, shopping, trails, restaurants and a movie theatre. Truly diamond class living - book your private showing today! RSA. (id:27476)