800 Paramount Drive Unit# 1, Stoney Creek, Ontario L8J 3V7

Listed for:
$610,000
3 beds
2 baths
Listed 16 days ago
Row / Townhouse for rent: 800 Paramount Drive Unit# 1, Stoney Creek, Ontario L8J 3V7

View all 50 photos

About

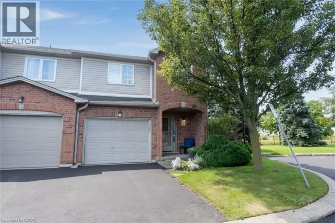
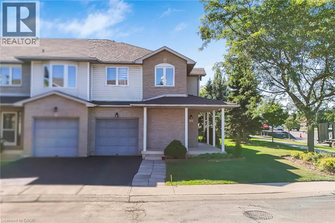
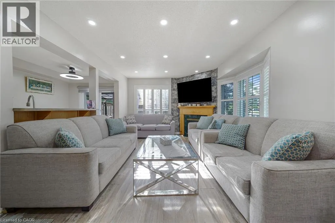
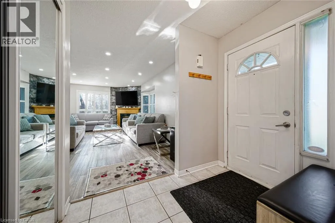
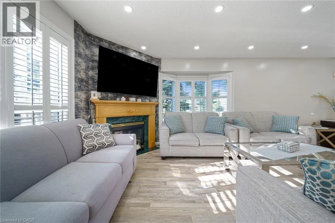
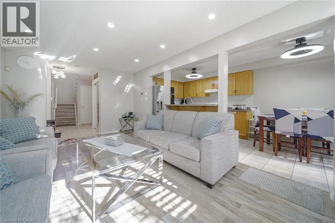
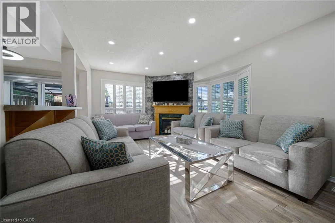
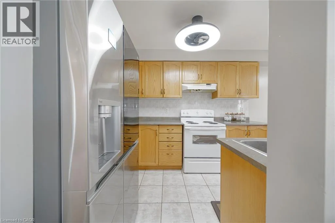
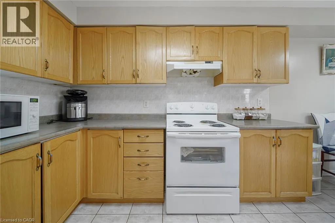
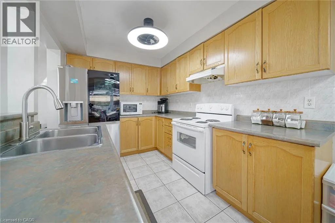
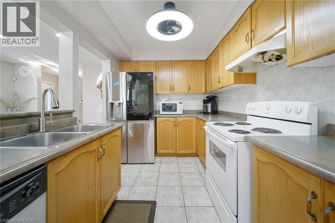
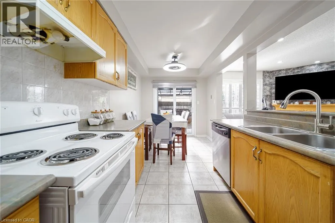
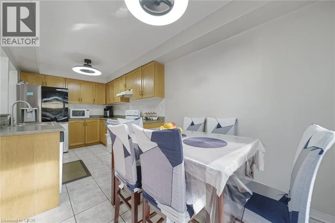
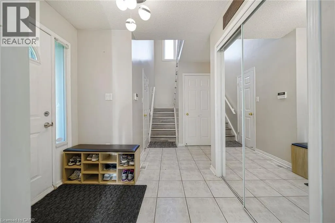
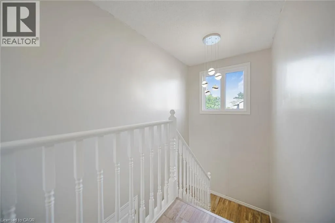
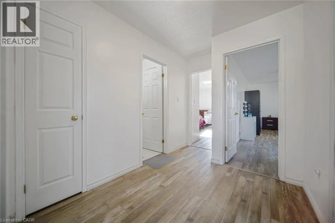
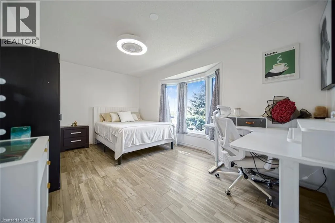
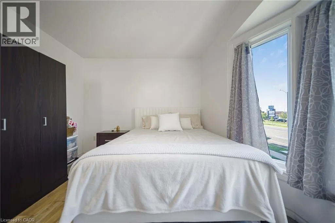
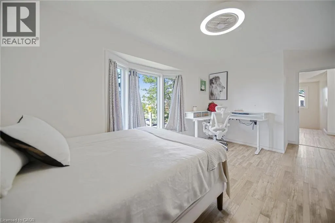
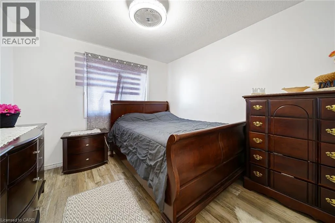
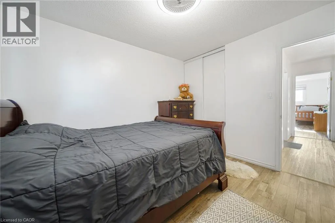
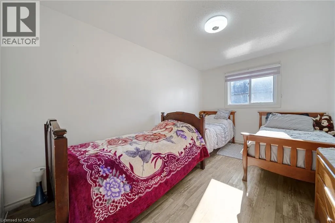
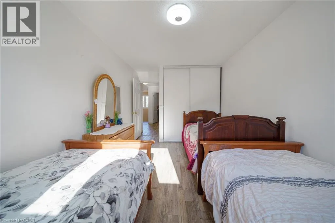
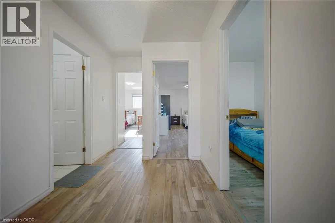
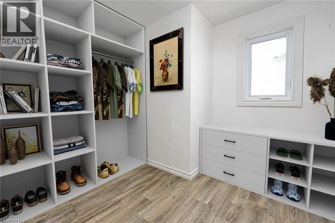
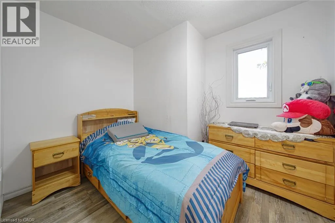
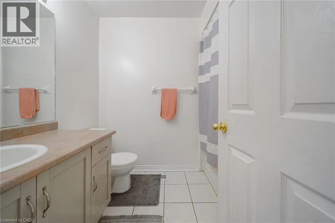
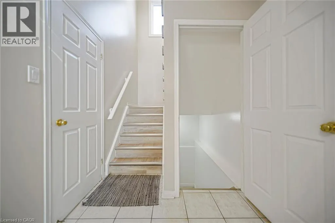
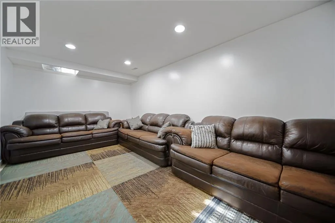
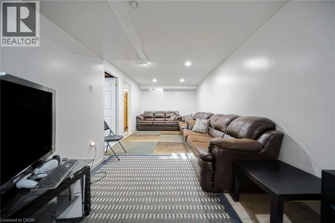
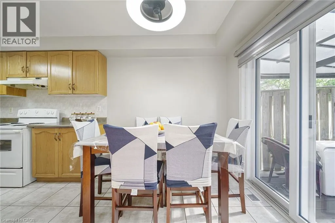
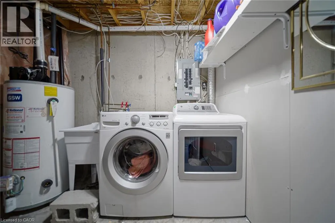
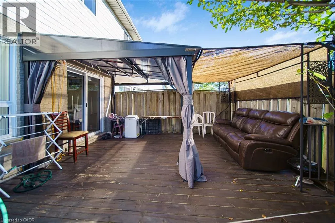
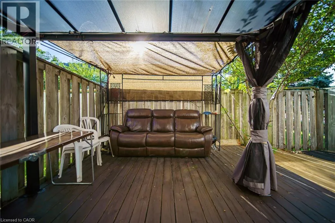
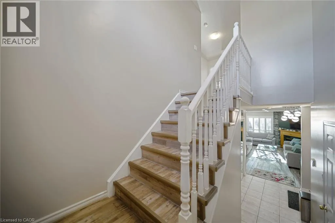
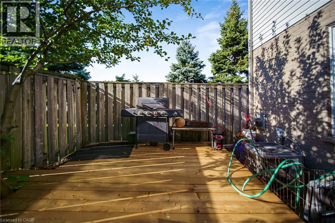
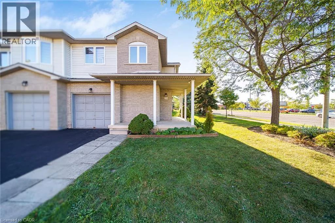
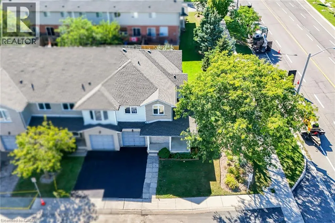
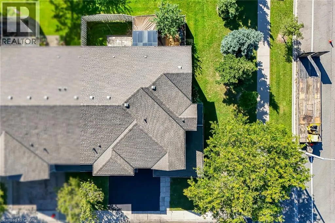
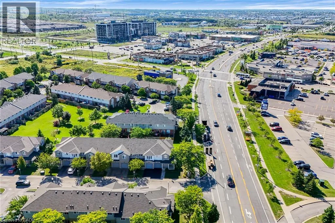
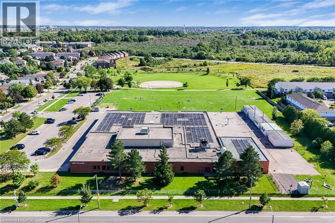
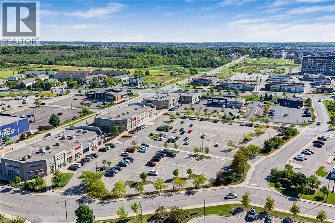
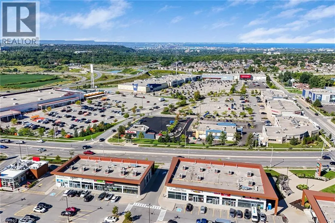
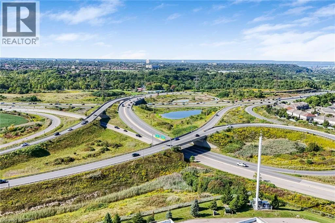
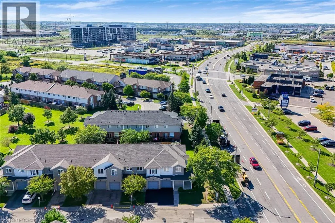
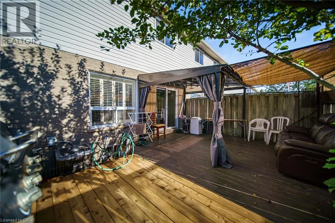
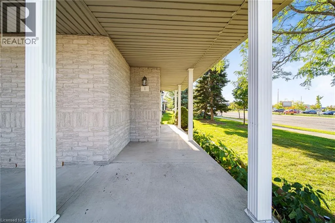
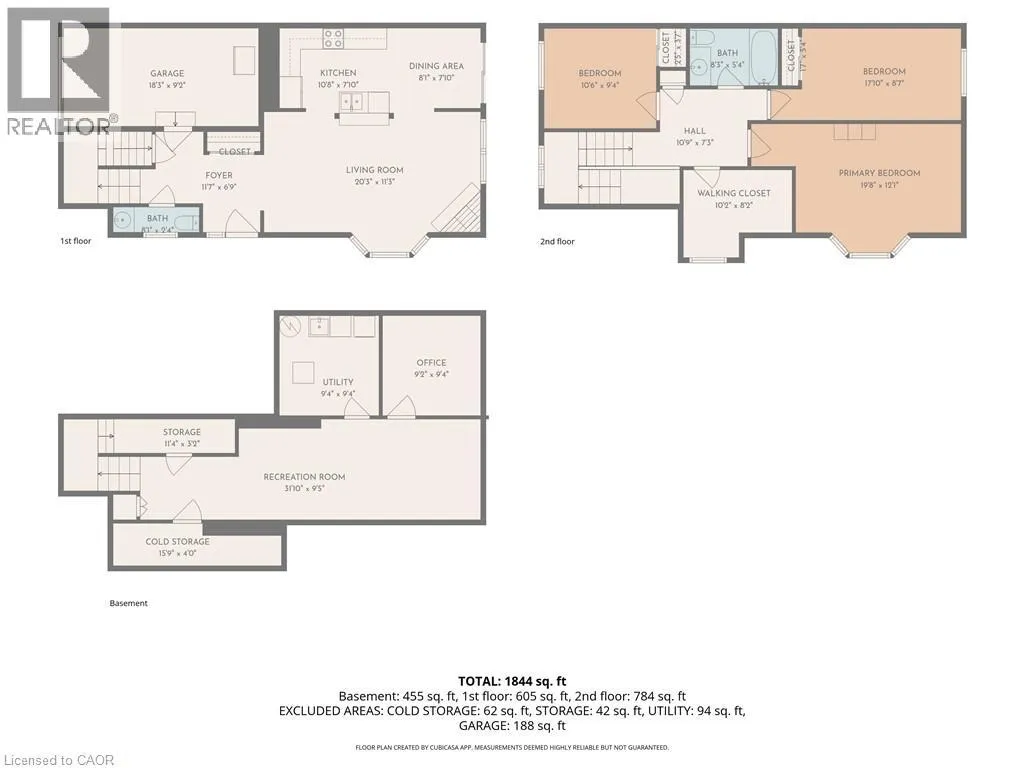
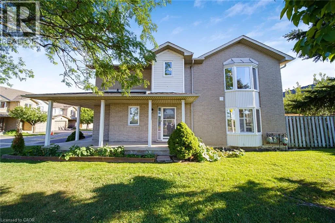
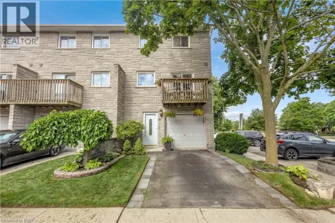
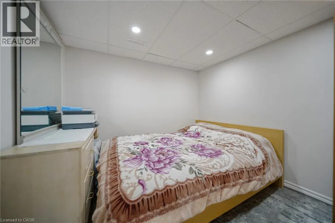
WINTERBERRY DR. Welcome to Unit 1 at 800 Paramount Drive, a desirable end-unit townhome ideally situated in a quiet Valley Park cul-de-sac with a peaceful greenbelt setting. Offered for the first time in nearly two decades, this well-maintained home offers exceptional privacy, generous living space, and a convenient low-maintenance lifestyle. The inviting two-story foyer features a curved staircase and opens to spacious living and dining areas with beautiful hardwood flooring. The bright upper level offers three generously sized bedrooms, including a spacious primary bedroom complete with a full ensuite and walk-in closet. The fully finished basement provides excellent additional living space, ideal for a family room, recreation area, home office, or entertaining, along with a dedicated utility area and cold cellar. Enjoy the private rear deck and patio overlooking quiet common green space, providing a lovely setting for outdoor dining, morning coffee, or relaxing with family and friends. As an end unit, the home offers added privacy and an abundance of natural light. An attached garage and ample visitor parking add everyday convenience. Located close to conservation areas, restaurants, shopping, schools, and major transportation routes, including the Lincoln M. Alexander Parkway and Red Hill Valley Parkway. A wonderful opportunity to own a spacious end-unit home in a sought-after Valley Park community, combining comfort, privacy, and an excellent location. (id:27476)

Property Highlights

MLS® Number
40861903
Type
Single Family
Maintenance Fee
500.10
Ownership Type
Condominium
Land Size
Unknown
Parking Space Total
1

Building

Building Type
Row / Townhouse
Storeys
2.00
Square Footage
1844 sqft
Bathrooms Total
2
Bedrooms Above Ground
3
Bedrooms Total
3
Amenities
Hospital, Park, Place of Worship, Playground, Public Transit, Schools, Shopping
Exterior Finish
Brick, Other
Fireplace Present
Yes
Basement Type
Full (Finished)
Basement Features
Building Heating Type
Forced air
Heating Fuel
Natural gas
Building Cooling Type
Central air conditioning

Utilities

Water
Municipal water
Utility Sewer
Municipal sewage system

Room Layout

Foyer
Second level
10'9'' x 7'3''
4pc Bathroom
Second level
8'3'' x 5'4''
Bedroom
Second level
10'8'' x 9'4''
Bedroom
Second level
17'10'' x 8'7''
Primary Bedroom
Second level
19'8'' x 12'1''
Storage
Basement
Measurements not available
Cold room
Basement
Measurements not available
Utility room
Basement
9'4'' x 9'4''
Office
Basement
9'4'' x 9'2''
Recreation room
Basement
31'10'' x 9'3''
Foyer
Main level
11'7'' x 6'9''
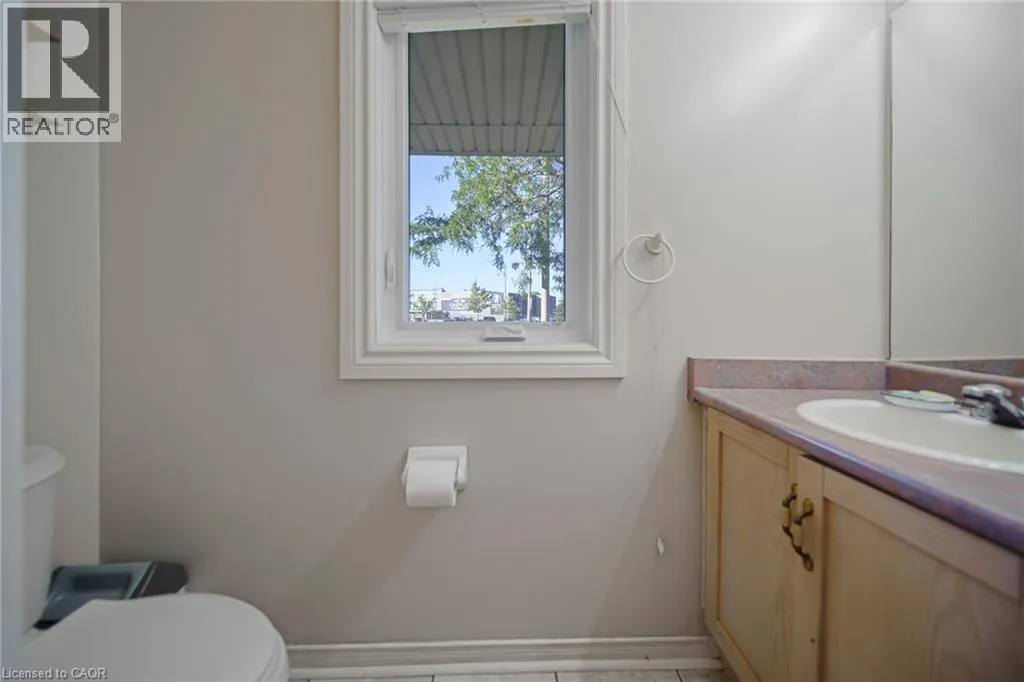
2pc Bathroom
Main level
8'1'' x 3'4''
Kitchen
Main level
10'8'' x 7'10''
Dining room
Main level
8'1'' x 7'10''
Living room
Main level
20'3'' x 11'3''

Location

Learn more about this property
Listing provided by:
RE/MAX Real Estate Centre Inc.
MLS® number:
40861903
Agent:
Naim Hassab
*Indicates required field
Name is required
Email is required
Please enter a valid phone number (e.g., 416-111-1111).

Street Spotlight - For sale