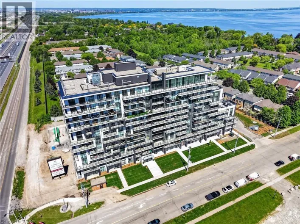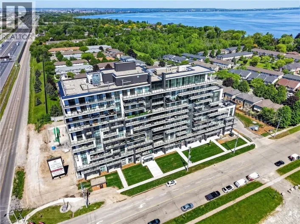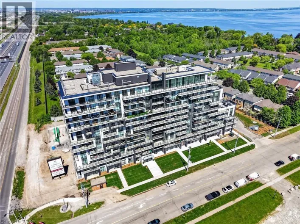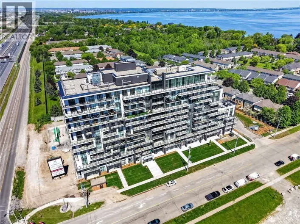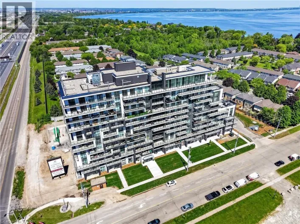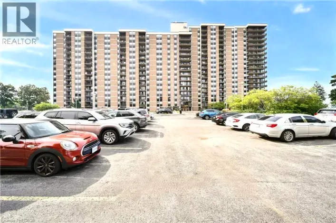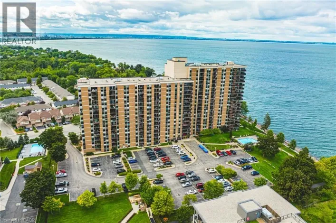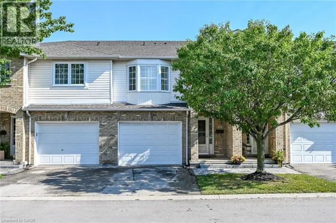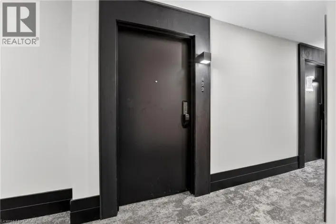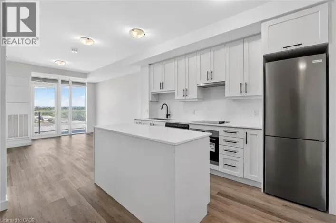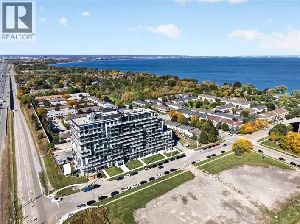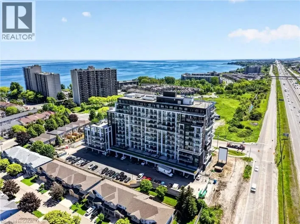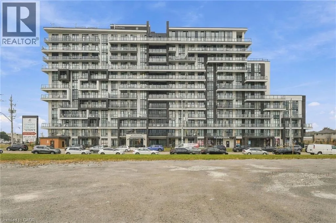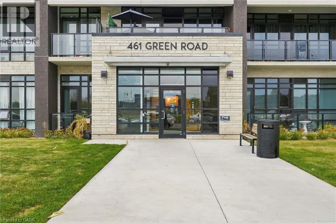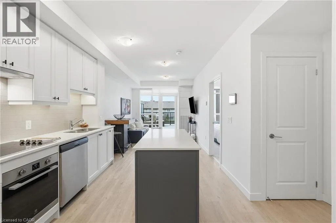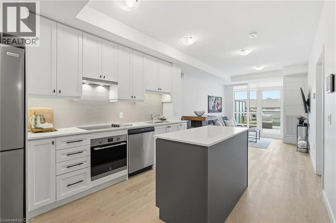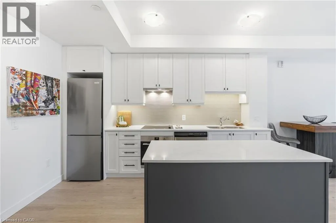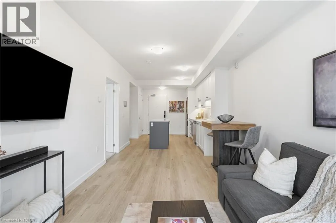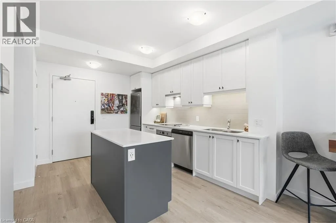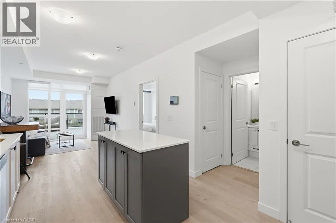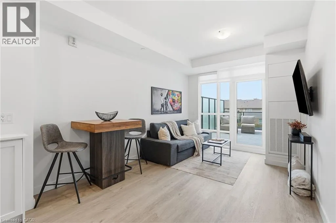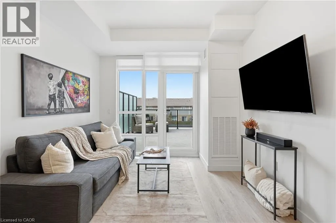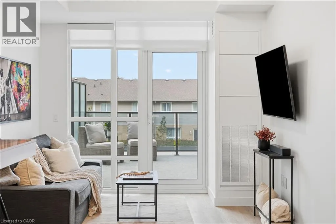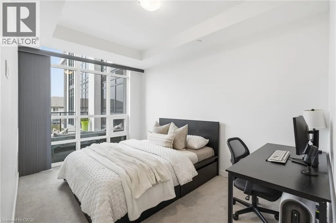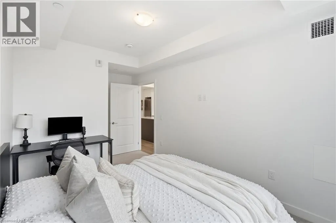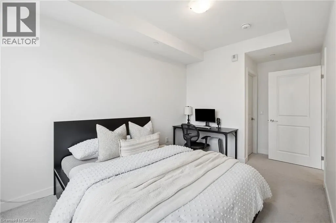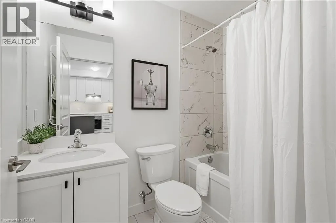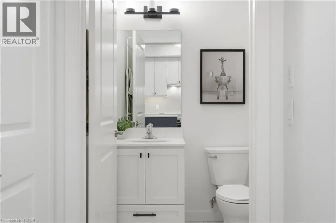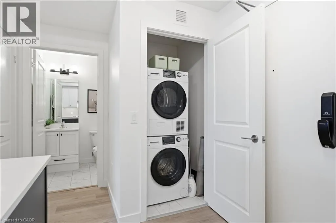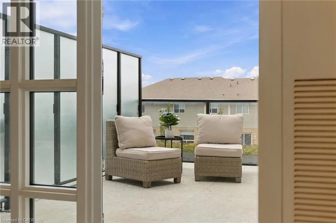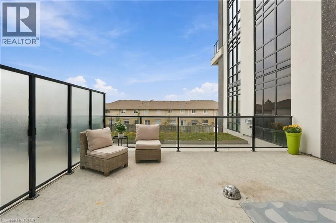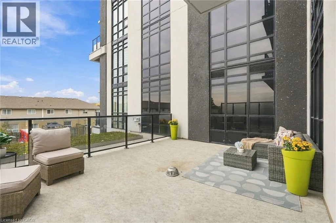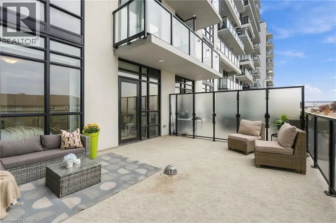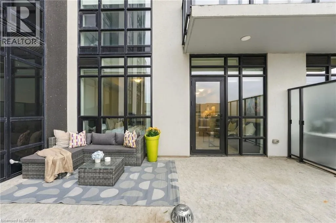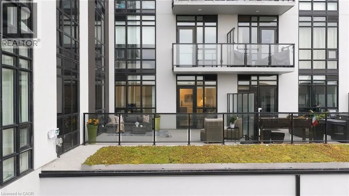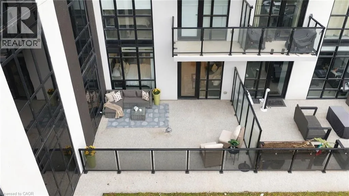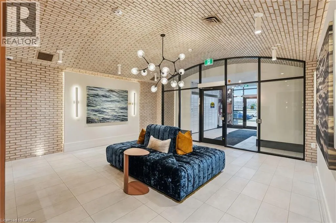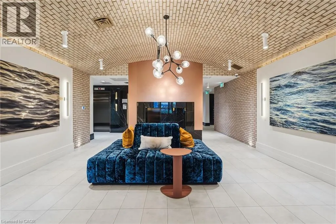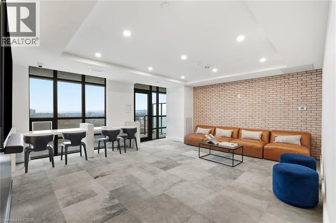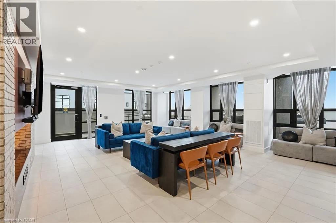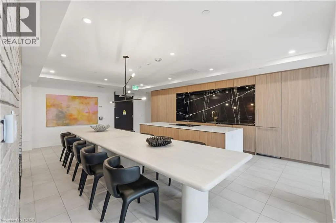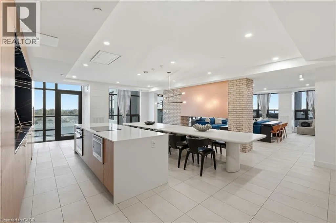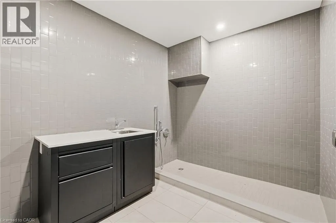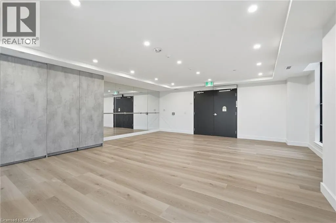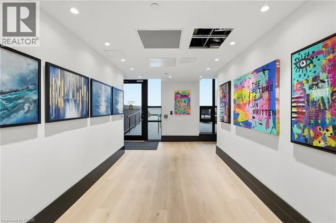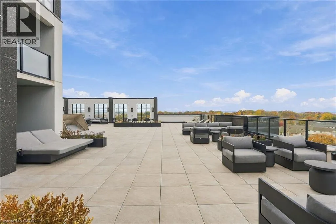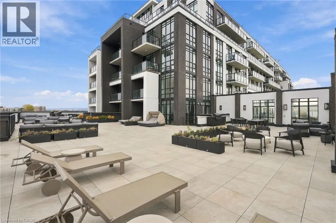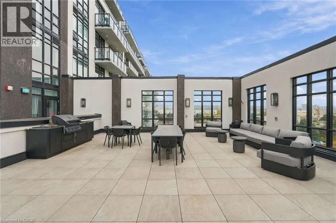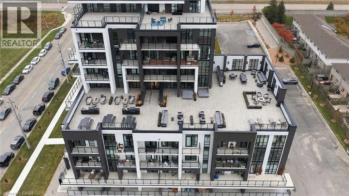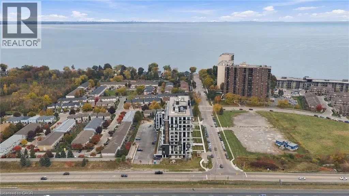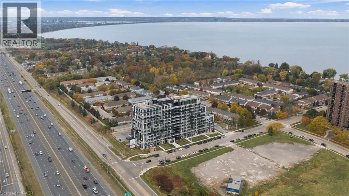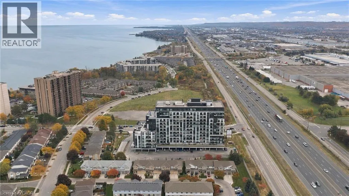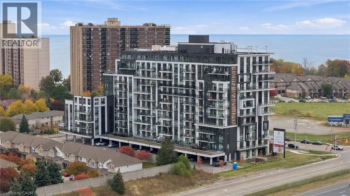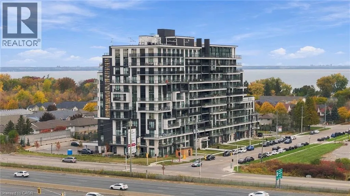
North Service Rd to Green Rd The best room isn't inside! Welcome to this beautiful 1 bed 1 bath condo at The Muse in Stoney Creek, offering 576 sqft (Sepia Layout) of thoughtfully designed living space PLUS an incredible 307 sqft private balcony! A rare find, this oversized outdoor space is truly what sets this unit apart, offering an extension of your living area with plenty of room to relax, entertain, dine, or simply enjoy the outdoors. Inside, the bright open concept layout features many upgrades, a stunning kitchen with extended upper cabinetry, stainless steel appliances, granite countertops and a functional great sized island. Enjoy the convenience of DeSantis Smart Suiteâ„¢ technology, featuring a wall pad for climate and security control, digital door locks, and automated parcel notifications. Complete with in-suite laundry, one underground parking space, and one storage locker. Life at The Muse is about more than just your condo. It's about enjoying everything this lakeside community has to offer. Spend sunny afternoons relaxing on the rooftop terrace, complete with BBQs, fire tables, comfortable lounge seating, and beautiful views of Lake Ontario. Whether you're starting your morning in the yoga studio, entertaining friends in the party room, or taking advantage of the media room, and pet spa, there's something for everyone. Beyond the building, you're just moments from the scenic waterfront trails, Confederation Park, and Van Wagner's Beach, where you can enjoy the outdoors right in your own neighbourhood. With nearby shopping, dining, everyday conveniences, and easy access to the QEW and GO Transit, everything you need is within reach. Beautiful finishes inside, incredible outdoor space, and a location that offers the best of lakeside living. With a balcony this size, you're getting so much more than your typical condo! (id:27476)