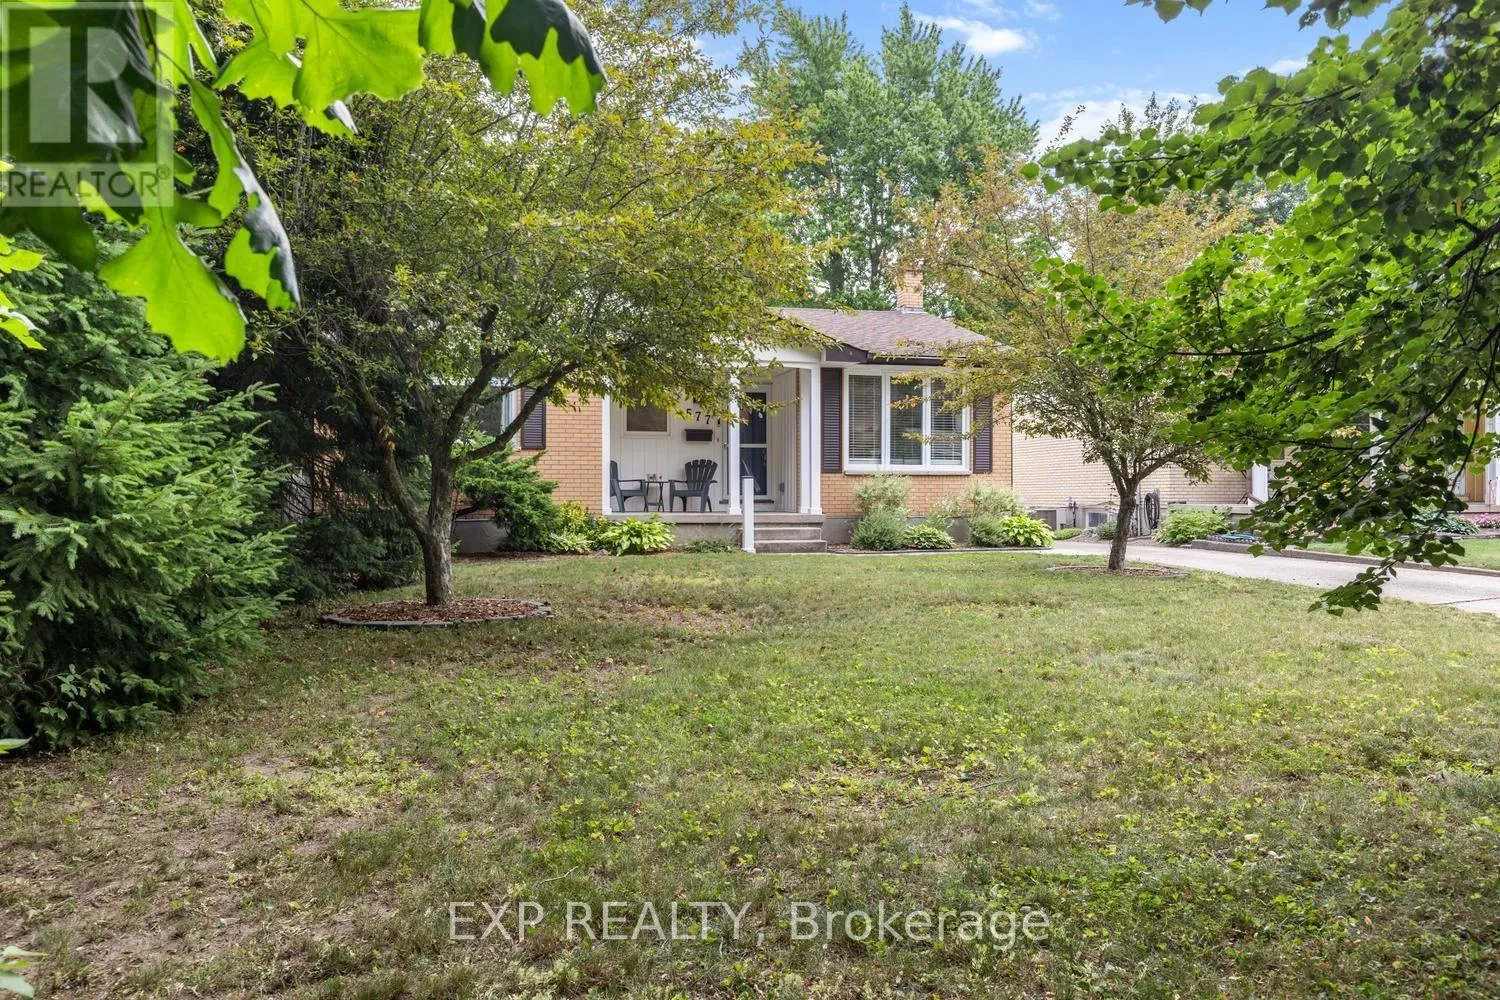
577 Dewan Street, Strathroy-Caradoc, Ontario N7G 3C6

Listed for:
$599,000
4 beds
2 baths
Listed 40 days ago
House for rent: 577 Dewan Street, Strathroy-Caradoc, Ontario N7G 3C6

View all 50 photos

About

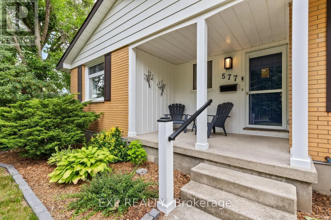
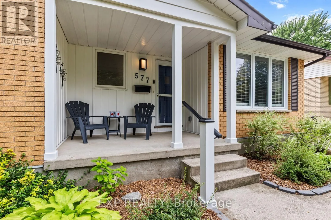
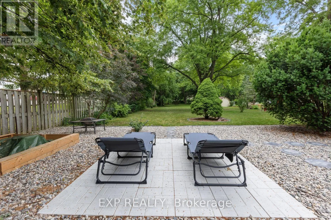
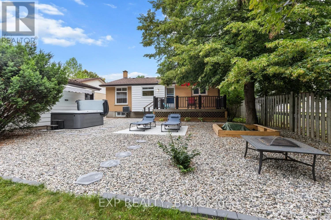
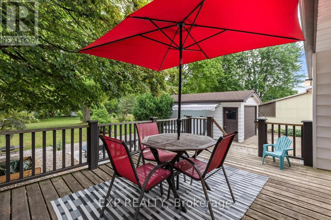
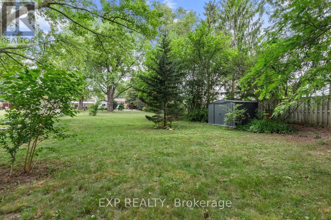
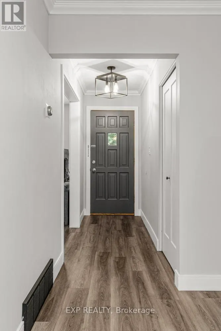
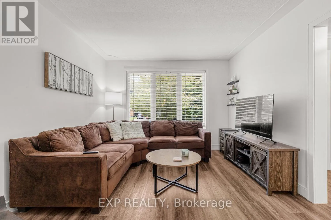
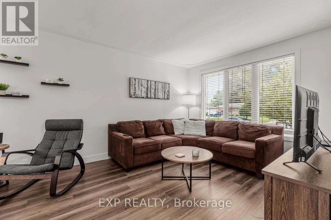
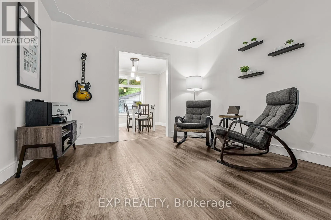
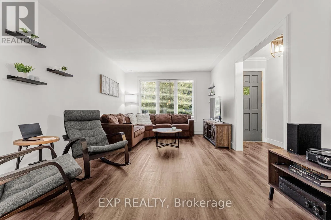
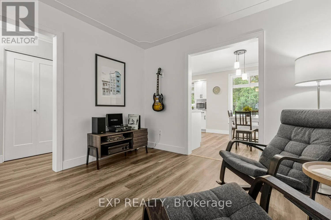
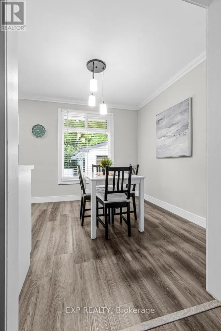
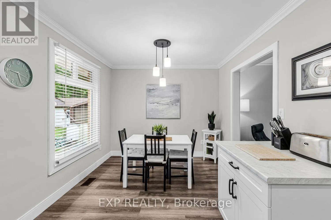
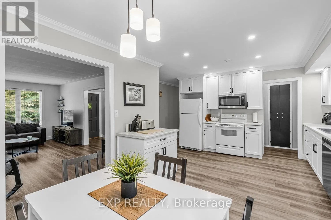
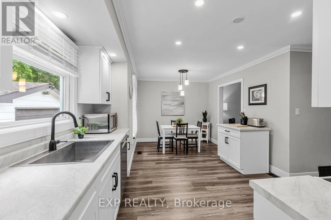
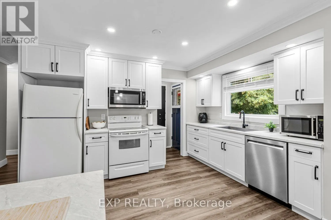
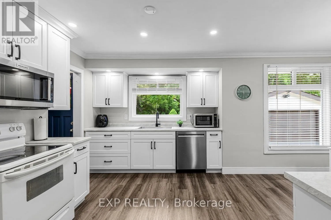
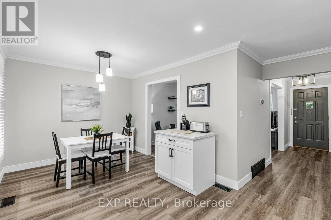
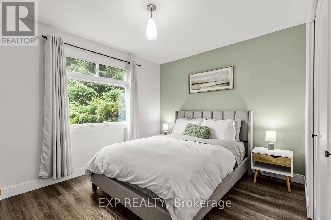
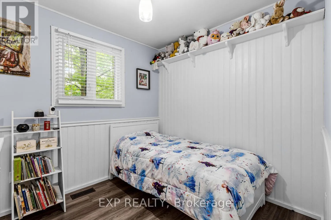
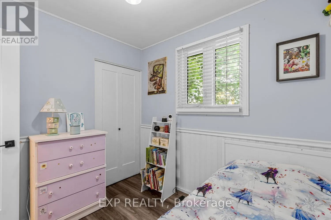
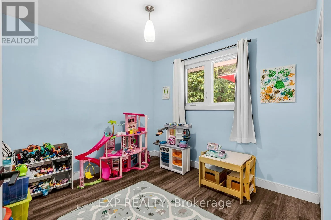
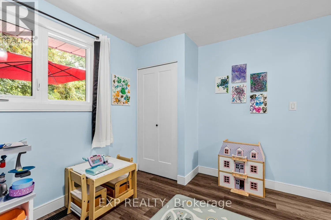
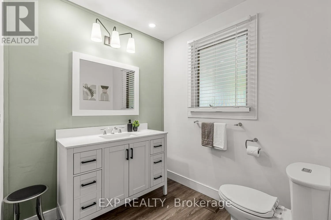
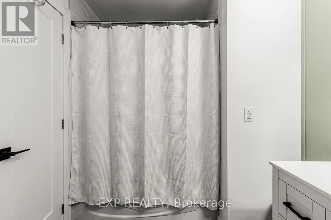
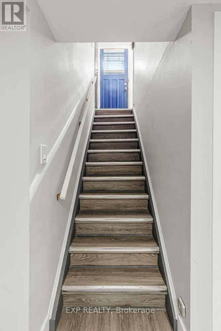
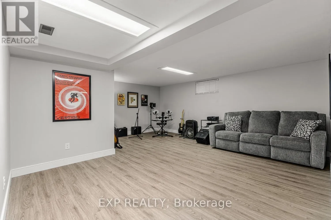
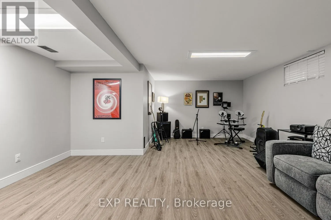
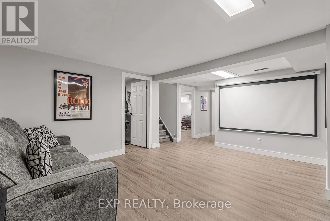
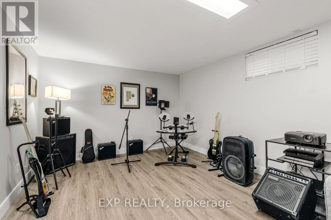
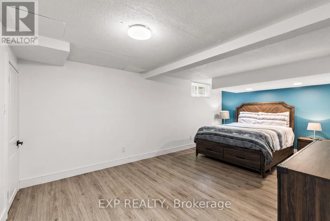
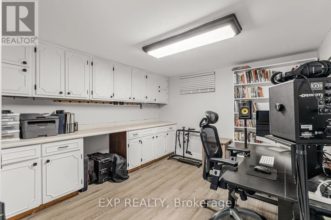
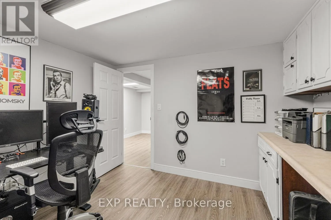
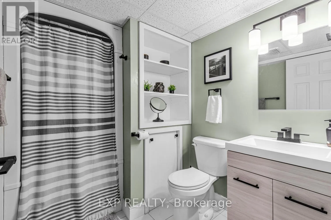
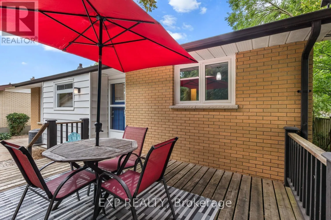
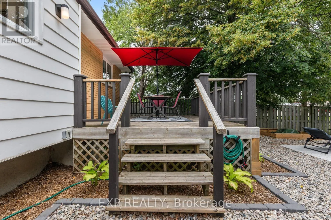
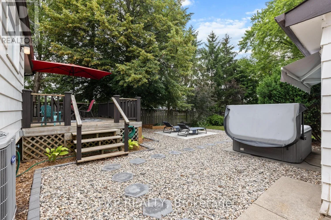
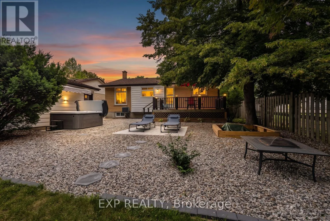
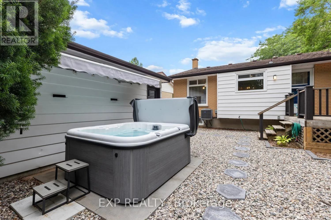
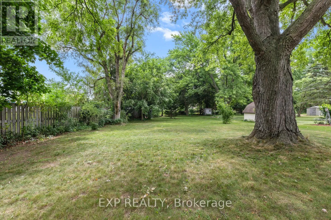
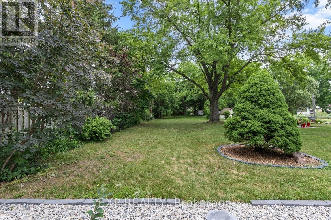
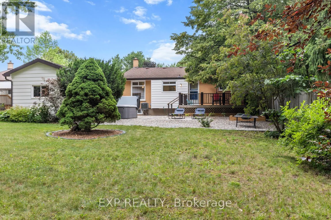
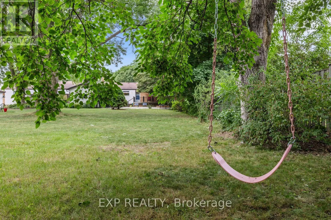
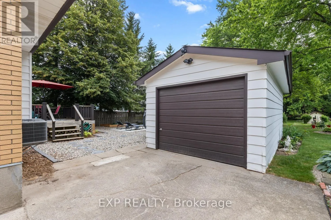
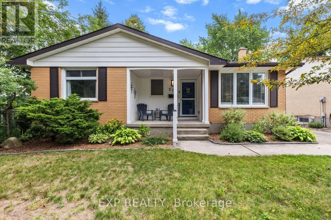
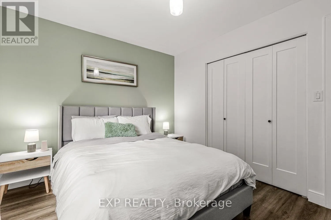
Cross Streets: Victoria St. ** Directions: 401 to or go to County Rd 81 (Victoria St) turn onto Ross Lnturn right onto Dewan or From Victoria St North, turn west on Sallisbury, north on Dewan. Immaculate 4-bedroom, 2-bath brick bungalow on quiet dead end street and gorgeous 50.1 x 331 ft lot. Quick access to the 402 and close to every amenity. Offering a newly finished rec room, detached garage, fantastic back deck. Extensively updated throughout with a modern white Shaker-style kitchen, updated bathrooms, luxury vinyl plank flooring, fresh paint, updated doors, trim, lighting, pot lights, and replacement main-floor windows. Major improvements include central air (2022), high-efficiency gas furnace (2023), updated plumbing and 200 AMP secondary panel, updated backyard landscaping, new shed, and more. A beautifully finished, move-in ready home with space, style, and value. Just move in and enjoy. (id:27476)

Property Highlights

MLS® Number
X13537676
Type
Single Family
Community Name
NW
Ownership Type
Freehold
Land Size
50.4 x 330.5 FT
Parking Space Total
4

Building

Building Type
House
Storeys
1.00
Square Footage
700 - 1100 sqft
Bathrooms Total
2
Bedrooms Above Ground
3
Bedrooms Total
4
Exterior Finish
Brick
Fireplace Present
No
Basement Type
N/A (Finished)
Basement Features
Building Heating Type
Forced air
Heating Fuel
Natural gas
Building Cooling Type
Central air conditioning

Utilities

Water
Municipal water
Utility Sewer
Sanitary sewer

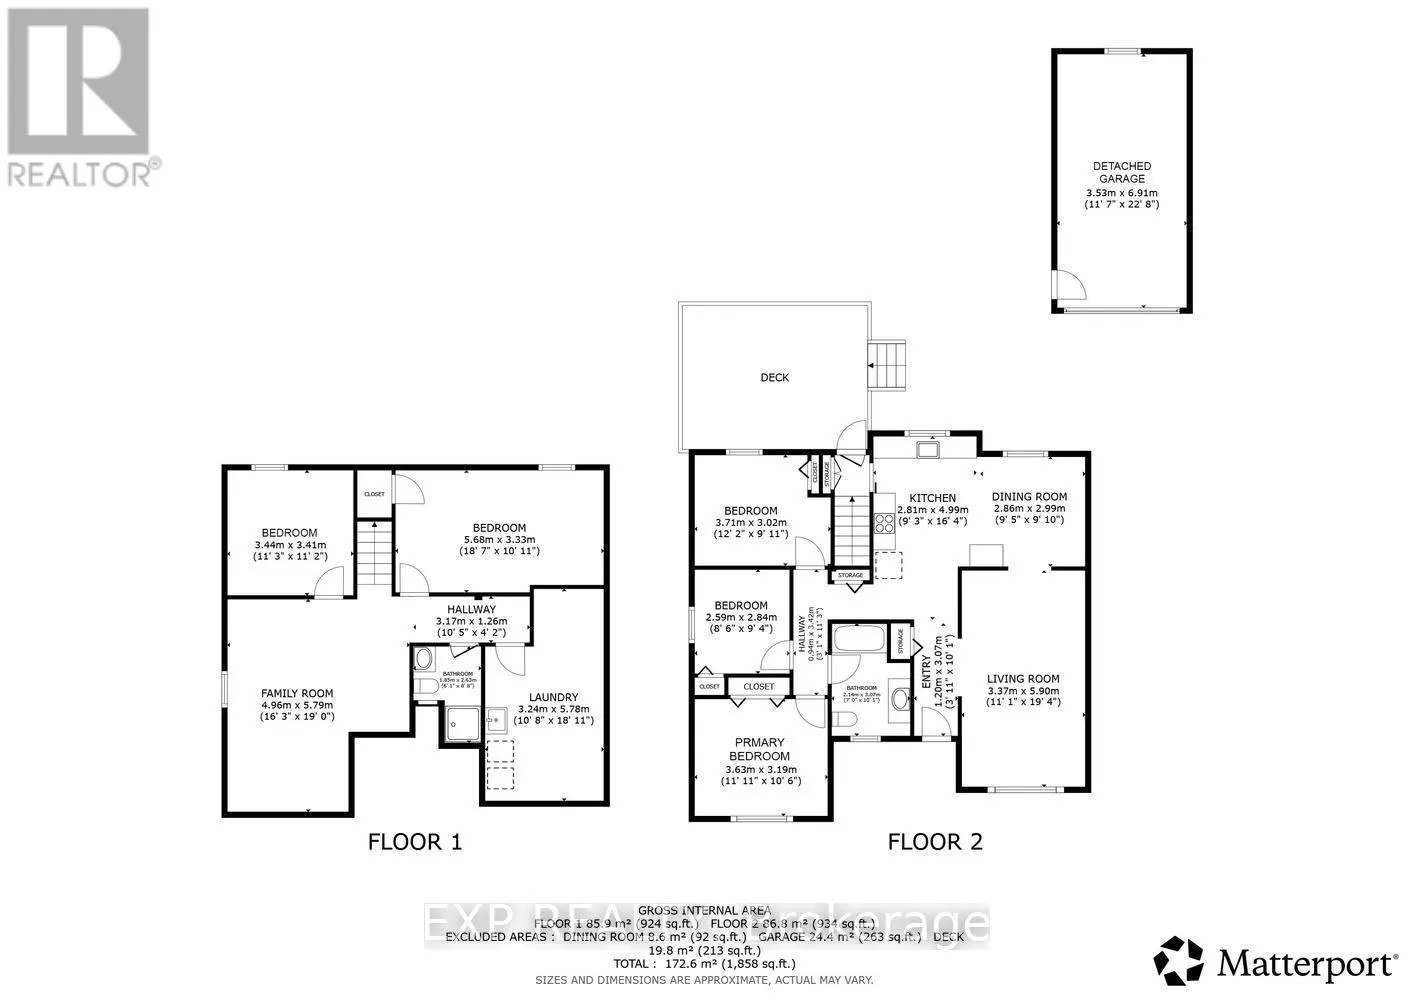
Room Layout

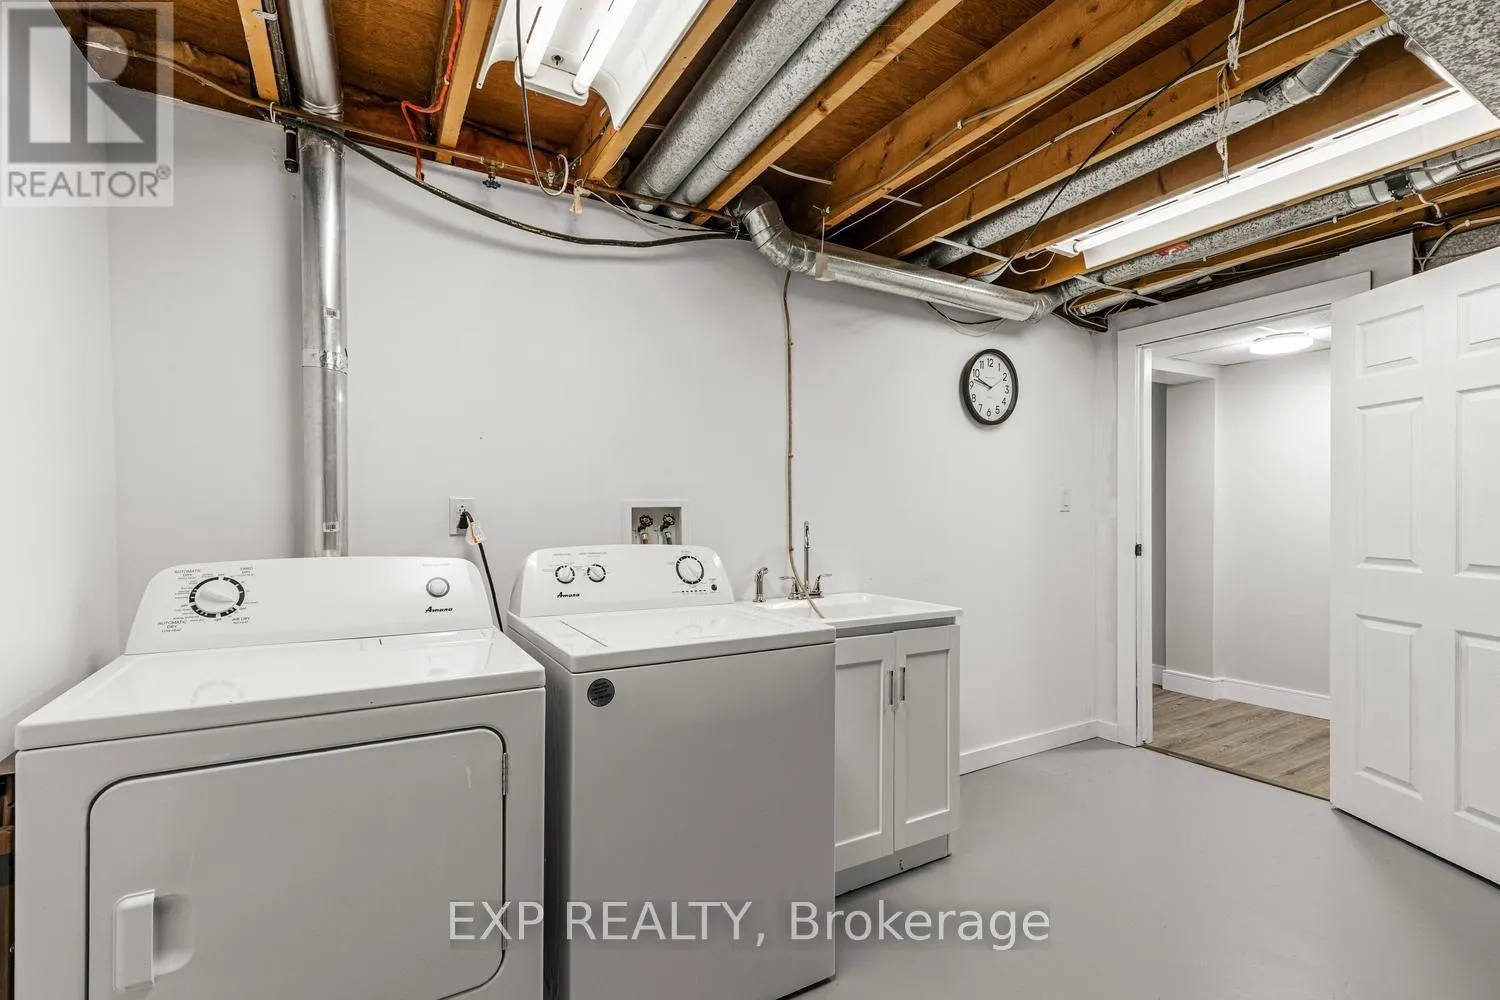
Utility room
Lower level
3.2 m x 3.96 m
Family room
Lower level
5.79 m x 3.4 m
Bedroom 4
Lower level
3.33 m x 5.66 m
Office
Lower level
3.43 m x 3.43 m
Living room
Main level
3.35 m x 5.74 m
Kitchen
Main level
3.51 m x 2.79 m
Dining room
Main level
2.95 m x 2.9 m
Primary Bedroom
Main level
3.56 m x 2.87 m
Bedroom 2
Main level
3.61 m x 2.87 m
Bedroom 3
Main level
2.46 m x 2.74 m
Foyer
Main level
1.12 m x 3.15 m

Location

Learn more about this property
Listing provided by:
EXP REALTY
MLS® number:
X13537676
Agent:
Tracy Wilde
*Indicates required field
Name is required
Email is required
Please enter a valid phone number (e.g., 416-111-1111).

Community Spotlight: Homes For sale in Your Neighborhood