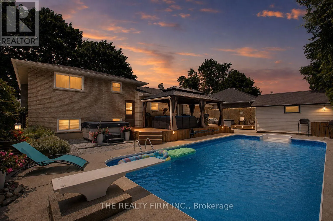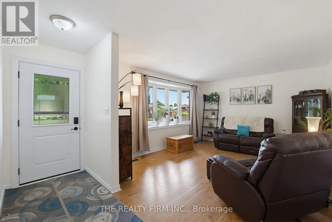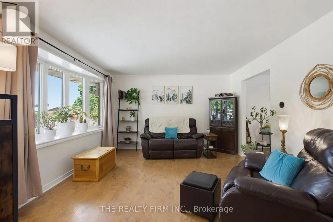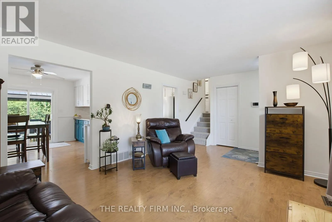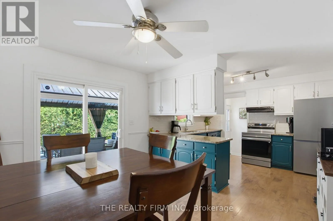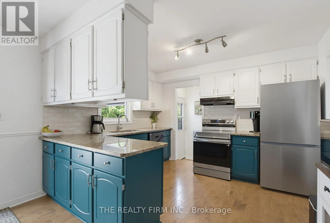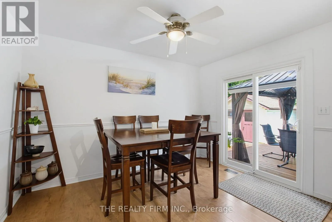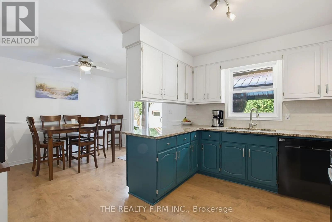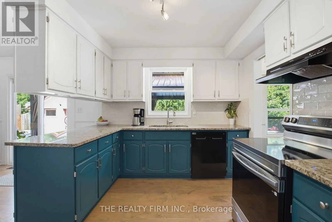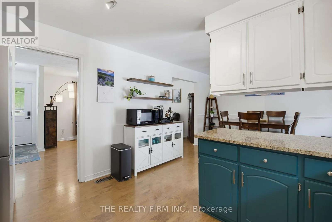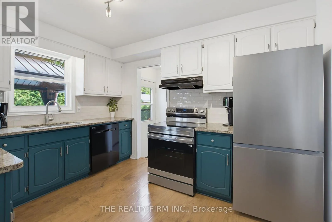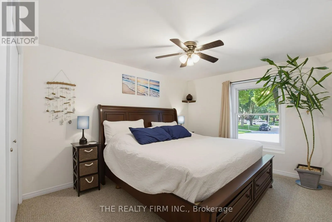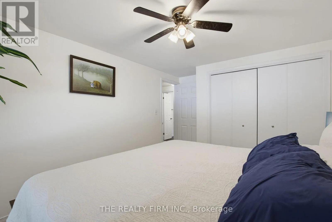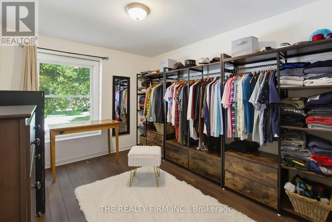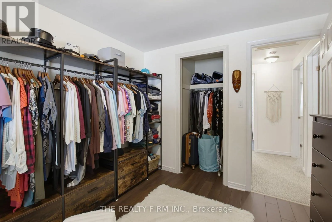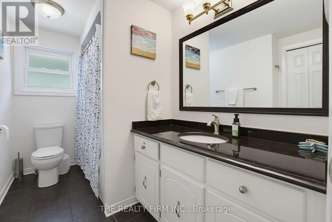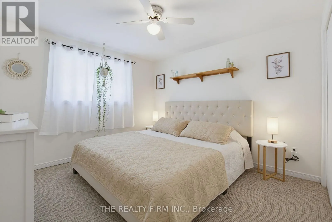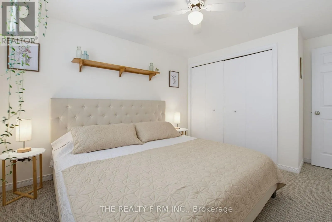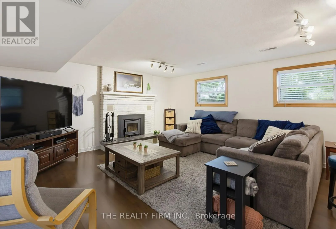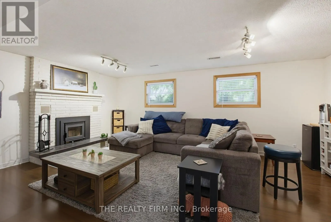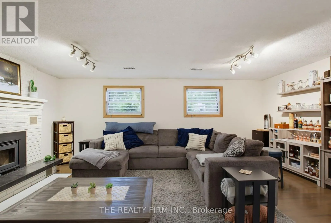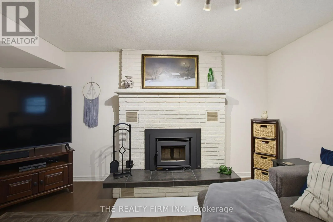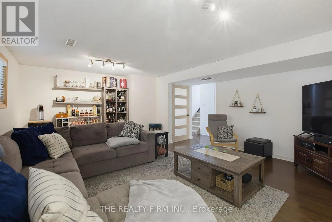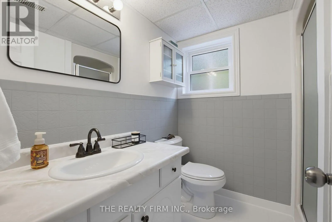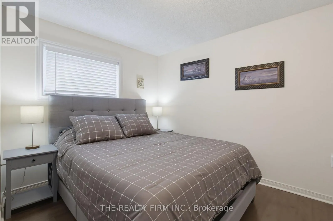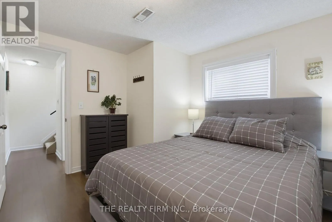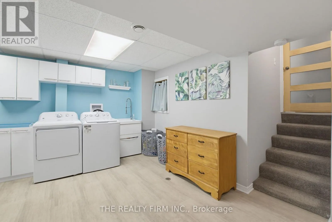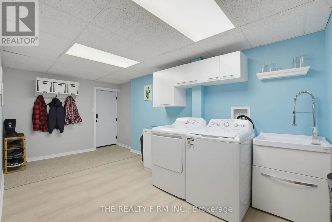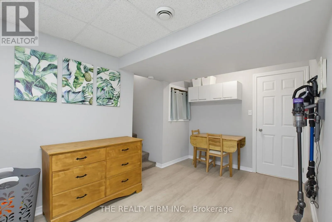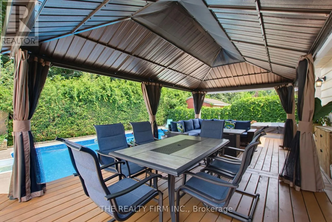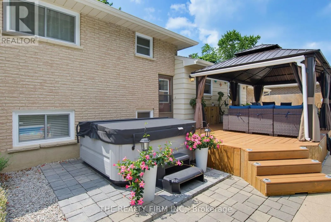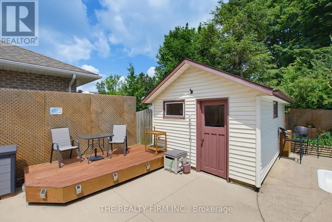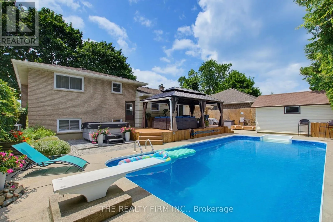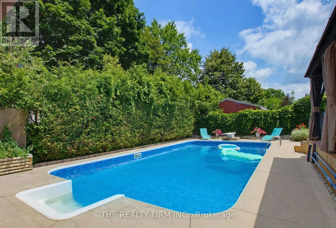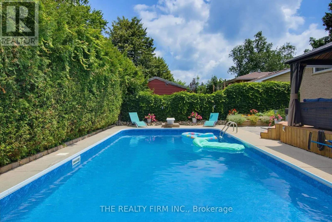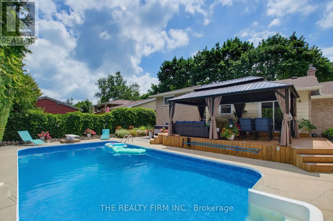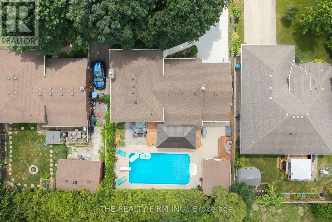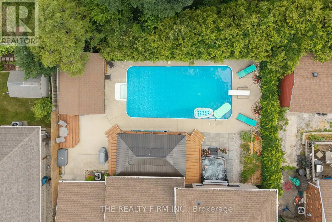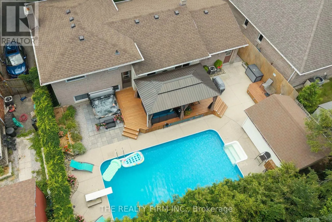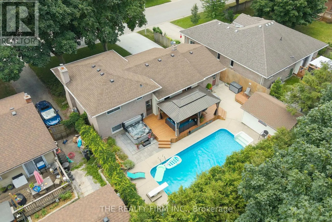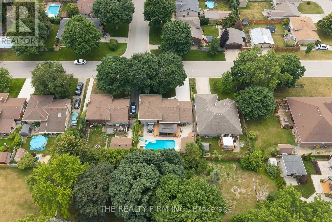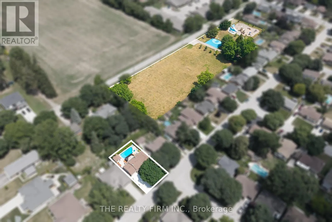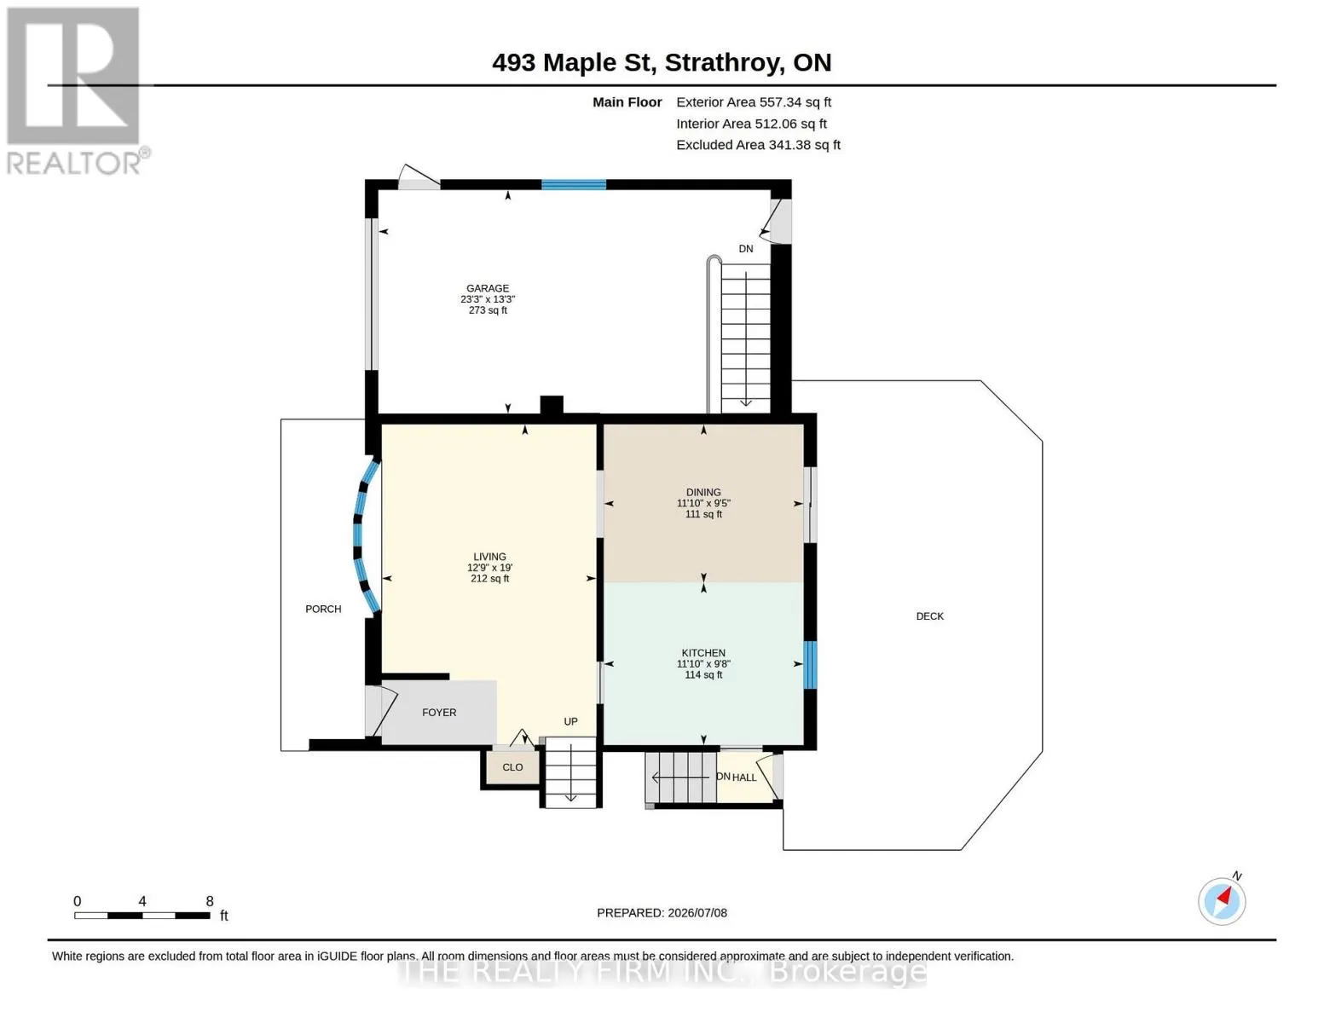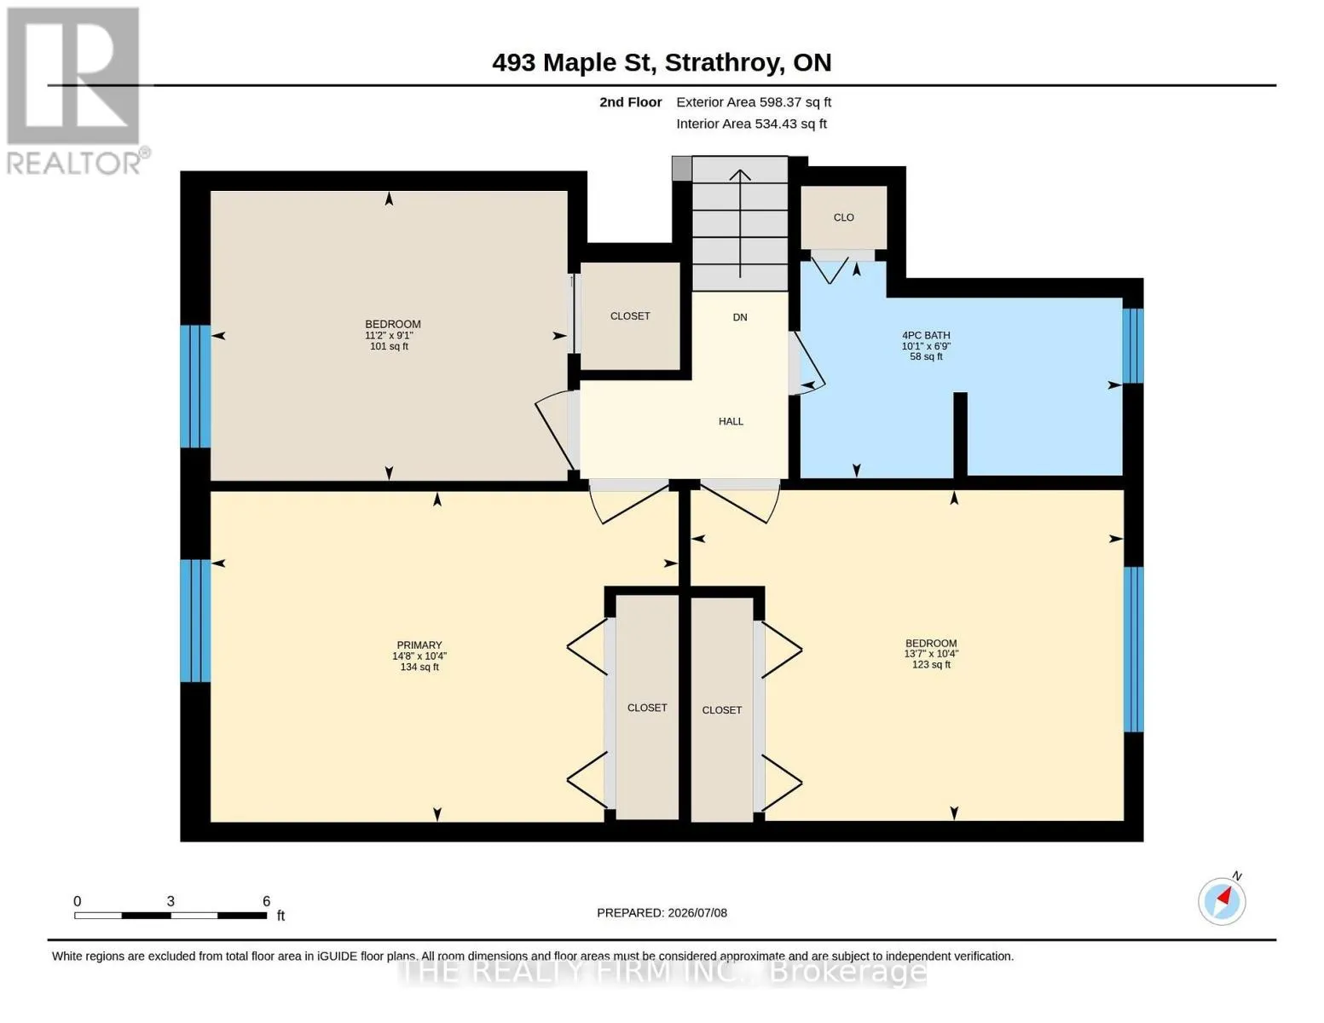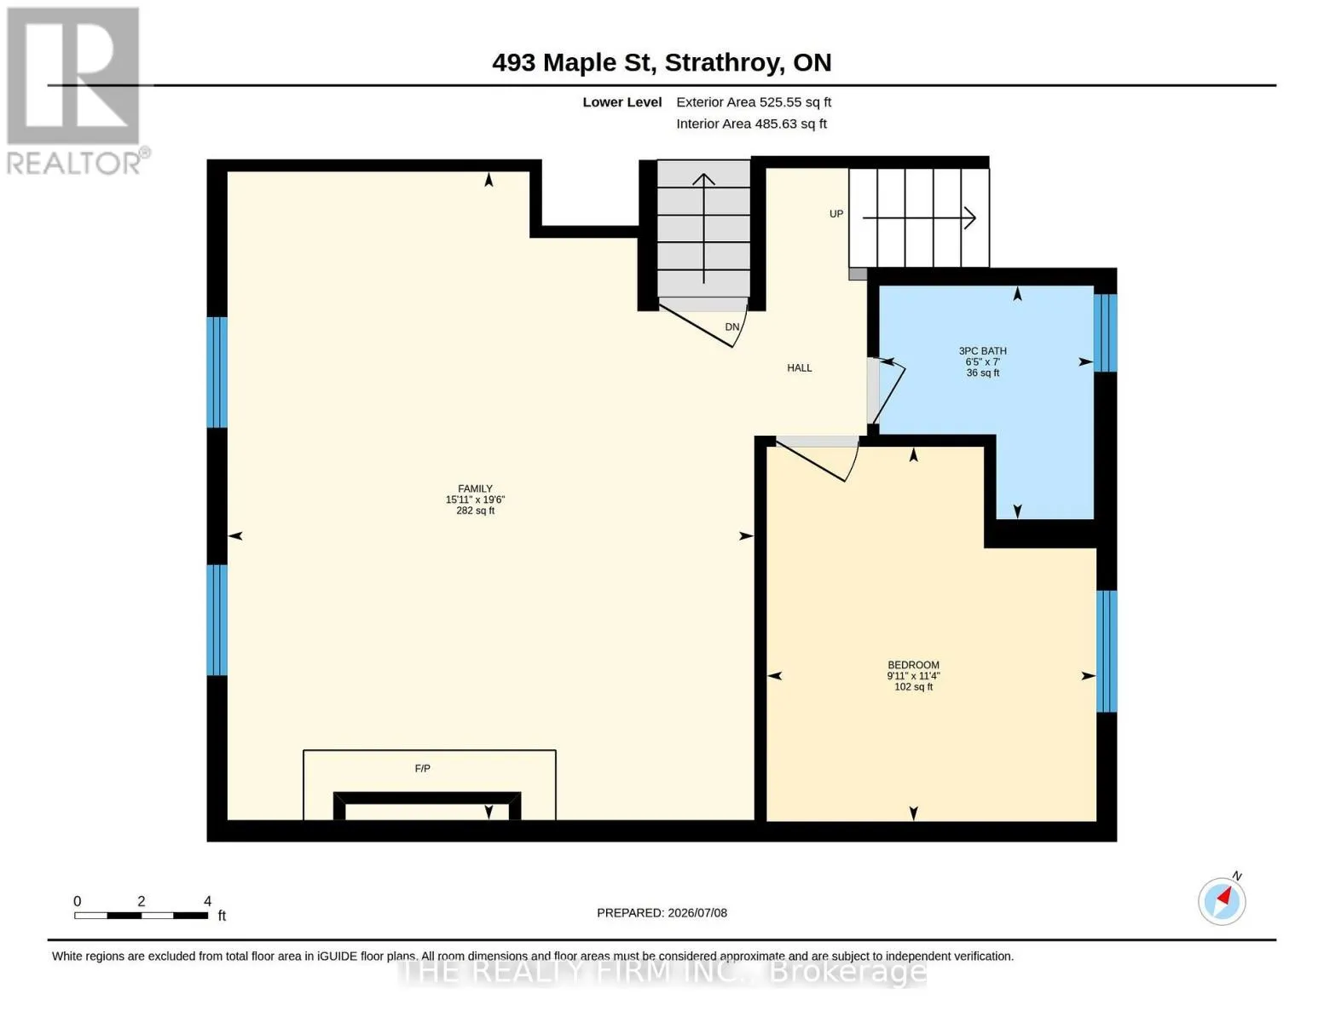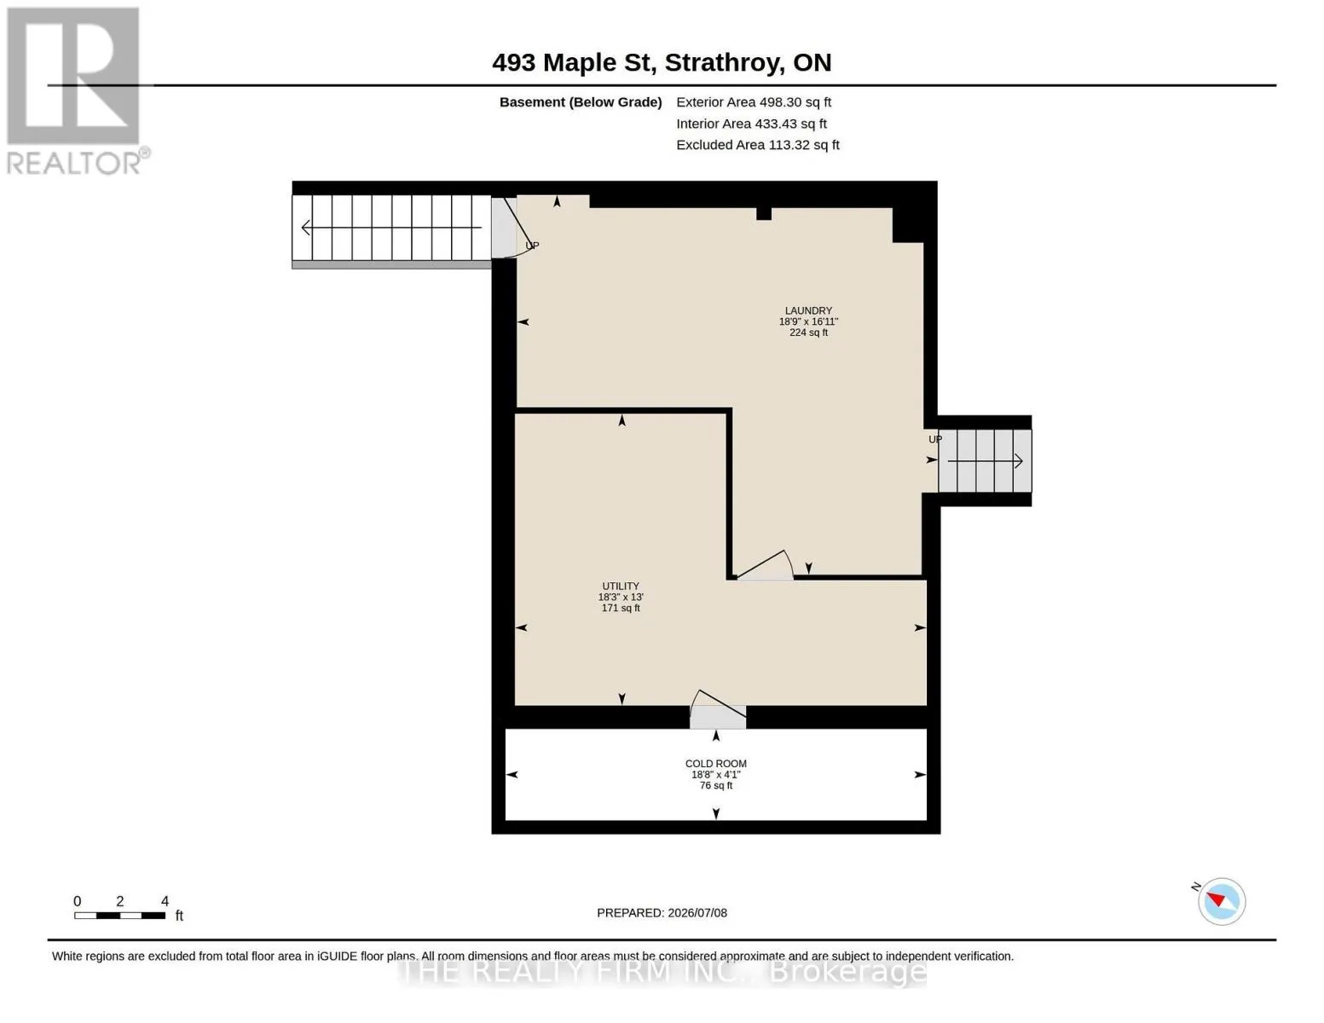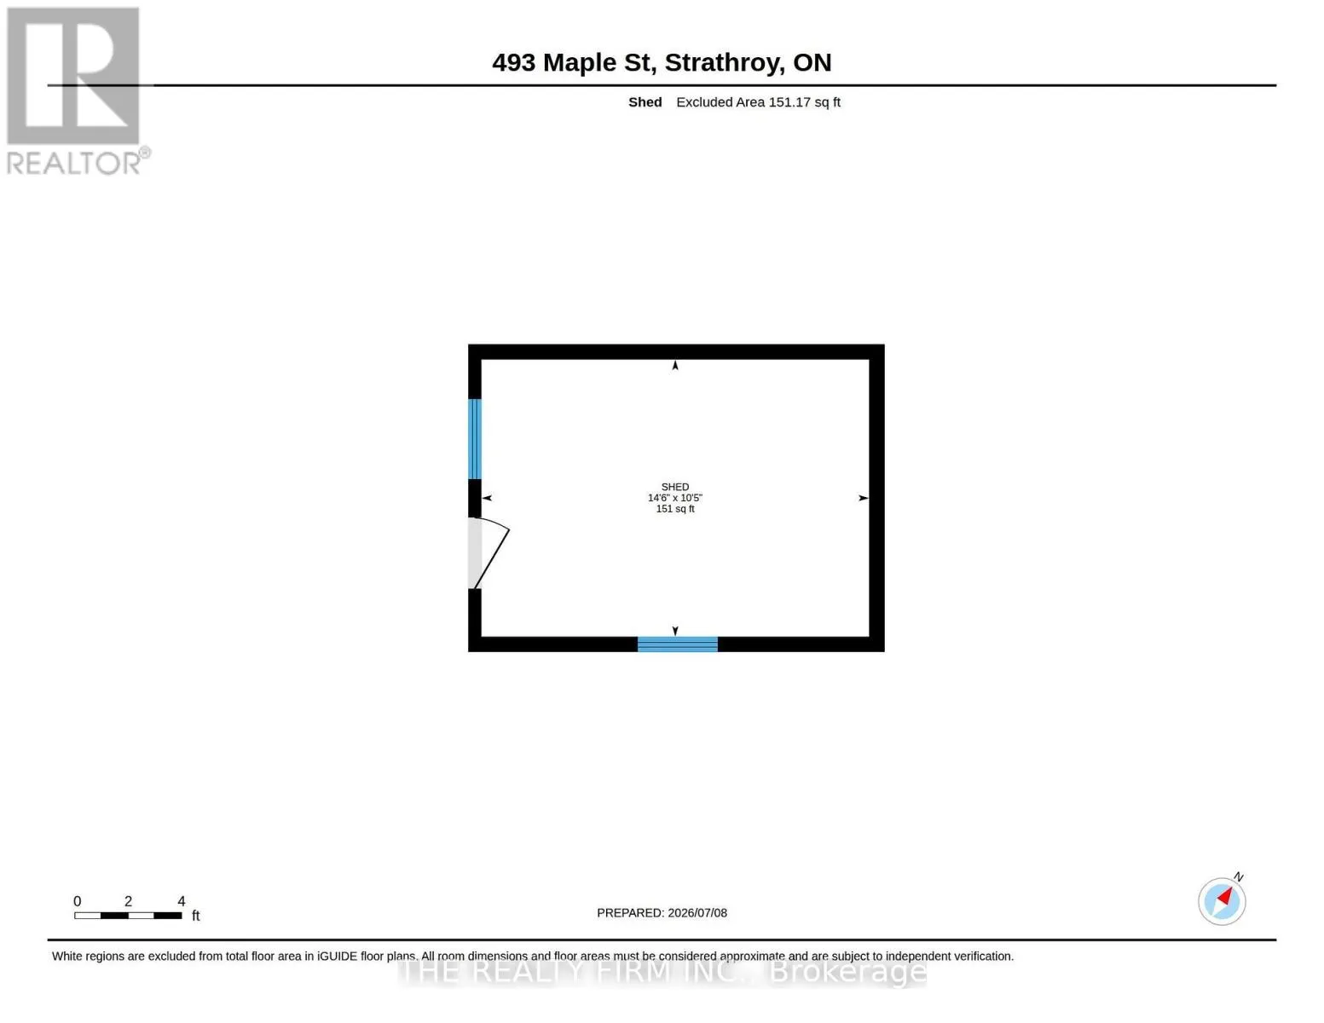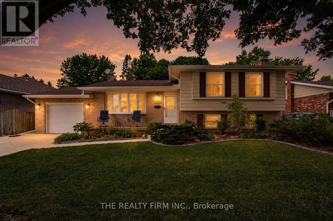
Cross Streets: Dominion St & Maple St. ** Directions: Head toward County Rd 39. Turn left onto Albert St/County Rd 39. Turn right onto Dominion St. Turn right onto Maple St. Beautifully maintained and thoughtfully updated, this inviting side-split offers exceptional indoor and outdoor living in sought-after Strathroy neighbourhood. Mature trees, meticulous landscaping, attached garage and a new concrete driveway create outstanding curb appeal. Inside, the bright living room is filled with natural light from a large bay window and features laminate flooring. The eat-in kitchen is both stylish and functional with granite countertops, ample cabinetry, updated stainless steel appliances, and sliding patio doors leading to your backyard oasis. Upstairs, you'll find 3 spacious bedrooms and updated 4-piece bathroom with tile flooring plus convenient linen closet. The lower level offers a generous family room centered around a WETT-inspected (2023) wood-burning fireplace, two large windows, versatile bonus room ideal as a 4th bedroom, home office or hobby room, plus an updated 3-piece bathroom with new vanity, toilet and flooring. The finished basement also features a practical laundry/mudroom with direct access to the garage through a steel door installed in 2023. The backyard is truly designed for making memories, featuring a 16' x 32' in-ground pool with 9' deep end, new liner and winter cover (2021), Jacuzzi hot tub (2025), stunning stamped concrete, beautifully maintained deck with oversized gazebo, built-in solar lighting, storage shed, mature trees and privacy cedars. Whether entertaining family and friends or enjoying a quiet evening, this is the perfect summer retreat. Additional updates include professional interior painting, new interior doors, new eavestroughs and fascia (2025), new garage doors (2025), smart thermostat, and new carpet (2026). Ideally located just steps from Saulsbury Park and minutes from schools, shopping, restaurants and Strathroy General Hospital, this move-in-ready home is one you won't want to miss. (id:27476)