204 Ewart Street, Strathroy-Caradoc, Ontario N7G 4G6

Listed for:
$469,900
3 beds
3 baths
Listed 10 days ago
House for rent: 204 Ewart Street, Strathroy-Caradoc, Ontario N7G 4G6

View all 31 photos

About

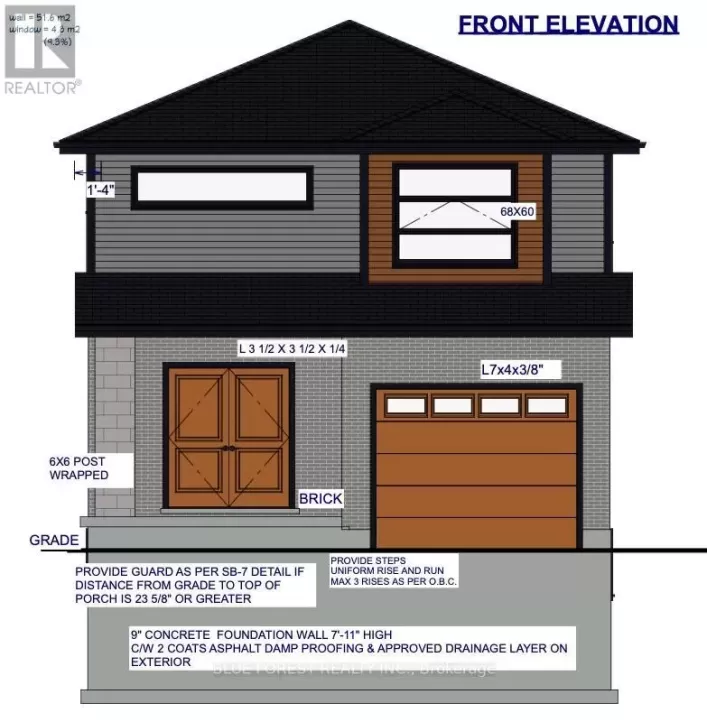
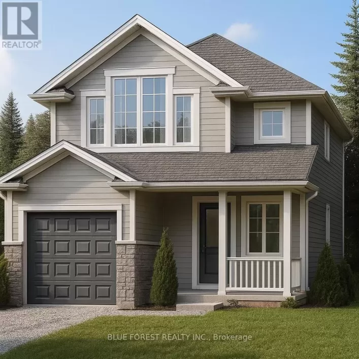
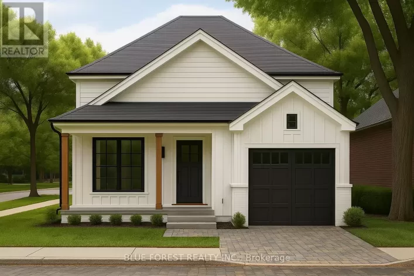
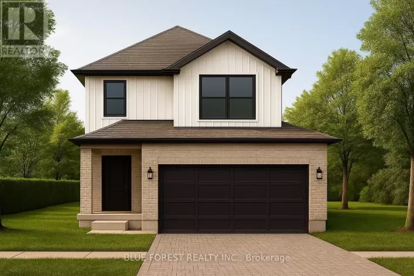
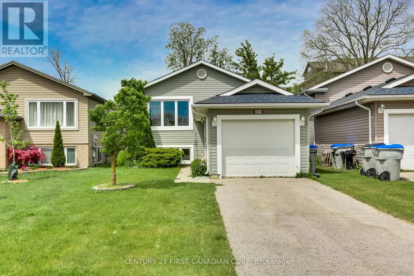
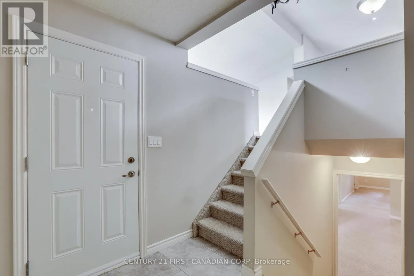
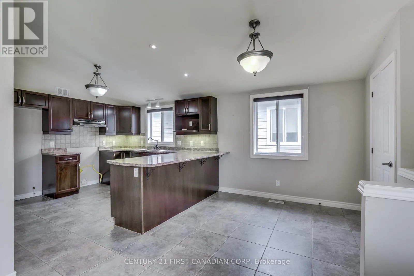
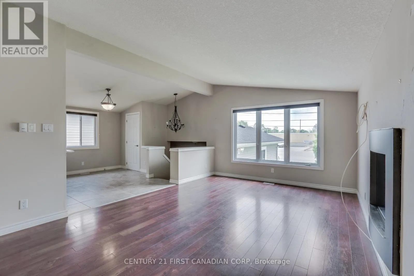
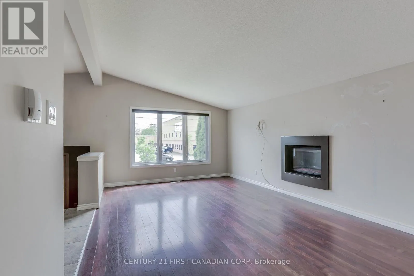
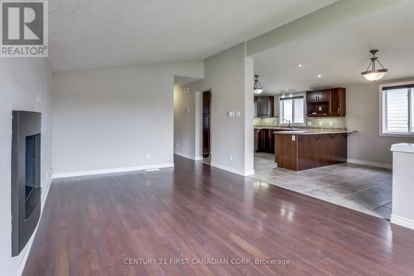
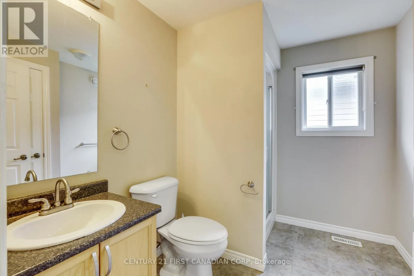
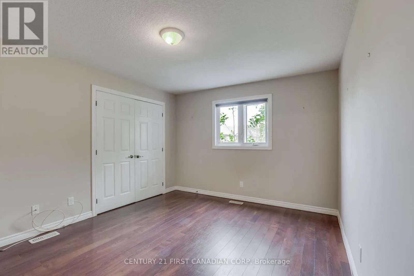
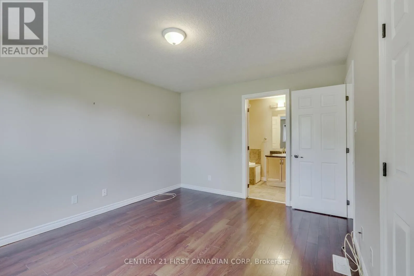
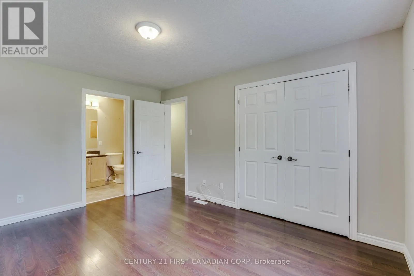
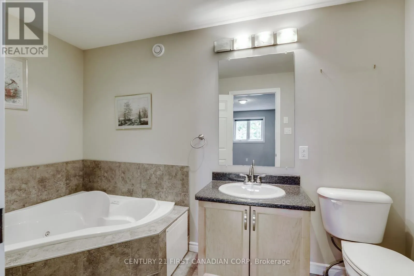
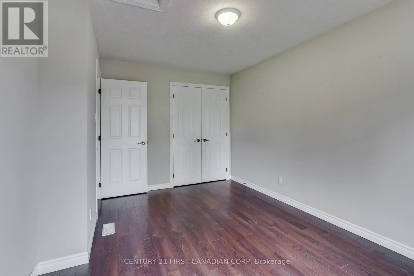
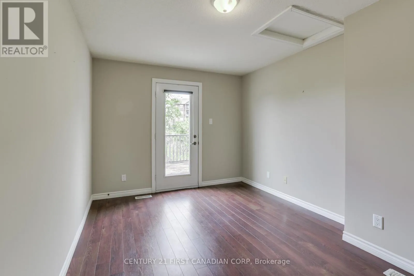
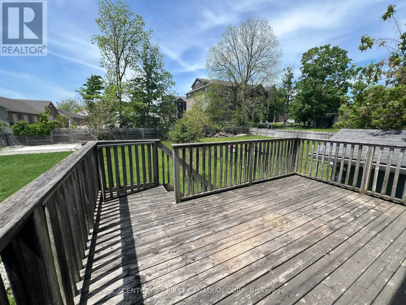
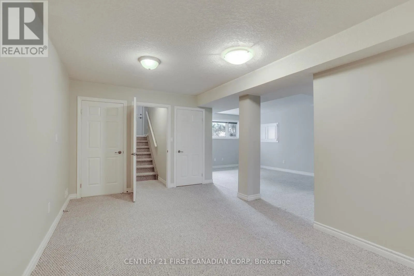
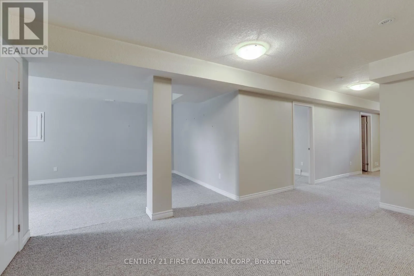
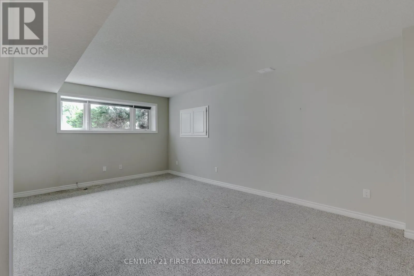
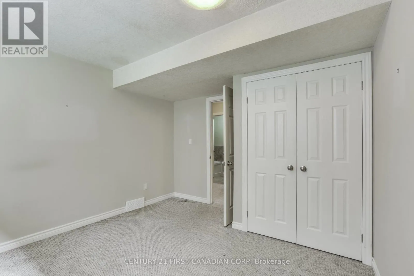
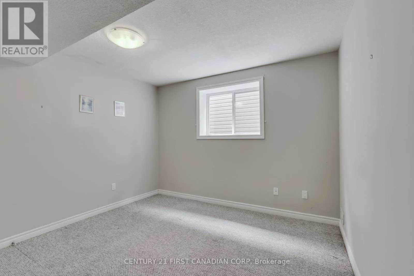
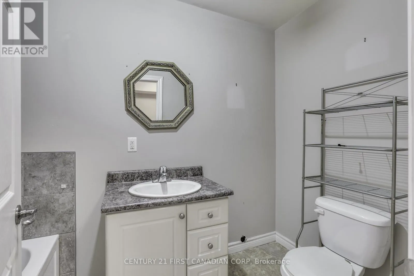
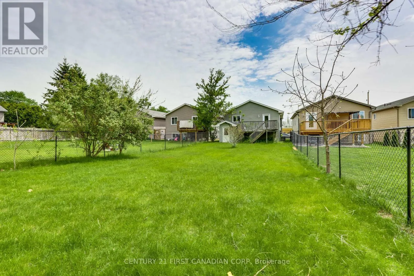
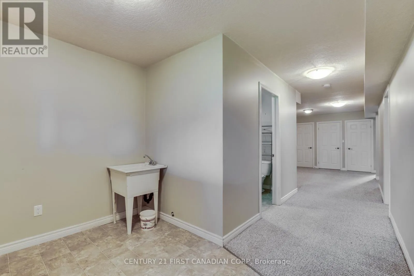
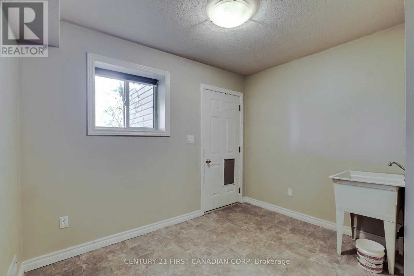
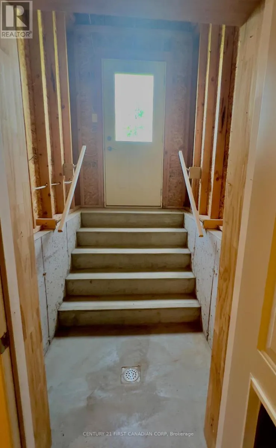
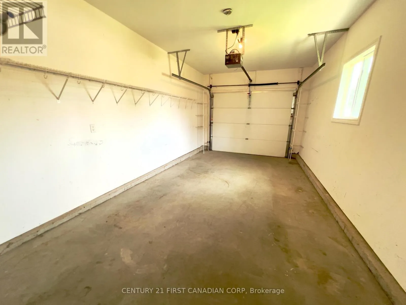
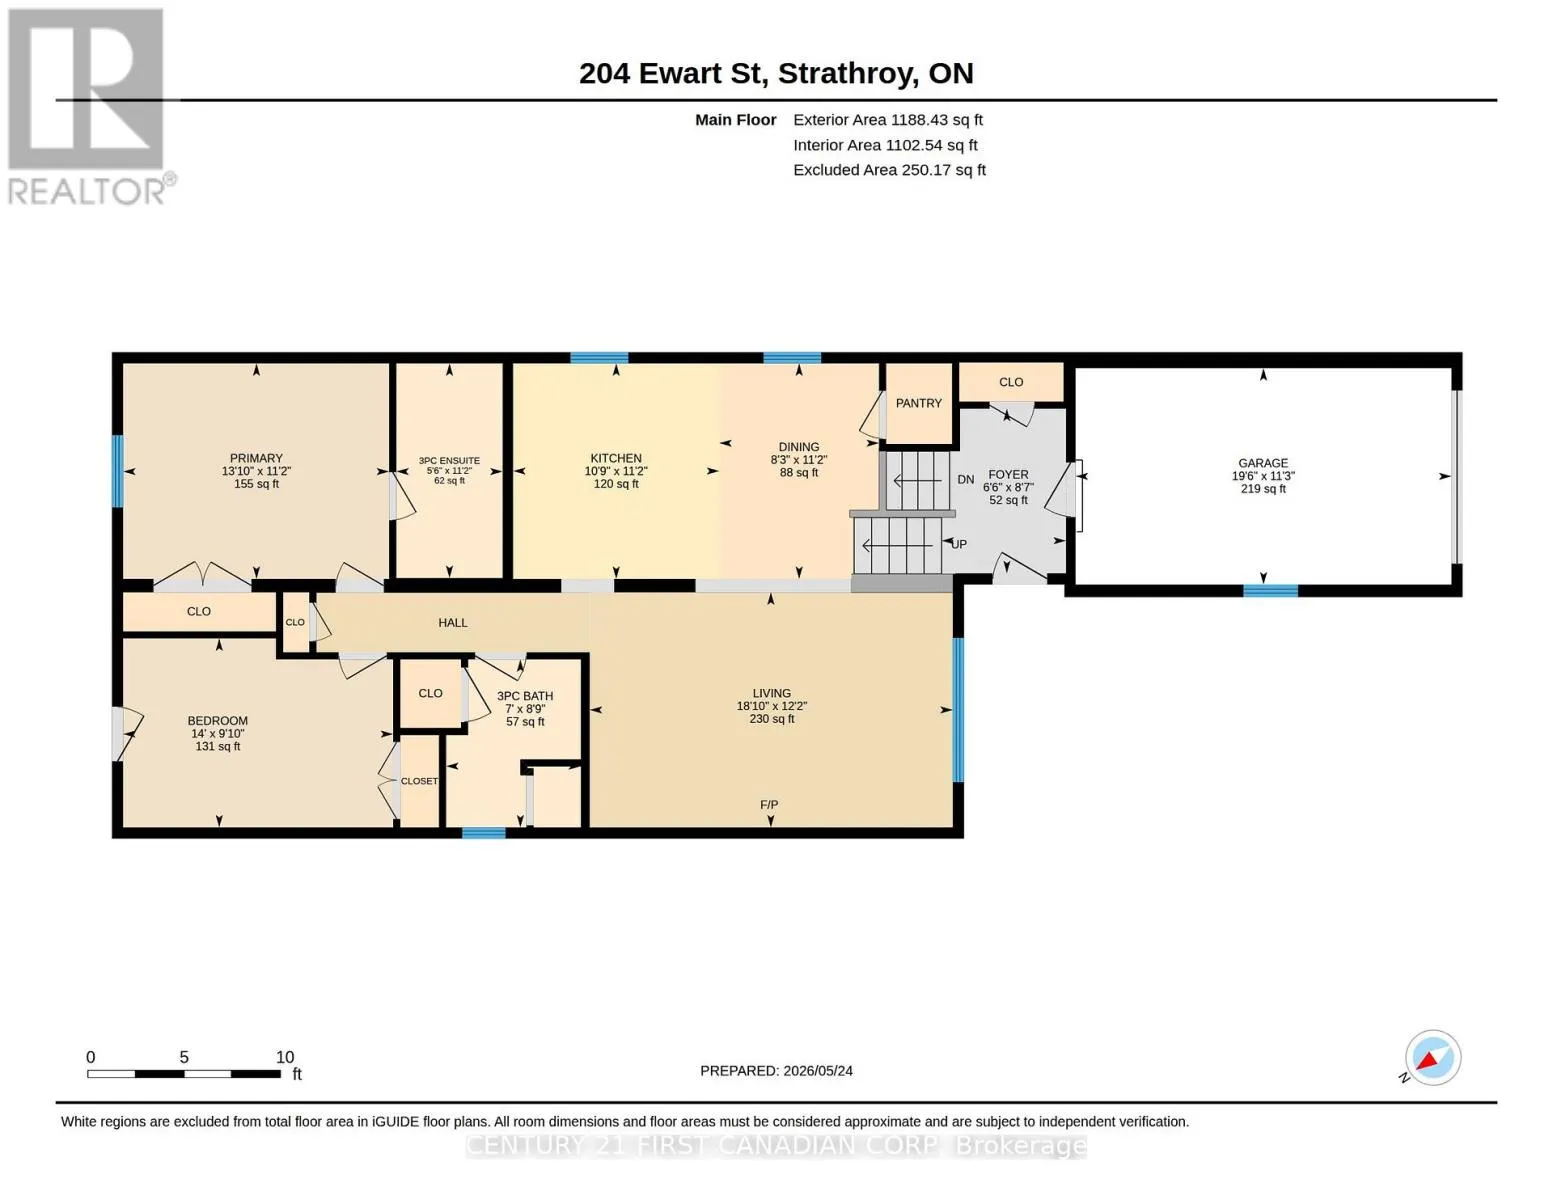
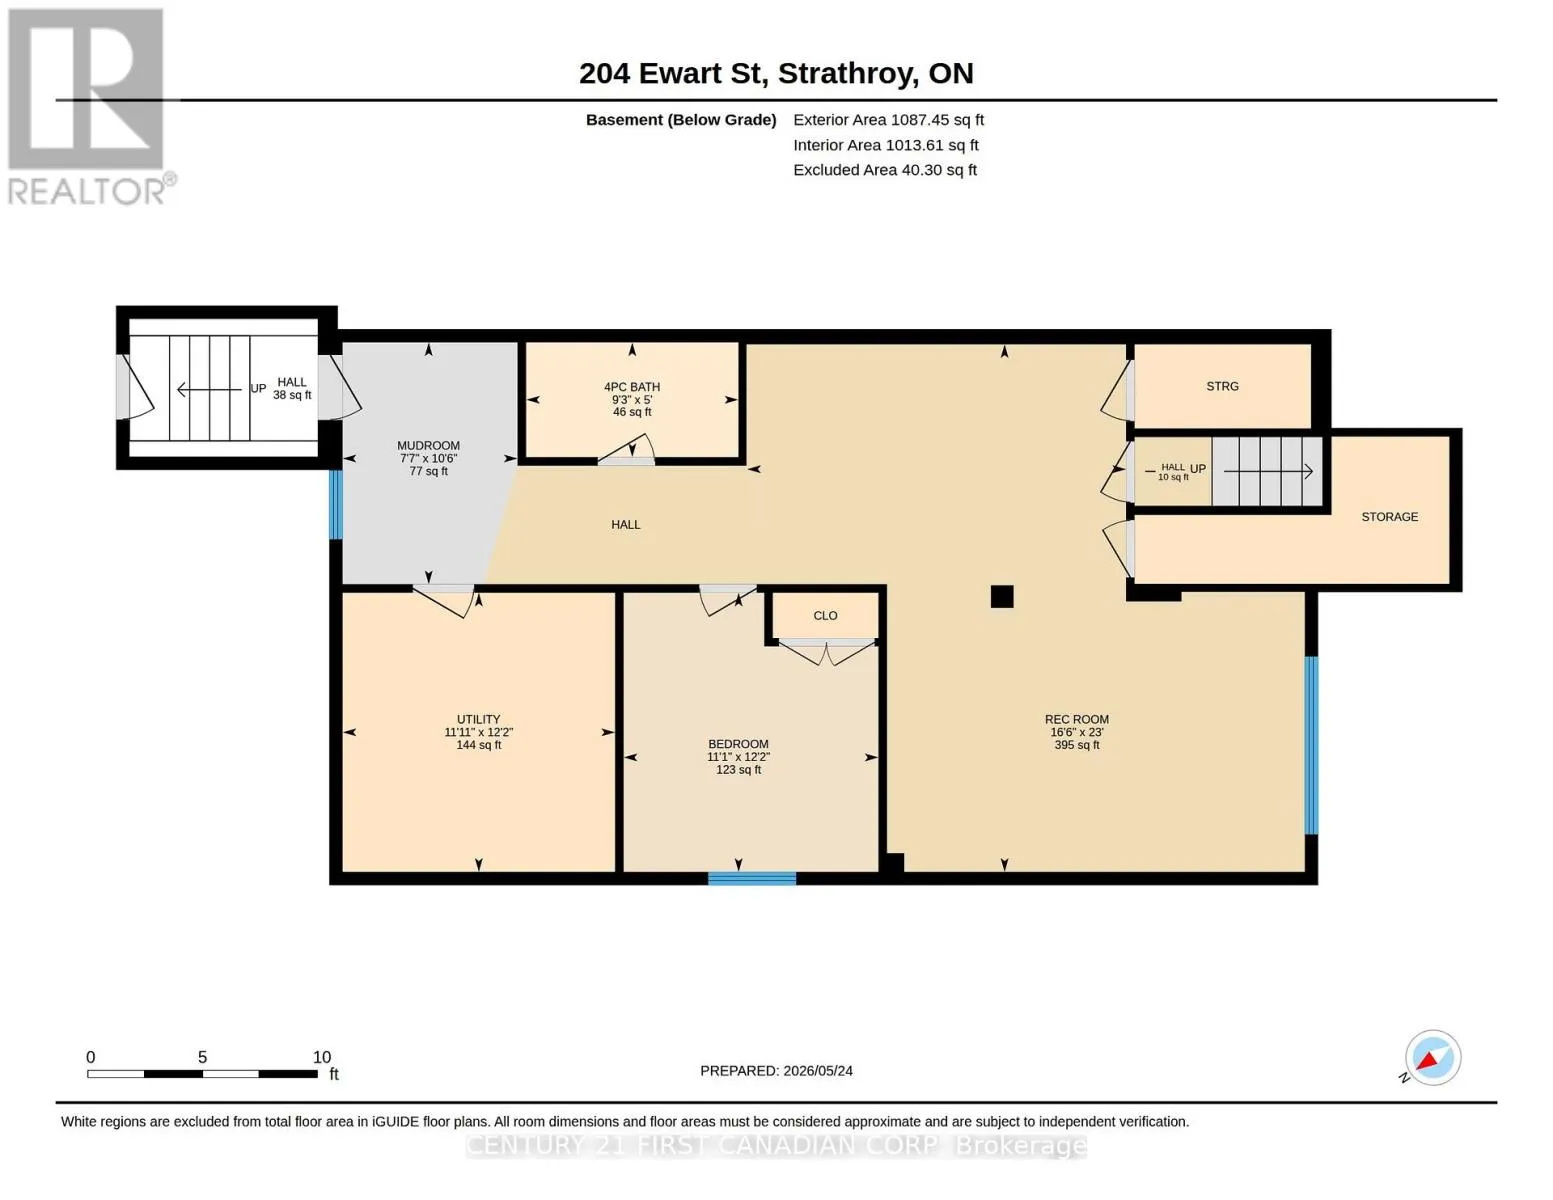
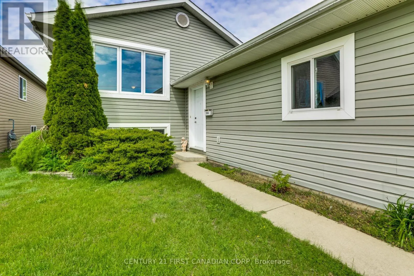
Cross Streets: Albert St.Ewart St. ** Directions: Off Albert St. Welcome to 204 Ewart Street East in Strathroy! This raised bungalow offers over 2,000 sq. ft. of finished living space on an exceptional 33' x 203' deep lot. The bright, open-concept main floor features a spacious living room, kitchen, and dinette, along with two bedrooms, including a primary suite with a private ensuite, plus a second full bathroom.The fully finished lower level offers outstanding versatility with a large recreation room, separate family room, third bedroom, third full bathroom, mudroom, and a separate walk-up entrance-ideal for an in-law suite, multi-generational living, or income potential.Complete with an attached one-car garage and an expansive backyard and deck leading off the one of the main floor bedrooms. New Roof in 2021. This home is ready for your personal touches inside. A fantastic opportunity offering space, flexibility, and exceptional value! (id:27476)

Property Highlights

MLS® Number
X13644230
Type
Single Family
Community Name
NW
Ownership Type
Freehold
Land Size
33.2 x 202.9 FT
Parking Space Total
3

Building

Building Type
House
Storeys
1.00
Square Footage
1100 - 1500 sqft
Bathrooms Total
3
Bedrooms Above Ground
2
Bedrooms Total
3
Exterior Finish
Vinyl siding, Shingles
Fireplace Present
Yes
Basement Type
Full (Finished)
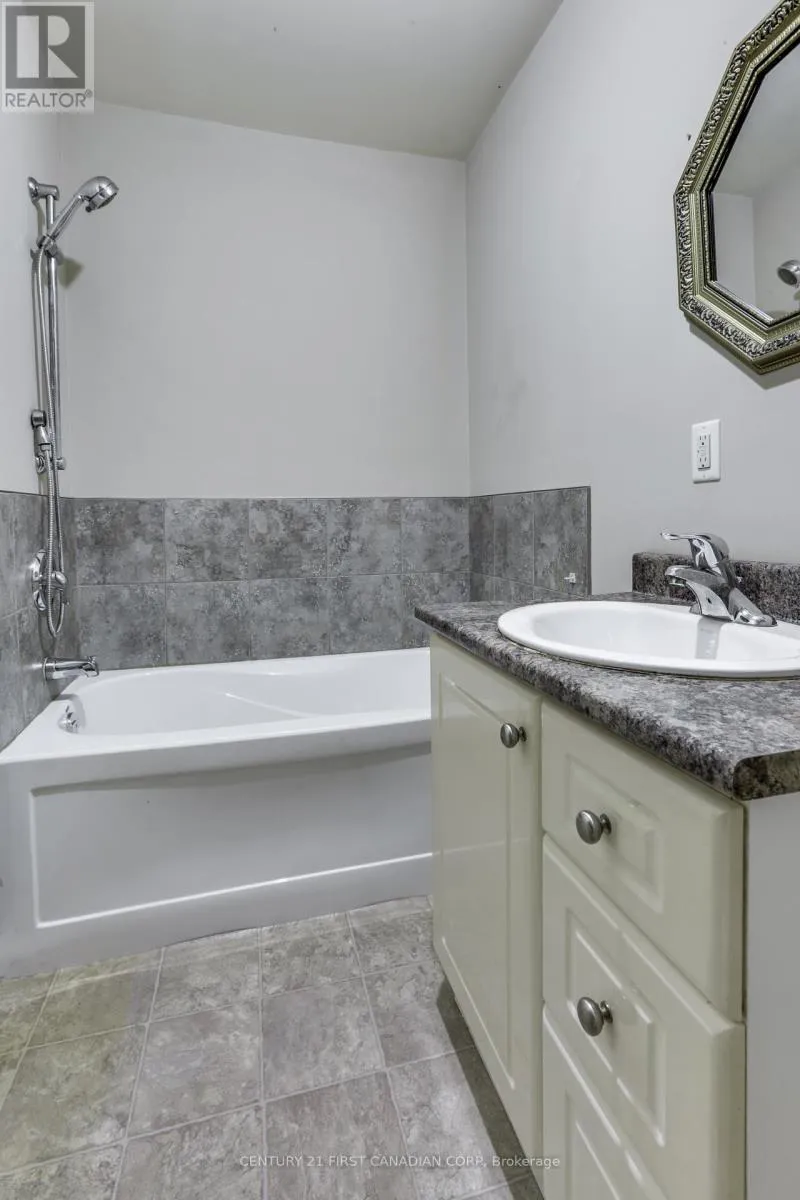
Basement Features
Building Heating Type
Forced air
Heating Fuel
Natural gas
Building Cooling Type
Central air conditioning

Utilities

Water
Municipal water
Utility Sewer
Sanitary sewer

Room Layout

Bathroom
Lower level
1.52 m x 2.82 m
Mud room
Lower level
3.21 m x 2.32 m
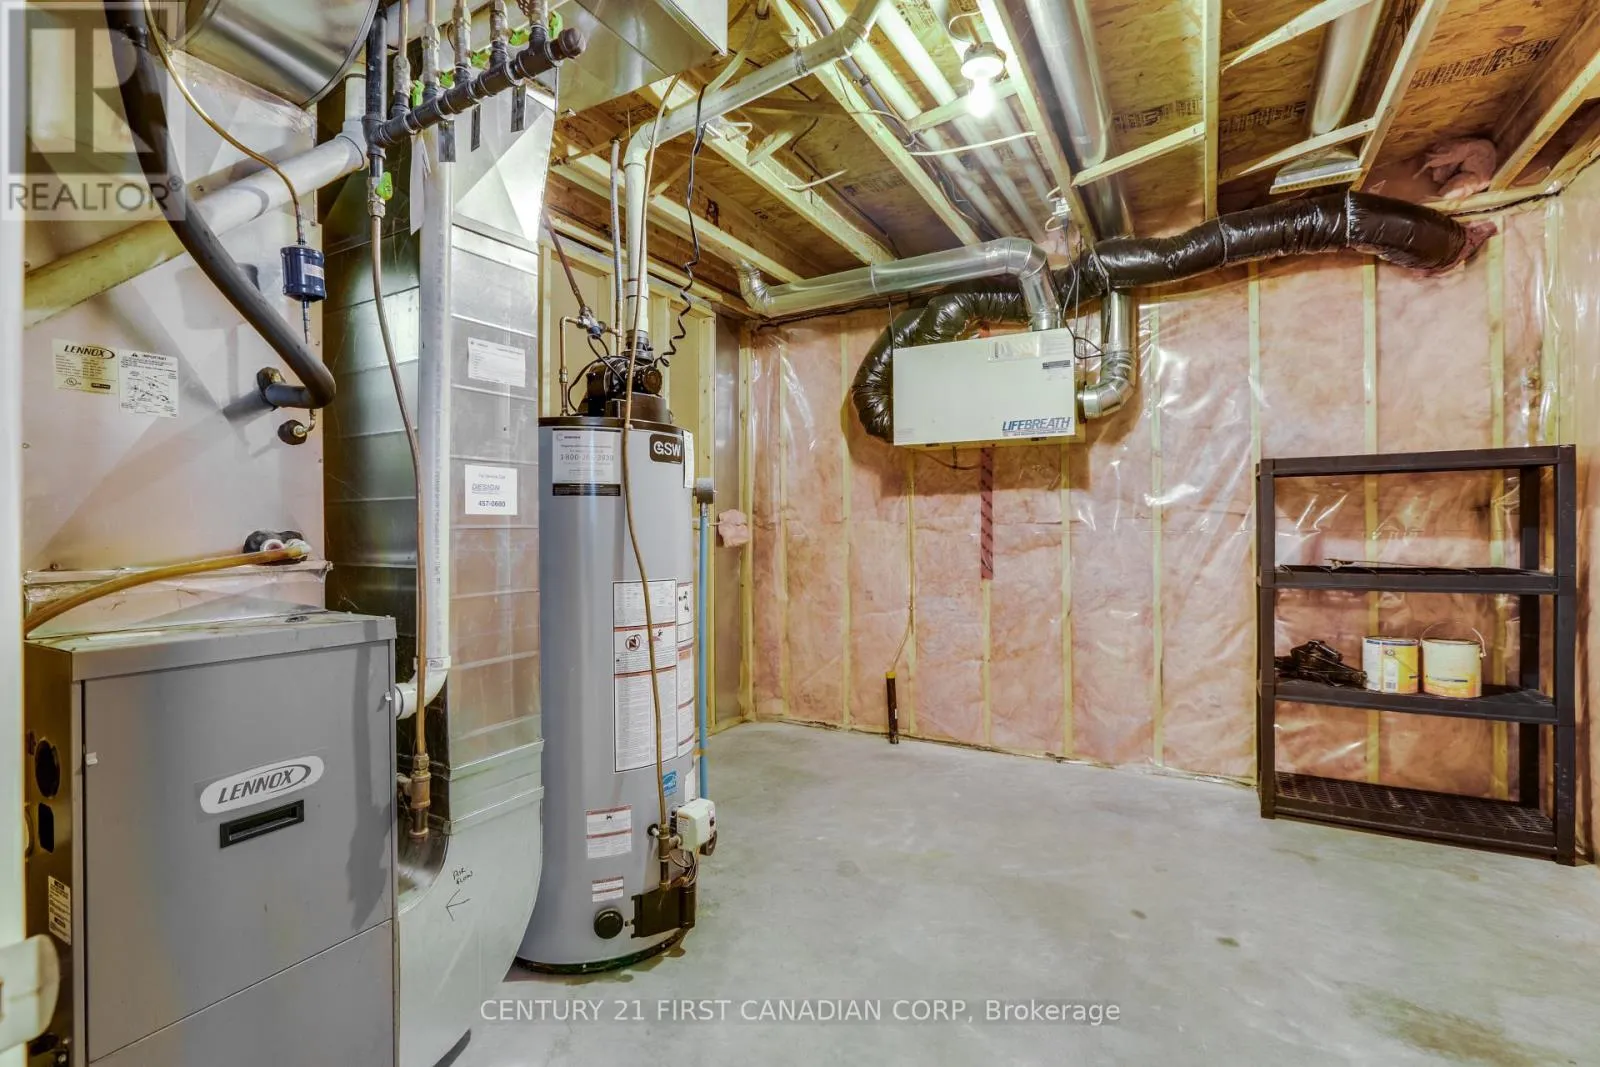
Utility room
Lower level
3.71 m x 3.62 m
Recreational, Games room
Lower level
7.01 m x 5.03 m
Bedroom 3
Lower level
3.71 m x 3.39 m
Foyer
Main level
2.6 m x 3.41 m
Dining room
Main level
3.41 m x 2.53 m
Kitchen
Main level
3.41 m x 3.26 m
Living room
Main level
3.72 m x 5.75 m
Primary Bedroom
Main level
3.41 m x 4.21 m
Bathroom
Main level
3.4 m x 1.68 m
Bedroom 2
Main level
2.99 m x 4.27 m
Bathroom
Main level
2.66 m x 2.13 m

Location

Learn more about this property
Listing provided by:
CENTURY 21 FIRST CANADIAN CORP
MLS® number:
X13644230
Agent:
Angela Johnson
*Indicates required field
Name is required
Email is required
Please enter a valid phone number (e.g., 416-111-1111).

Community Spotlight: Homes For sale in Your Neighborhood