21 Armstrong Street, Strathroy-Caradoc, Ontario N0L 1W0

Listed for:
$829,900
5 beds
4 baths
Listed 9 days ago
House for rent: 21 Armstrong Street, Strathroy-Caradoc, Ontario N0L 1W0

View all 50 photos

About

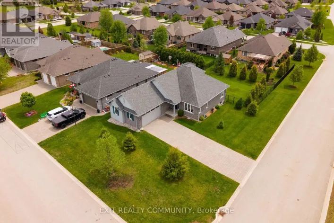
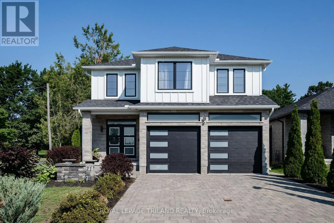
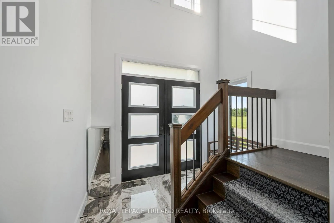
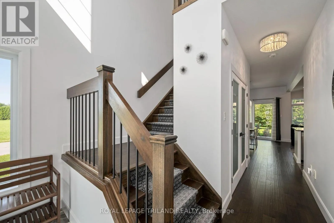
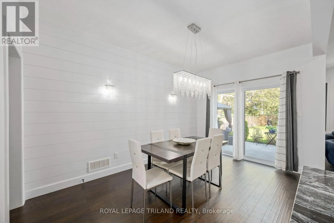
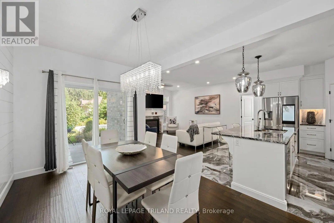
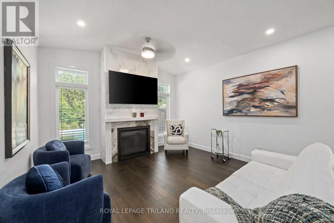
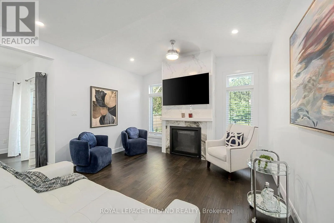
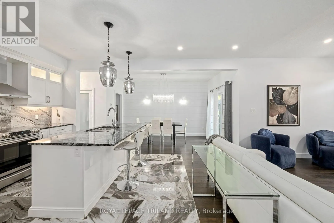
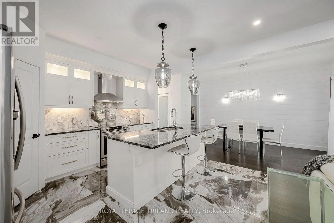
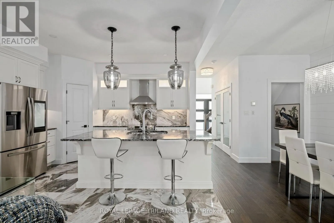
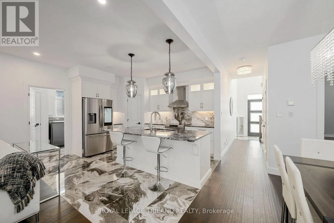
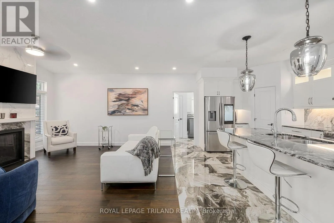
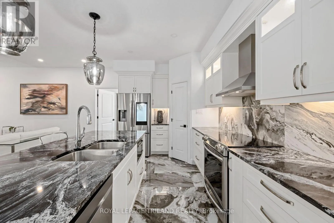
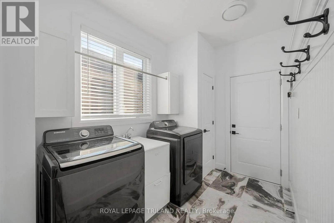
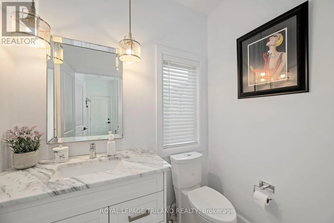
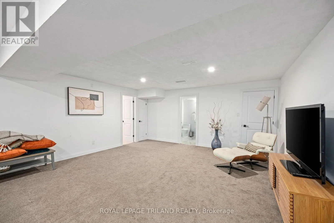
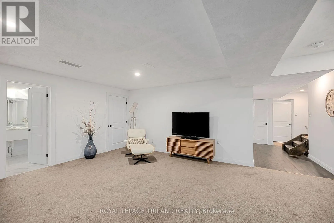
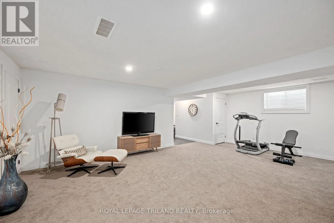
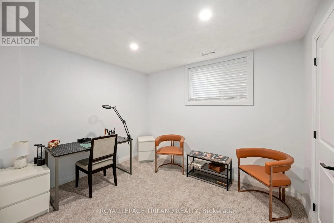
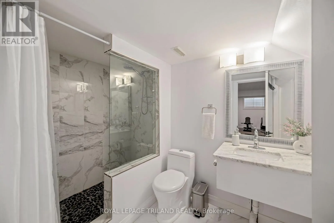
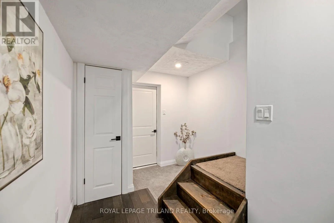
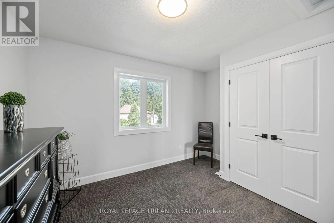
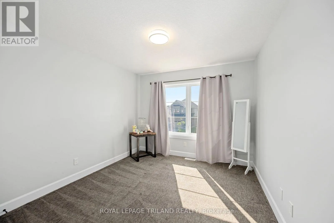
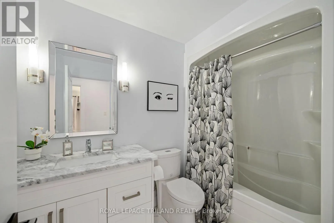
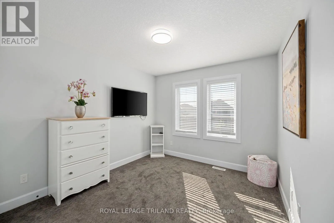
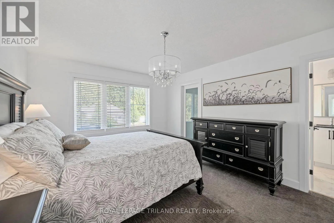
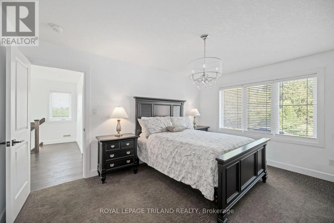
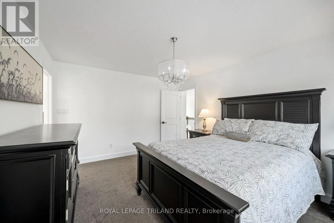
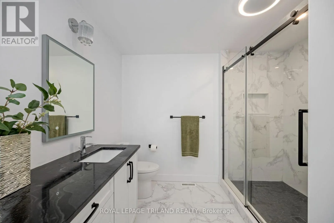
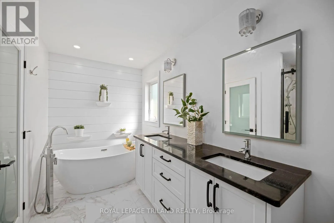
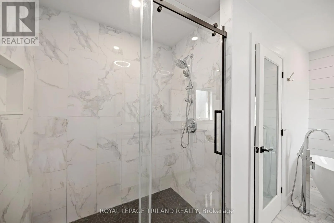
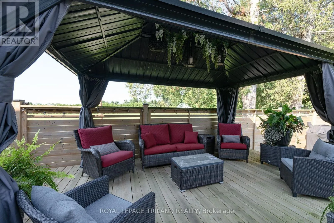
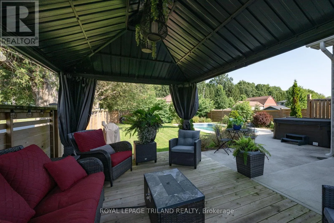
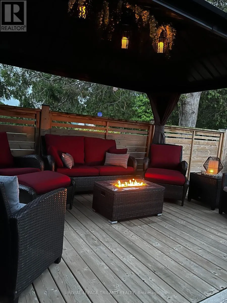
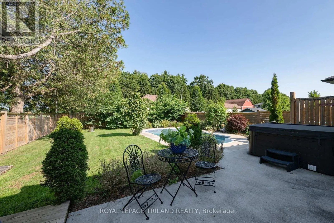
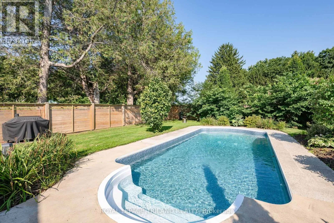
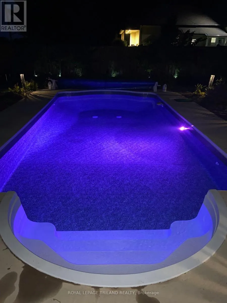
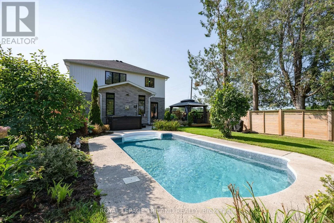
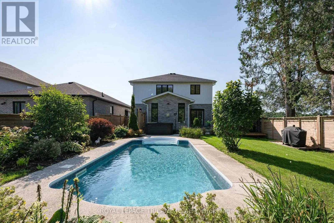
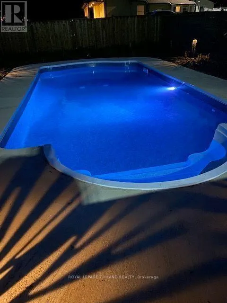
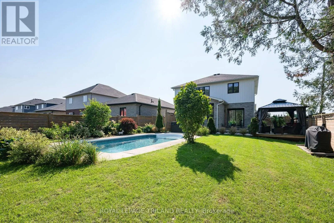
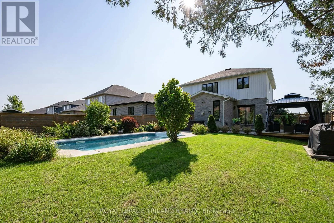
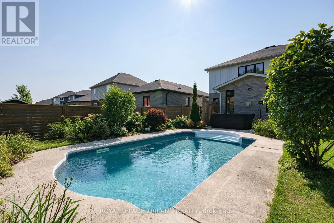
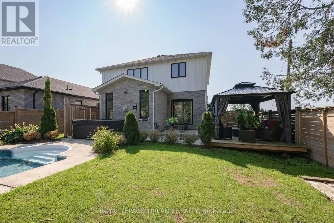
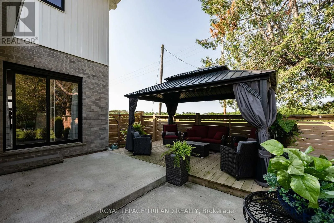
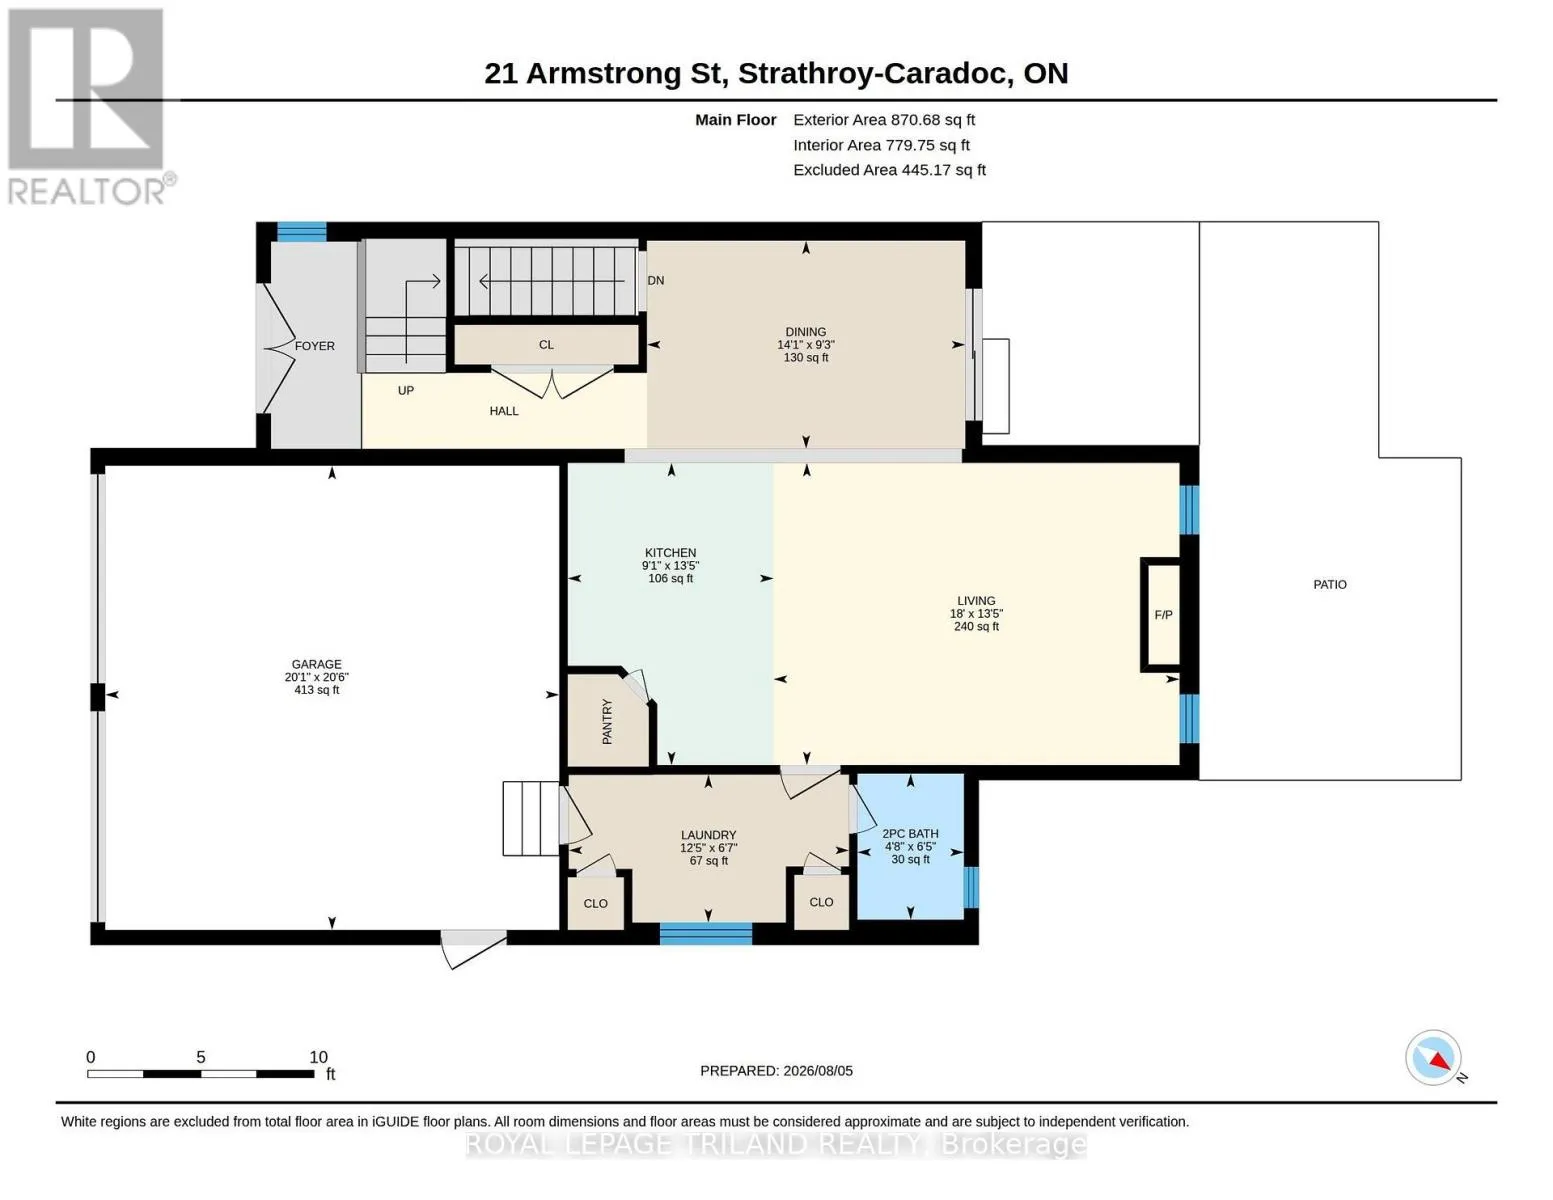
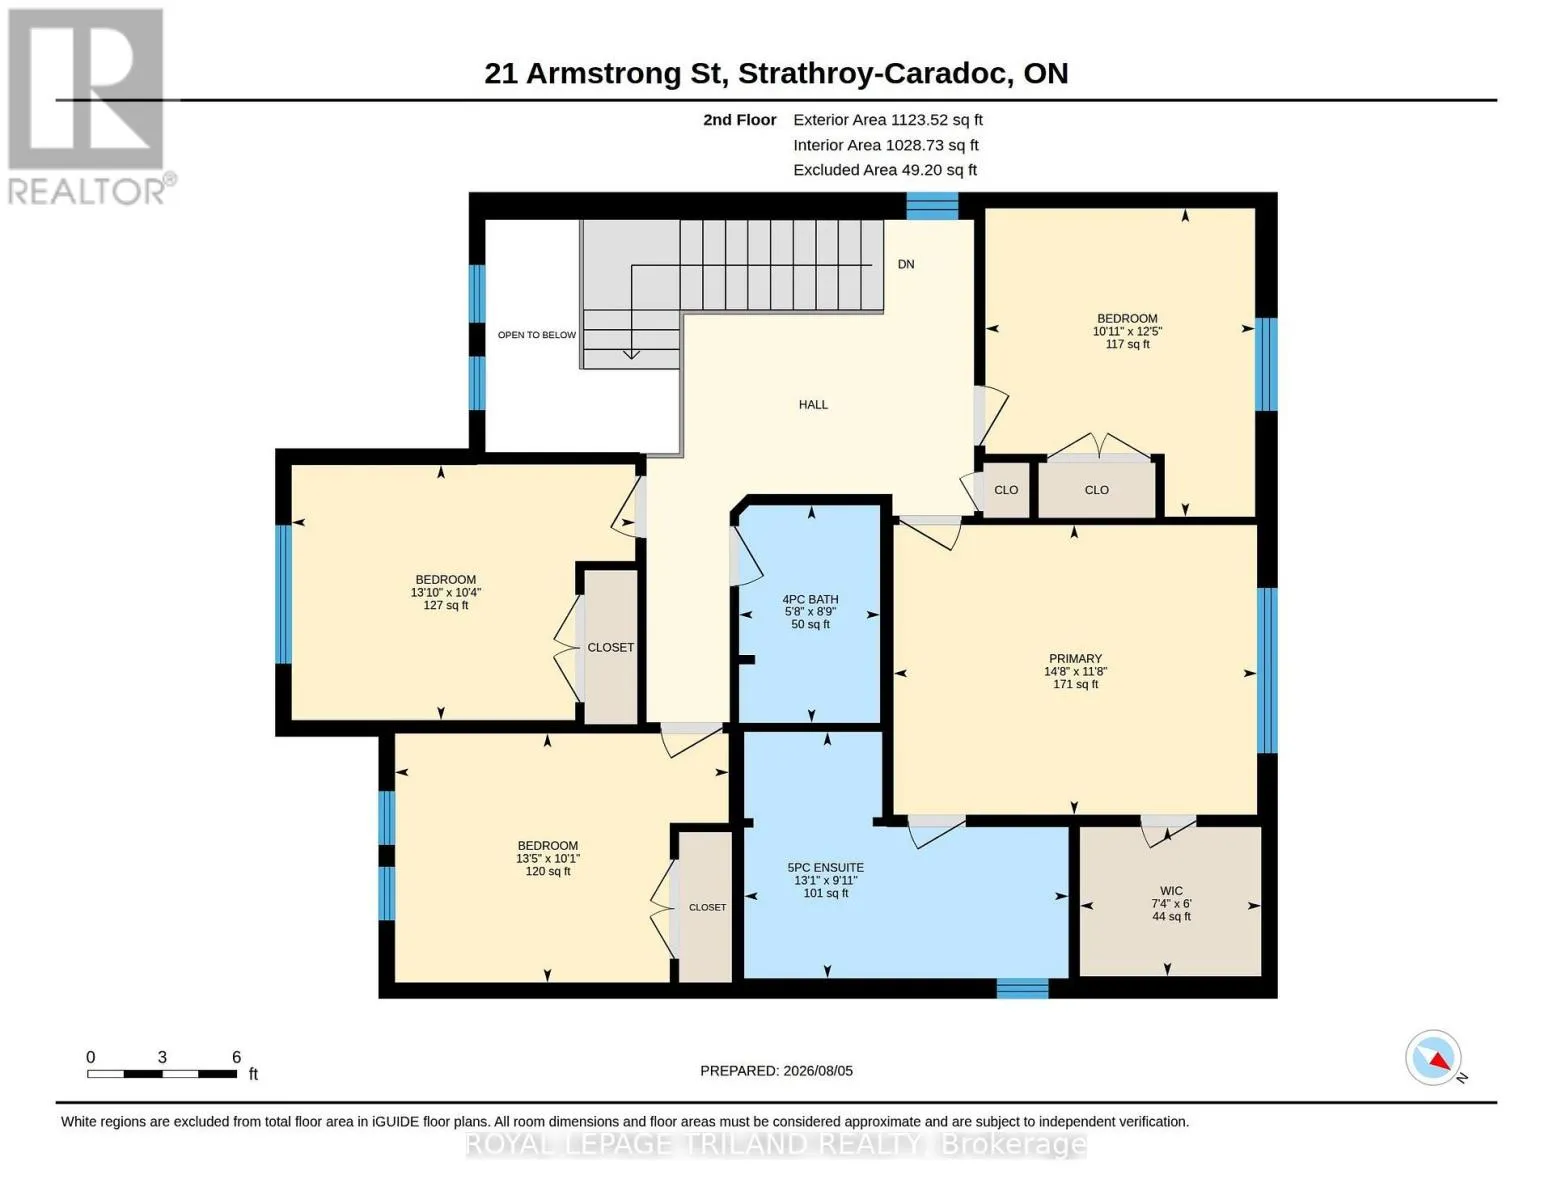
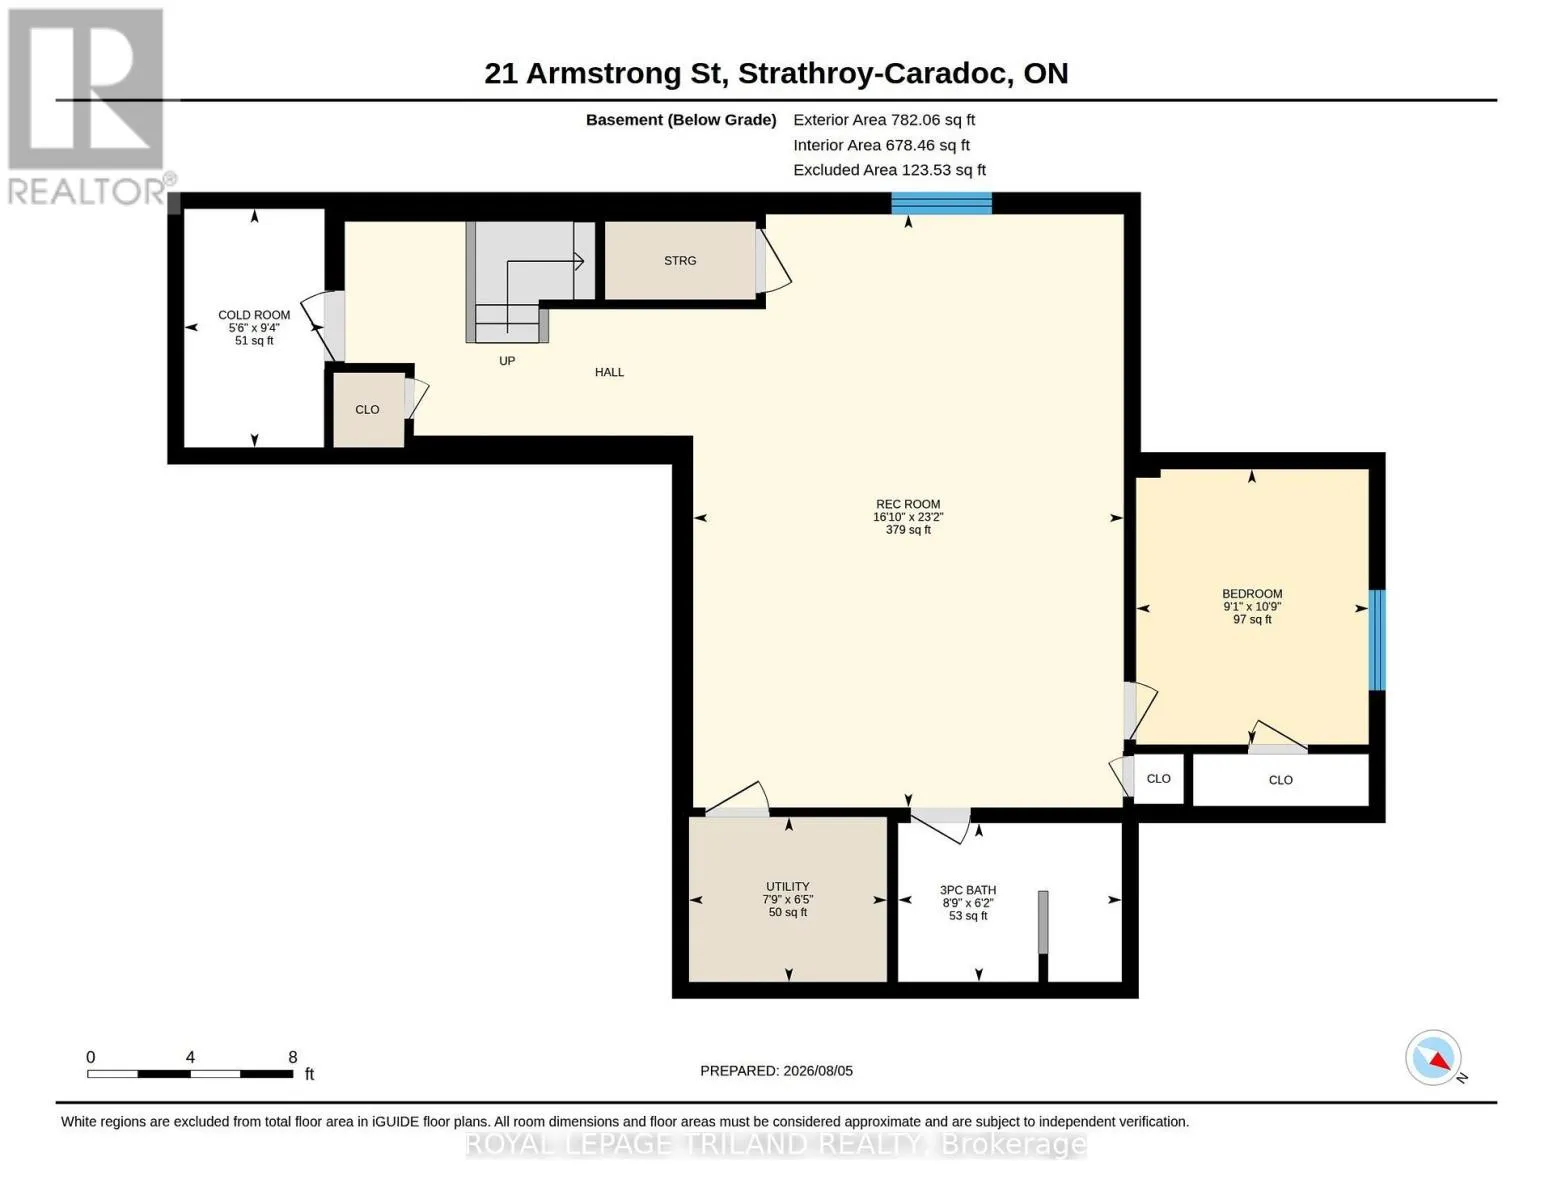
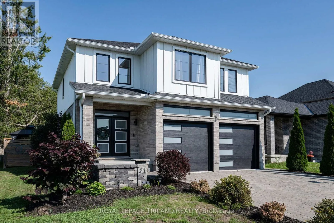
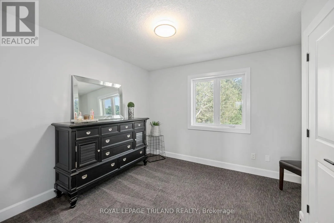
Cross Streets: Rougham and Glendon. ** Directions: Drive north on Rougham from Glendon Road to Armstrong Street, house on the corner of Rougham and Armstrong. Welcome to this beautiful custom built 4 bedroom home in the thriving community of Mt. Brydges ! Former Patzer Homes 2020 model home with high end finishes and extensive upgrades throughout. Hard surface countertops and backsplash, upgraded lighting, upgraded flooring, open concept design allowing family to be together more often. Cozy living room centered around a lovely gas fireplace. Main floor laundry, and inside entry from the 2 car garage. Walkout to deck overlooking beautifully landscaped yard with heated inground pool, covered sitting area with view of farm fields to the west making for some stunning sunsets almost every night from your backyard !!! The primary bedroom offers a luxurious 5 piece ensuite with spacious walk-in shower, and walk in closet. Need more space ? Check out the finished basement that could be your games room complete with a guest bedroom, and another 3 piece bathroom. The location is within walking distance to the Lions Community Centre / arena / park. Easy access to the 401 / 402, many local amenities including restaurants, churches, schools. Escape the busy city life with a short drive to the west of London. (id:27476)

Property Highlights

MLS® Number
X13649136
Type
Single Family
Community Name
Mount Brydges
Ownership Type
Freehold
Land Size
49.4 x 134 FT|under 1/2 acre
Parking Space Total
4

Building

Building Type
House
Storeys
2.00
Square Footage
2000 - 2500 sqft
Bathrooms Total
4
Bedrooms Above Ground
4
Bedrooms Total
5
Amenities
Fireplace(s) Park, Place of Worship, Schools
Exterior Finish
Brick, Vinyl siding
Fireplace Present
Yes
Basement Type
Full (Partially finished)
Basement Features
Building Heating Type
Forced air
Heating Fuel
Natural gas
Building Cooling Type
Central air conditioning

Utilities

Water
Municipal water
Utility Sewer
Sanitary sewer

Room Layout

Bedroom 4
Second level
4.12 m x 3.08 m
Bedroom
Second level
3.08 m x 3.81 m
Bedroom 2
Second level
3.99 m x 3.17 m
Primary Bedroom
Second level
4.51 m x 3.6 m
Bathroom
Second level
1.77 m x 2.71 m
Bathroom
Second level
3.99 m x 2.78 m
Bedroom 5
Basement
2.77 m x 3.32 m
Recreational, Games room
Basement
4.91 m x 7.07 m
Utility room
Basement
2.41 m x 1.98 m
Bathroom
Basement
2.71 m x 1.89 m
Cold room
Basement
1.71 m x 2.87 m
Dining room
Main level
4.3 m x 2.84 m
Kitchen
Main level
2.77 m x 4.12 m
Living room
Main level
5.49 m x 4.12 m
Laundry room
Main level
3.81 m x 2.01 m
Bathroom
Main level
1.46 m x 1.98 m

Location

Learn more about this property
Listing provided by:
ROYAL LEPAGE TRILAND REALTY
MLS® number:
X13649136
Agent:
James Mcfadden
*Indicates required field
Name is required
Email is required
Please enter a valid phone number (e.g., 416-111-1111).

Community Spotlight: Homes For sale in Your Neighborhood