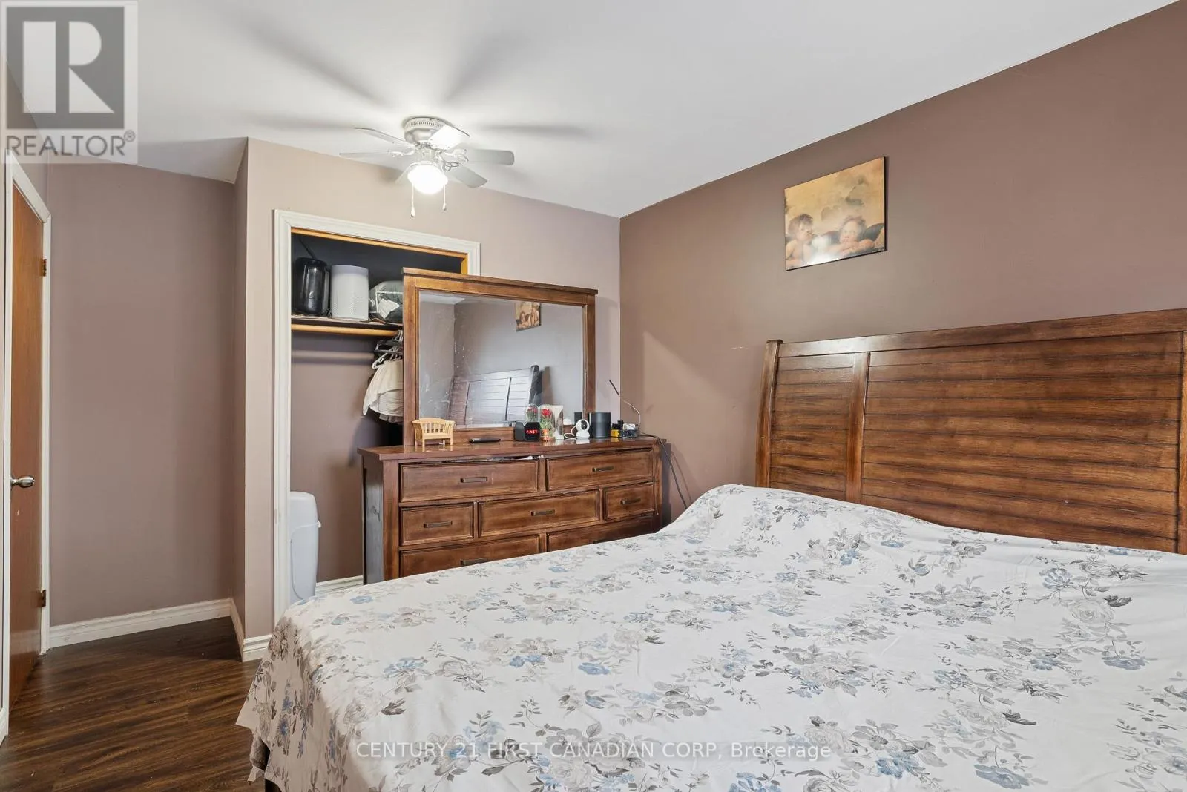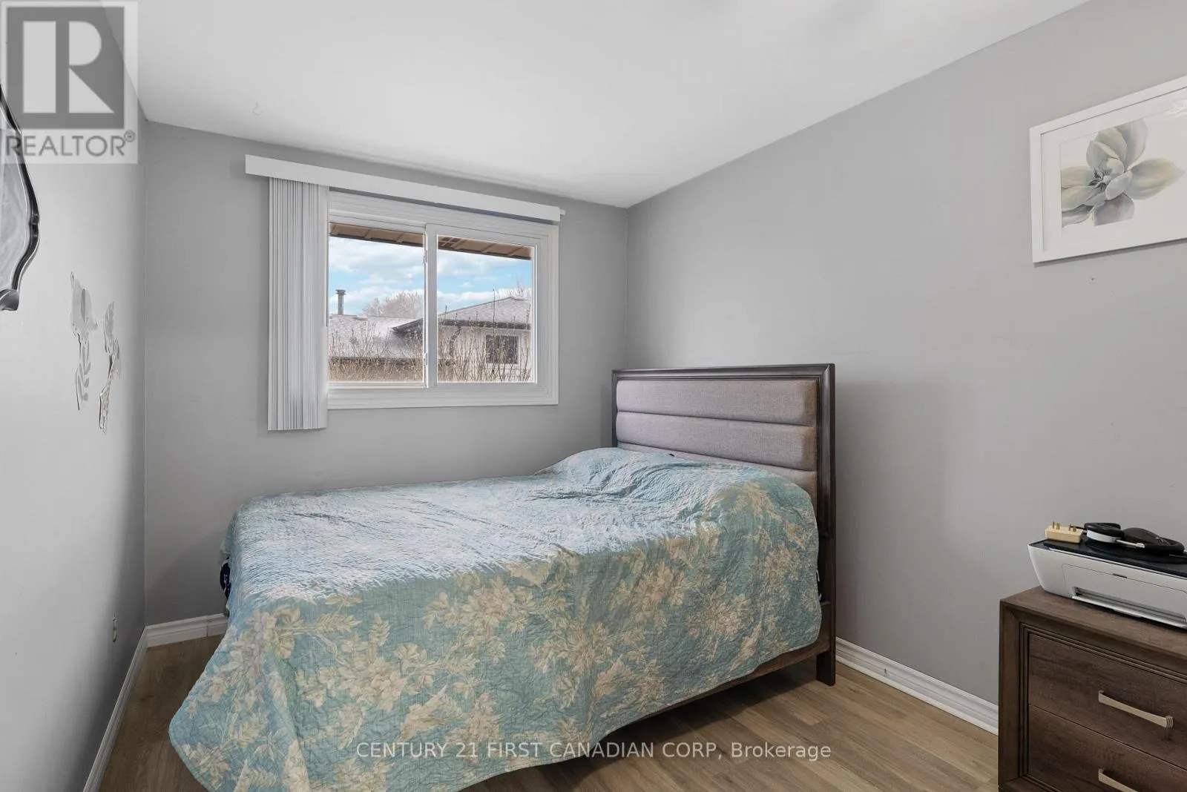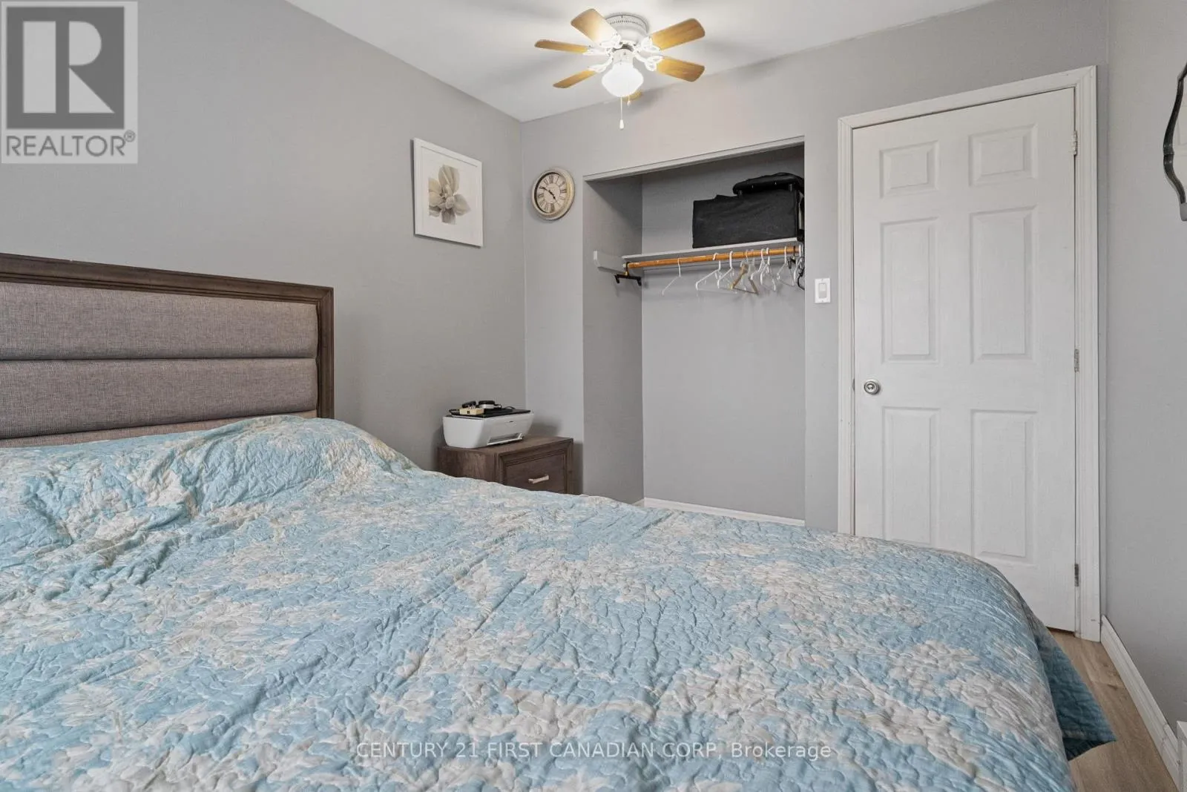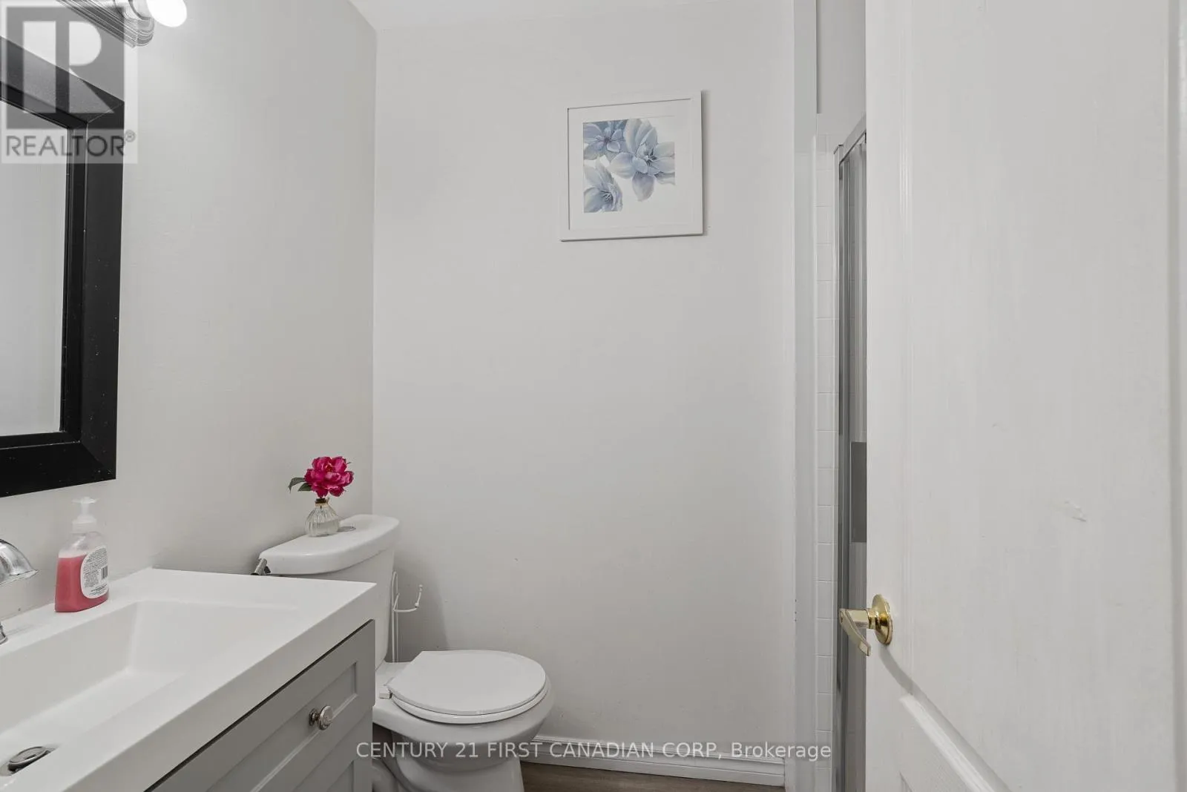
54 Brennan Drive N, Strathroy-Caradoc, Ontario N7G 3S3

Listed for:
$449,000
5 beds
2 baths
Listed 3 days ago
House for rent: 54 Brennan Drive N, Strathroy-Caradoc, Ontario N7G 3S3

View all 25 photos

About

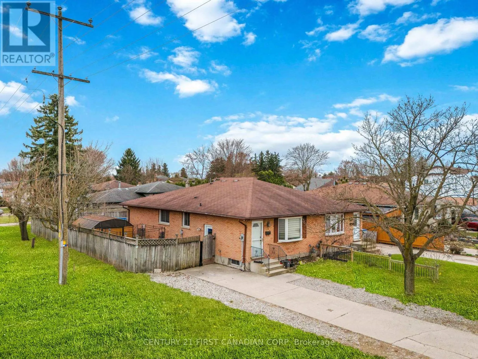
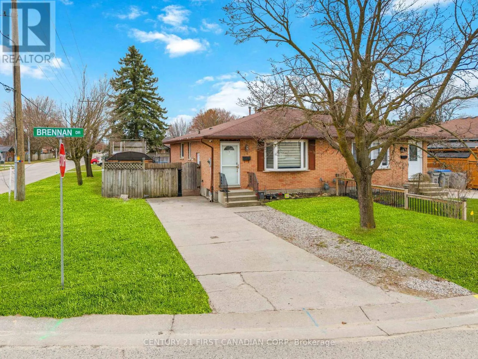
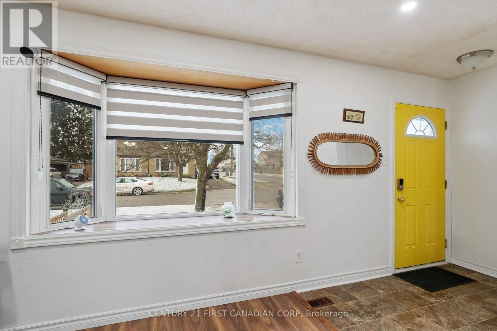
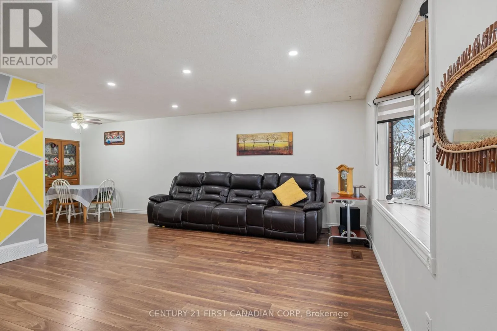
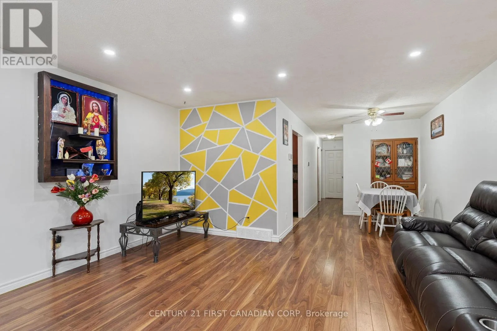
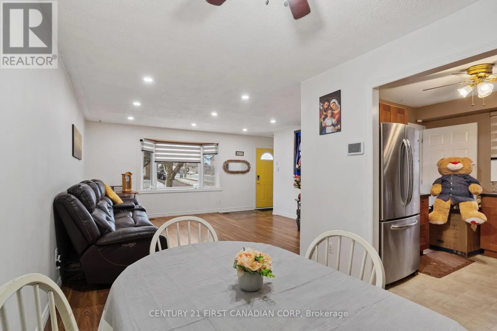
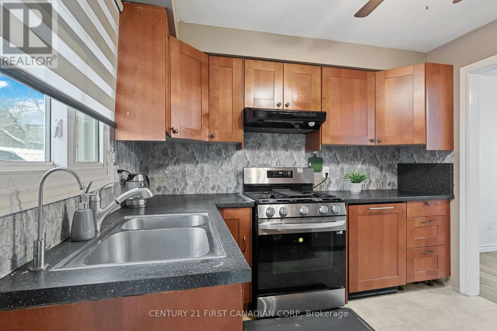
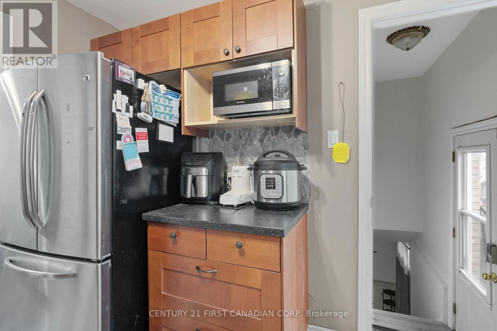
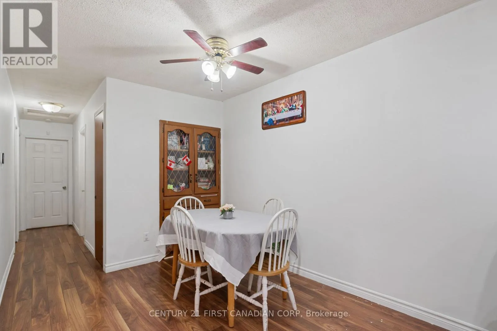
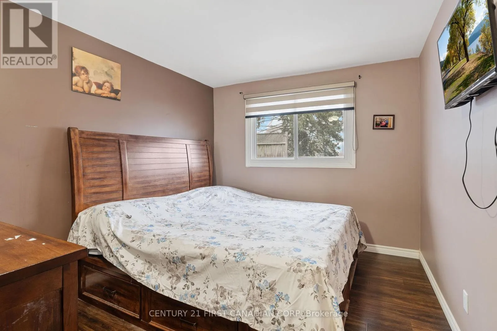
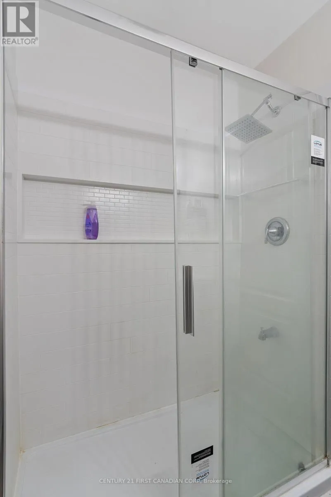
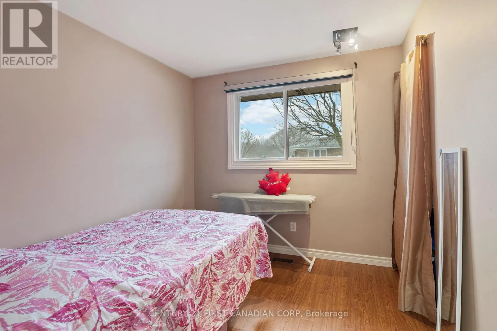
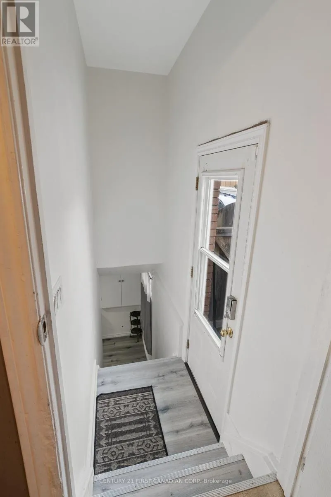
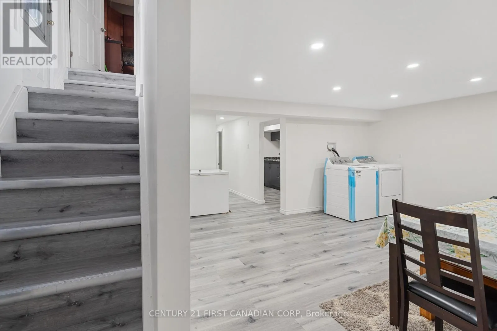
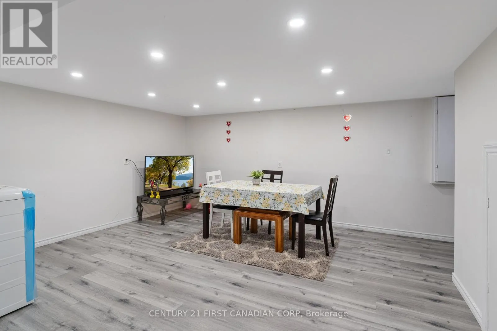
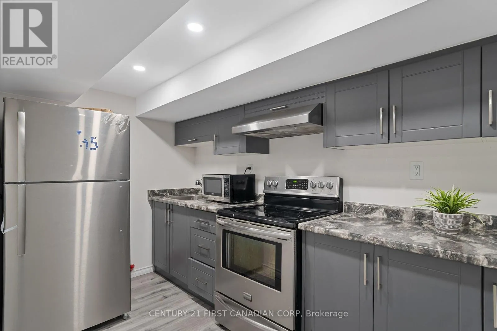
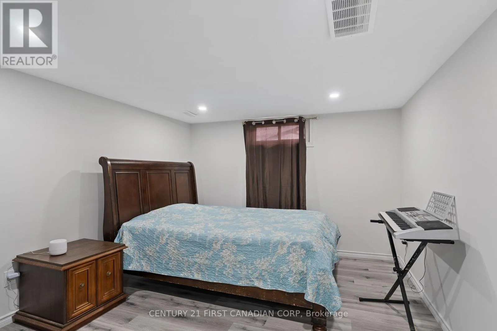
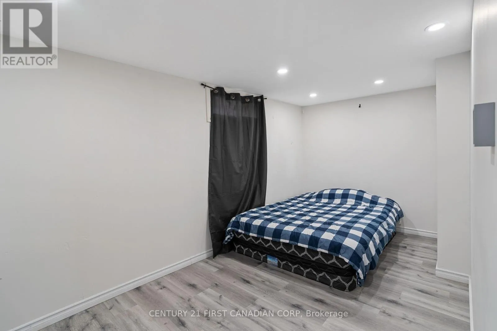
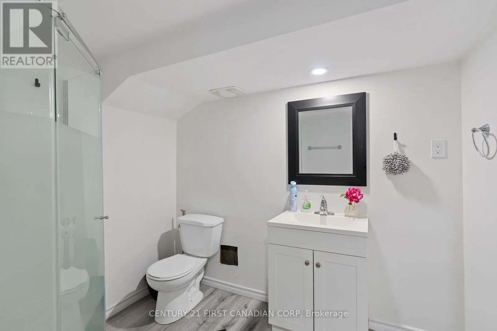
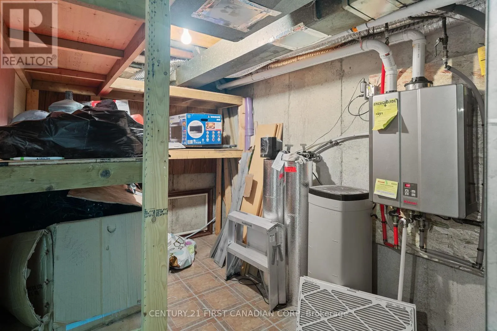
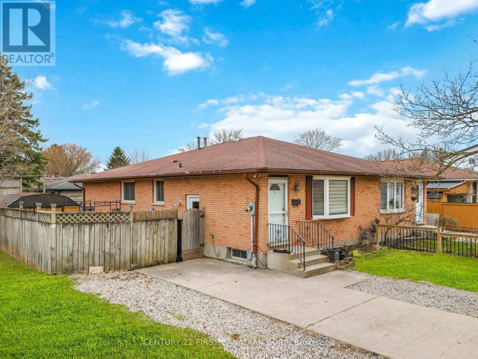
Cross Streets: Brennan Drive - Drury Lane. ** Directions: Pannel Lane to Drury Lane then Brennan Dr. Beautifully Renovated 3+2 Bedroom Semi-Detached Home on a Spacious Corner Lot! Ideal for first-time buyers, growing families, or investors, this move-in-ready home offers a perfect combination of modern updates, generous living space, and excellent in-law suite potential. Main Features: Bright open-concept layout with pot lights throughout Updated kitchen with gas stove, modern finishes & ample counter space Spacious living & dining area with large picture window. Lower Level Highlights: Fully finished basement with 2 bedrooms, full bath & second kitchen. Separate side entrance ideal for in-law suite or rental income Outdoor Oasis: Huge fully fenced yard with Hot tub, fire pit, patio area & 10x20 shed perfect for entertaining. UPDATES: bedroom flooring 2021, main floor washroom (2022) roof (2009 - 25-year shingles), hidden dishwasher, washer, dryer (2021), freezer (2020), fully renovated basement with all new appliances (2023) and hot-tub with own power! Steps to school bus stop, walk to grocery stores, parks, hospital & conservation areas. Don't miss this rare opportunity to own a stylish, versatile home with multi-generational or rental potential! (id:27476)

Property Highlights

MLS® Number
X13673570
Type
Single Family
Community Name
NW
Ownership Type
Freehold
Land Size
36.1 x 104.3 FT ; 104.27 ft x 36.09 ft x 104.27 ft x 36.09
Parking Space Total
2

Building

Building Type
House
Storeys
1.00
Square Footage
700 - 1100 sqft
Bathrooms Total
2
Bedrooms Above Ground
3
Bedrooms Total
5
Amenities
Park, Place of Worship, Schools
Exterior Finish
Brick
Fireplace Present
No
Basement Type
N/A
Basement Features
Separate entrance
Building Heating Type
Forced air, Heat Pump
Heating Fuel
Natural gas
Building Cooling Type
Central air conditioning

Utilities

Water
Municipal water
Utility Sewer
Sanitary sewer

Room Layout

Bedroom 4
Basement
2.59 m x 4.99 m
Bedroom 5
Basement
3.62 m x 3.96 m
Kitchen
Basement
2.16 m x 3.08 m
Living room
Main level
5.85 m x 4.63 m
Kitchen
Main level
3.1 m x 2.47 m
Primary Bedroom
Main level
3.1 m x 4.38 m
Bedroom 2
Main level
2.7 m x 4.05 m
Bedroom 3
Main level
3.1 m x 3.44 m

Location

Learn more about this property
Listing provided by:
CENTURY 21 FIRST CANADIAN CORP
MLS® number:
X13673570
Agent:
Jeswin Abraham Jacob
*Indicates required field
Name is required
Email is required
Please enter a valid phone number (e.g., 416-111-1111).

Community Spotlight: Homes For sale in Your Neighborhood