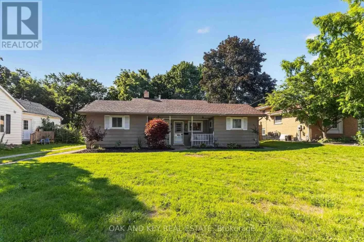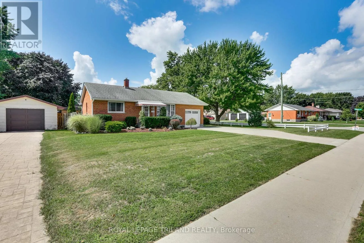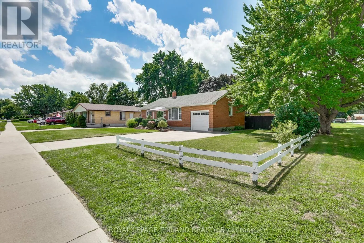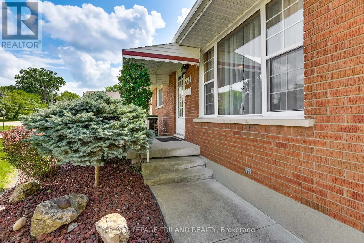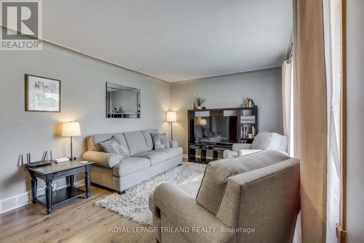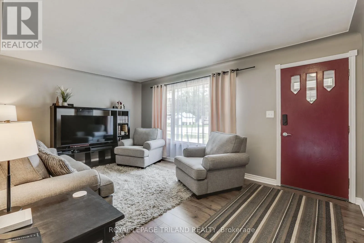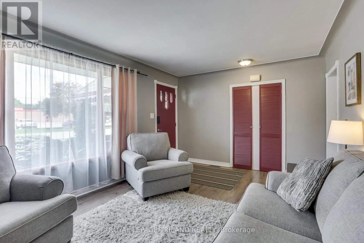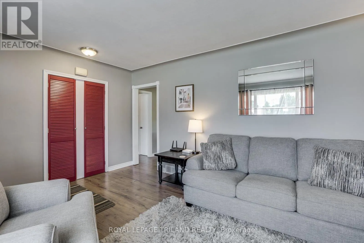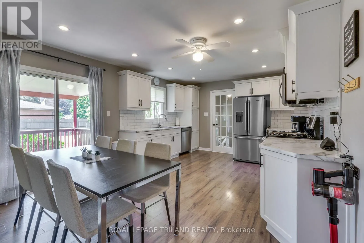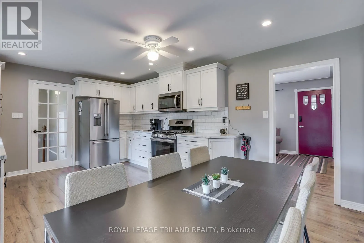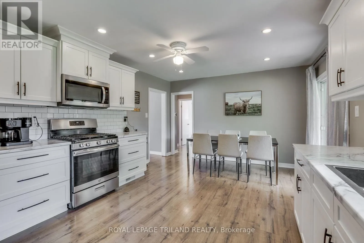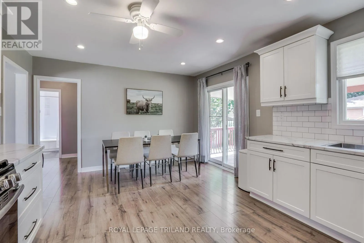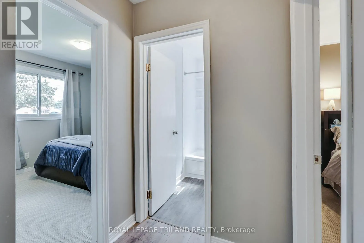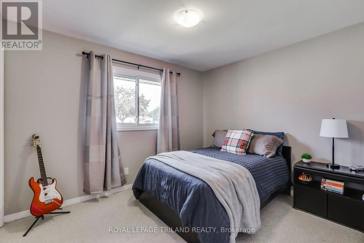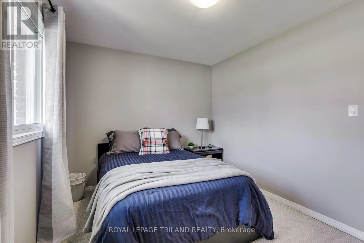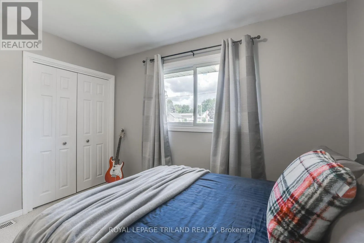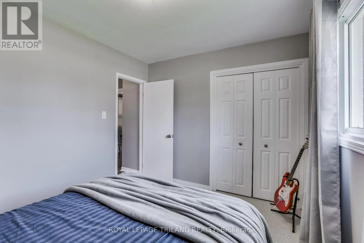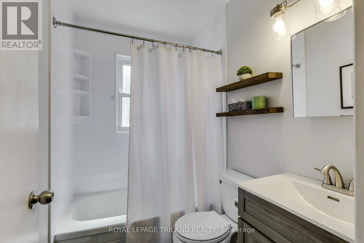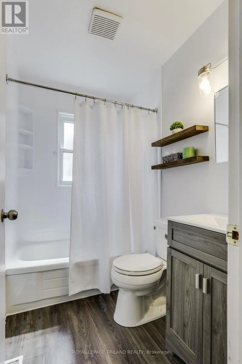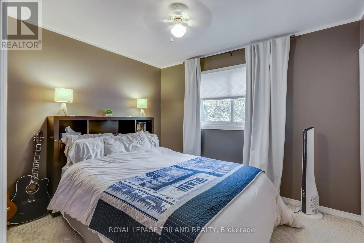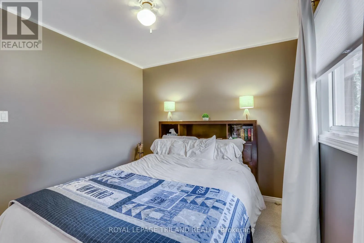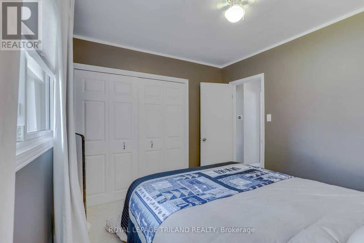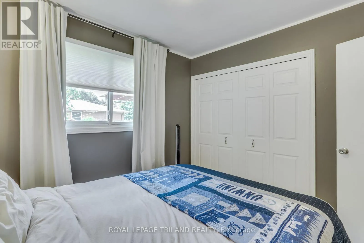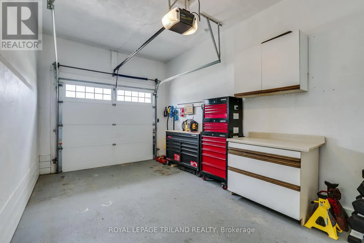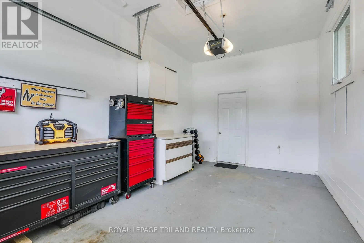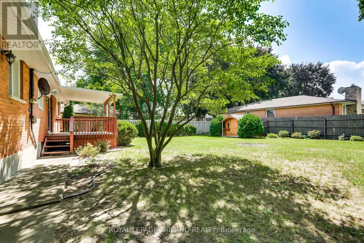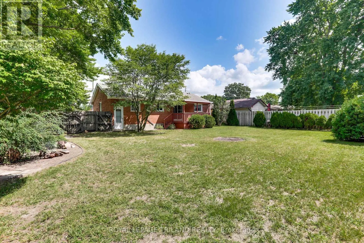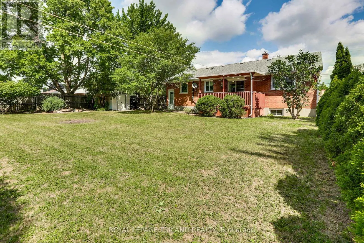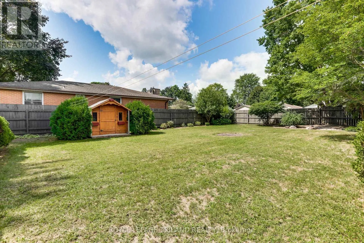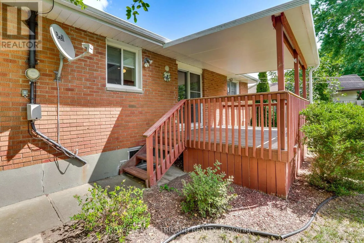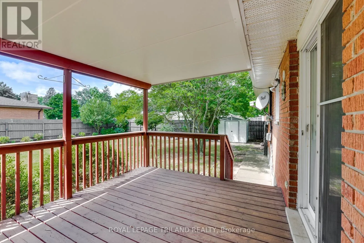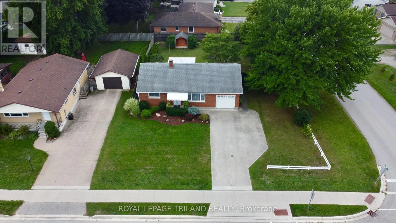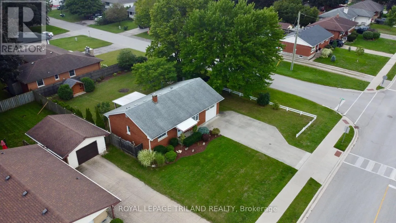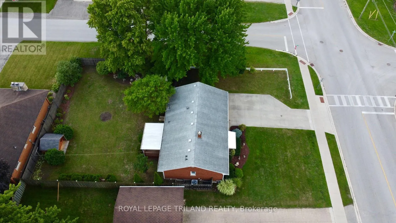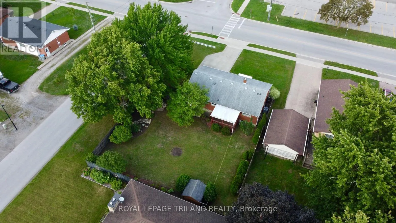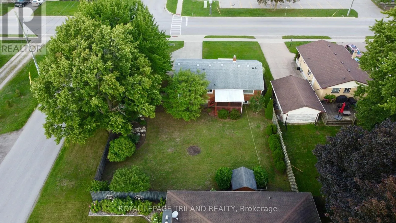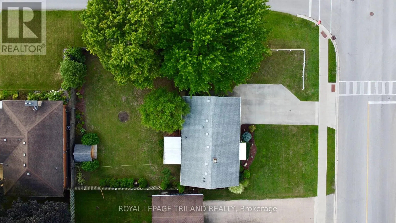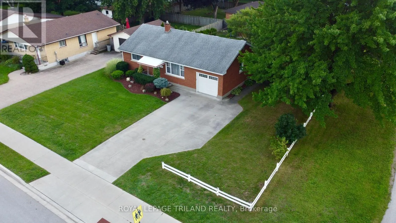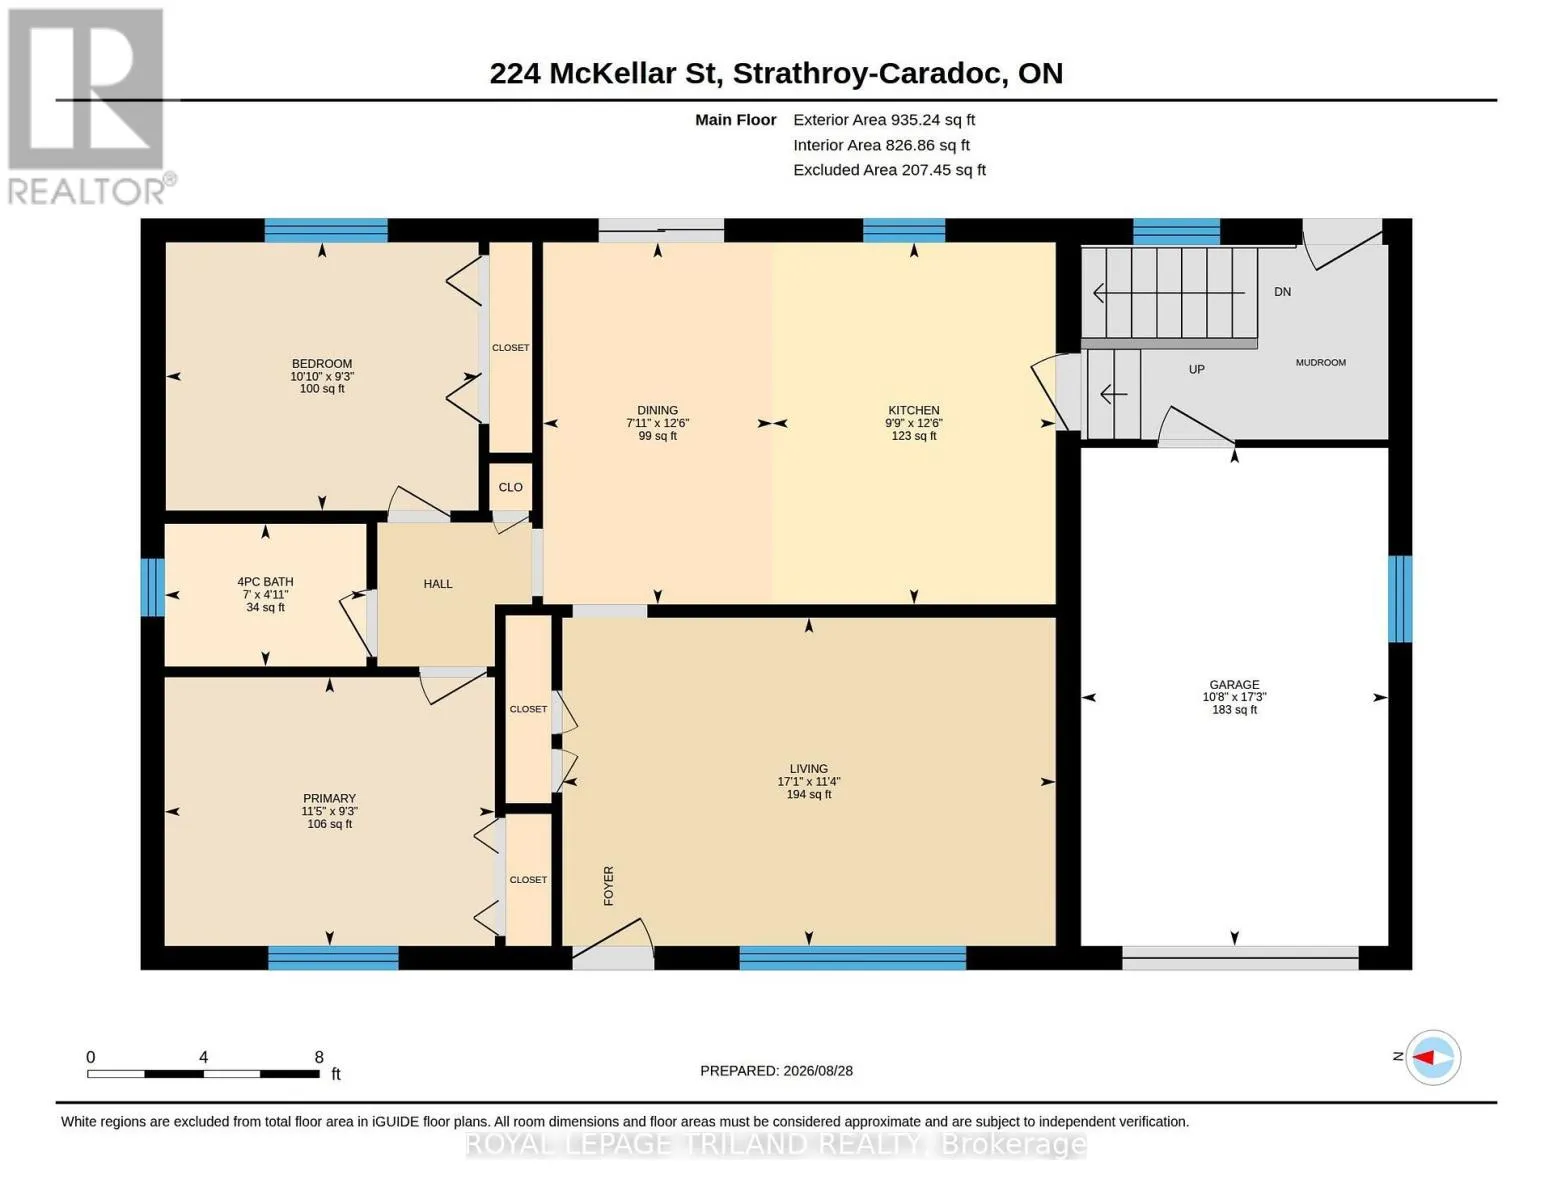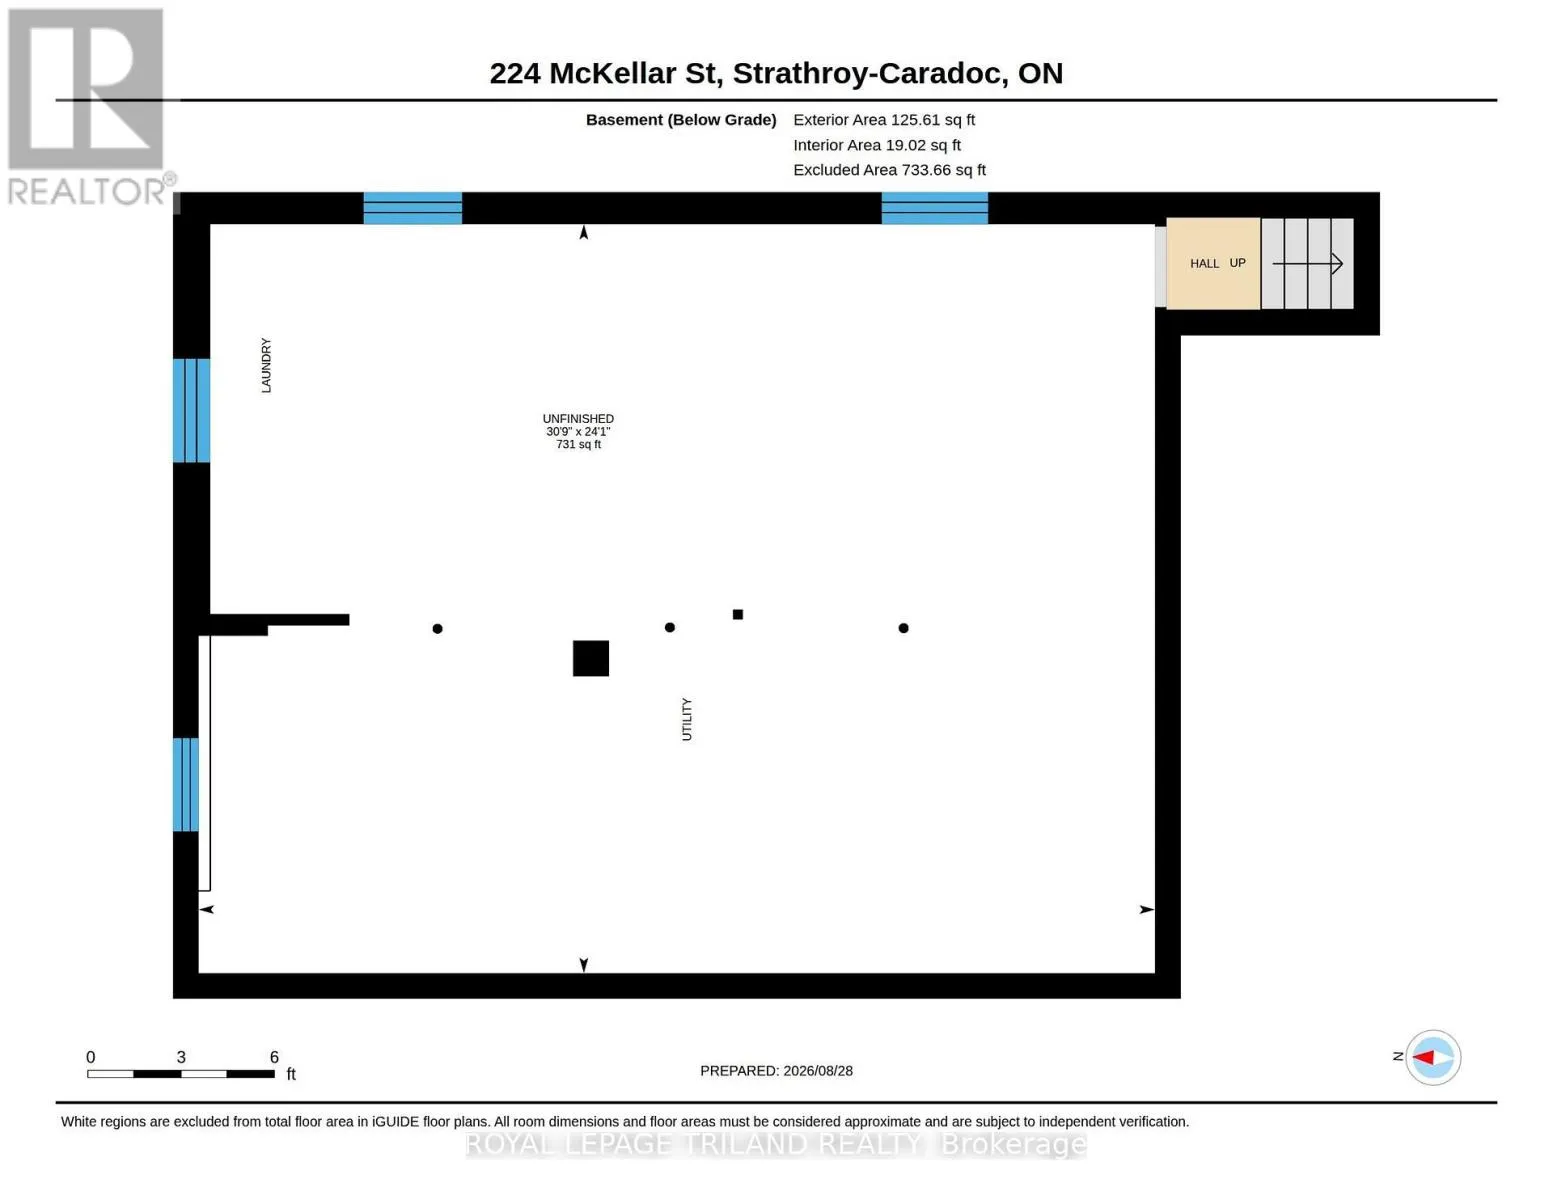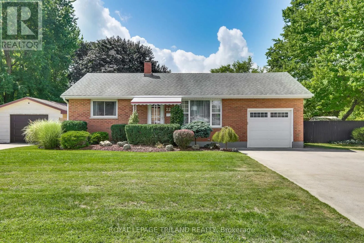
Cross Streets: Metcalfe St. W. ** Directions: Metcalfe St. W to McKellar St. Welcome to 224 McKellar Street in Strathroy! This charming 2 bedroom, 1 bathroom home offers comfortable living with a functional layout and plenty of great features throughout. The main level offers a bright and inviting living space with a well appointed kitchen featuring ample cabinetry, generous counter space and a practical layout that makes meal preparation and entertaining a breeze. The kitchen flows nicely into the main living areas, creating a comfortable space for everyday living. Two bedrooms and a full bathroom complete the main level. Outside, enjoy the convenience of a covered deck, providing a great spot to relax or entertain while staying protected from the elements. T he property also features an attached garage plus two sheds, offering excellent additional storage for tools, outdoor equipment and seasonal items. Situated in a convenient Strathroy location, this home is close to local shopping, restaurants, schools, parks, recreation and all the amenities the community has to offer. Whether you're a first time buyer, downsizing or looking for an investment opportunity, 224 McKellar Street is a home worth seeing. (id:27476)