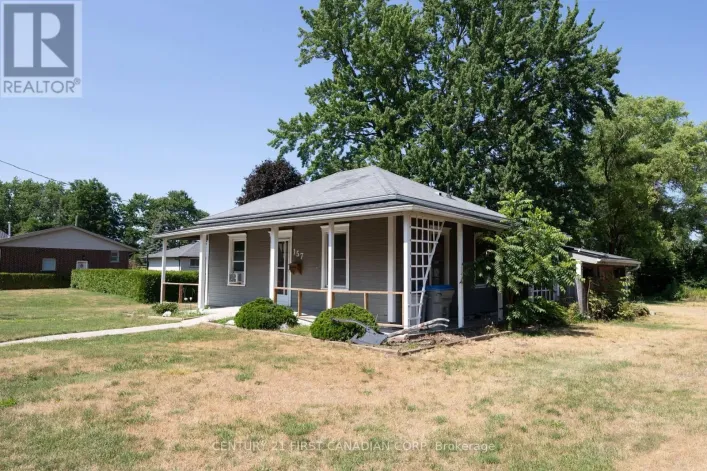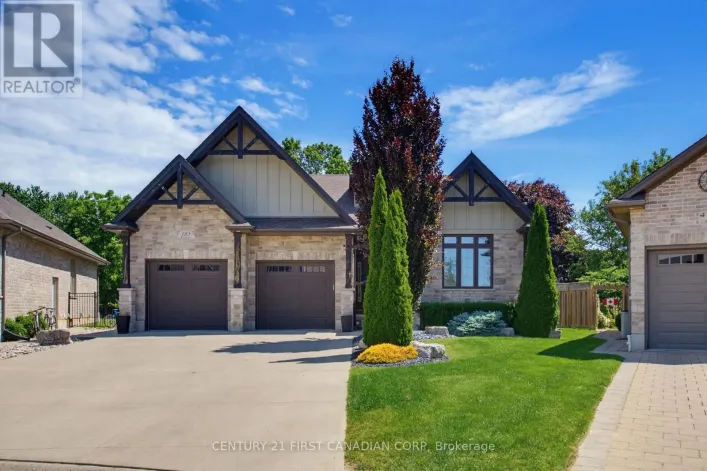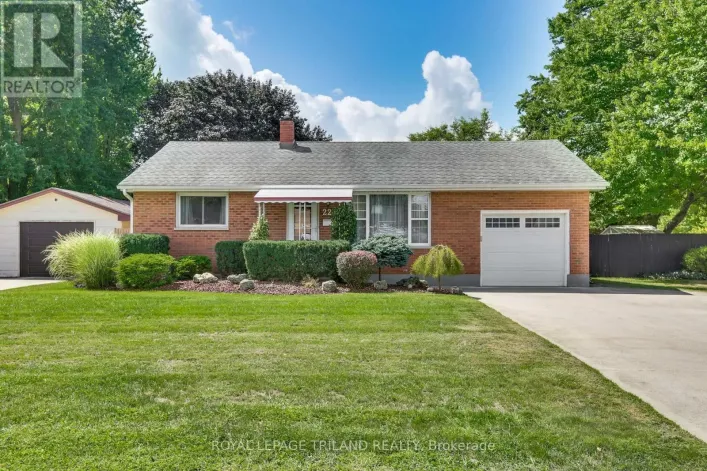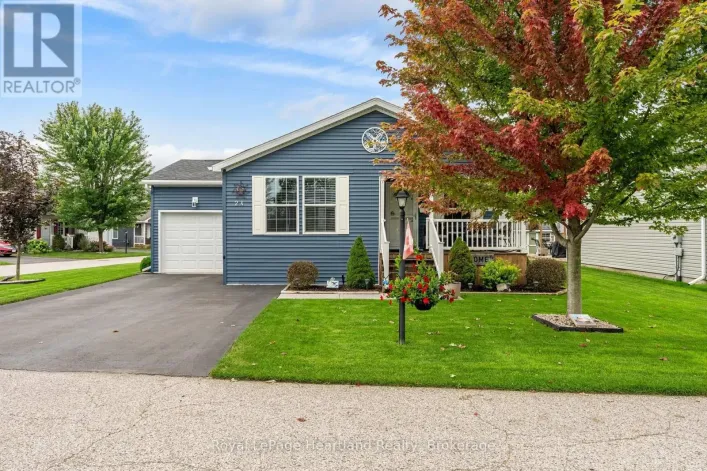
2 Velma Street, Strathroy-Caradoc, Ontario N7G 0C5

Listed for:
$149,999
2 beds
1 baths
Listed 26 days ago
Modular for rent: 2 Velma Street, Strathroy-Caradoc, Ontario N7G 0C5

View all 10 photos

About

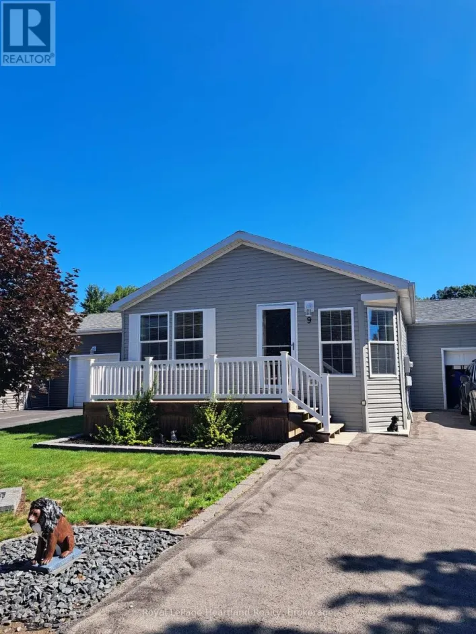
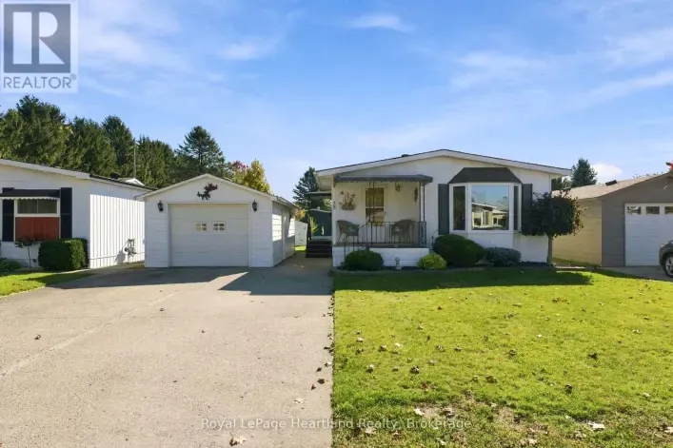
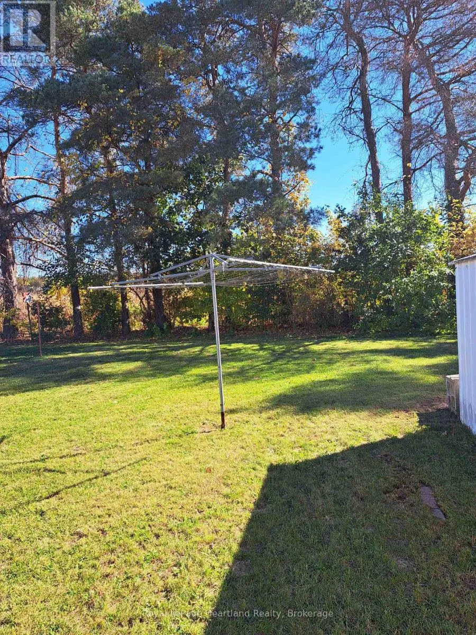
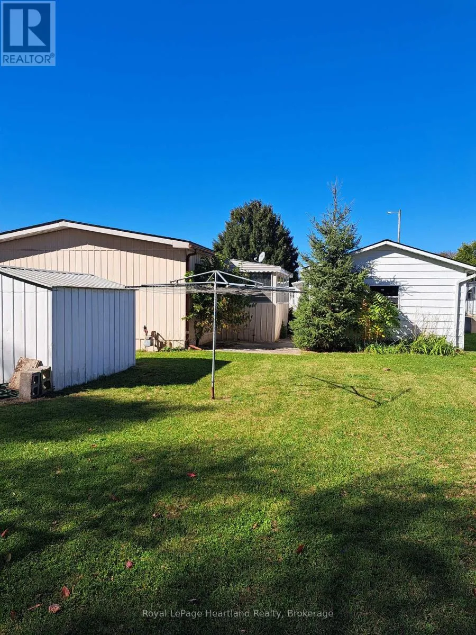
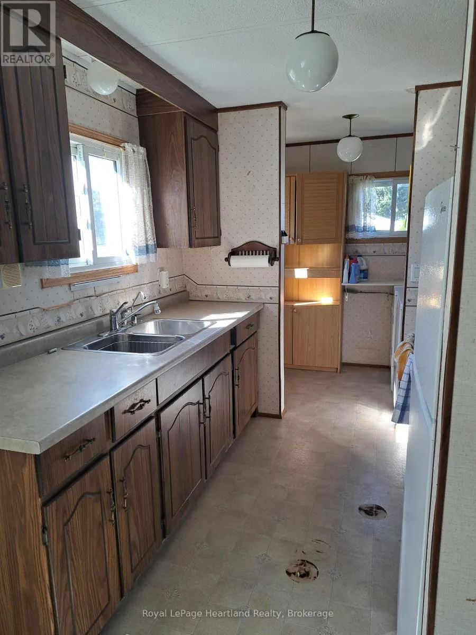
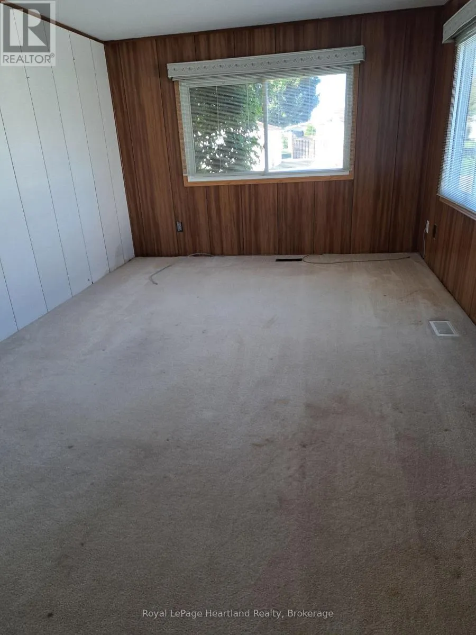
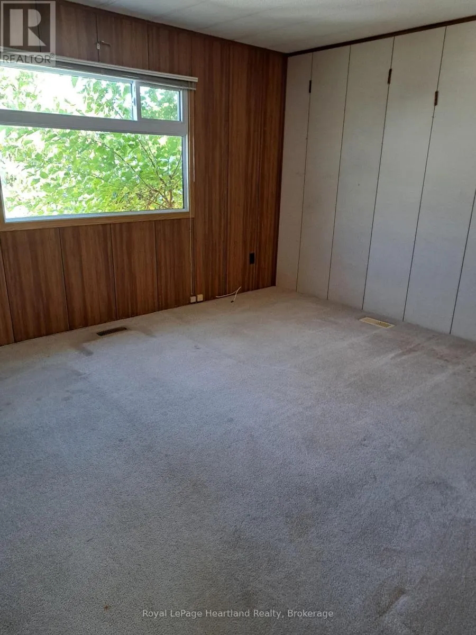
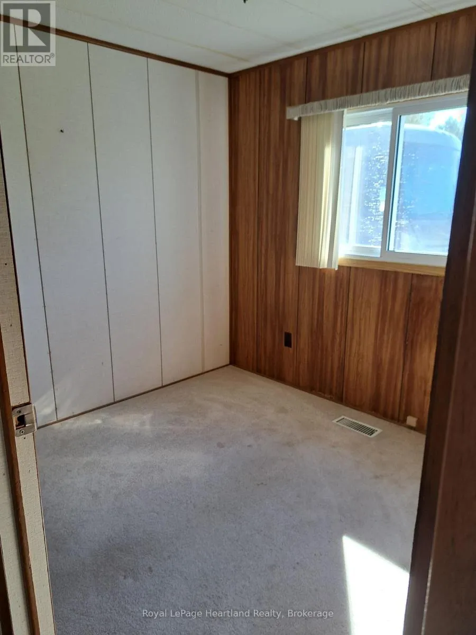
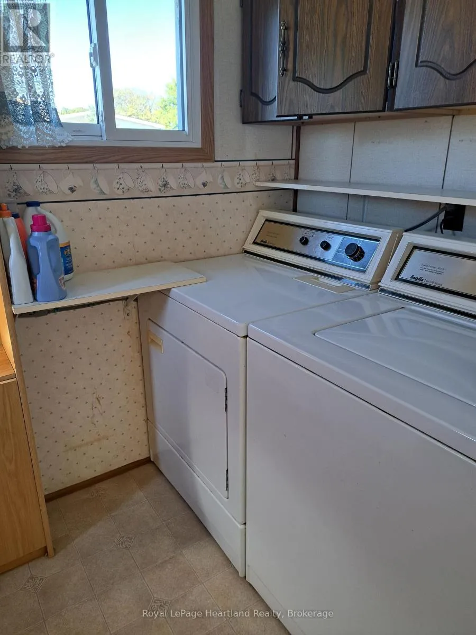
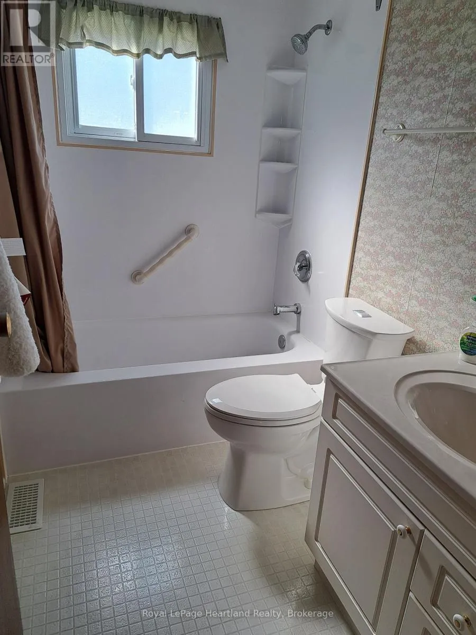
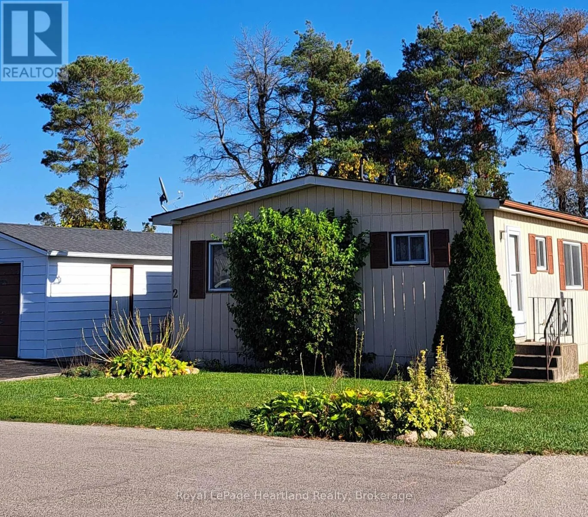
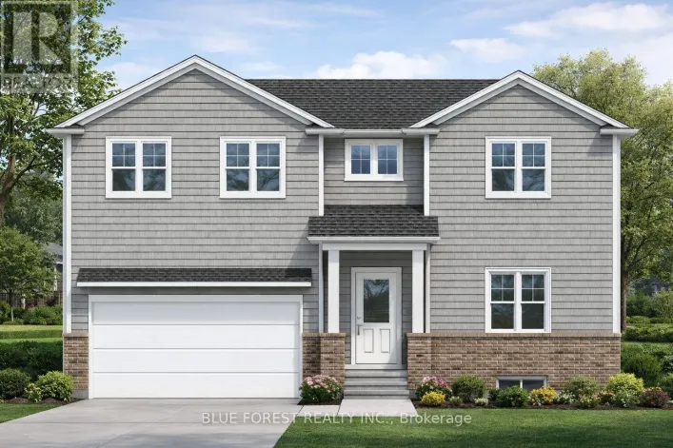
Cross Streets: Adelaide Road. ** Directions: From Adelaide Road turn into Twin Elm Estates. Turn right at first corner and then left onto Velma. Welcome to Twin Elm Estates, a friendly Parkbridge Community located in Strathroy with a very active Clubhouse offering everything from exercise programs to crafts, cards and regular community events. Set on an end lot backing onto open farmland, this 900 sq ft bungalow is bright and airy, with big windows, lots of natural light and generously sized living and bedroom areas ready for your finishing touches. Enjoy easy one level living with 2 bedrooms,a full bath, and fridge, stove, washer and dryer included. Bonus: an oversized garage with a workshop, a dream for hobbyists, woodworkers and anyone who likes a project. Priced at $149,900 this home is ready for your ideas and your toolbox. The monthly Land Lease is $825/month and property taxes are $96.05/month. With the hospital, shopping and restaurants nearby and London just 20 minutes away, you get convenience, privacy, community living and everything you need close at hand. The existing LandLease may be eligible for assignment, subject to Parkbridge approval and the Purchaser satisfying Parkbridge standard qualification requirements, as provided under the Residential Tenancies Act. (id:27476)

Property Highlights

MLS® Number
X14094540
Type
Single Family
Community Name
SW
Ownership Type
Leasehold/Leased Land
Parking Space Total
2

Building

Building Type
Modular
Storeys
1.00
Square Footage
700 - 1100 sqft
Bathrooms Total
1
Bedrooms Above Ground
2
Bedrooms Total
2
Amenities
Golf Nearby, Hospital, Park, Place of Worship
Exterior Finish
Vinyl siding
Fireplace Present
No
Basement Type
None
Basement Features
Building Heating Type
Forced air
Heating Fuel
Natural gas
Building Cooling Type
Central air conditioning

Utilities

Water
Municipal water
Utility Sewer
Septic System

Room Layout

Living room
Main level
3.99 m x 3.98 m
Kitchen
Main level
3.97 m x 2.47 m
Dining room
Main level
2.9 m x 2.47 m
Primary Bedroom
Main level
3.9 m x 3 m
Bedroom 2
Main level
2.9 m x 2.6 m
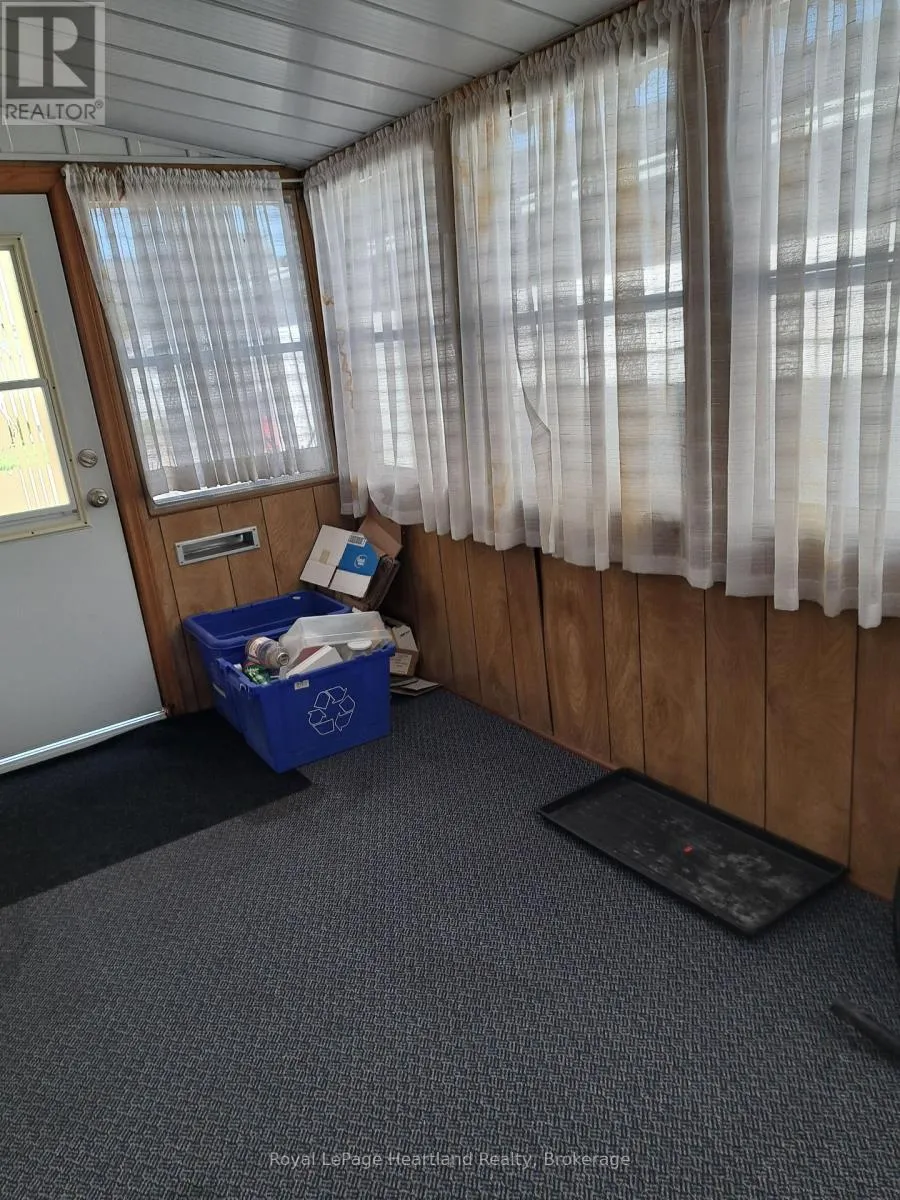
Sunroom
Main level
2.99 m x 2.01 m
Laundry room
Main level
2.06 m x 1.52 m

Location

Learn more about this property
Listing provided by:
Royal LePage Heartland Realty
MLS® number:
X14094540
Agent:
Teresa A Ondrejicka
*Indicates required field
Name is required
Email is required
Please enter a valid phone number (e.g., 416-111-1111).

Community Spotlight: Homes For sale in Your Neighborhood