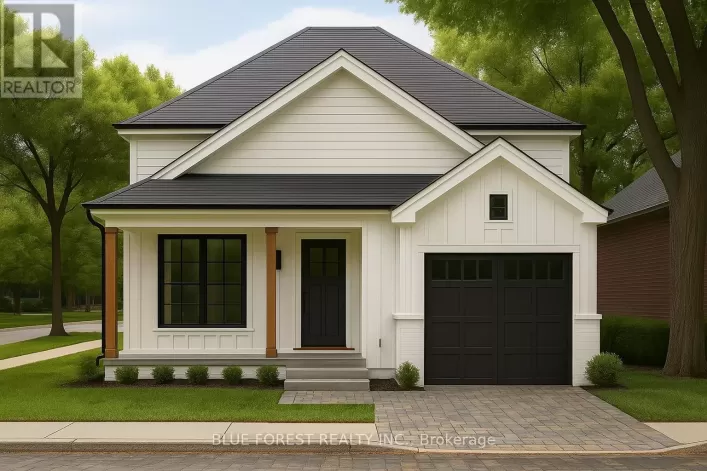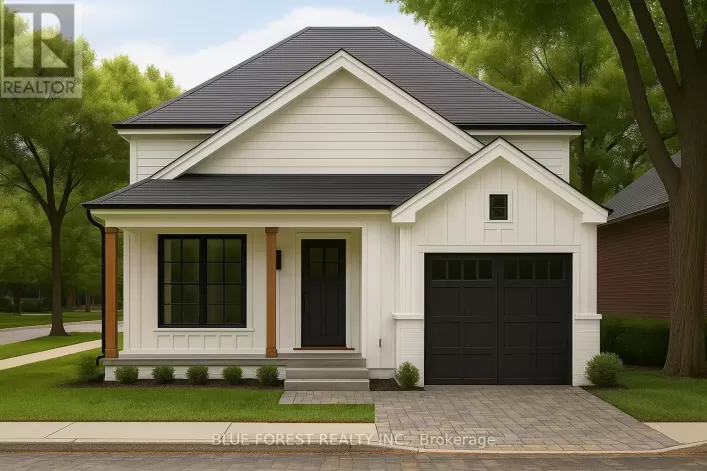
23 Kittridge Avenue W, Strathroy-Caradoc, Ontario N7G 2A9

Listed for:
$399,900
3 beds
2 baths
Listed 18 days ago
House for rent: 23 Kittridge Avenue W, Strathroy-Caradoc, Ontario N7G 2A9

View all 40 photos

About

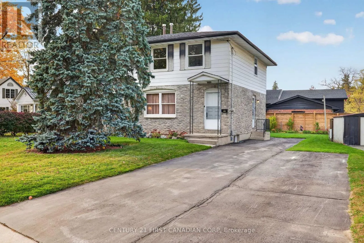
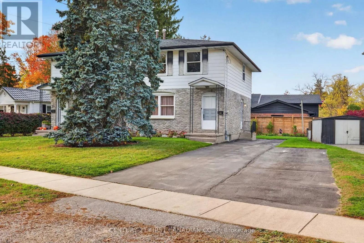
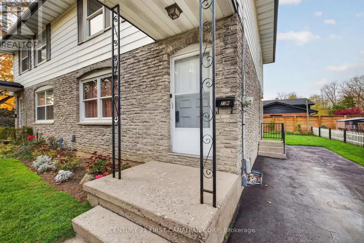
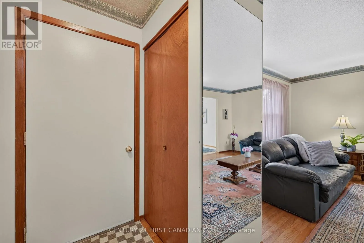
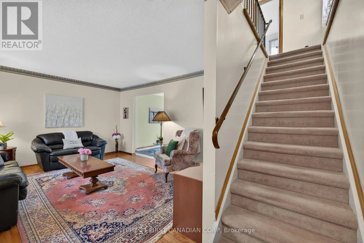
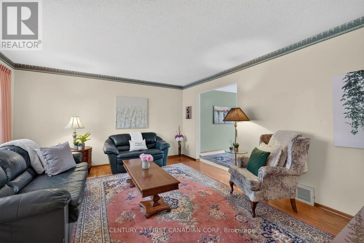
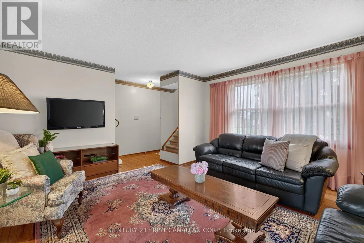
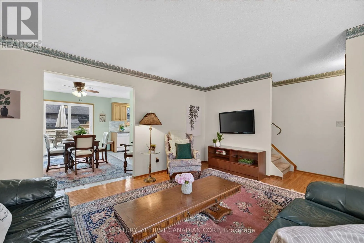
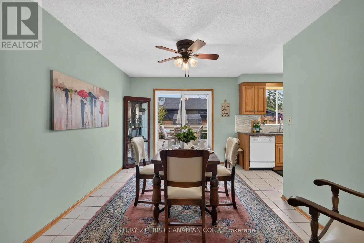
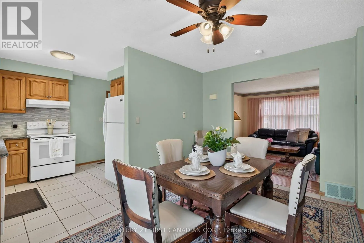
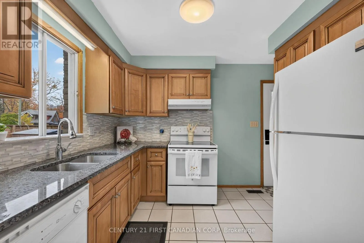
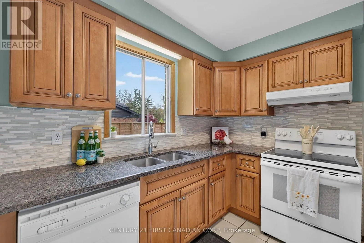
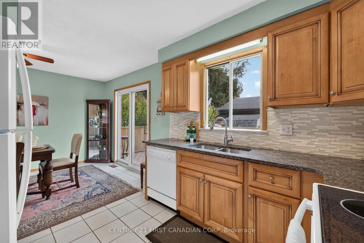
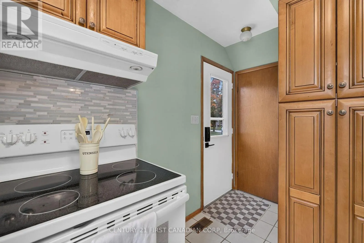
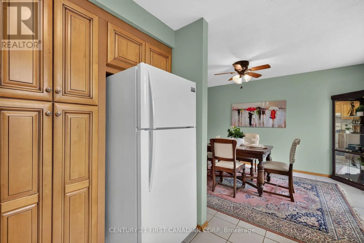
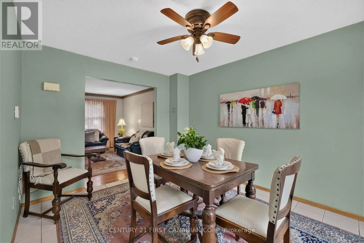
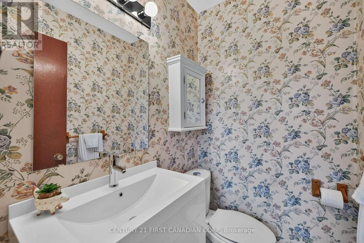
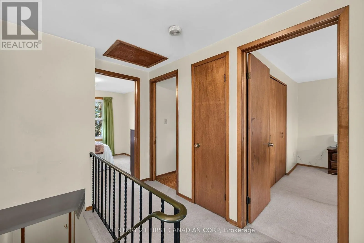
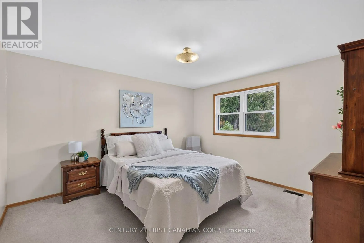
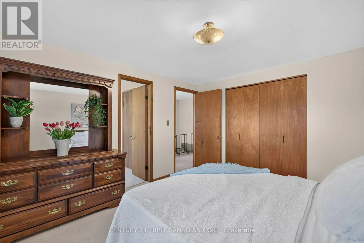
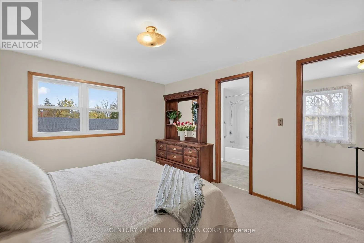
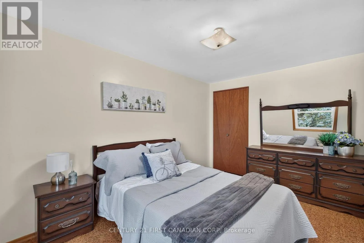
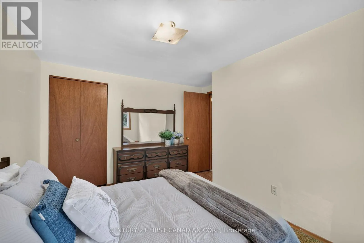
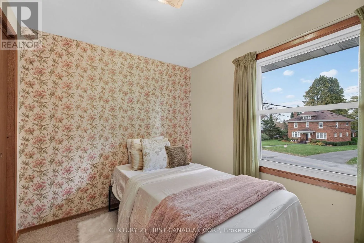
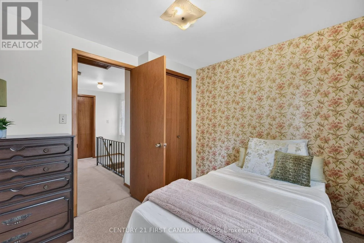
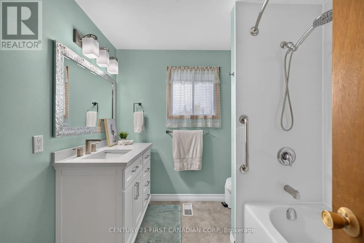
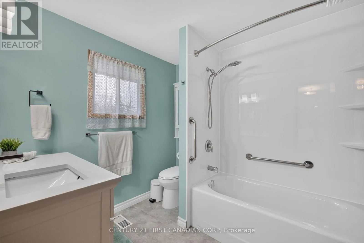
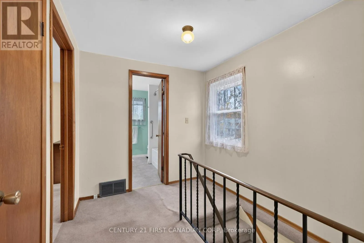
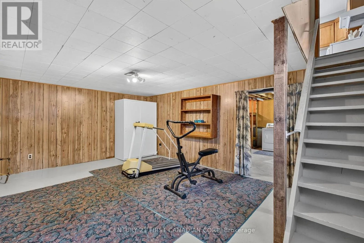
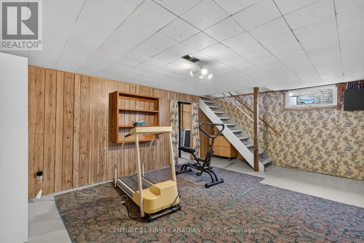
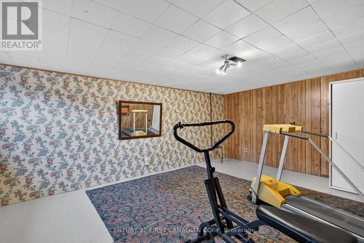
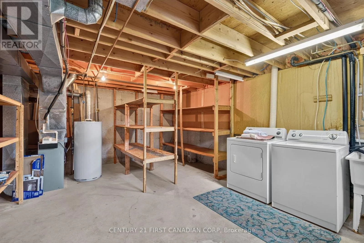
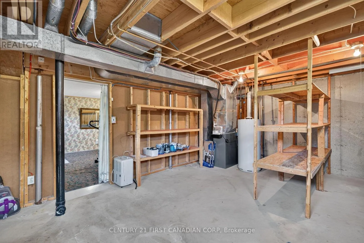
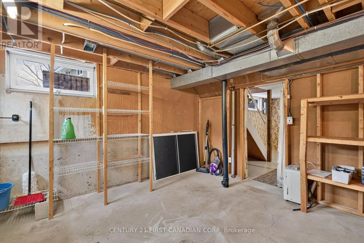
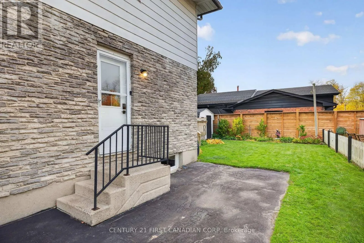
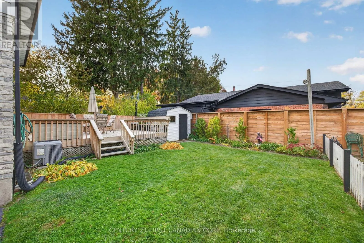
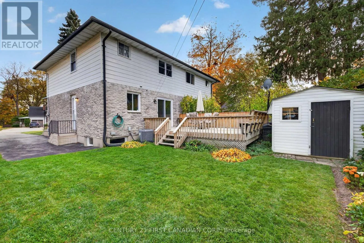
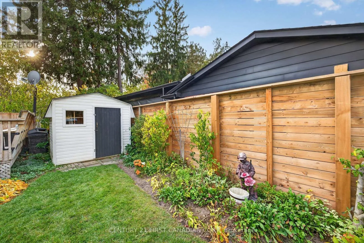
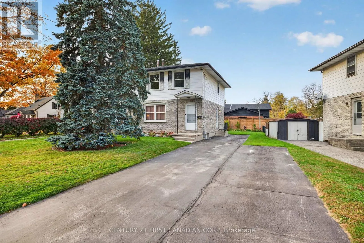
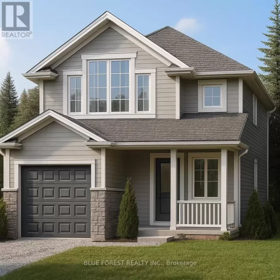
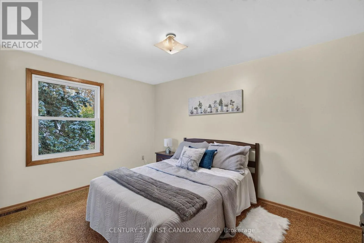
Cross Streets: Victoria. ** Directions: Victoria to Kittridge. Discover this fantastic opportunity on a quiet, tree-lined street in the heart of Strathroy. This charming 3-bedroom semi-detached home is perfectly suited for first-time buyers or those looking to downsize. The well-appointed main floor features spacious principal rooms, a convenient bonus powder room, and an efficient kitchen layout-ideal for both daily family living and entertaining. A new patio door (2022) off the dining area offers seamless access to a large deck overlooking a well-maintained backyard. The upper level boasts three bright, sun-filled bedrooms and a beautifully updated cheater en-suite bathroom. Additionally, the partially finished lower level provides a comfortable recreation room alongside ample storage and utility space. With several updated windows throughout, A/C 2020, Roof 2017, this move-in-ready home offers both comfort and convenience. (id:27476)

Property Highlights

MLS® Number
X14122498
Type
Single Family
Community Name
NW
Ownership Type
Freehold
Land Size
82.5 x 98 FT
Parking Space Total
5

Building

Building Type
House
Storeys
2.00
Square Footage
1100 - 1500 sqft
Bathrooms Total
2
Bedrooms Above Ground
3
Bedrooms Total
3
Exterior Finish
Brick, Vinyl siding
Fireplace Present
No
Basement Type
Full (Partially finished)
Basement Features
Building Heating Type
Forced air
Heating Fuel
Natural gas
Building Cooling Type
Central air conditioning

Utilities

Water
Municipal water
Utility Sewer
Sanitary sewer

Room Layout

Primary Bedroom
Second level
3.48 m x 3.68 m
Bedroom 2
Second level
3.49 m x 3.85 m
Bedroom 3
Second level
2.95 m x 3.85 m
Bathroom
Second level
2.3 m x 2.19 m
Utility room
Basement
5.88 m x 4.08 m
Recreational, Games room
Basement
5.89 m x 4.06 m
Foyer
Main level
1.66 m x 2.24 m
Living room
Main level
4.83 m x 4.15 m
Dining room
Main level
3.08 m x 4.08 m
Kitchen
Main level
2.8 m x 2.81 m
Partial bathroom
Main level
1.06 m x 0.94 m

Location

Learn more about this property
Listing provided by:
CENTURY 21 FIRST CANADIAN CORP
MLS® number:
X14122498
Agent:
Mary Pat Pegg
*Indicates required field
Name is required
Email is required
Please enter a valid phone number (e.g., 416-111-1111).

Community Spotlight: Homes For sale in Your Neighborhood