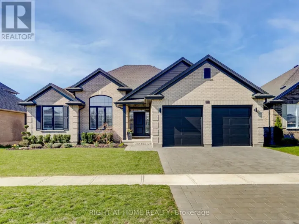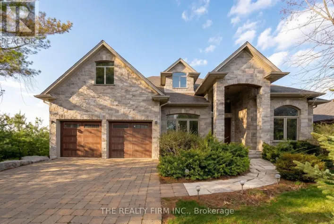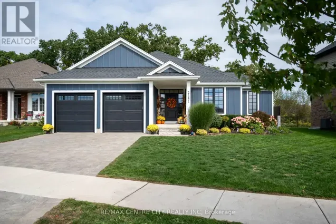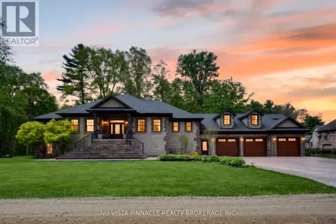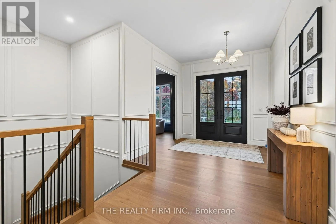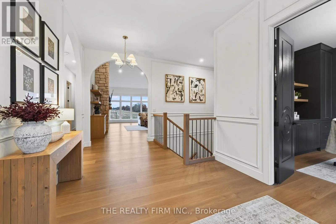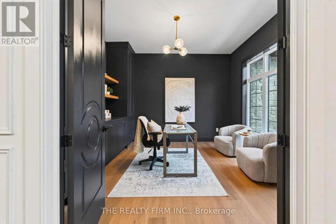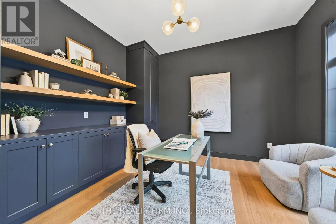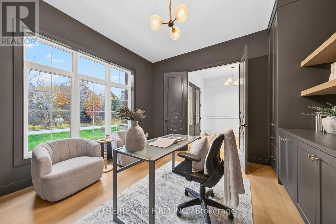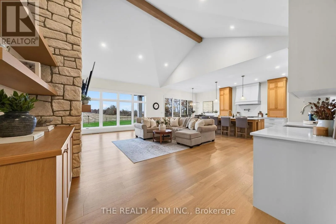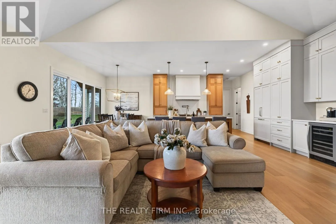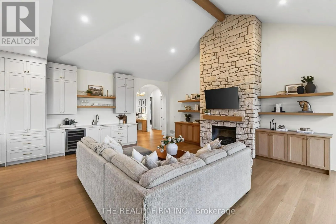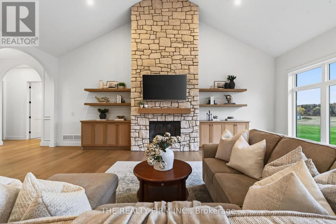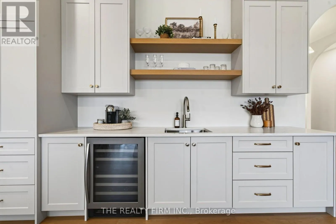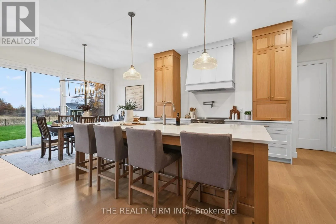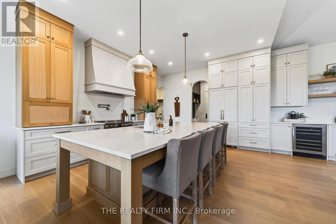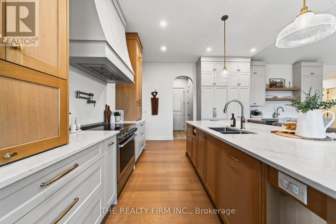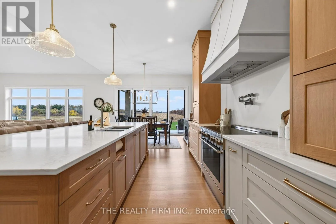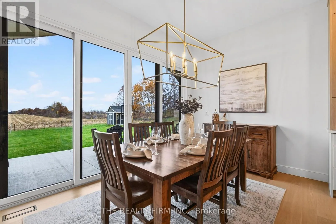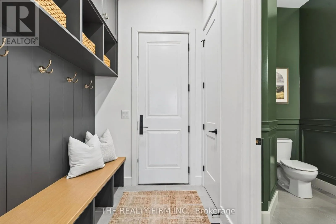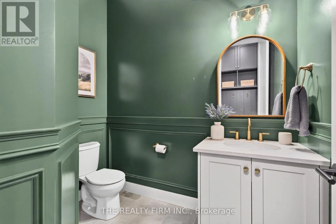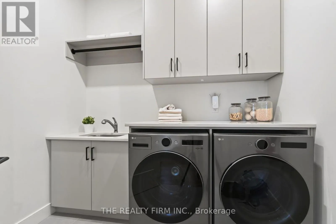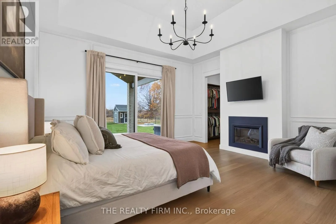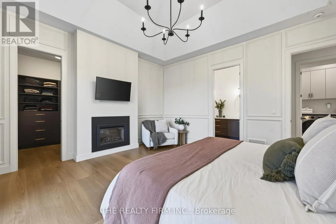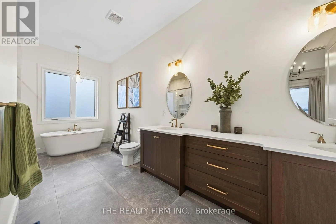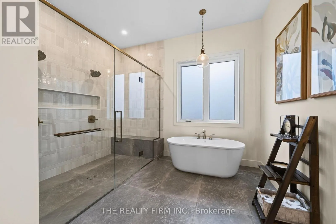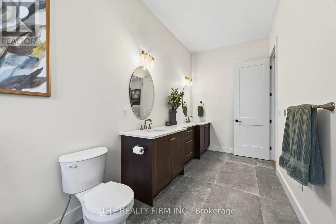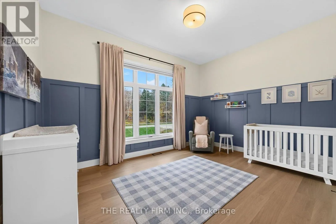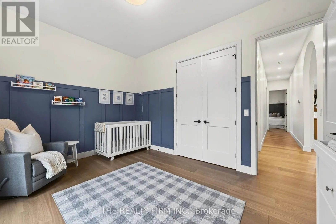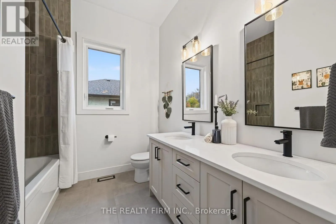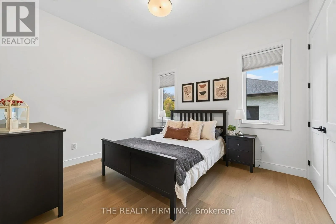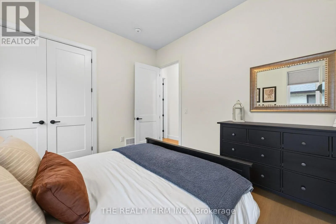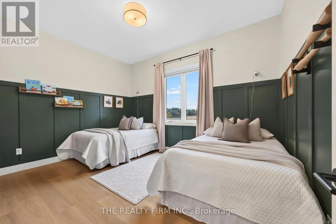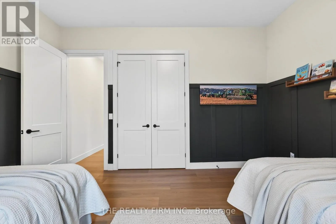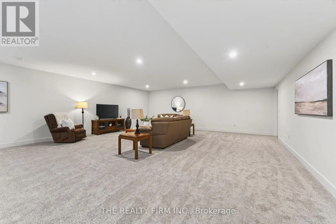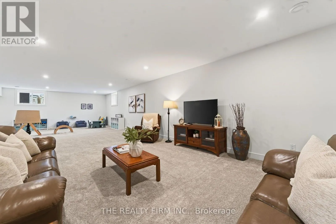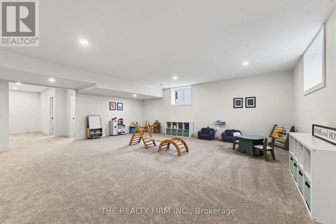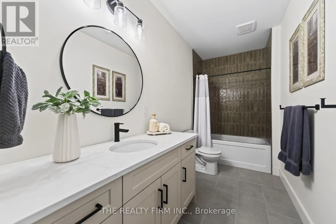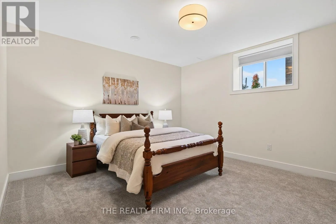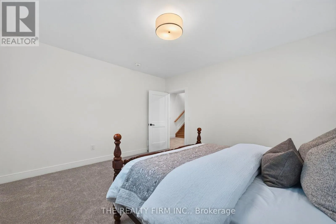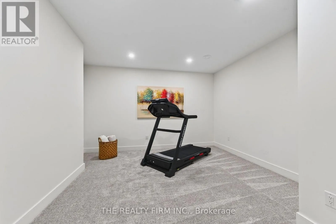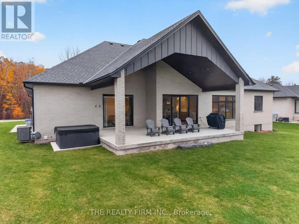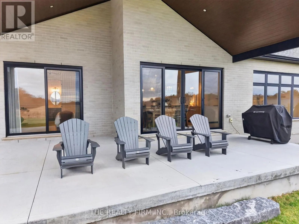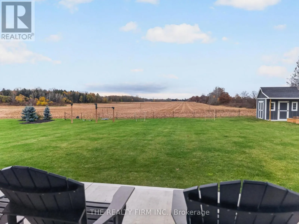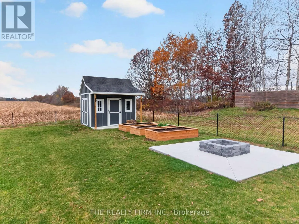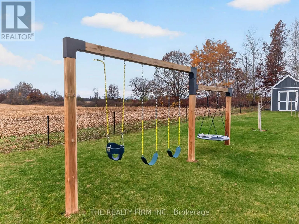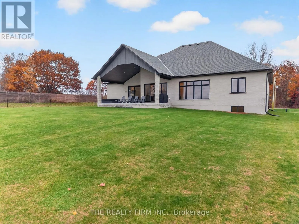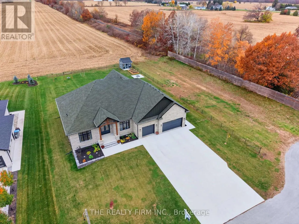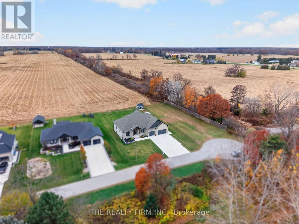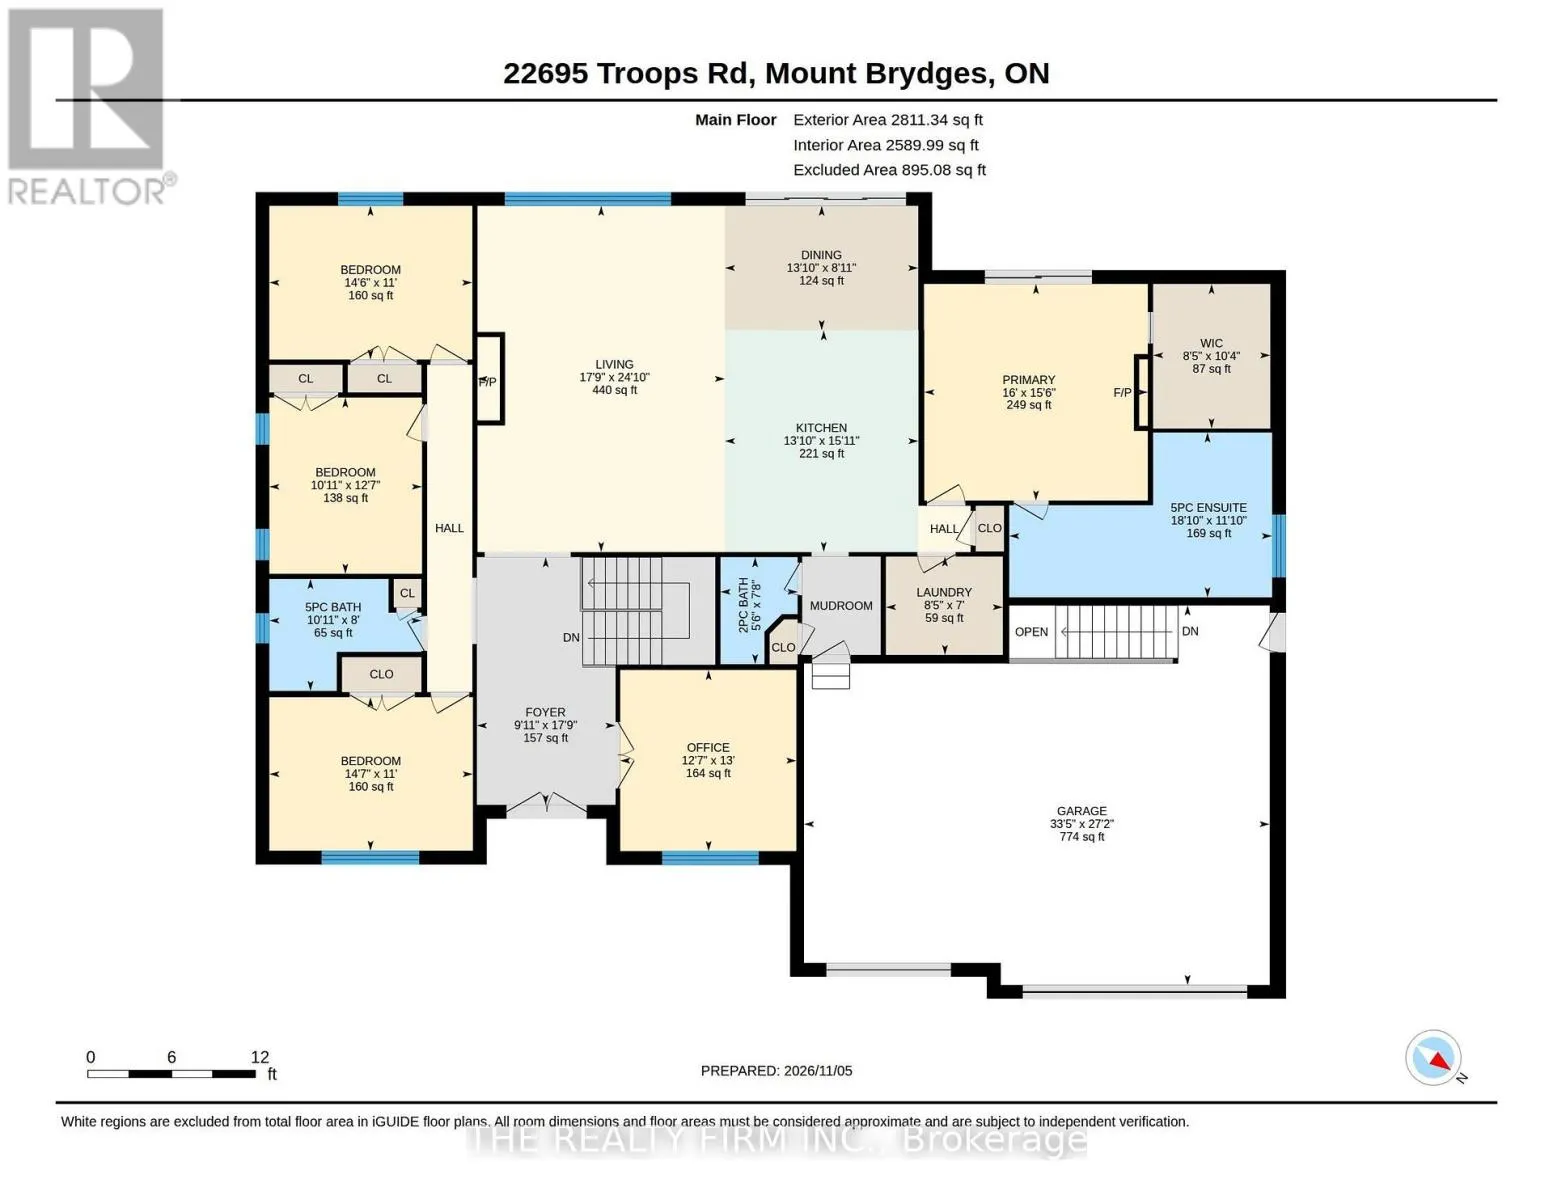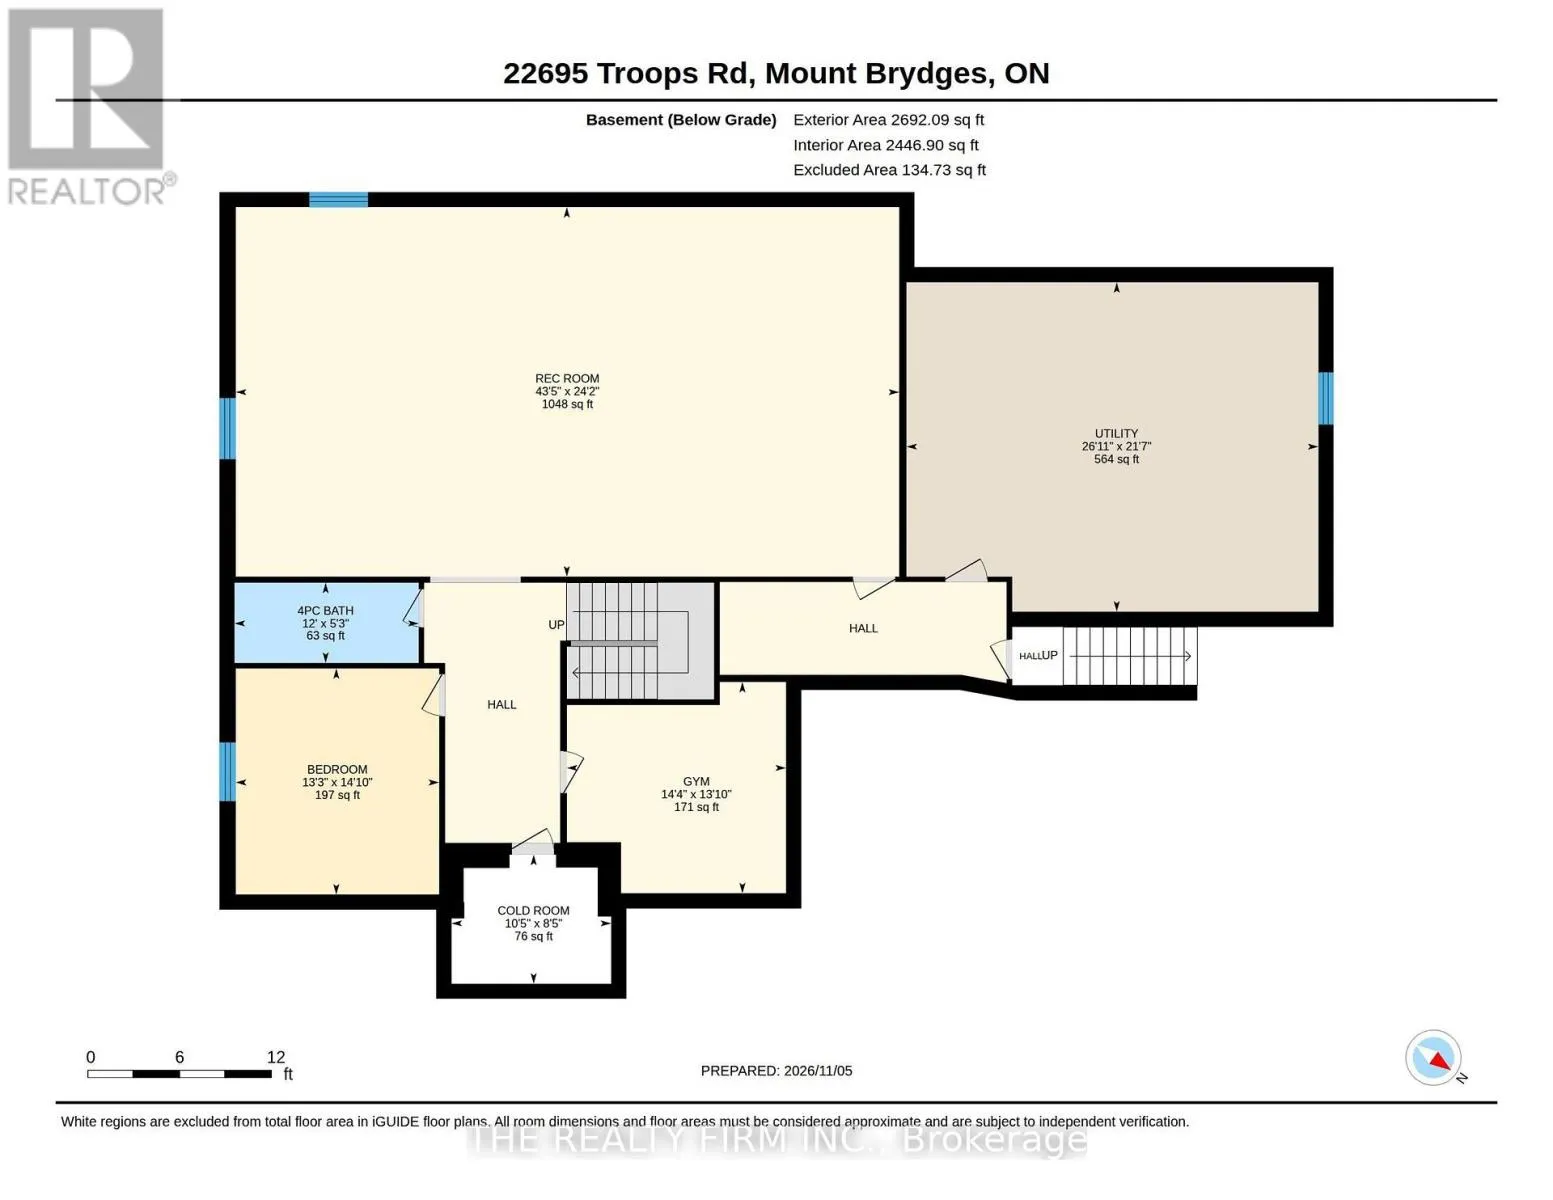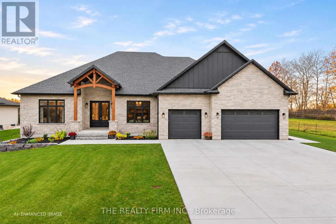
Cross Streets: Glendon Dr/County Rd 14 and Troops Rd. ** Directions: Head toward Glendon Dr/County Rd 14. Turn left onto Glendon Dr/County Rd 14 (signs for County Rd 14/Glendon Drive/Komoka/ON-402). Turn right onto Troops Rd. Turn right to stay on Troops Rd. Escape the pace of city living and enjoy the space, comfort and peaceful surroundings of this newly-built bungalow on 1/2 acre property. Offering 5 bedrooms, 4 bathrooms and 3 car garage, this home combines thoughtful design with flexible living spaces for families of all ages. Hardwood flooring flows throughout, while vaulted ceilings, wainscotting and fireplace with stone surround bring class and character to the main living area. The designer kitchen features quartz countertops, high end appliances including an induction stove, pot filler, veggie sink, bar fridge and island seating, with an adjoining dining area ideal for everyday use and special occasions. The front office radiates with sunlight and features built-in shelving to create the perfect work from home space. Prepare to be impressed with the primary bedroom featuring a cozy fireplace, custom walk-in closet, 6-piece ensuite and private entry to the covered back deck, just steps from the relaxing hot tub. 3 additional main floor bedrooms include custom closets, complemented by a 5-piece family bathroom with double sinks and linen closet. Everyday convenience was top of mind with the mudroom-laundry room design, featuring bench seating, extra closet space, designer colours and interior garage access. The 3-car garage is the perfect space for your family needs, plus room for toys and ample ceiling height for future lift, and a bonus staircase to access the basement. The finished lower level is perfect for kids to play with comfy carpet flooring, oversized rec room, 5th bedroom and versatile bonus room, ideal for a home gym, play room, hobby space or additional office. Last but not least, the exterior of this home welcomes you with a southwest-facing covered patio, vaulted ceilings, abundance of green space, concrete fire pit, garden shed and best of all, no rear neighbours. Homes like this are truly special. Take advantage of the opportunity today! (id:27476)