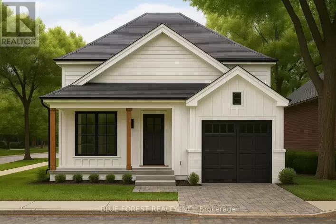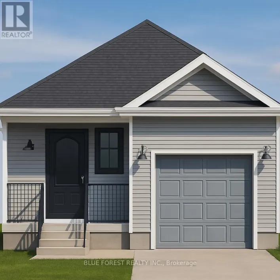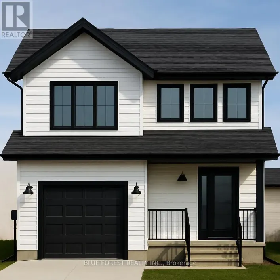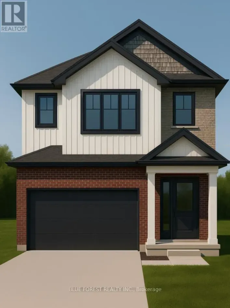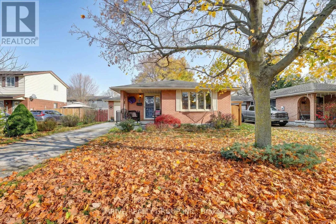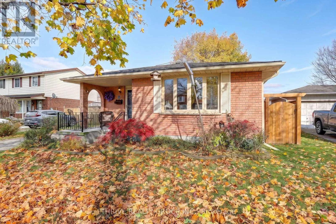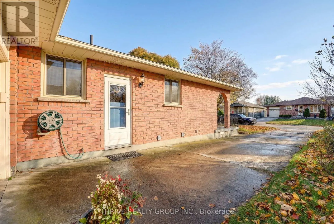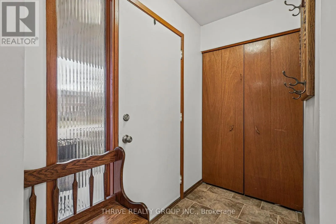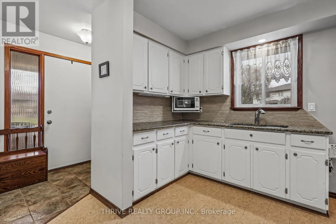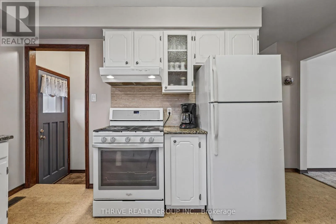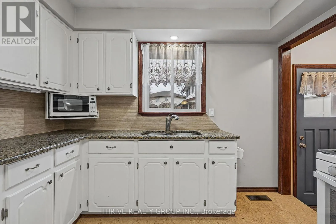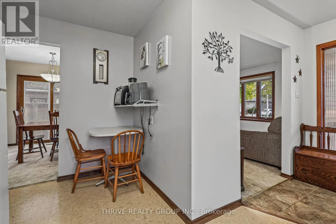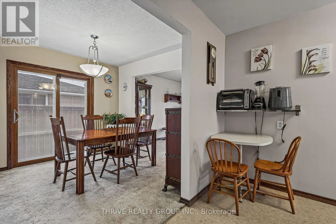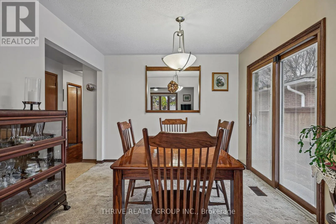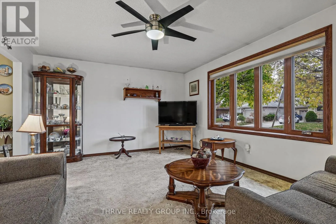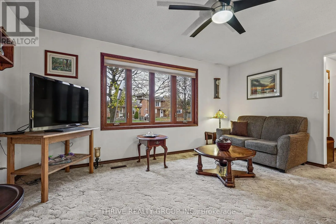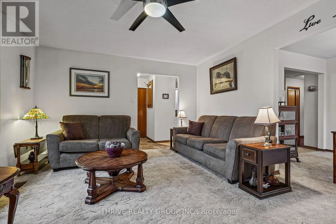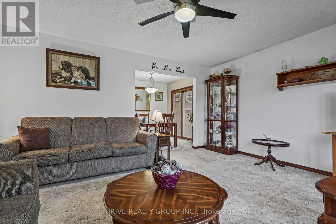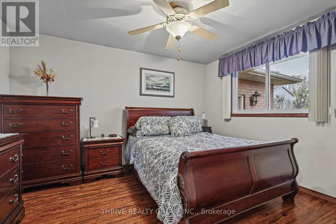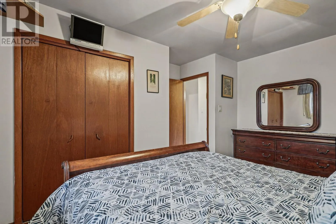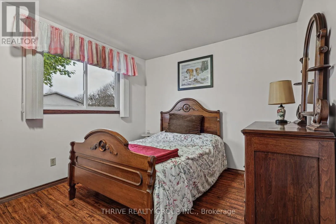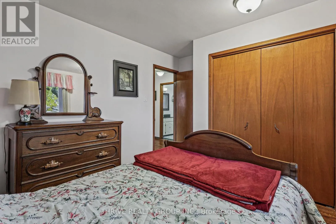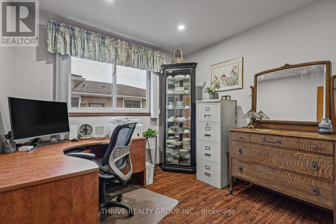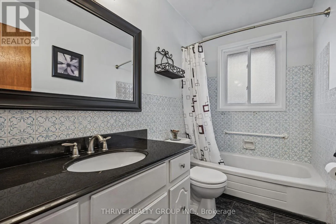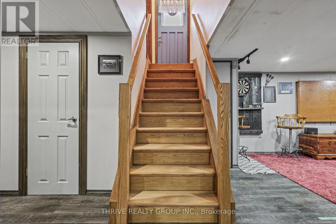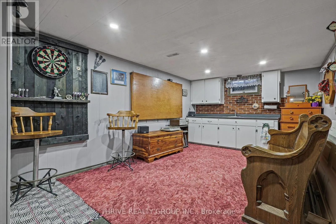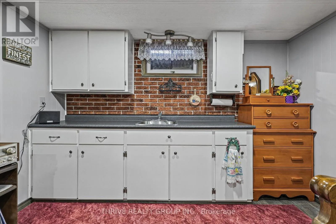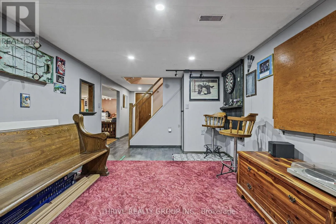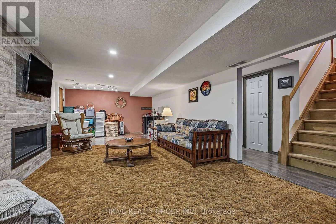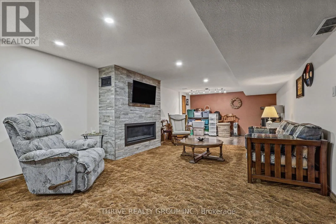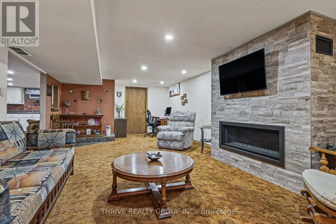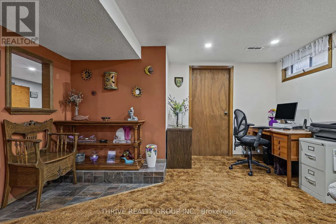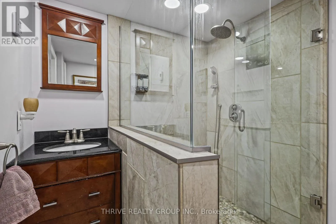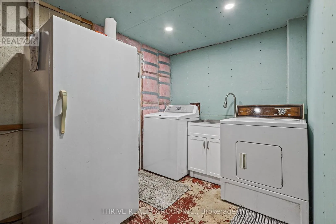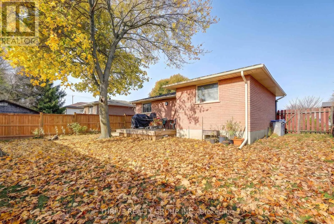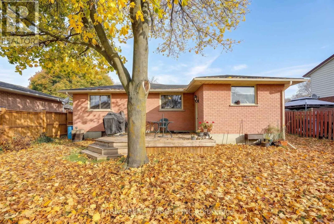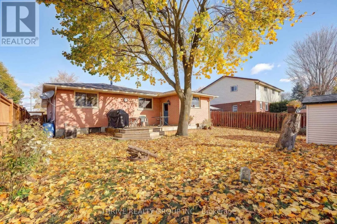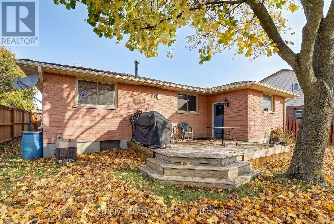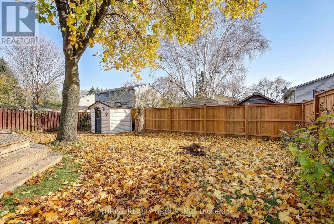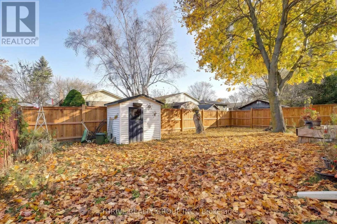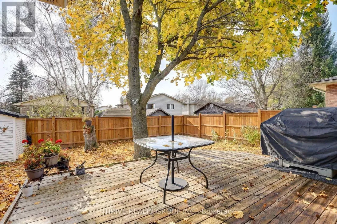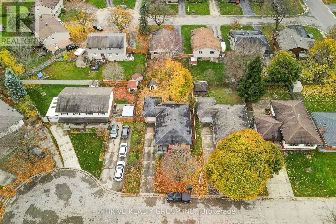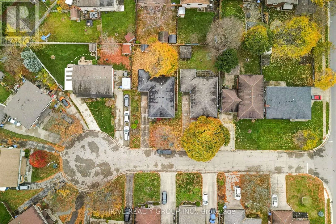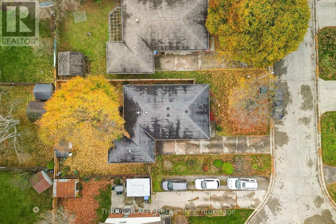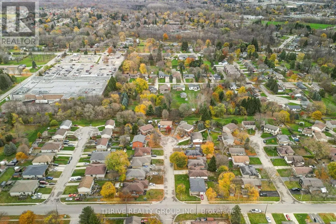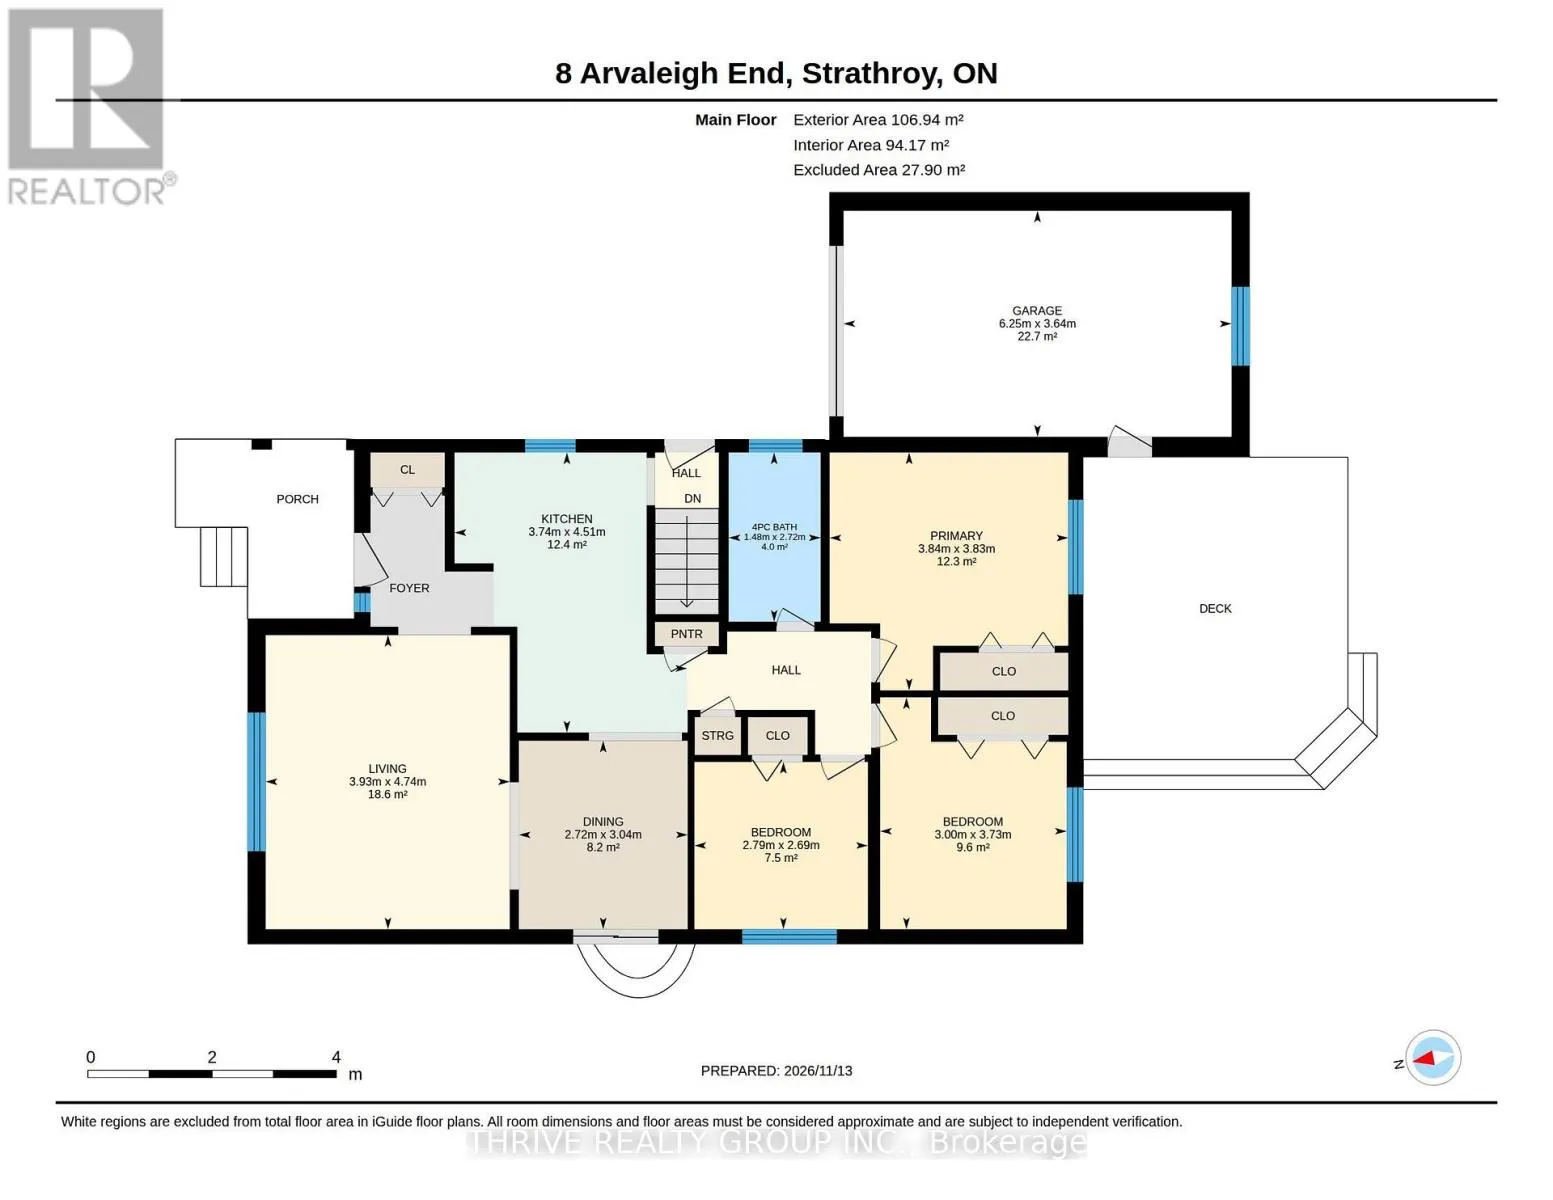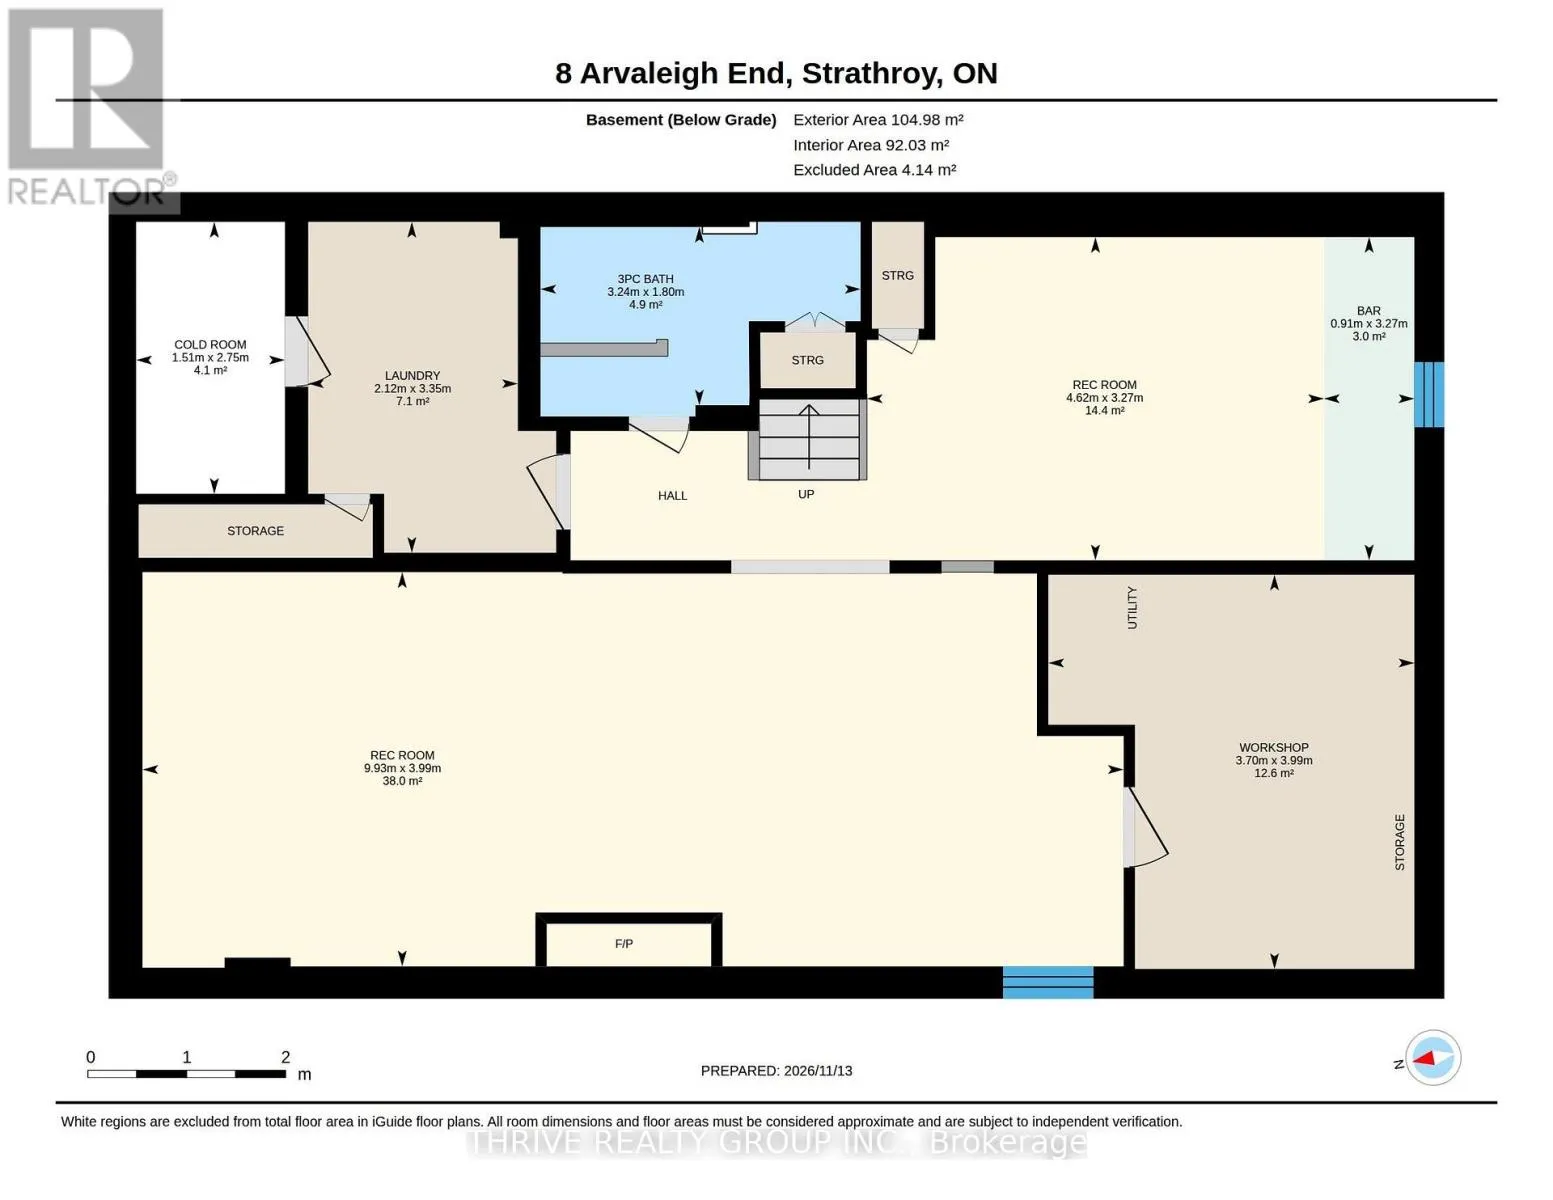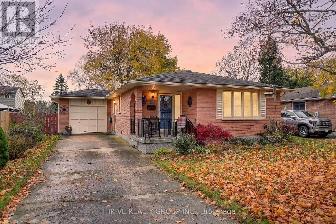
Cross Streets: Drury lane and Pannell Lane. ** Directions: Head West on Pannell Lane. Turn Left on Drury Lane. Turn Left Arvaleigh end. House on Right. Tucked away on a quiet cul-de-sac in Strathroy's desirable north end, this beautifully maintained bungalow is a home that has truly been loved and cared for. Proudly owned by the same owner for almost 30 years, it's easy to see the pride of ownership throughout! Offering 3 bedrooms, 2 bathrooms, and an attached single-car garage, this home combines comfortable main-floor living with plenty of space to spread out. The bright and welcoming main floor offers a functional layout, with patio doors off the dining room leading to a fully fenced backyard. Downstairs, you'll find even more to love! The finished lower level features a cozy gas fireplace, a spacious second living area, and a convenient kitchenette for those looking to create a full kitchen. With its own separate side entrance, this versatile space offers wonderful possibilities for multi-generational living, a potential in-law suite, or a comfortable retreat for family and guests. And let's talk about the location! Nestled in an established north-end neighbourhood, you're just minutes from Strathroy Middlesex General Hospital, Real Canadian Superstore, schools, parks, shopping, and everyday amenities, with easy access to Highway 402 for commuters. After nearly 30 years of care, pride, and memories, this special home is ready for its next chapter. Could it be yours? (id:27476)