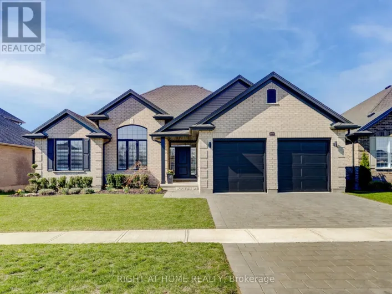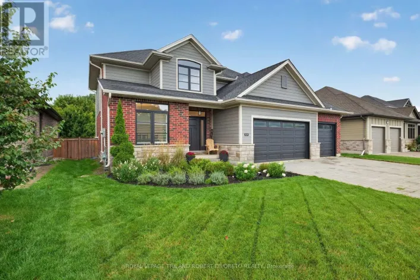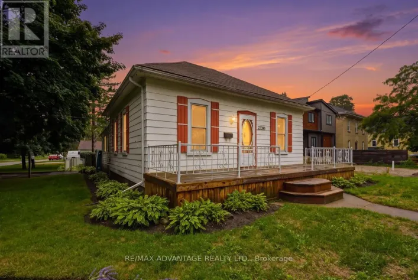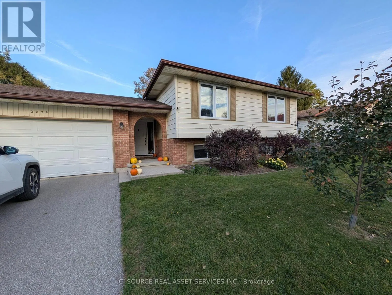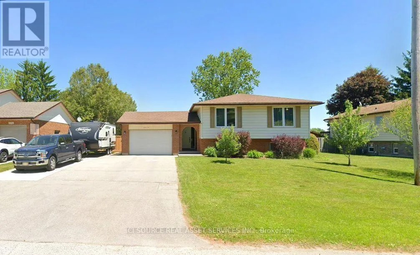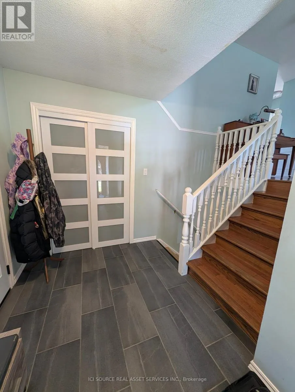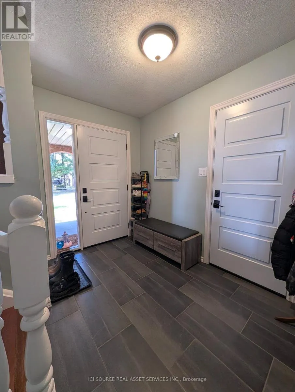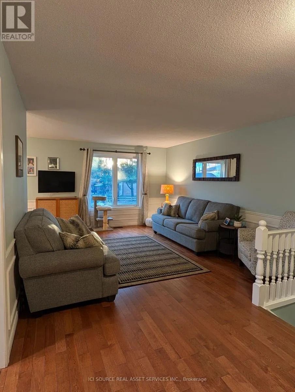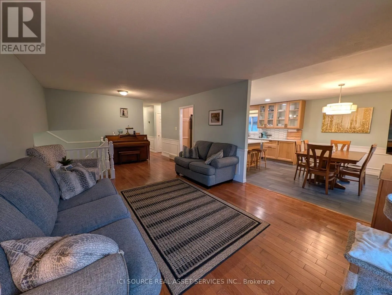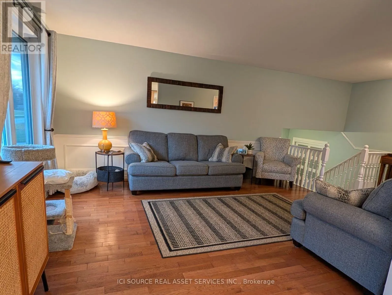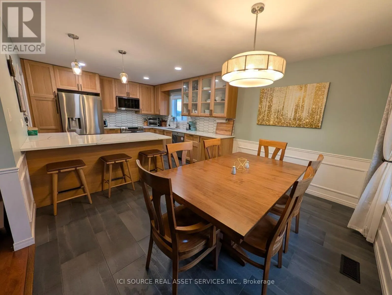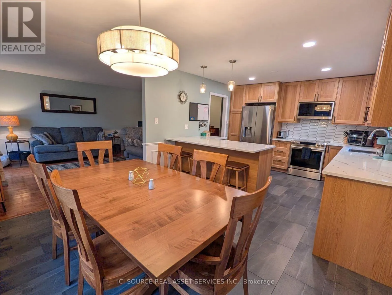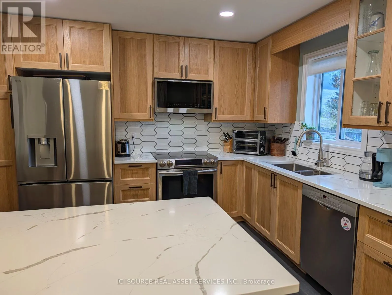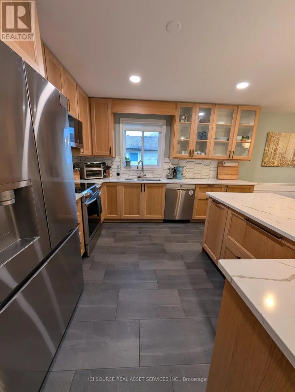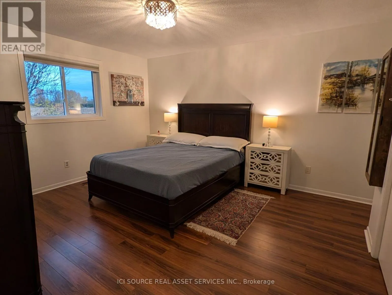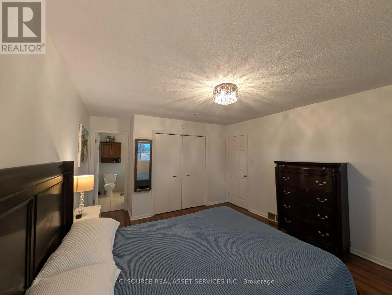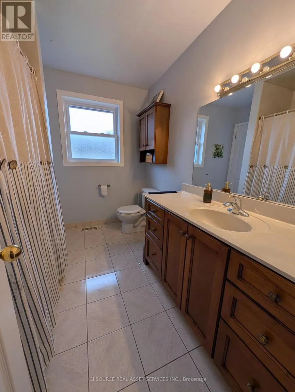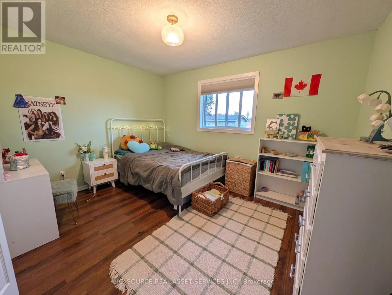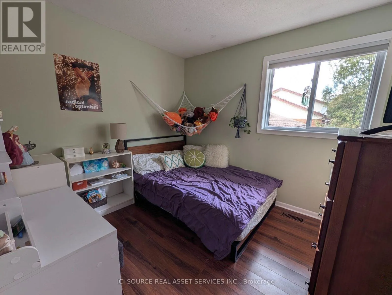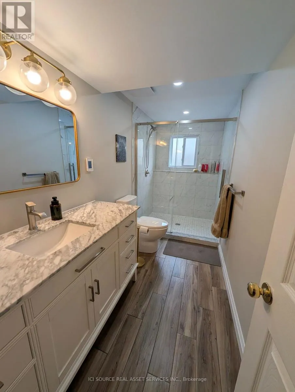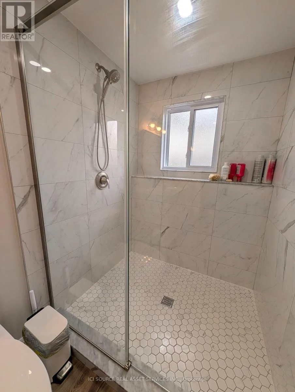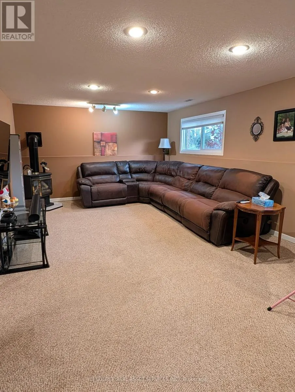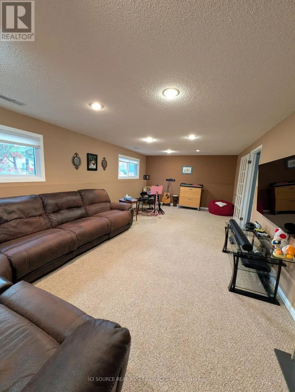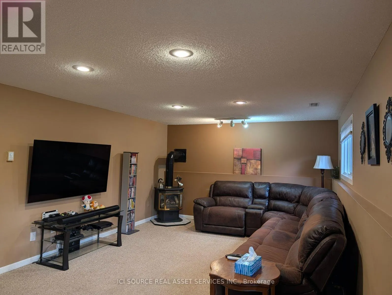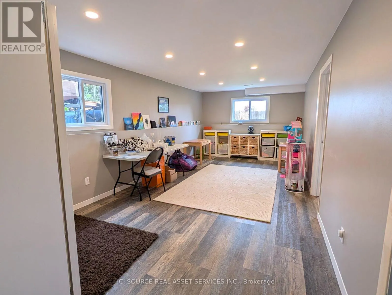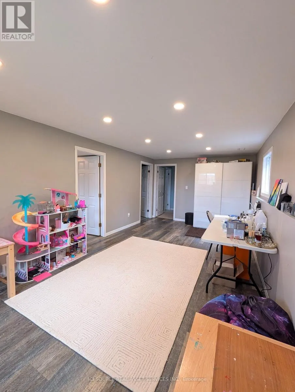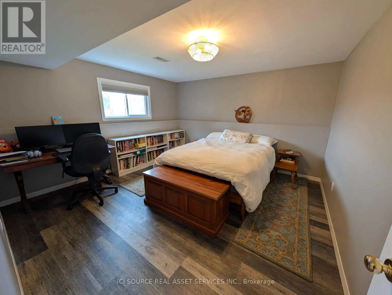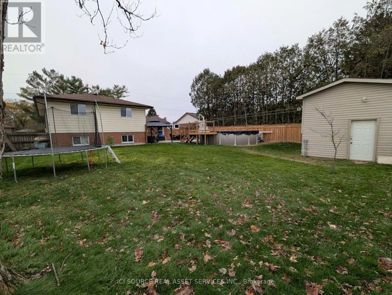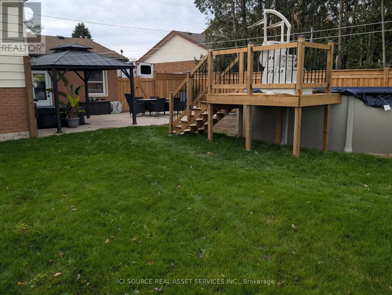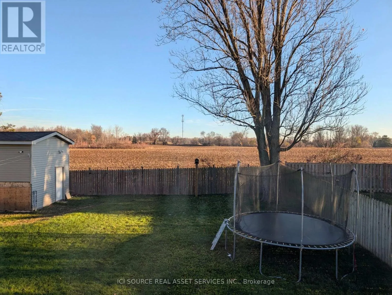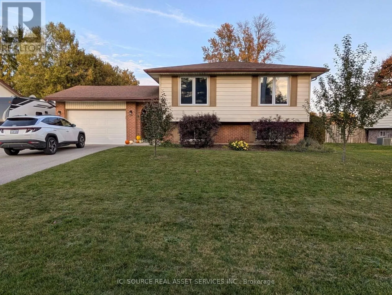
Cross Streets: Parkhouse Dr & Adelaide Rd. ** Directions: Oxford Street (Longwoods Road) west from London, turn left on Parkhouse Drive just past 402, follow 2kms to Bentim Road on right. BACKING ONTO FARMLAND! This beautifully maintained 3+1 Bedroom, 2-Bathroom raised ranch offers privacy, room for a growing family, and a larger lot than most new builds. Inside, you'll find over 2,800 square feet of living space! This home has large windows and spacious living areas, perfect for celebrating life over a meal with family & friends. The large kitchen was renovated in 2024, and features: quartz counters, soft-close cabinetry, solid wood cabinet doors, pull-out drawer organizers & stainless appliances. All bedrooms have custom blackout blinds, creating cozy sleep retreats. The primary bedroom has a cheater-ensuite access to the main bath. The fully finished lower level, with oversized windows & gas fireplace, adds two multipurpose living spaces, a bedroom & a modern full bath with heated floors, marble accents and a large custom tiled shower. 1.5 car garage and extra laneway for trailer/boat offers plenty of parking. Outside you'll find apple trees, a brand new above ground pool installed in 2026 & a fully fenced yard, creating a private retreat. Huge shed/workshop with gas and 240amp service. Additional features/updates: gas BBQ line, hybrid gas/heat pump furnace and AC (2023), exterior doors (2022), windows (2021), and owned hot water tank. *For additional Property Details Click The Brochure Icon Below* (id:27476)