168 Albert Street N, Strong, Ontario P0A 1Z0

Listed for:
$435,000
5 beds
2 baths
Listed 24 days ago
House for rent: 168 Albert Street N, Strong, Ontario P0A 1Z0

View all 43 photos

About

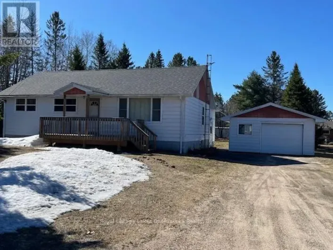
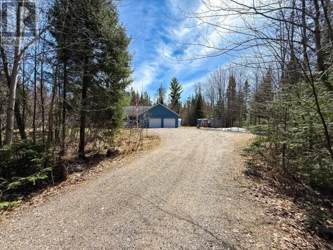
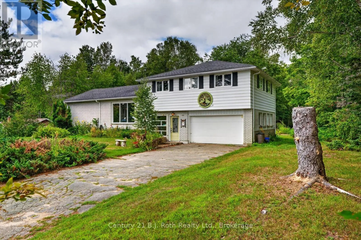
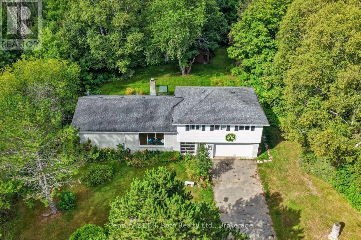
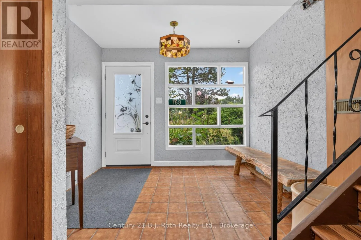
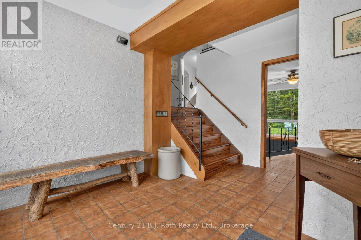
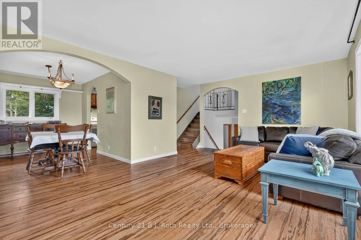
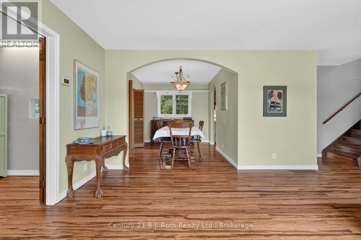
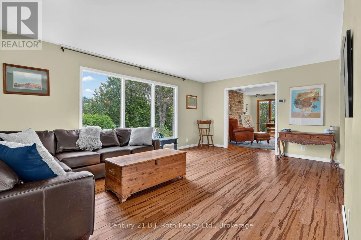
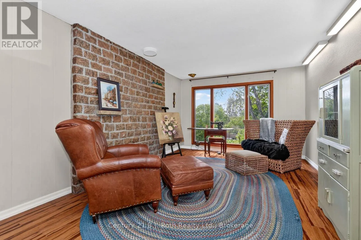
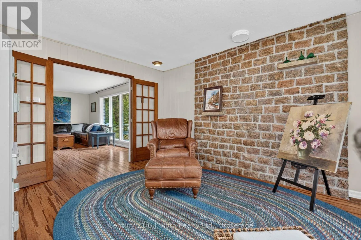
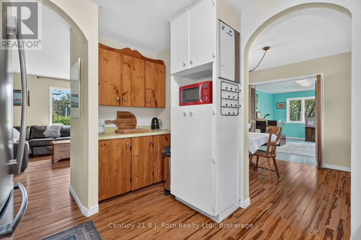
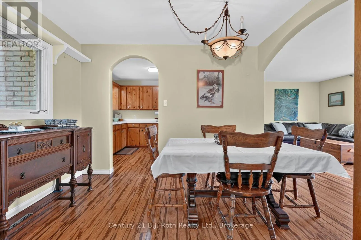
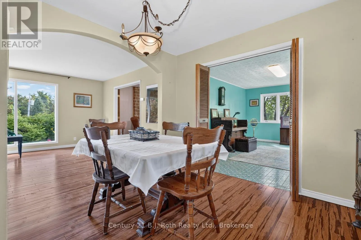
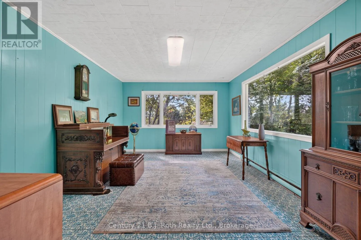
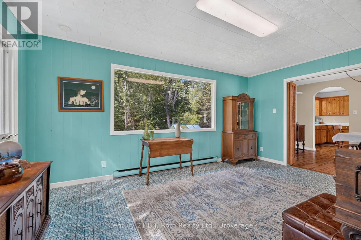
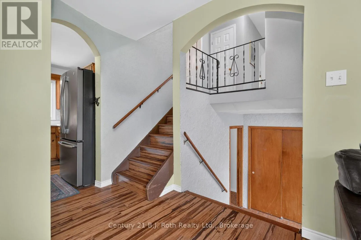
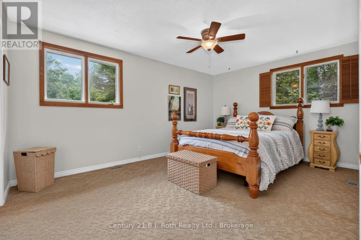
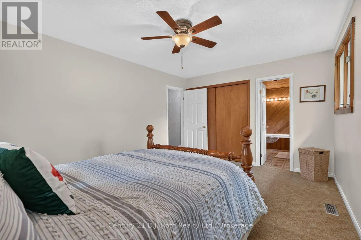
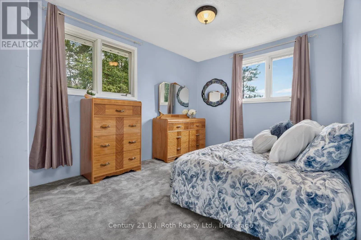
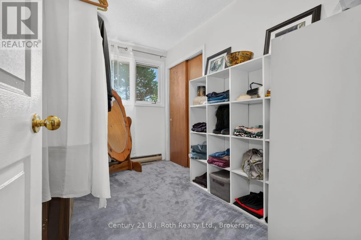
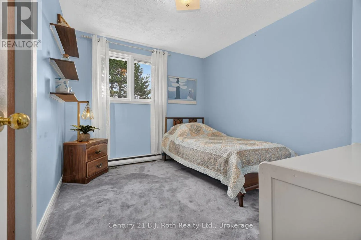
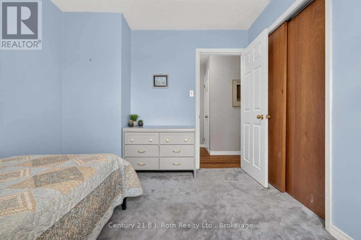
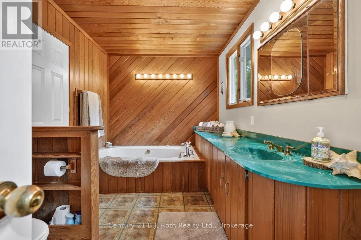
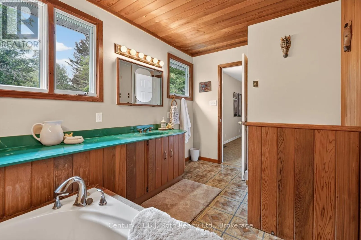
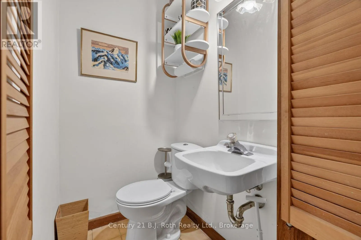
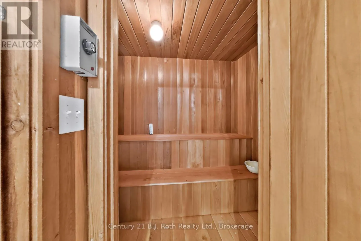
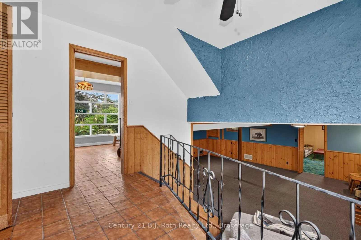
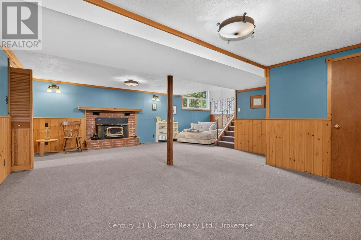
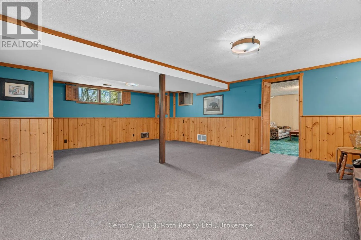
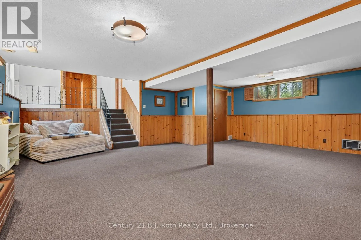
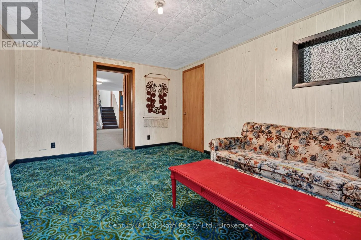
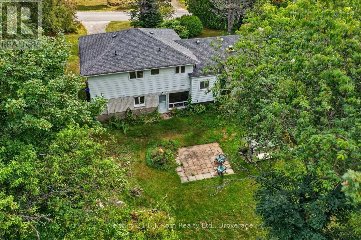
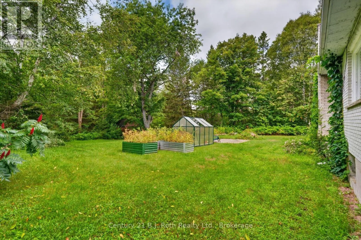
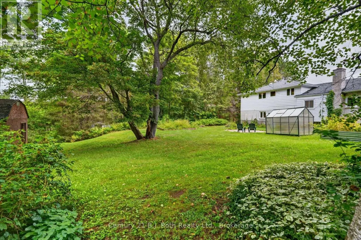
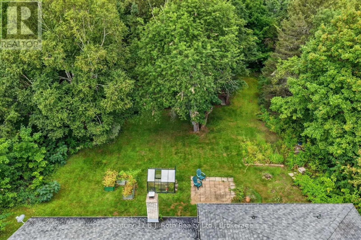
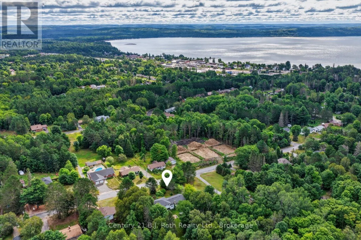
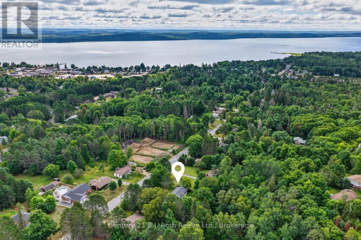
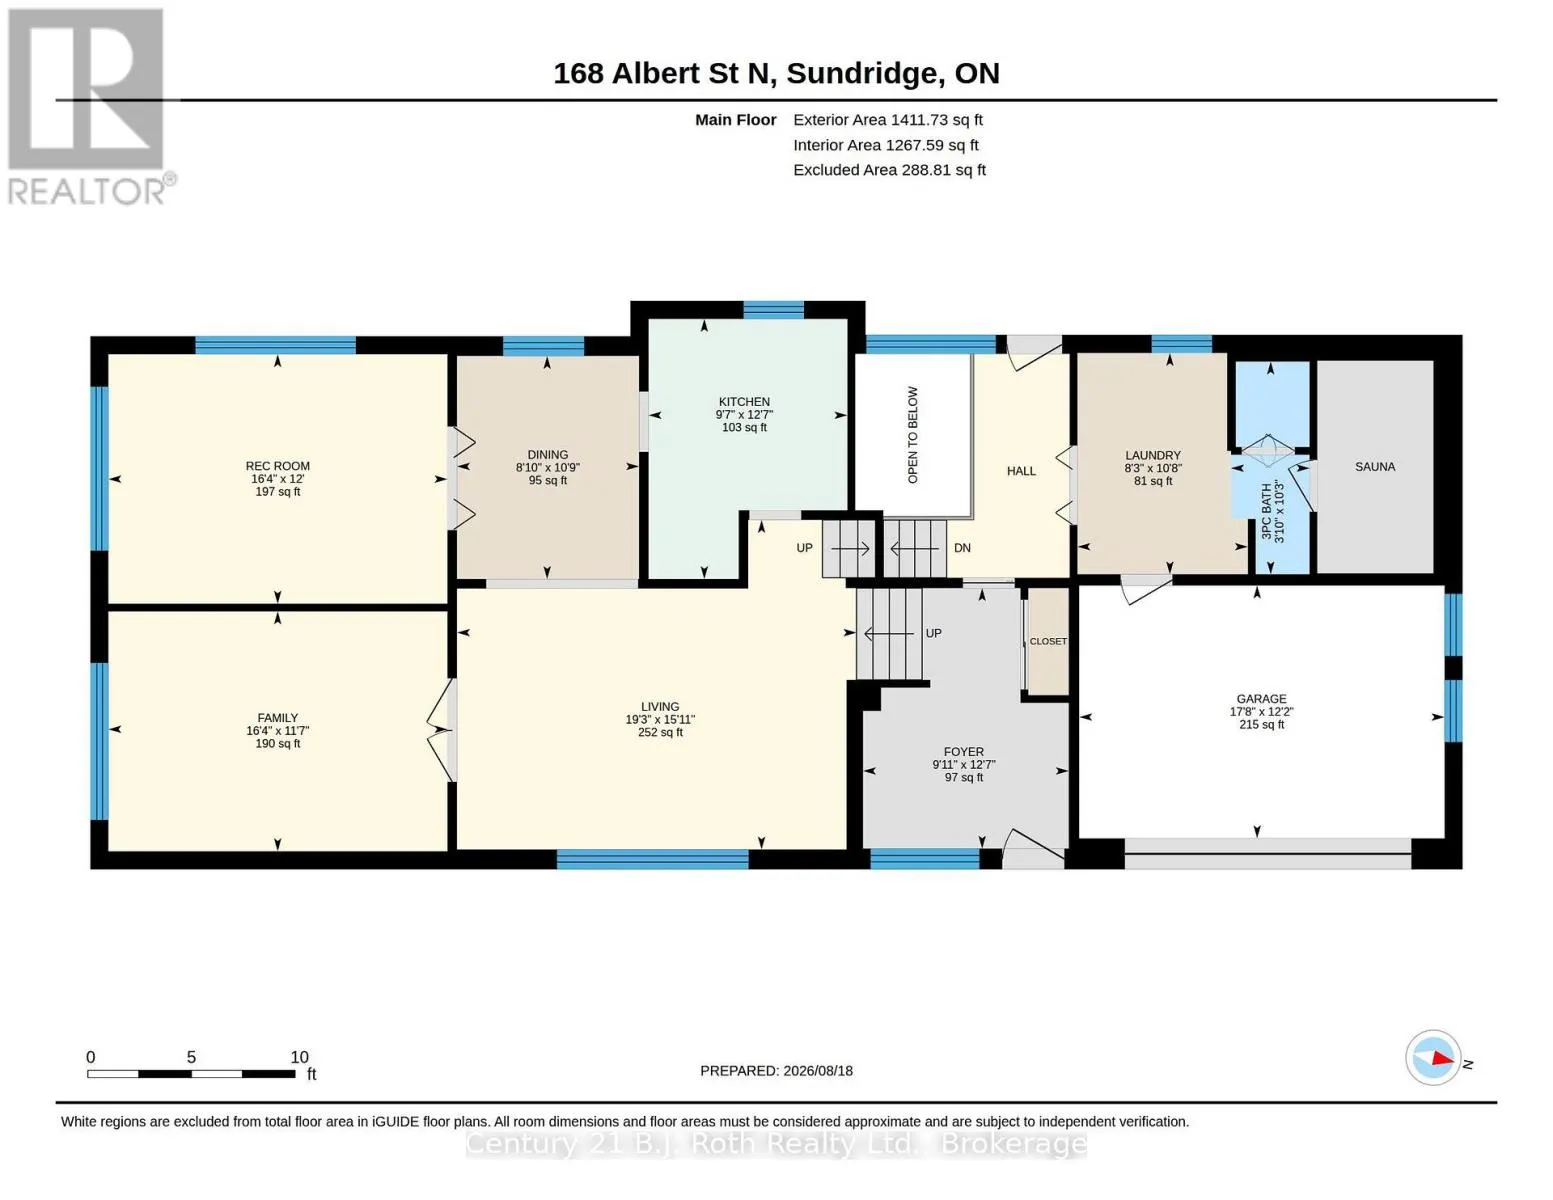
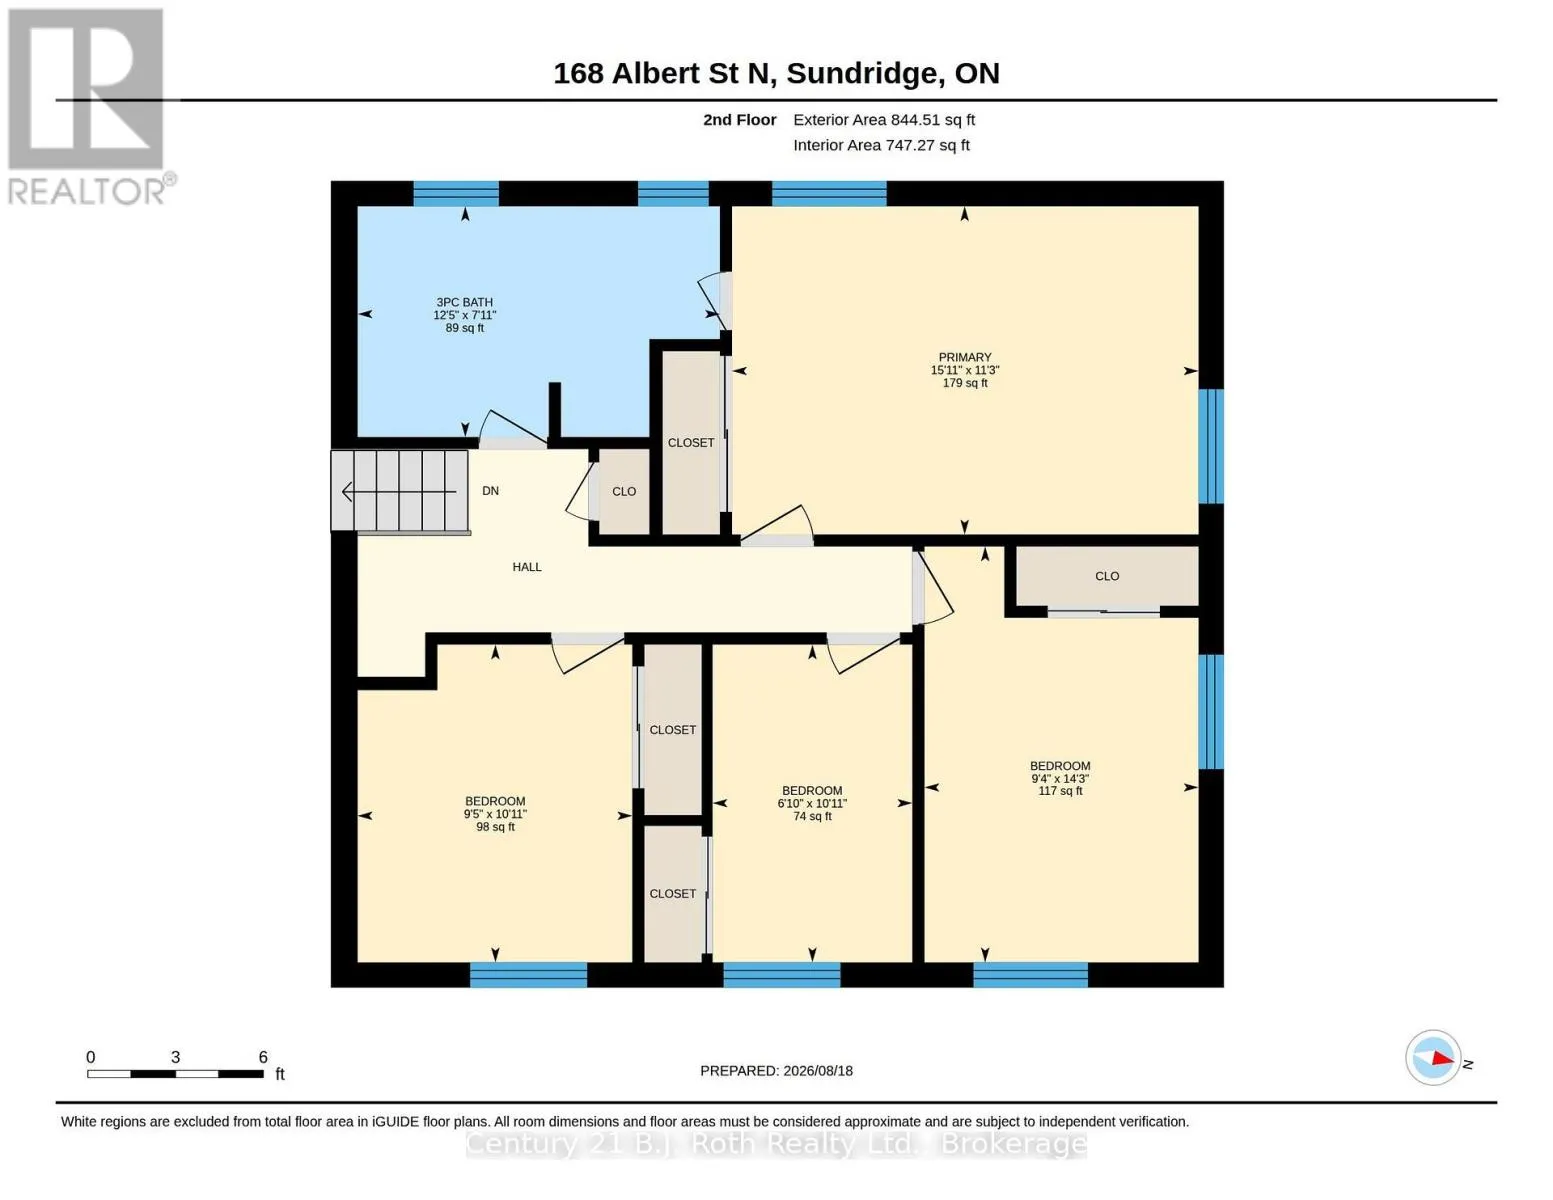
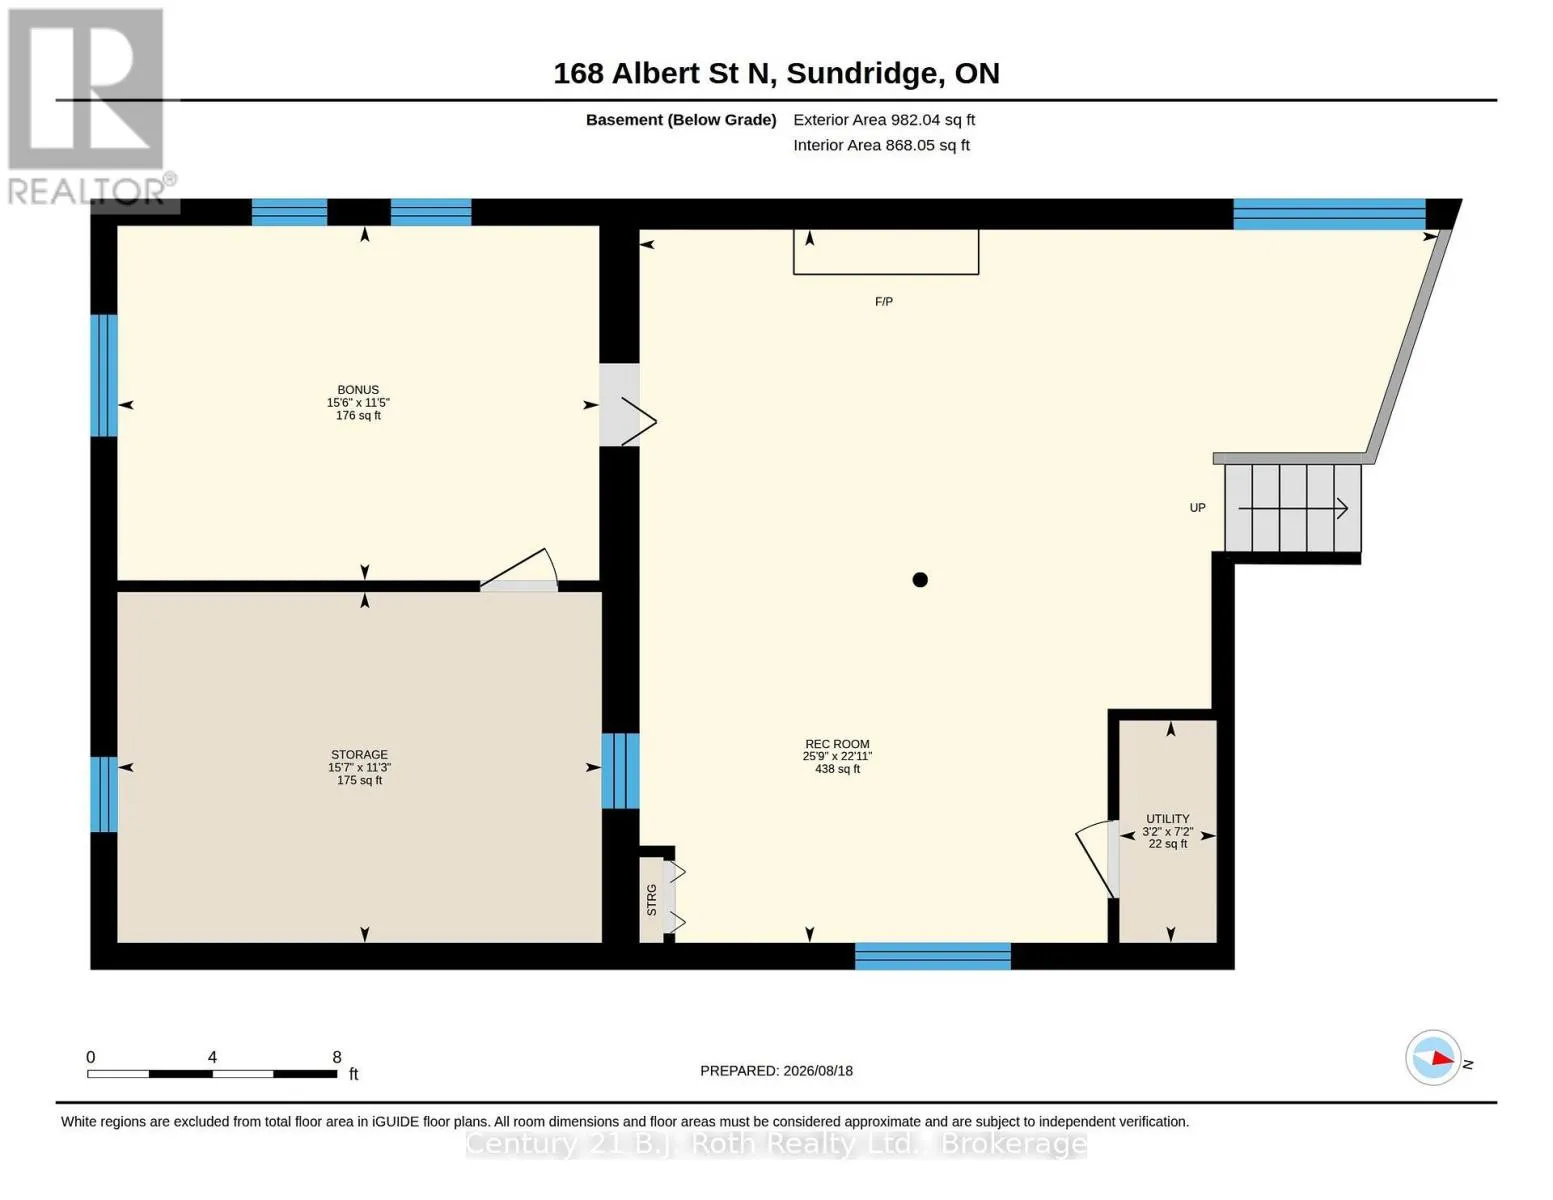
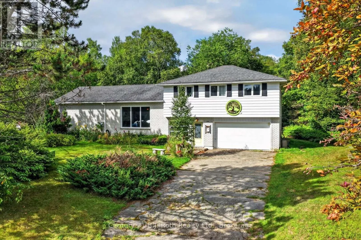
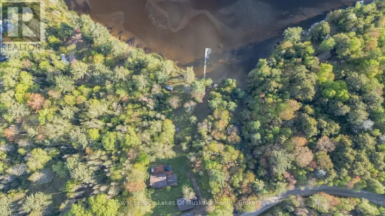
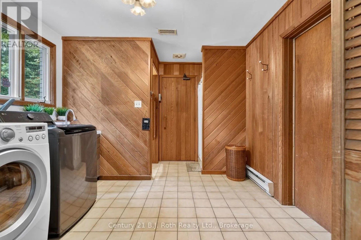
Cross Streets: Hwy 124 & Albert St N. ** Directions: Hwy 124 turn North on to Albert St N. Truly one of a kind, this spacious side-split at 168 Albert Street North offers a flexible layout filled with character and possibility. Four bedrooms are located together on the upper level, while a fifth bedroom in the basement provides additional space for family, guests or hobbies. Throughout the home, several bright and versatile rooms could be used as a home office, sunroom, art studio or quiet retreat. A large tiled foyer extends from the new front door to the backyard entrance, creating a practical connection between the home's indoor and outdoor spaces. The main level also features convenient laundry facilities, a bathroom with a sauna and easy access to the garage. Downstairs, a wood stove brings warmth and character to one of the home's many living areas. Outside, the large, tree-lined lot is surrounded by established gardens and planting boxes ready to be brought back to life. With generous living space, an adaptable floor plan and features rarely found in a conventional home, this distinctive property offers an exciting opportunity to make it your own. (id:27476)

Property Highlights

MLS® Number
X13686620
Type
Single Family
Community Name
Strong
Ownership Type
Freehold
Land Size
108.1 x 200 FT|under 1/2 acre
Parking Space Total
5

Building

Building Type
House
Square Footage
2000 - 2500 sqft
Bathrooms Total
2
Bedrooms Above Ground
4
Bedrooms Total
5
Amenities
Fireplace(s)
Exterior Finish
Aluminum siding, Brick
Fireplace Present
Yes
Basement Type
N/A (Partially finished)
Basement Features
Building Heating Type
Forced air
Heating Fuel
Natural gas
Building Cooling Type
Central air conditioning

Utilities

Utility Sewer
Sanitary sewer

Room Layout

Bedroom
Second level
3.32 m x 2.08 m
Bedroom
Second level
3.32 m x 2.86 m
Bathroom
Second level
2.41 m x 3.78 m
Primary Bedroom
Second level
3.42 m x 4.86 m
Bedroom
Second level
4.34 m x 2.86 m
Recreational, Games room
Basement
6.99 m x 7.84 m
Other
Basement
3.44 m x 4.74 m
Other
Basement
3.47 m x 4.72 m
Utility room
Basement
2.1 m x 0.95 m
Recreational, Games room
Main level
3.67 m x 4.99 m
Dining room
Main level
3.28 m x 2 m
Living room
Main level
4.85 m x 5.88 m
Kitchen
Main level
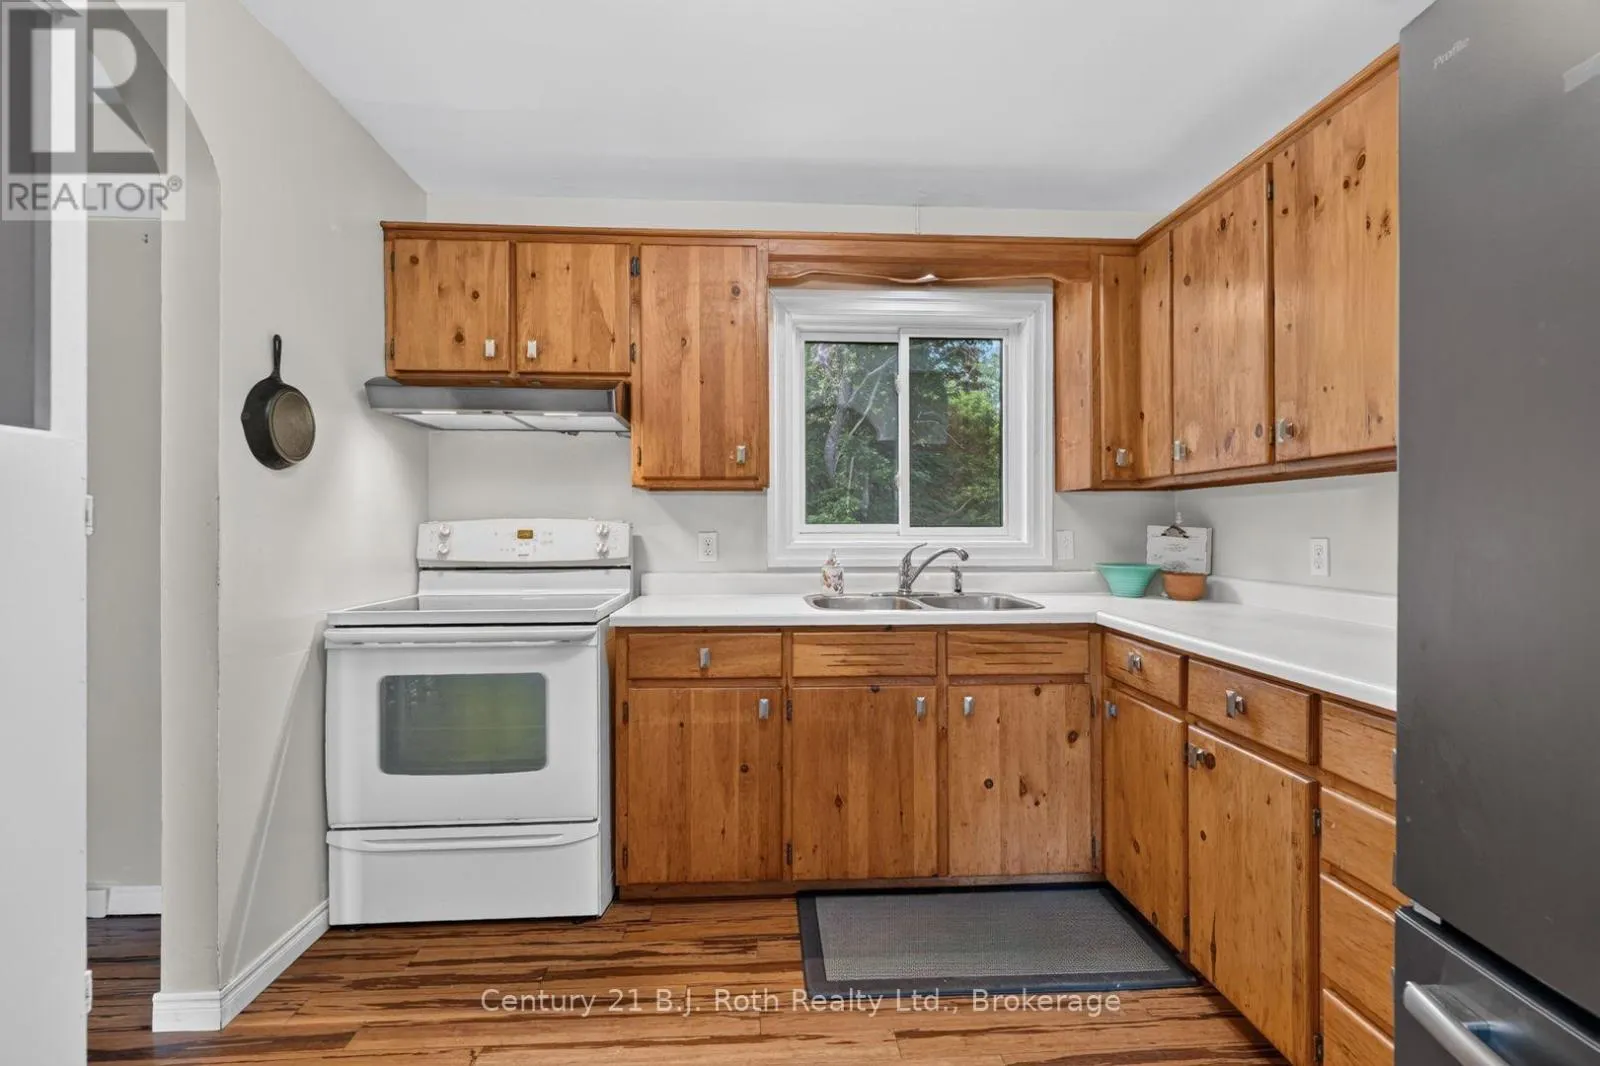
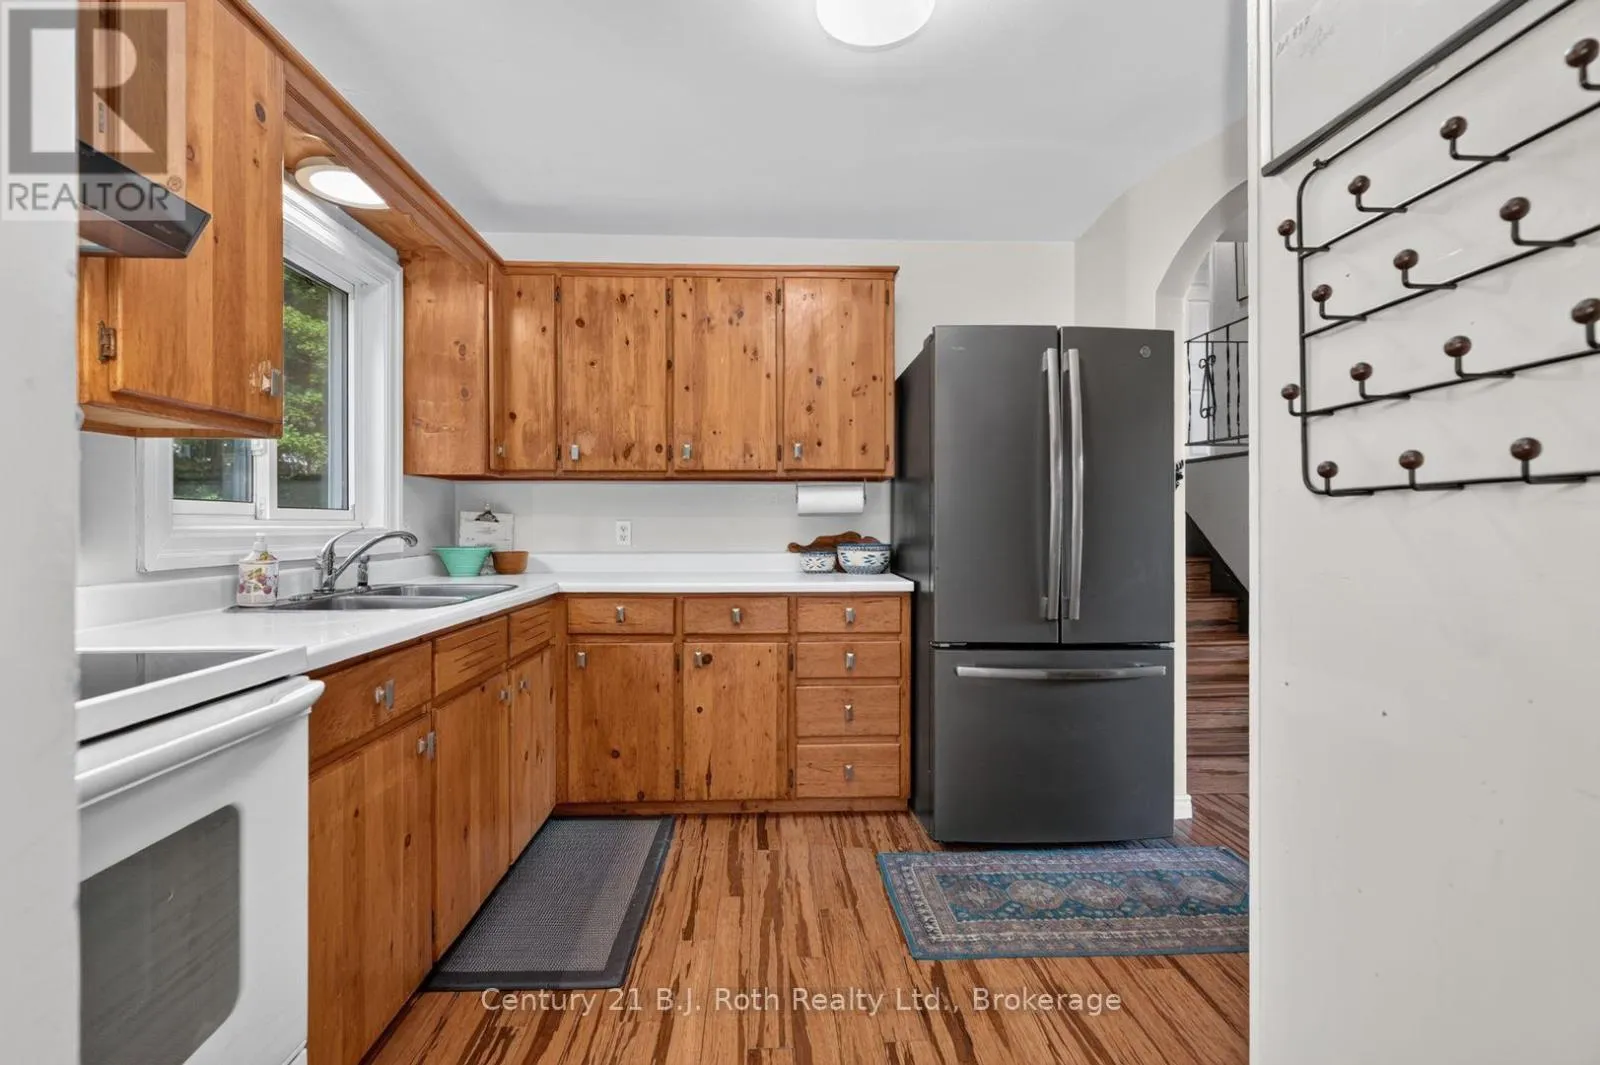
3.83 m x 2.93 m
Foyer
Main level
3.84 m x 3.03 m
Bathroom
Main level
3.13 m x 1.16 m
Laundry room
Main level
3.26 m x 2.51 m

Location

Learn more about this property
Listing provided by:
Re/Max Professionals North
MLS® number:
X13686620
Agent:
Jay Gill
*Indicates required field
Name is required
Email is required
Please enter a valid phone number (e.g., 416-111-1111).

Community Spotlight: Homes For sale in Your Neighborhood