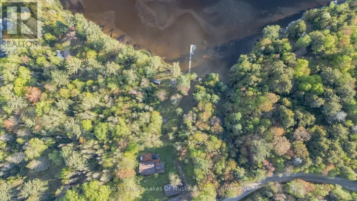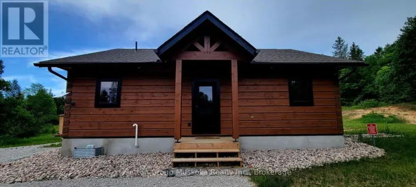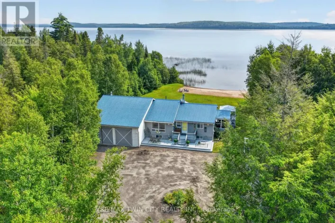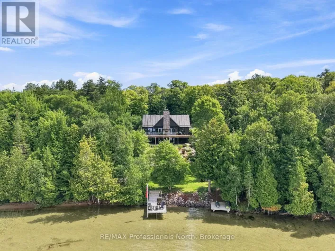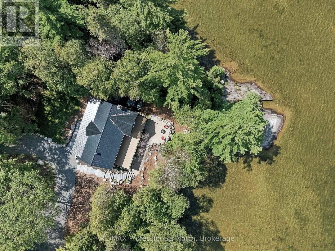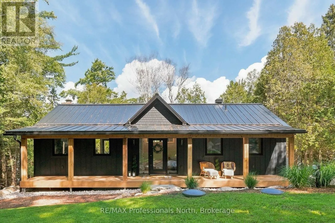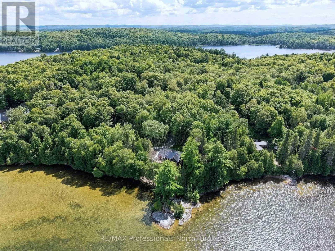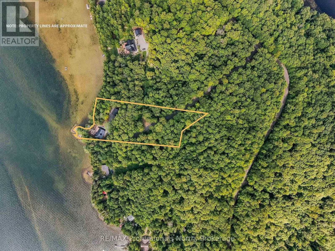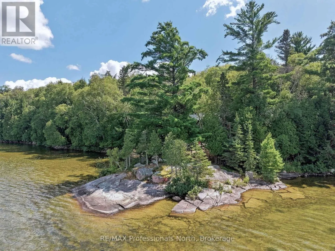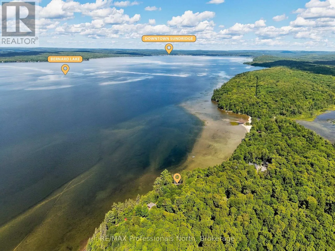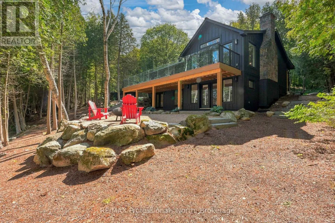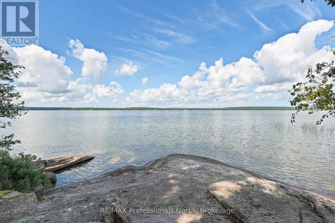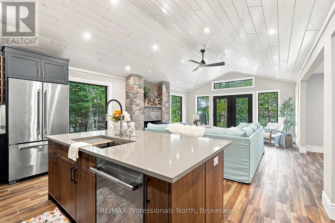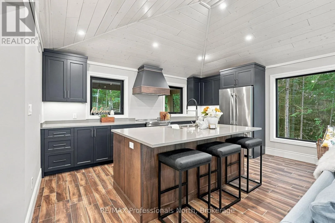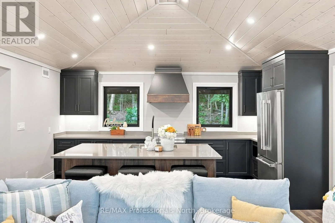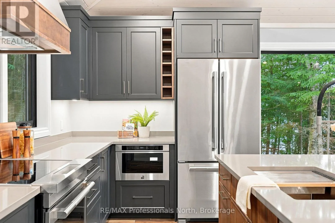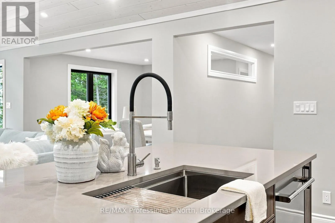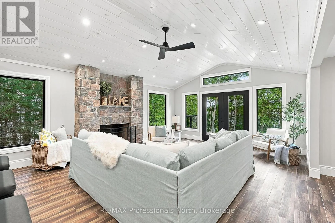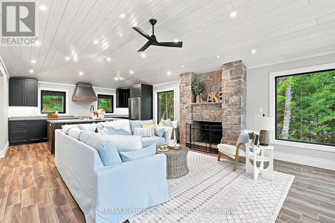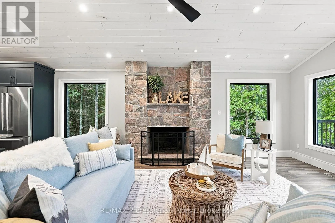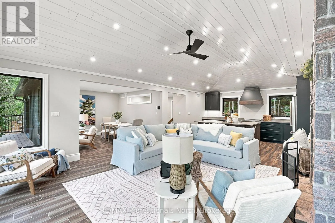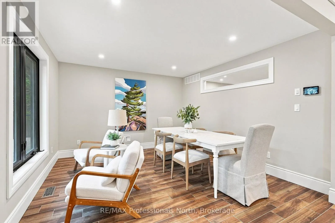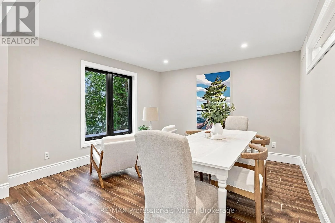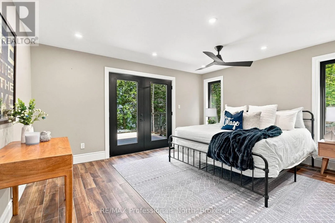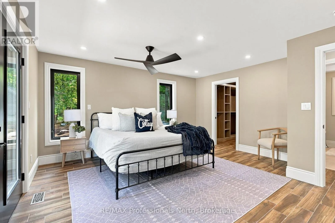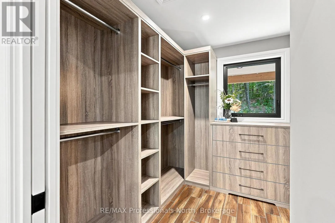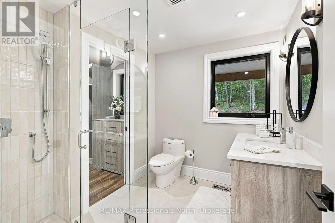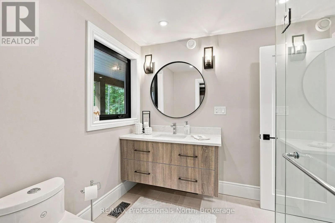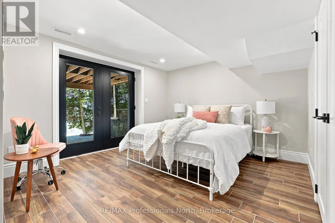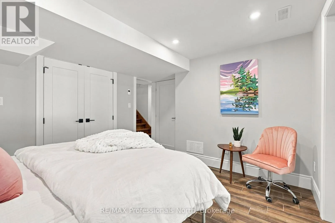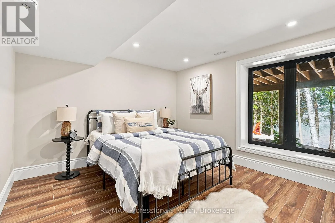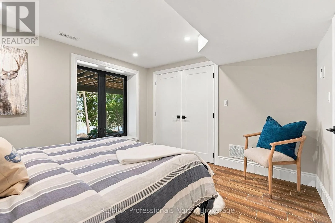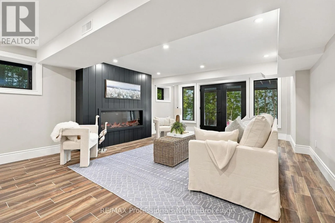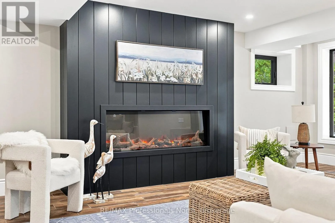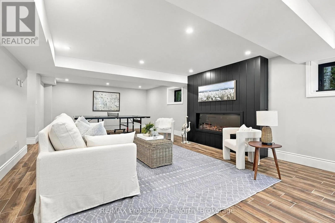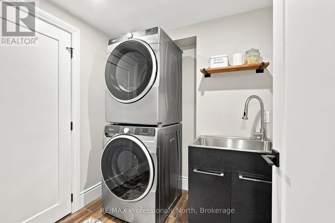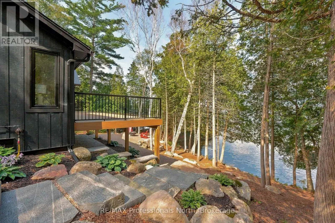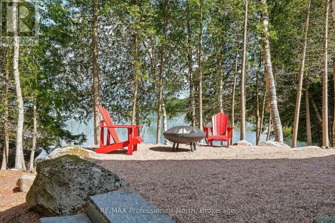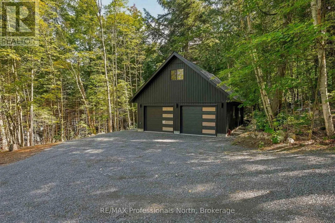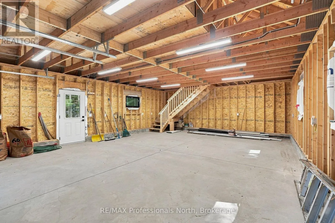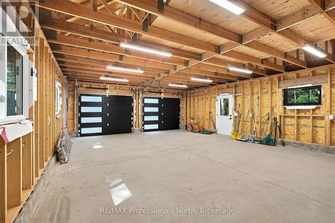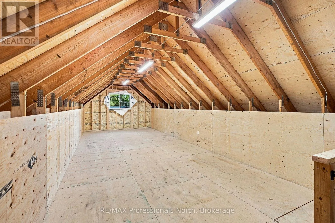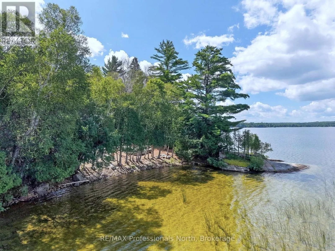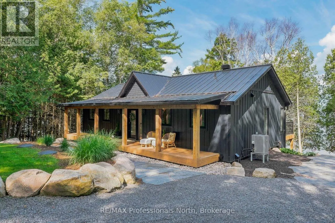
Cross Streets: Muskoka Rd & S. Bernard Lake Road. ** Directions: Highway 11 to Pevensey Road, turn left onto Muskoka Road, turn right onto S Bernard Lake Road, property will be on the left. A Lake Bernard showpiece where exceptional craftsmanship, timeless North Muskoka style & extraordinary waterfront setting come together. Completed in 2025, this outstanding cottage/home was thoughtfully designed & finished with an uncompromising eye for quality down to the smallest detail. From the moment you walk through the door, the craftsmanship is evident. The main level is anchored by a spectacular great room with soaring vaulted ceilings, a traditional stone woodburning fireplace & expansive windows framing the lake. A beautifully appointed custom kitchen, crafted by renowned Cutter's Edge, is as functional as it is striking, with quality finishes that perfectly complement the North Muskoka aesthetic. The main-floor primary suite offers a generous walk-in closet & ensuite privleges, including a beautifully finished glass shower. Walkout to the lakeside deck & take in the wide open water views, with the lake visible from most rooms throughout the home. The bright lower level is equally impressive, with a walkout design that fills the space with natural llight. A welcoming recreation room features shiplap detailing & electric fireplace, alongside a dedicated games area, two additional guest bedrooms, a guest bath & laundry. Heated floors, propane forced-air heating & central air conditioning provide year-round comfort. Outside, the landscaping has been carefully designed to feel natural to its spectacular North Muskoka surroundings, allowing the property to blend effortlessly with the granite, forest, & shoreline. 2+ acres & over 300ft of exceptional Lake Bernard waterfront offer a hard sandy shoreline, smooth granite rock & a natural point, with wide-open lake views & glorious western exposure for unforgettable sunsets. The detached 23' x 30' garage adds tremendous versatility, complete with an upper loft that is ready & waiting to be transformed into an overflow guest suite or additonal living space. This is a property where quality was never compromised. (id:27476)