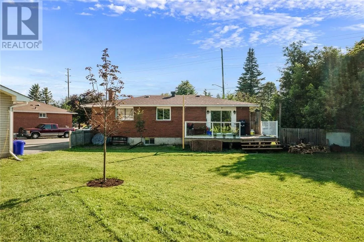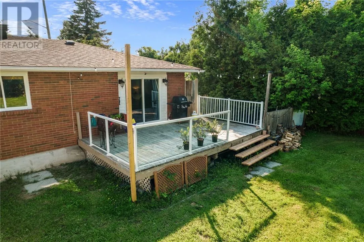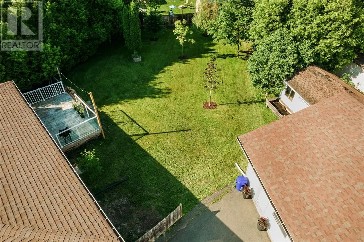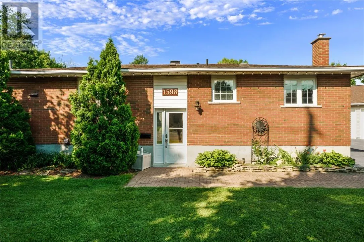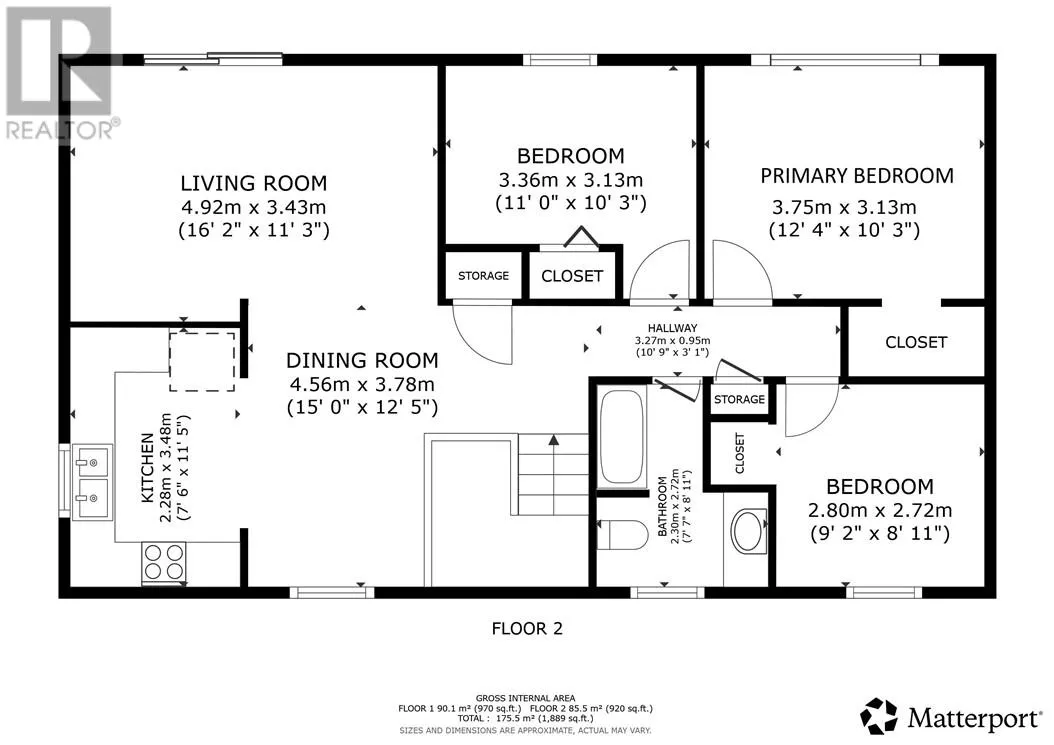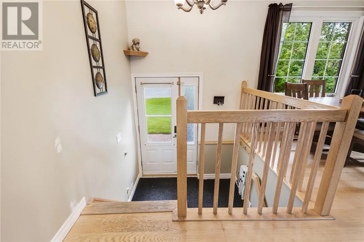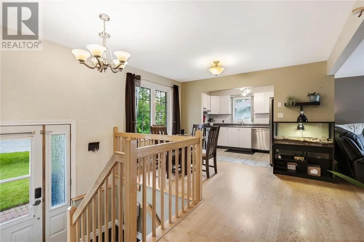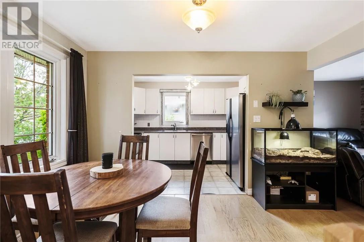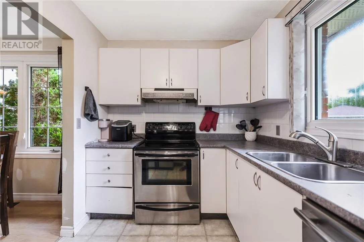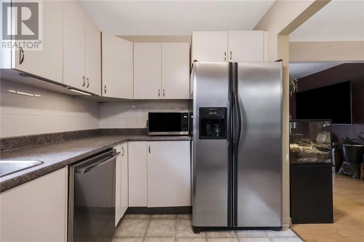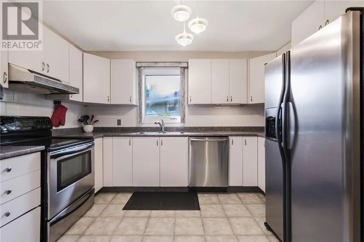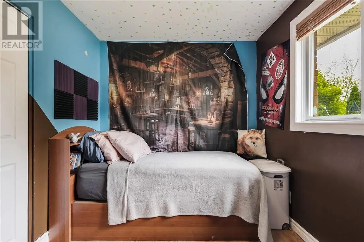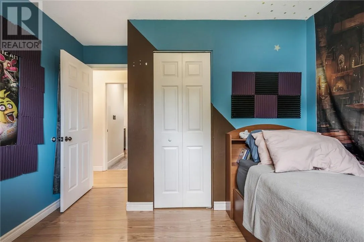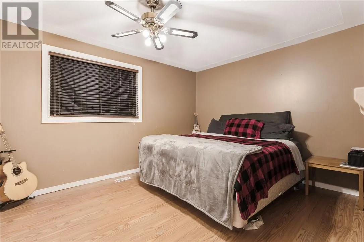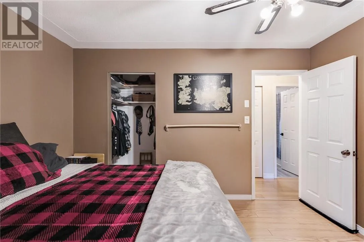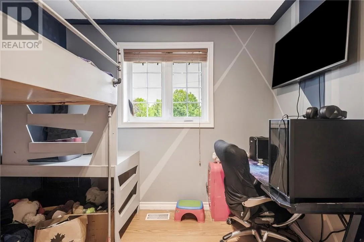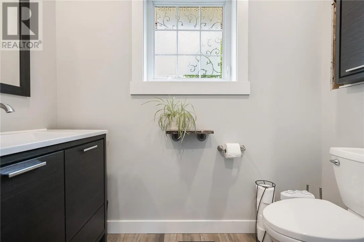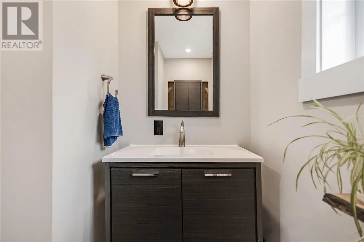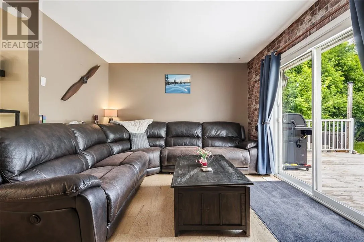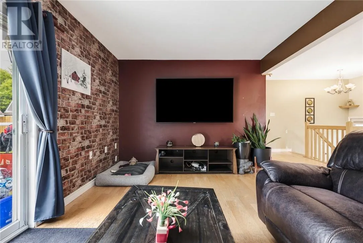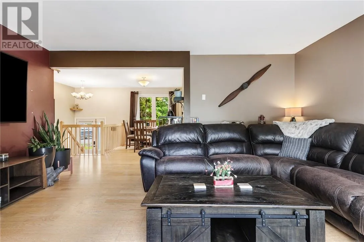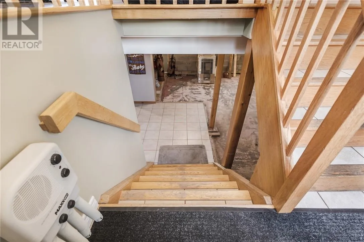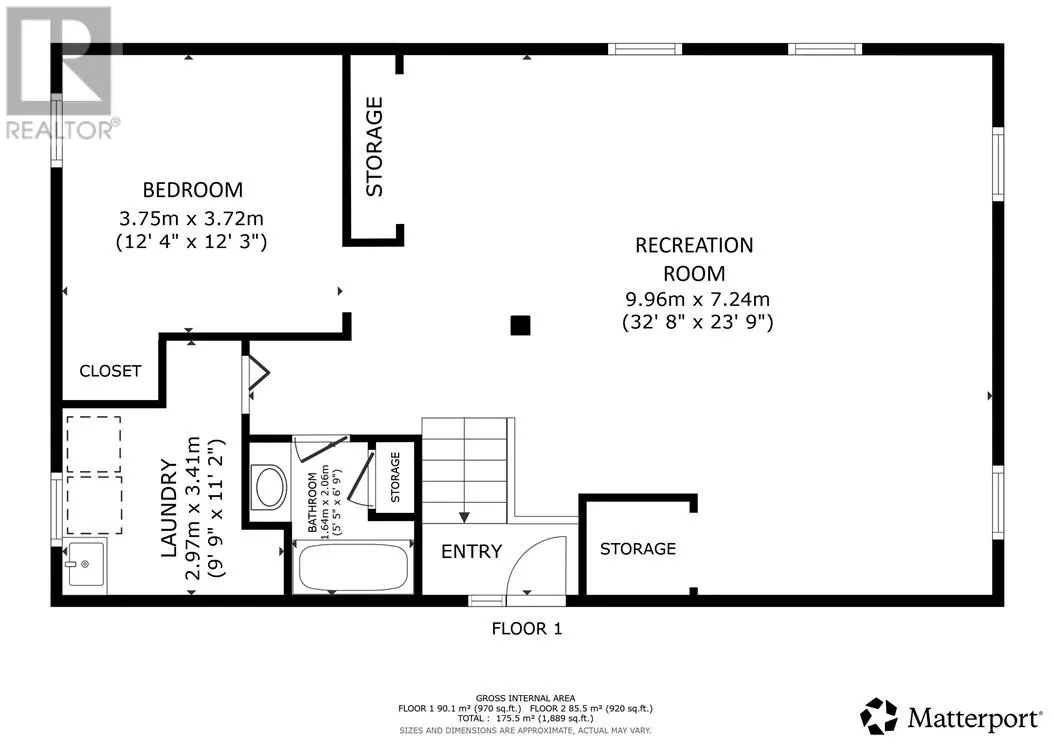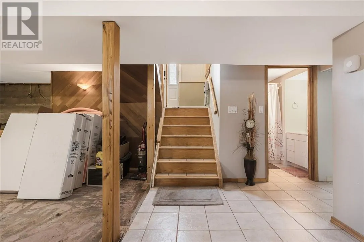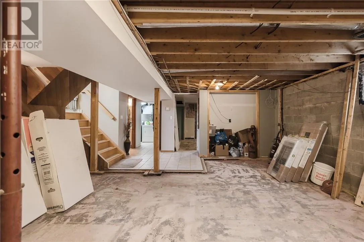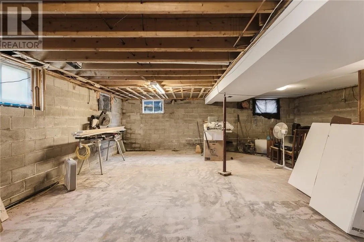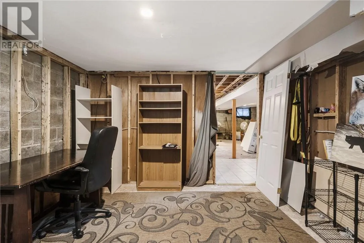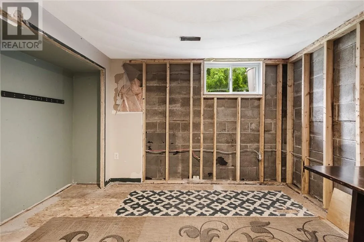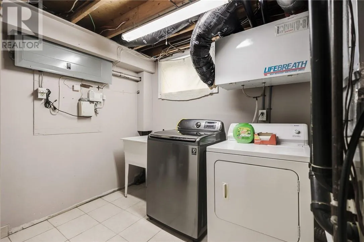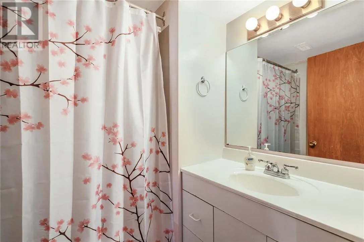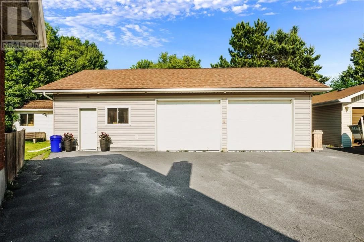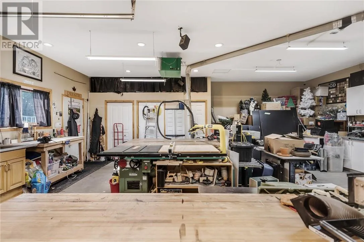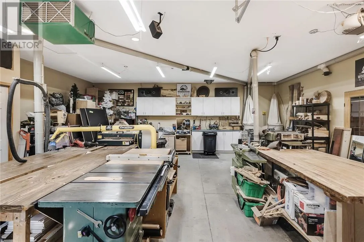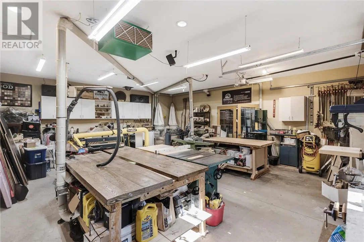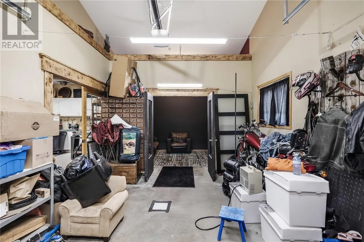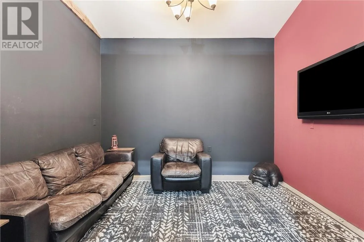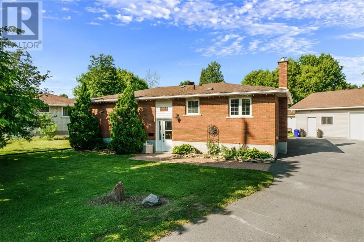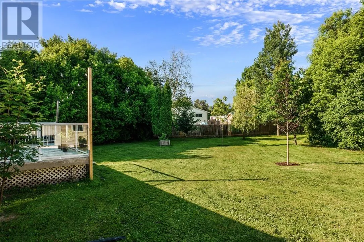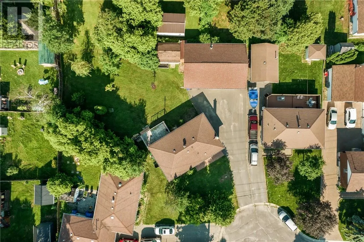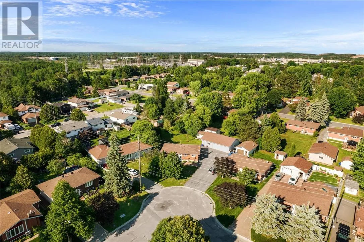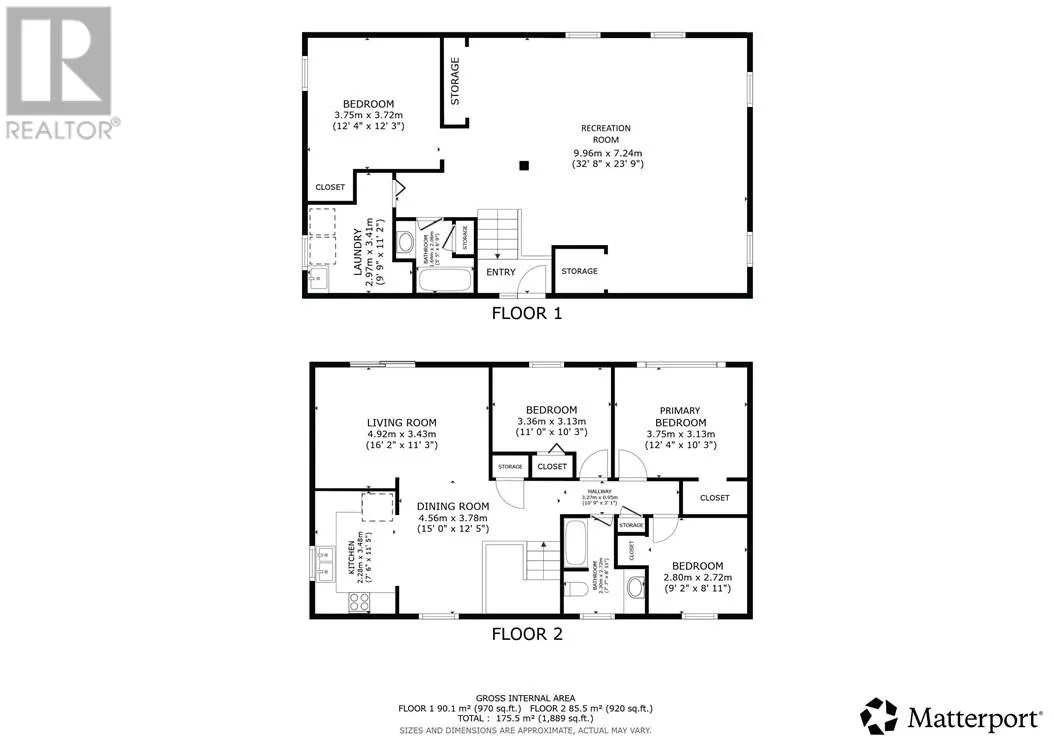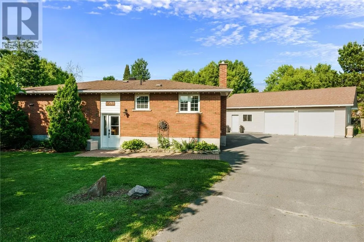
Welcome to 1598 Gary Street, an all-brick bungalow in the heart of New Sudbury offering an incredible combination of space, functionality, and opportunity. With 3 bedrooms, two full bathrooms, and an unfinished lower level that will give you lots of options for additional bedrooms and activity areas. The standout feature is the incredible garage and oversized lot—an extremely rare find in New Sudbury. The expansive backyard stretches approximately 142 feet across the back, providing endless space for kids to play, entertaining, gardening, or simply enjoying the privacy from the back deck. A separate storage shed/workshop, and a double paved driveway with room for multiple vehicles and recreational toys complete the outdoor space. Built for hobbyists, mechanics, and entrepreneurs alike, the impressive 28' x 40' detached garage offers approximately 1,120 square feet of fully insulated, drywalled workspace with 100-amp service. Currently configured as a woodworking studio, it's the ideal setup for woodworkers, mechanics, car enthusiasts, or anyone looking for the ultimate workshop. The garage is currently heated and also has in-floor heating roughed in for future hot water radiant heat, with a home theatre room set up at the back of garage. For the right buyer, all woodworking tools and equipment can be negotiated, making this an exceptional turnkey opportunity. The basement has some current water seepage in the spring on the South East corner and on the North East corner there was some previous repairs that need some attention. (id:27476)